


12071 Résultats
Classification:
livres
livres
Actions:
Prix:
$58.00
(disponible sur commande)
Résumé:
The official catalog for the United Arabic Emirates' National Pavilion at the Venice Architecture Biennale, ''In Plain Sigh''t was conceived as a collection of travels through aridity. Contributors were asked to explore the relationship between travel, travel writing and the built environment. What emerged was a diverse set of positions and attitudes towards travel(...)
$58.00
(disponible sur commande)
Résumé:
The official catalog for the United Arabic Emirates' National Pavilion at the Venice Architecture Biennale, ''In Plain Sigh''t was conceived as a collection of travels through aridity. Contributors were asked to explore the relationship between travel, travel writing and the built environment. What emerged was a diverse set of positions and attitudes towards travel(...)
Titre:
In plain sight: Scenes from aridly abundant landscapes. 18th Venice Architecture Biennale
Actions:
Prix:
$58.00
(disponible sur commande)
Résumé:
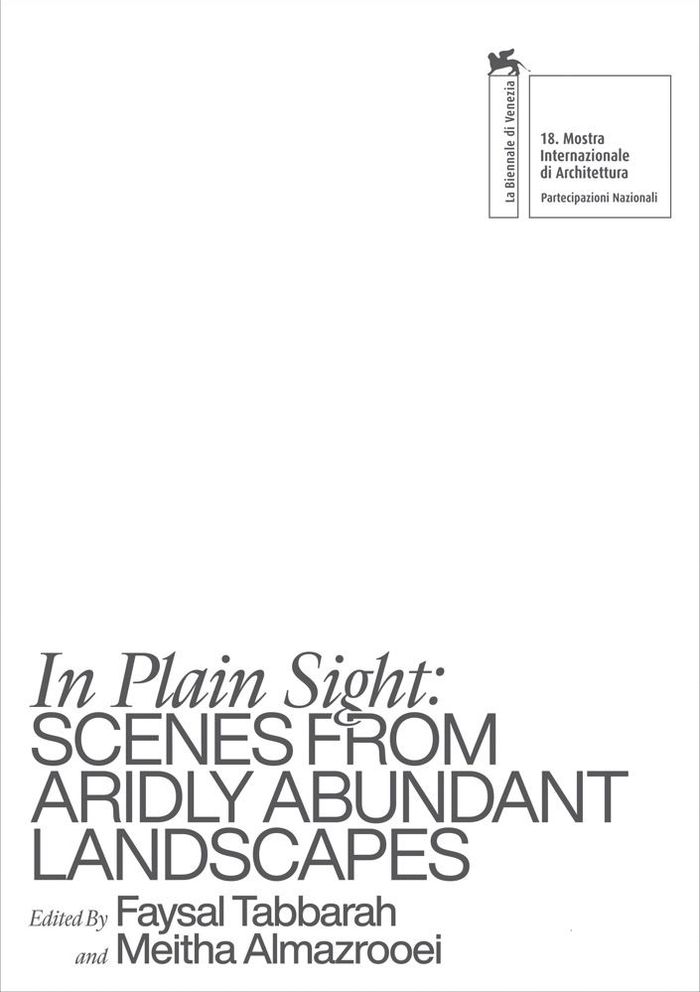
The official catalog for the United Arabic Emirates' National Pavilion at the Venice Architecture Biennale, ''In Plain Sigh''t was conceived as a collection of travels through aridity. Contributors were asked to explore the relationship between travel, travel writing and the built environment. What emerged was a diverse set of positions and attitudes towards travel writing that ranged from documenting journeys through historical texts and images in search of lost relationships with aridity and the practices it engenders, to authors who traveled to contemporary arid spaces in search of nuance and abundance, and essays that explore the blurry and conceptual edges of aridity. Alongside the travel-based contributions, the book presents a series of field notes, ostensibly framed as research findings. In the field notes, curator Faysal Tabbarah attempts to narrate the places, materials and tactics that he encountered on numerous trips. Buttressing these field notes are photographic series depicting the range of tactics used in constructing Al Hajar’s built environment. Addressing aridity across time, space and ideas, In Plain Sight recasts the genre of travel literature, challenging the ways in which arid environments have historically been depicted.
In plain sight: Scenes from aridly abundant landscapes. 18th Venice Architecture Biennale
Actions:
Prix:
$58.00
(disponible sur commande)
Résumé:
The official catalog for the United Arabic Emirates' National Pavilion at the Venice Architecture Biennale, ''In Plain Sigh''t was conceived as a collection of travels through aridity. Contributors were asked to explore the relationship between travel, travel writing and the built environment. What emerged was a diverse set of positions and attitudes towards travel writing that ranged from documenting journeys through historical texts and images in search of lost relationships with aridity and the practices it engenders, to authors who traveled to contemporary arid spaces in search of nuance and abundance, and essays that explore the blurry and conceptual edges of aridity. Alongside the travel-based contributions, the book presents a series of field notes, ostensibly framed as research findings. In the field notes, curator Faysal Tabbarah attempts to narrate the places, materials and tactics that he encountered on numerous trips. Buttressing these field notes are photographic series depicting the range of tactics used in constructing Al Hajar’s built environment. Addressing aridity across time, space and ideas, In Plain Sight recasts the genre of travel literature, challenging the ways in which arid environments have historically been depicted.
Classification:
livres
livres
Publication:
août 2023
août 2023
Sujet:
Biennale
Biennale
Classification:
livres
livres
Actions:
Prix:
$105.00
(disponible sur commande)
Résumé:
Owen Jones was, and still remains, an influential force in the world of architecture and design. His prolific work is captured here in its various stages through drawings, architectural plans, and photographs. "Owen Jones: Design, Ornament, Architecture & Theory in an Age in Transition" fills a gap in the history of Victorian design. In his early career Jones was(...)
$105.00
(disponible sur commande)
Résumé:
Owen Jones was, and still remains, an influential force in the world of architecture and design. His prolific work is captured here in its various stages through drawings, architectural plans, and photographs. "Owen Jones: Design, Ornament, Architecture & Theory in an Age in Transition" fills a gap in the history of Victorian design. In his early career Jones was(...)
Titre:
Owen Jones : design, ornament, architecture, and theory in an age in transition
Actions:
Prix:
$105.00
(disponible sur commande)
Résumé:
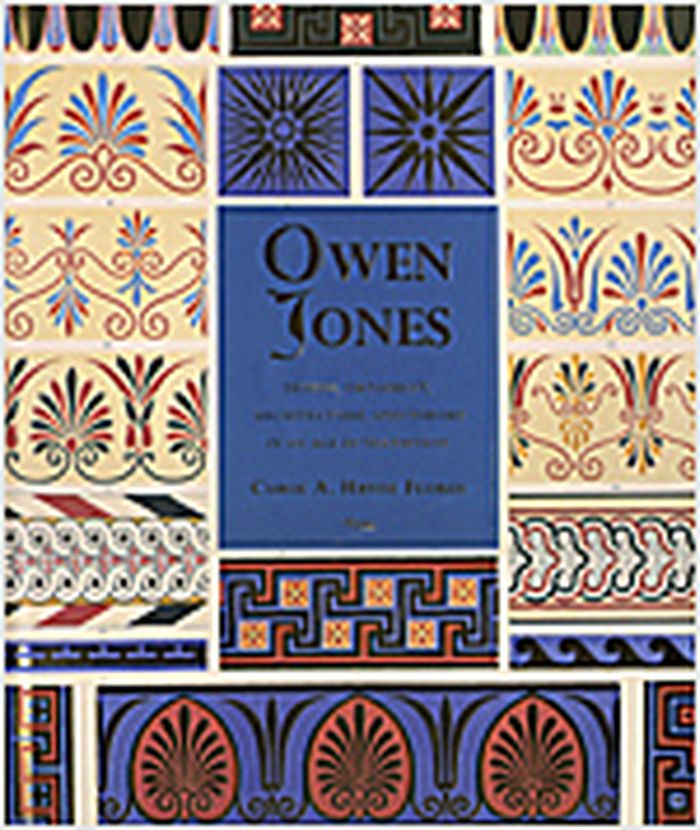
Owen Jones was, and still remains, an influential force in the world of architecture and design. His prolific work is captured here in its various stages through drawings, architectural plans, and photographs. "Owen Jones: Design, Ornament, Architecture & Theory in an Age in Transition" fills a gap in the history of Victorian design. In his early career Jones was recognized as an authority on Oriental design. In the 1850s he was commissioned to decorate the interior of Joseph Paxton's World's Fair Crystal Palace in London. Other projects include St. James' Hall, the Crystal Palace Bazaar, Osler's Glass Shop, and Eynsham Hall at Oxford. In 1856 he completed his "Grammar of Ornament", which remains one of the most influential works on design published and is a source for many artists and designers today. More than just an architect, Jones' skills were applied to designing interiors, books, textiles, furniture, and carpet.
Owen Jones : design, ornament, architecture, and theory in an age in transition
Actions:
Prix:
$105.00
(disponible sur commande)
Résumé:
Owen Jones was, and still remains, an influential force in the world of architecture and design. His prolific work is captured here in its various stages through drawings, architectural plans, and photographs. "Owen Jones: Design, Ornament, Architecture & Theory in an Age in Transition" fills a gap in the history of Victorian design. In his early career Jones was recognized as an authority on Oriental design. In the 1850s he was commissioned to decorate the interior of Joseph Paxton's World's Fair Crystal Palace in London. Other projects include St. James' Hall, the Crystal Palace Bazaar, Osler's Glass Shop, and Eynsham Hall at Oxford. In 1856 he completed his "Grammar of Ornament", which remains one of the most influential works on design published and is a source for many artists and designers today. More than just an architect, Jones' skills were applied to designing interiors, books, textiles, furniture, and carpet.
Classification:
livres
livres
Publication:
avril 2006, New York
avril 2006, New York
Sujet:
Ornementation
Ornementation
Classification:
livres
livres
Actions:
Prix:
$47.00
(disponible sur commande)
Résumé:
On any given night, more than 650,000 people in the United States—many with families and full-time jobs—experience homelessness. The shortfall in affordable housing is estimated to be 5 million units or more. Devastating effects of these conditions include an increase in multigenerational poverty, a decrease in economic mobility, and—since the housing crisis has a(...)
$47.00
(disponible sur commande)
Résumé:
On any given night, more than 650,000 people in the United States—many with families and full-time jobs—experience homelessness. The shortfall in affordable housing is estimated to be 5 million units or more. Devastating effects of these conditions include an increase in multigenerational poverty, a decrease in economic mobility, and—since the housing crisis has a(...)
Titre:
Housing the nation: Social equity, architecture, and the future of affordable housing
Actions:
Prix:
$47.00
(disponible sur commande)
Résumé:
On any given night, more than 650,000 people in the United States—many with families and full-time jobs—experience homelessness. The shortfall in affordable housing is estimated to be 5 million units or more. Devastating effects of these conditions include an increase in multigenerational poverty, a decrease in economic mobility, and—since the housing crisis has a disproportionate impact on communities of color—a heightening of racial injustice. Assembled here are essays by economists, scholars, architects, planners, and community organizers to address diverse aspects of the subject. The book discusses the history and extent of the US housing crisis; permanent affordable housing and affordable housing as a component of market-rate residential buildings; the development of community associations that can build and manage local units; links between housing production and climate change; and the pervasive and long-term consequences of racial discrimination in the housing market.
Housing the nation: Social equity, architecture, and the future of affordable housing
Actions:
Prix:
$47.00
(disponible sur commande)
Résumé:
On any given night, more than 650,000 people in the United States—many with families and full-time jobs—experience homelessness. The shortfall in affordable housing is estimated to be 5 million units or more. Devastating effects of these conditions include an increase in multigenerational poverty, a decrease in economic mobility, and—since the housing crisis has a disproportionate impact on communities of color—a heightening of racial injustice. Assembled here are essays by economists, scholars, architects, planners, and community organizers to address diverse aspects of the subject. The book discusses the history and extent of the US housing crisis; permanent affordable housing and affordable housing as a component of market-rate residential buildings; the development of community associations that can build and manage local units; links between housing production and climate change; and the pervasive and long-term consequences of racial discrimination in the housing market.
Classification:
livres
livres
Publication:
avril 2024
avril 2024
Sujet:
L'humain et la ville
L'humain et la ville
Classification:
livres
livres
Actions:
Prix:
$74.95
(disponible sur commande)
Résumé:
This book, a documentary history, records a cognitive history of the emergence of modern architecture. Cutting across disciplinarian and institutional divisions, as we know them today, it reconstructs developments within the framework of a cognitive history of the past. Modern is here taken to mean the radical re-thinking of architecture from the end of the tenth century(...)
$74.95
(disponible sur commande)
Résumé:
This book, a documentary history, records a cognitive history of the emergence of modern architecture. Cutting across disciplinarian and institutional divisions, as we know them today, it reconstructs developments within the framework of a cognitive history of the past. Modern is here taken to mean the radical re-thinking of architecture from the end of the tenth century(...)
Sujet:
Histoire jusqu’à 1900
Histoire jusqu’à 1900
Publication:
mai 2004, London / New York
mai 2004, London / New York
Titre:
The emergence of modern architecture : a documentary history from 1000 to 1810
Actions:
Prix:
$74.95
(disponible sur commande)
Résumé:
This book, a documentary history, records a cognitive history of the emergence of modern architecture. Cutting across disciplinarian and institutional divisions, as we know them today, it reconstructs developments within the framework of a cognitive history of the past. Modern is here taken to mean the radical re-thinking of architecture from the end of the tenth century in Europe to the end of the eighteenth century. Among the key debates that mark the period are those that oppose tradition to innovation, canon to discovery, geometrical formality to natural picturesqueness, the functional to the hedonistic.
The emergence of modern architecture : a documentary history from 1000 to 1810
Actions:
Prix:
$74.95
(disponible sur commande)
Résumé:
This book, a documentary history, records a cognitive history of the emergence of modern architecture. Cutting across disciplinarian and institutional divisions, as we know them today, it reconstructs developments within the framework of a cognitive history of the past. Modern is here taken to mean the radical re-thinking of architecture from the end of the tenth century in Europe to the end of the eighteenth century. Among the key debates that mark the period are those that oppose tradition to innovation, canon to discovery, geometrical formality to natural picturesqueness, the functional to the hedonistic.
Classification:
livres
livres
Publication:
mai 2004, London / New York
mai 2004, London / New York
Sujet:
Histoire jusqu’à 1900
Histoire jusqu’à 1900
Classification:
livres
livres
Actions:
Prix:
$44.00
(disponible en magasin)
Résumé:
Young German photographer Arne Schmitt’s black-and-white depictions of Cologne’s urban architecture, old and new, harken back to the theme-oriented photo-books of the 1950s and ’60s, which functioned as both political and social critique. Schmitt focuses his camera on the urban fabric of Cologne created by neo-liberal policies after WWII, inspired by the physical collapse(...)
$44.00
(disponible en magasin)
Résumé:
Young German photographer Arne Schmitt’s black-and-white depictions of Cologne’s urban architecture, old and new, harken back to the theme-oriented photo-books of the 1950s and ’60s, which functioned as both political and social critique. Schmitt focuses his camera on the urban fabric of Cologne created by neo-liberal policies after WWII, inspired by the physical collapse(...)
Titre:
Arne Schmitt: The new inequality: A Photo Book Tracing Neo-Liberal Architectures
Actions:
Prix:
$44.00
(disponible en magasin)
Résumé:
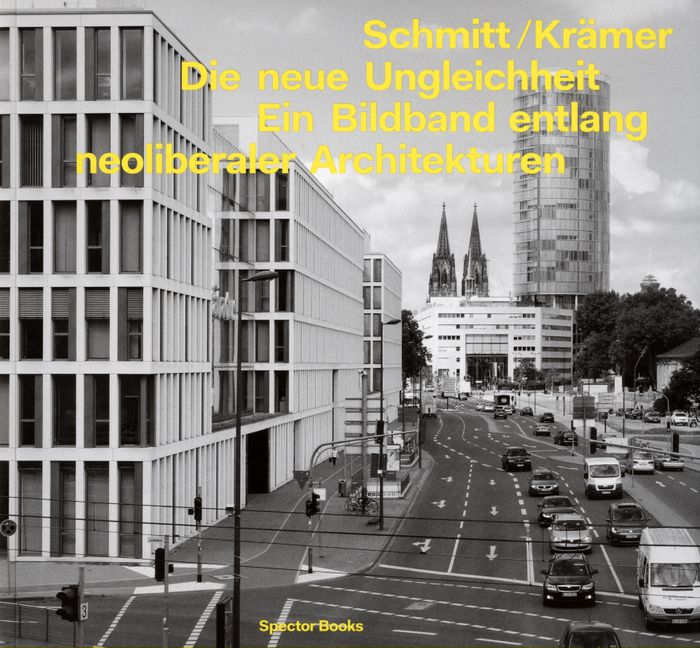
Young German photographer Arne Schmitt’s black-and-white depictions of Cologne’s urban architecture, old and new, harken back to the theme-oriented photo-books of the 1950s and ’60s, which functioned as both political and social critique. Schmitt focuses his camera on the urban fabric of Cologne created by neo-liberal policies after WWII, inspired by the physical collapse in 2009 of the Stadtarchiv, Europe’s largest and oldest historical city archive. Built in the 1970s, the Stadtarchiv’s structural failure could be seen as symbolic of the disastrous consequences of the neo-liberal economic policies in Germany, the U.S. and Britain that led to the 2008–9 global economic collapse. Critiques of neo-liberalism often run into difficulty because they lack a clearly defined object of focus. Faced with structural complexities, their analysis and criticism is often directed toward isolated instances. Schmitt confronts this political conversation with the resolutely straightforward approach of the documentary eye.
Arne Schmitt: The new inequality: A Photo Book Tracing Neo-Liberal Architectures
Actions:
Prix:
$44.00
(disponible en magasin)
Résumé:
Young German photographer Arne Schmitt’s black-and-white depictions of Cologne’s urban architecture, old and new, harken back to the theme-oriented photo-books of the 1950s and ’60s, which functioned as both political and social critique. Schmitt focuses his camera on the urban fabric of Cologne created by neo-liberal policies after WWII, inspired by the physical collapse in 2009 of the Stadtarchiv, Europe’s largest and oldest historical city archive. Built in the 1970s, the Stadtarchiv’s structural failure could be seen as symbolic of the disastrous consequences of the neo-liberal economic policies in Germany, the U.S. and Britain that led to the 2008–9 global economic collapse. Critiques of neo-liberalism often run into difficulty because they lack a clearly defined object of focus. Faced with structural complexities, their analysis and criticism is often directed toward isolated instances. Schmitt confronts this political conversation with the resolutely straightforward approach of the documentary eye.
Classification:
livres
livres
Publication:
août 2016
août 2016
Sujet:
Monographies photo
Monographies photo
Classification:
livres
livres
Actions:
Prix:
$29.95
(disponible sur commande)
Résumé:
In this publication, the Indonesian architectural and urban historian Abidin Kusno explores the connections between the built environment and political consciousness in Indonesia during the colonial and postcolonial eras. Focusing primarily on Jakarta, he describes how perceptions of the past, anxieties about the rapid pace of change in the present, and hopes for the(...)
$29.95
(disponible sur commande)
Résumé:
In this publication, the Indonesian architectural and urban historian Abidin Kusno explores the connections between the built environment and political consciousness in Indonesia during the colonial and postcolonial eras. Focusing primarily on Jakarta, he describes how perceptions of the past, anxieties about the rapid pace of change in the present, and hopes for the(...)
Titre:
The appearances of memory : mnemonic practices of architecture and urban form in Indonesia
Actions:
Prix:
$29.95
(disponible sur commande)
Résumé:
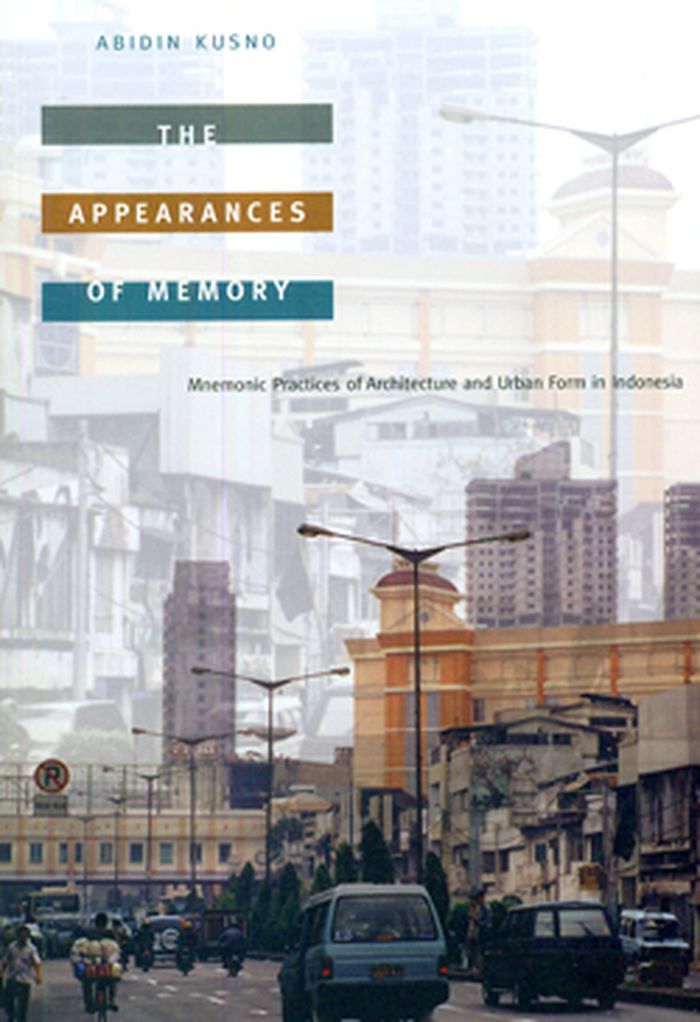
In this publication, the Indonesian architectural and urban historian Abidin Kusno explores the connections between the built environment and political consciousness in Indonesia during the colonial and postcolonial eras. Focusing primarily on Jakarta, he describes how perceptions of the past, anxieties about the rapid pace of change in the present, and hopes for the future have been embodied in architecture and urban space at different historical moments. He argues that the built environment serves as a reminder of the practices of the past and an instantiation of the desire to remake oneself within, as well as beyond, one’s particular time and place. Addressing developments in Indonesia since the fall of President Suharto’s regime in 1998, Kusno delves into such topics as the domestication of traumatic violence and the restoration of order in the urban space, the intense interest in urban history in contemporary Indonesia, and the implications of "superblocks", large urban complexes consisting of residences, offices, shops, and entertainment venues. Moving farther back in time, he examines how Indonesian architects reinvented colonial architectural styles to challenge the political culture of the state, how colonial structures such as railway and commercial buildings created a new, politically charged cognitive map of cities in Java in the early twentieth century, and how the Dutch, in attempting to quell dissent, imposed a distinctive urban visual order in the 1930s. Finally, the present and the past meet in his long-term considerations of how Java has responded to the global flow of Islamic architecture, and how the meanings of Indonesian gatehouses have changed and persisted over time.
The appearances of memory : mnemonic practices of architecture and urban form in Indonesia
Actions:
Prix:
$29.95
(disponible sur commande)
Résumé:
In this publication, the Indonesian architectural and urban historian Abidin Kusno explores the connections between the built environment and political consciousness in Indonesia during the colonial and postcolonial eras. Focusing primarily on Jakarta, he describes how perceptions of the past, anxieties about the rapid pace of change in the present, and hopes for the future have been embodied in architecture and urban space at different historical moments. He argues that the built environment serves as a reminder of the practices of the past and an instantiation of the desire to remake oneself within, as well as beyond, one’s particular time and place. Addressing developments in Indonesia since the fall of President Suharto’s regime in 1998, Kusno delves into such topics as the domestication of traumatic violence and the restoration of order in the urban space, the intense interest in urban history in contemporary Indonesia, and the implications of "superblocks", large urban complexes consisting of residences, offices, shops, and entertainment venues. Moving farther back in time, he examines how Indonesian architects reinvented colonial architectural styles to challenge the political culture of the state, how colonial structures such as railway and commercial buildings created a new, politically charged cognitive map of cities in Java in the early twentieth century, and how the Dutch, in attempting to quell dissent, imposed a distinctive urban visual order in the 1930s. Finally, the present and the past meet in his long-term considerations of how Java has responded to the global flow of Islamic architecture, and how the meanings of Indonesian gatehouses have changed and persisted over time.
Classification:
livres
livres
Publication:
avril 2010
avril 2010
Sujet:
Histoire jusqu'à 1900, Asie
Histoire jusqu'à 1900, Asie
Classification:
livres
livres
Titre:
Dairy queens: The politics of pastoral architecture from Catherine De' Medici to Marie-Antoinette
Dairy queens: The politics of pastoral architecture from Catherine De' Medici to Marie-Antoinette
Actions:
Prix:
$49.95
(disponible sur commande)
Résumé:
Meredith Martin tells the story of a royal and aristocratic building type that has been largely forgotten today: the pleasure dairy of early modern France. These garden structures—most famously the faux-rustic, white marble dairy built for Marie-Antoinette’s Hameau at Versailles—have long been dismissed as the trifling follies of a reckless elite. Martin challenges such(...)
$49.95
(disponible sur commande)
Résumé:
Meredith Martin tells the story of a royal and aristocratic building type that has been largely forgotten today: the pleasure dairy of early modern France. These garden structures—most famously the faux-rustic, white marble dairy built for Marie-Antoinette’s Hameau at Versailles—have long been dismissed as the trifling follies of a reckless elite. Martin challenges such(...)
Titre:
Dairy queens: The politics of pastoral architecture from Catherine De' Medici to Marie-Antoinette
Actions:
Prix:
$49.95
(disponible sur commande)
Résumé:
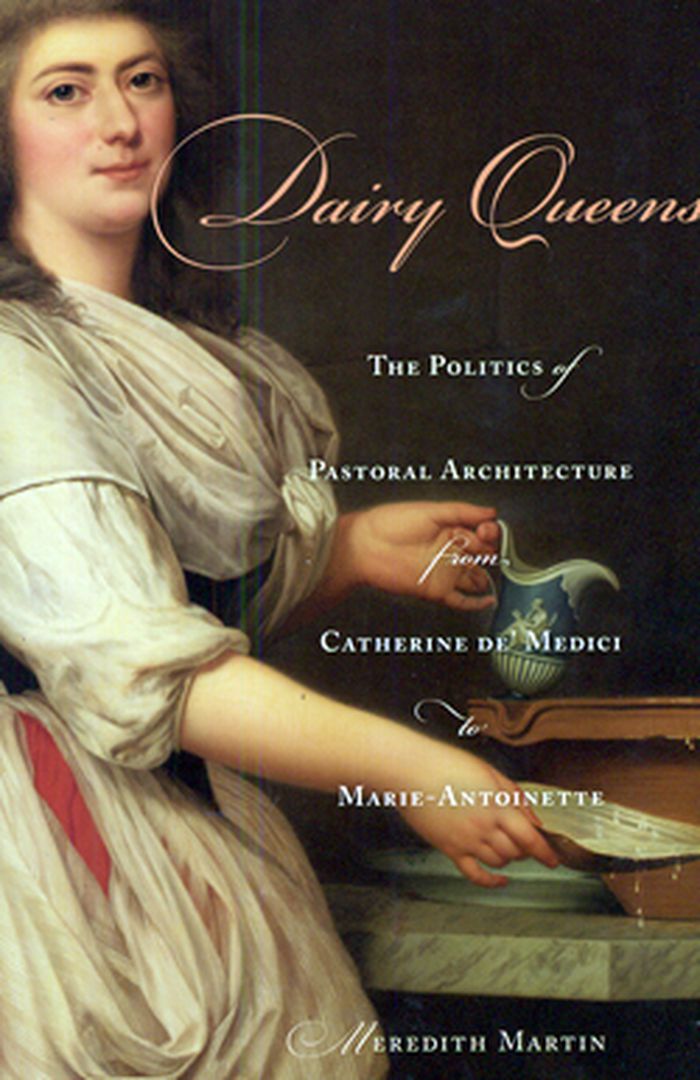
Meredith Martin tells the story of a royal and aristocratic building type that has been largely forgotten today: the pleasure dairy of early modern France. These garden structures—most famously the faux-rustic, white marble dairy built for Marie-Antoinette’s Hameau at Versailles—have long been dismissed as the trifling follies of a reckless elite. Martin challenges such assumptions and reveals the pivotal role that pleasure dairies played in cultural and political life, especially with respect to polarizing debates about nobility, femininity, and domesticity. Together with other forms of pastoral architecture such as model farms and hermitages, pleasure dairies were crucial arenas for elite women to exercise and experiment with identity and power. Opening with Catherine de’ Medici’s lavish dairy at Fontainebleau, Martin’s book explores how French queens and noblewomen used pleasure dairies to naturalize their status, display their cultivated tastes, and proclaim their virtue as nurturing mothers and capable estate managers.
Dairy queens: The politics of pastoral architecture from Catherine De' Medici to Marie-Antoinette
Actions:
Prix:
$49.95
(disponible sur commande)
Résumé:
Meredith Martin tells the story of a royal and aristocratic building type that has been largely forgotten today: the pleasure dairy of early modern France. These garden structures—most famously the faux-rustic, white marble dairy built for Marie-Antoinette’s Hameau at Versailles—have long been dismissed as the trifling follies of a reckless elite. Martin challenges such assumptions and reveals the pivotal role that pleasure dairies played in cultural and political life, especially with respect to polarizing debates about nobility, femininity, and domesticity. Together with other forms of pastoral architecture such as model farms and hermitages, pleasure dairies were crucial arenas for elite women to exercise and experiment with identity and power. Opening with Catherine de’ Medici’s lavish dairy at Fontainebleau, Martin’s book explores how French queens and noblewomen used pleasure dairies to naturalize their status, display their cultivated tastes, and proclaim their virtue as nurturing mothers and capable estate managers.
Classification:
livres
livres
Publication:
février 2011
février 2011
Classification:
livres
livres
Actions:
Prix:
$70.50
(disponible sur commande)
Résumé:
Architects have long operated based on the assumption that a building is 'complete' once construction has finished. Striving to create a perfect building, they wish for it to stay in its original state indefinitely, viewing any subsequent alterations as unintended effects or the results of degeneration. The ideal is for a piece of architecture to remain permanently(...)
$70.50
(disponible sur commande)
Résumé:
Architects have long operated based on the assumption that a building is 'complete' once construction has finished. Striving to create a perfect building, they wish for it to stay in its original state indefinitely, viewing any subsequent alterations as unintended effects or the results of degeneration. The ideal is for a piece of architecture to remain permanently(...)
Titre:
Allure of the incomplete, imperfect, and impermanent: designing and appreciating architecture as nature
Actions:
Prix:
$70.50
(disponible sur commande)
Résumé:
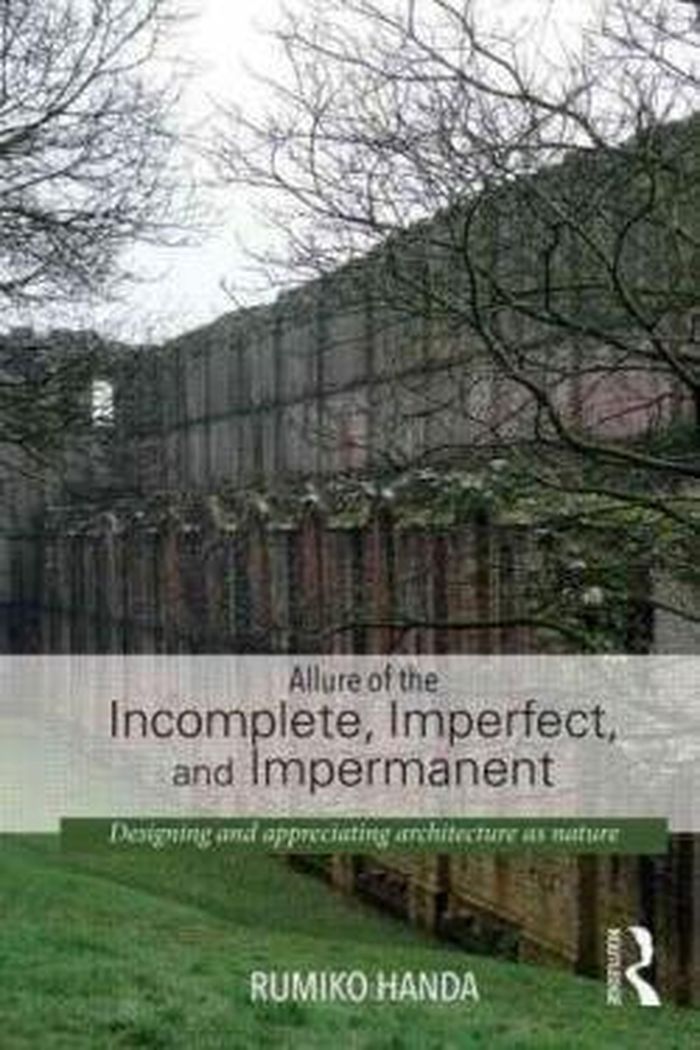
Architects have long operated based on the assumption that a building is 'complete' once construction has finished. Striving to create a perfect building, they wish for it to stay in its original state indefinitely, viewing any subsequent alterations as unintended effects or the results of degeneration. The ideal is for a piece of architecture to remain permanently perfect and complete. This contrasts sharply with reality where changes take place as people move in, requirements change, events happen, and building materials are subject to wear and tear. Rumiko Handa argues it is time to correct this imbalance. Using examples ranging from the Roman Coliseum to Japanese tea rooms, she draws attention to an area that is usually ignored: the allure of incomplete, imperfect and impermanent architecture. By focusing on what happens to buildings after they are ‘complete’, she shows that the ‘afterlife’ is in fact the very ‘life’ of a building. However, the book goes beyond theoretical debate. Addressing professionals as well as architecture students and educators, it persuades architects of the necessity to anticipate possible future changes and to incorporate these into their original designs.
Allure of the incomplete, imperfect, and impermanent: designing and appreciating architecture as nature
Actions:
Prix:
$70.50
(disponible sur commande)
Résumé:
Architects have long operated based on the assumption that a building is 'complete' once construction has finished. Striving to create a perfect building, they wish for it to stay in its original state indefinitely, viewing any subsequent alterations as unintended effects or the results of degeneration. The ideal is for a piece of architecture to remain permanently perfect and complete. This contrasts sharply with reality where changes take place as people move in, requirements change, events happen, and building materials are subject to wear and tear. Rumiko Handa argues it is time to correct this imbalance. Using examples ranging from the Roman Coliseum to Japanese tea rooms, she draws attention to an area that is usually ignored: the allure of incomplete, imperfect and impermanent architecture. By focusing on what happens to buildings after they are ‘complete’, she shows that the ‘afterlife’ is in fact the very ‘life’ of a building. However, the book goes beyond theoretical debate. Addressing professionals as well as architecture students and educators, it persuades architects of the necessity to anticipate possible future changes and to incorporate these into their original designs.
Classification:
livres
livres
Publication:
janvier 2015
janvier 2015
Sujet:
Théorie du paysage
Théorie du paysage
Classification:
livres
livres
Actions:
Prix:
$59.99
(disponible sur commande)
Résumé:
This publication takes on a controversial theme in Slovak architecture: the influence of totalitarian or authoritarian political regimes on architectural production. Particular attention is devoted to the relationship between modernity and totalitarian/authoritarian order. Using selected works of 20th-century architecture in Slovakia, it is shown how the different ideas(...)
$59.99
(disponible sur commande)
Résumé:
This publication takes on a controversial theme in Slovak architecture: the influence of totalitarian or authoritarian political regimes on architectural production. Particular attention is devoted to the relationship between modernity and totalitarian/authoritarian order. Using selected works of 20th-century architecture in Slovakia, it is shown how the different ideas(...)
Titre:
Modern and/or totalitarian in the architecture of the 20th century in Slovakia
Actions:
Prix:
$59.99
(disponible sur commande)
Résumé:
This publication takes on a controversial theme in Slovak architecture: the influence of totalitarian or authoritarian political regimes on architectural production. Particular attention is devoted to the relationship between modernity and totalitarian/authoritarian order. Using selected works of 20th-century architecture in Slovakia, it is shown how the different ideas of the state authorities had varying effects on the formal aspects of architecture, and how the architects themselves reacted to these ideas. At the same time, an indication is provided of how this architecture was received by the public at the time of its creation and how it is evaluated today, at a distance of several decades.
Modern and/or totalitarian in the architecture of the 20th century in Slovakia
Actions:
Prix:
$59.99
(disponible sur commande)
Résumé:
This publication takes on a controversial theme in Slovak architecture: the influence of totalitarian or authoritarian political regimes on architectural production. Particular attention is devoted to the relationship between modernity and totalitarian/authoritarian order. Using selected works of 20th-century architecture in Slovakia, it is shown how the different ideas of the state authorities had varying effects on the formal aspects of architecture, and how the architects themselves reacted to these ideas. At the same time, an indication is provided of how this architecture was received by the public at the time of its creation and how it is evaluated today, at a distance of several decades.
Classification:
livres
livres
Publication:
octobre 2014
octobre 2014
Sujet:
Modernisme
Modernisme
Classification:
livres
livres
Actions:
Prix:
$85.00
(disponible sur commande)
Résumé:
In many ways the history of civilization is a history of humans’ relationship with nature. Starting from the dual inclination to clear land for cultivation and to enclose space for protection—the forest clearing and the walled garden—there emerges a vital and multifaceted narrative that describes our cultural relationship to, and dependence on, the landscape. Christophe(...)
$85.00
(disponible sur commande)
Résumé:
In many ways the history of civilization is a history of humans’ relationship with nature. Starting from the dual inclination to clear land for cultivation and to enclose space for protection—the forest clearing and the walled garden—there emerges a vital and multifaceted narrative that describes our cultural relationship to, and dependence on, the landscape. Christophe(...)
Titre:
The course of landscape architecture: a history of our designs on the natural world
Actions:
Prix:
$85.00
(disponible sur commande)
Résumé:
In many ways the history of civilization is a history of humans’ relationship with nature. Starting from the dual inclination to clear land for cultivation and to enclose space for protection—the forest clearing and the walled garden—there emerges a vital and multifaceted narrative that describes our cultural relationship to, and dependence on, the landscape. Christophe Girot sets out to chronicle this history, drawing on all aspects of mankind’s creativity and ingenuity. In twelve chapters, he brings together the key stories that have shaped our man-made landscapes. Each chapter consists of a thematic essay that ties together the central developments, as well as a case study illustrated with specially commissioned photographs and meticulously detailed 3D re–creations showing the featured site in its original context.
The course of landscape architecture: a history of our designs on the natural world
Actions:
Prix:
$85.00
(disponible sur commande)
Résumé:
In many ways the history of civilization is a history of humans’ relationship with nature. Starting from the dual inclination to clear land for cultivation and to enclose space for protection—the forest clearing and the walled garden—there emerges a vital and multifaceted narrative that describes our cultural relationship to, and dependence on, the landscape. Christophe Girot sets out to chronicle this history, drawing on all aspects of mankind’s creativity and ingenuity. In twelve chapters, he brings together the key stories that have shaped our man-made landscapes. Each chapter consists of a thematic essay that ties together the central developments, as well as a case study illustrated with specially commissioned photographs and meticulously detailed 3D re–creations showing the featured site in its original context.
Classification:
livres
livres
Publication:
mai 2016
mai 2016
Sujet:
Jardins
Jardins


