


12643 Résultats
Classification:
photographies
photographies
Numéro de référence:
ARCH268005
Description:
Le modèle serait soit Cécile ou Clorinthe Perron. Une recherche plus approfondie est nécessaire.
ARCH268005
Description:
Le modèle serait soit Cécile ou Clorinthe Perron. Une recherche plus approfondie est nécessaire.
Personnes et institutions:
Date:
circa 1932
circa 1932
Titre:
Cécile ou Clorinthe Perron posant dans la maison Ernest Cormier, Montréal
Actions:
ARCH268005
Description:
Le modèle serait soit Cécile ou Clorinthe Perron. Une recherche plus approfondie est nécessaire.
Cécile ou Clorinthe Perron posant dans la maison Ernest Cormier, Montréal
Actions:
ARCH268005
Description:
Le modèle serait soit Cécile ou Clorinthe Perron. Une recherche plus approfondie est nécessaire.
Classification:
photographies
photographies
Date:
circa 1932
circa 1932
Personnes et institutions:
Classification:
photographies
photographies
Numéro de référence:
ARCH268006
Description:
Le modèle serait soit Cécile ou Clorinthe Perron. Une recherche plus approfondie est nécessaire.
ARCH268006
Description:
Le modèle serait soit Cécile ou Clorinthe Perron. Une recherche plus approfondie est nécessaire.
Personnes et institutions:
Date:
circa 1932
circa 1932
Titre:
Cécile ou Clorinthe Perron posant sur le manteau de cheminée, maison Ernest Cormier, Montréal
Actions:
ARCH268006
Description:
Le modèle serait soit Cécile ou Clorinthe Perron. Une recherche plus approfondie est nécessaire.
Cécile ou Clorinthe Perron posant sur le manteau de cheminée, maison Ernest Cormier, Montréal
Actions:
ARCH268006
Description:
Le modèle serait soit Cécile ou Clorinthe Perron. Une recherche plus approfondie est nécessaire.
Classification:
photographies
photographies
Date:
circa 1932
circa 1932
Personnes et institutions:
Classification:
photographies
photographies
Numéro de référence:
ARCH268007
Description:
Le modèle serait Clorinthe ou Cécile Perron. Une recherche plus approfondie est nécessaire.
ARCH268007
Description:
Le modèle serait Clorinthe ou Cécile Perron. Une recherche plus approfondie est nécessaire.
Personnes et institutions:
Date:
circa 1918
circa 1918
Titre:
Portrait de Clorinthe ou Cécile Perron dans le studio d'Henri Hébert
Actions:
ARCH268007
Description:
Le modèle serait Clorinthe ou Cécile Perron. Une recherche plus approfondie est nécessaire.
Portrait de Clorinthe ou Cécile Perron dans le studio d'Henri Hébert
Actions:
ARCH268007
Description:
Le modèle serait Clorinthe ou Cécile Perron. Une recherche plus approfondie est nécessaire.
Classification:
photographies
photographies
Date:
circa 1918
circa 1918
Personnes et institutions:
Classification:
expositions
expositions
Description:
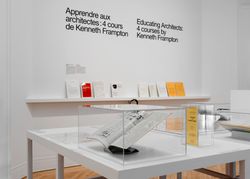
Lors de la réforme de l’enseignement dans les écoles d’architecture américaines durant les années 1970, Kenneth Frampton a joué un rôle de premier plan dans la transformation du programme de la Graduate School of Architecture Planning de Columbia University. Il a notamment créé et enseigné les trois cours de base du programme: le séminaire théorique «Comparative Critical(...)
Lors de la réforme de l’enseignement dans les écoles d’architecture américaines durant les années 1970, Kenneth Frampton a joué un rôle de premier plan dans la transformation du programme de la Graduate School of Architecture Planning de Columbia University. Il a notamment créé et enseigné les trois cours de base du programme: le séminaire théorique «Comparative Critical(...)
Localisation:
Salle octogonale Mot(s)-clé(s):
Kenneth Frampton, Columbia, Princeton, teaching, GSAPP
Salle octogonale Mot(s)-clé(s):
Kenneth Frampton, Columbia, Princeton, teaching, GSAPP
Date:
31 mai 2017 au 24 septembre 2017
31 mai 2017 au 24 septembre 2017
Titre:
Apprendre aux architectes : quatre cours de Kenneth Frampton
Actions:
Description:
Lors de la réforme de l’enseignement dans les écoles d’architecture américaines durant les années 1970, Kenneth Frampton a joué un rôle de premier plan dans la transformation du programme de la Graduate School of Architecture Planning de Columbia University. Il a notamment créé et enseigné les trois cours de base du programme: le séminaire théorique «Comparative Critical(...)
Apprendre aux architectes : quatre cours de Kenneth Frampton
Actions:
Description:
Lors de la réforme de l’enseignement dans les écoles d’architecture américaines durant les années 1970, Kenneth Frampton a joué un rôle de premier plan dans la transformation du programme de la Graduate School of Architecture Planning de Columbia University. Il a notamment créé et enseigné les trois cours de base du programme: le séminaire théorique «Comparative Critical(...)
Classification:
expositions
expositions
Date:
31 mai 2017 au
24 septembre 2017
31 mai 2017 au
24 septembre 2017
Localisation:
Salle octogonale Mot(s)-clé(s):
Kenneth Frampton, Columbia, Princeton, teaching, GSAPP
Salle octogonale Mot(s)-clé(s):
Kenneth Frampton, Columbia, Princeton, teaching, GSAPP
Classification:
expositions
expositions
Actions:
Description:
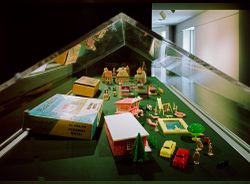
Les jouets sont de précieux témoignages sur la vie sociale et économique d’une époque. De plus, des blocs de construction en bois aux jeux de construction en fer et en acier, ils reflètent des changements techniques et des styles d’architecture très en vogue à un certain moment. Par ailleurs, les principes des techniques nouvelles à l’origine des nouveaux bâtiments, ont(...)
Les jouets sont de précieux témoignages sur la vie sociale et économique d’une époque. De plus, des blocs de construction en bois aux jeux de construction en fer et en acier, ils reflètent des changements techniques et des styles d’architecture très en vogue à un certain moment. Par ailleurs, les principes des techniques nouvelles à l’origine des nouveaux bâtiments, ont(...)
Localisation:
Salle octogonale
Salle octogonale
Date:
28 novembre 1990 au 31 mars 1991
28 novembre 1990 au 31 mars 1991
Titre:
L'architecture en jeux : jeux de construction du CCA
Actions:
Description:
Les jouets sont de précieux témoignages sur la vie sociale et économique d’une époque. De plus, des blocs de construction en bois aux jeux de construction en fer et en acier, ils reflètent des changements techniques et des styles d’architecture très en vogue à un certain moment. Par ailleurs, les principes des techniques nouvelles à l’origine des nouveaux bâtiments, ont(...)
L'architecture en jeux : jeux de construction du CCA
Actions:
Description:
Les jouets sont de précieux témoignages sur la vie sociale et économique d’une époque. De plus, des blocs de construction en bois aux jeux de construction en fer et en acier, ils reflètent des changements techniques et des styles d’architecture très en vogue à un certain moment. Par ailleurs, les principes des techniques nouvelles à l’origine des nouveaux bâtiments, ont(...)
Classification:
expositions
expositions
Date:
28 novembre 1990 au
31 mars 1991
28 novembre 1990 au
31 mars 1991
Localisation:
Salle octogonale
Salle octogonale
Niveau de description archivistique:
Projet
Projet
Numéro de référence:
AP178.S1.1995.PR07
Description:
This project series documents the Renovação e extensão do Museu Stedelijk in Amsterdam, The Netherlands. While the records were held in the office’s archives this project was assigned the number 57/90. The office assigned the date 1995 to this project. At the beginning of the nineties, Rem Koolhaas, Wim Quist, Carel Weeber, and Robert Venturi were invited to propose a design for the extension and renovations of the Stedelijk Museum. Robert Venturi was the architect selected, but the project was suspended in 1993 due to the infeasibility of the program and budget restrictions. The following year, five applicants, including Siza, were asked to present a new design to a committee. In December 1995, Siza was officially announced as the new design architect for the project by the city of Amsterdam. The firm A+D+P was selected as the executive architect. Siza's first proposal was presented in 1998. His master plan included the demolition of the Marmottenhuis, the renovation of the 19th-century patios, and the relocation of the public toilets to the basement in order to create exhibition halls. The master plan also included the construction of three new wings and two underground passages to connect the newer and older buildings. A new wing, located to one side of Sandbergplein, included offices in the basement and on the ground floor as well as exhibition halls on the first floor. A new building surrounding the museum garden included storage space in the basement, a restaurant on the ground floor, and exhibition halls at the first floor. Construction work was projected to start in June 2000, however due to budget restrictions the project was not realized and a new competition was held in 2004. The firm Benthem Crouwel Architects realized the project. Documenting this project are sketches, studies, preliminary drawings, plans, and working drawings. Textual materials include project documentation and correspondence. Photographic materials document the models and project site.
AP178.S1.1995.PR07
Description:
This project series documents the Renovação e extensão do Museu Stedelijk in Amsterdam, The Netherlands. While the records were held in the office’s archives this project was assigned the number 57/90. The office assigned the date 1995 to this project. At the beginning of the nineties, Rem Koolhaas, Wim Quist, Carel Weeber, and Robert Venturi were invited to propose a design for the extension and renovations of the Stedelijk Museum. Robert Venturi was the architect selected, but the project was suspended in 1993 due to the infeasibility of the program and budget restrictions. The following year, five applicants, including Siza, were asked to present a new design to a committee. In December 1995, Siza was officially announced as the new design architect for the project by the city of Amsterdam. The firm A+D+P was selected as the executive architect. Siza's first proposal was presented in 1998. His master plan included the demolition of the Marmottenhuis, the renovation of the 19th-century patios, and the relocation of the public toilets to the basement in order to create exhibition halls. The master plan also included the construction of three new wings and two underground passages to connect the newer and older buildings. A new wing, located to one side of Sandbergplein, included offices in the basement and on the ground floor as well as exhibition halls on the first floor. A new building surrounding the museum garden included storage space in the basement, a restaurant on the ground floor, and exhibition halls at the first floor. Construction work was projected to start in June 2000, however due to budget restrictions the project was not realized and a new competition was held in 2004. The firm Benthem Crouwel Architects realized the project. Documenting this project are sketches, studies, preliminary drawings, plans, and working drawings. Textual materials include project documentation and correspondence. Photographic materials document the models and project site.
Personnes et institutions:
Date:
1989-2002
1989-2002
Titre:
Renovação e extensão do Museu Stedelijk [Restoration and extension of Stedelijk Museum], Amsterdam, The Netherlands (1995)
Actions:
AP178.S1.1995.PR07
Description:
This project series documents the Renovação e extensão do Museu Stedelijk in Amsterdam, The Netherlands. While the records were held in the office’s archives this project was assigned the number 57/90. The office assigned the date 1995 to this project. At the beginning of the nineties, Rem Koolhaas, Wim Quist, Carel Weeber, and Robert Venturi were invited to propose a design for the extension and renovations of the Stedelijk Museum. Robert Venturi was the architect selected, but the project was suspended in 1993 due to the infeasibility of the program and budget restrictions. The following year, five applicants, including Siza, were asked to present a new design to a committee. In December 1995, Siza was officially announced as the new design architect for the project by the city of Amsterdam. The firm A+D+P was selected as the executive architect. Siza's first proposal was presented in 1998. His master plan included the demolition of the Marmottenhuis, the renovation of the 19th-century patios, and the relocation of the public toilets to the basement in order to create exhibition halls. The master plan also included the construction of three new wings and two underground passages to connect the newer and older buildings. A new wing, located to one side of Sandbergplein, included offices in the basement and on the ground floor as well as exhibition halls on the first floor. A new building surrounding the museum garden included storage space in the basement, a restaurant on the ground floor, and exhibition halls at the first floor. Construction work was projected to start in June 2000, however due to budget restrictions the project was not realized and a new competition was held in 2004. The firm Benthem Crouwel Architects realized the project. Documenting this project are sketches, studies, preliminary drawings, plans, and working drawings. Textual materials include project documentation and correspondence. Photographic materials document the models and project site.
Renovação e extensão do Museu Stedelijk [Restoration and extension of Stedelijk Museum], Amsterdam, The Netherlands (1995)
Actions:
AP178.S1.1995.PR07
Description:
This project series documents the Renovação e extensão do Museu Stedelijk in Amsterdam, The Netherlands. While the records were held in the office’s archives this project was assigned the number 57/90. The office assigned the date 1995 to this project. At the beginning of the nineties, Rem Koolhaas, Wim Quist, Carel Weeber, and Robert Venturi were invited to propose a design for the extension and renovations of the Stedelijk Museum. Robert Venturi was the architect selected, but the project was suspended in 1993 due to the infeasibility of the program and budget restrictions. The following year, five applicants, including Siza, were asked to present a new design to a committee. In December 1995, Siza was officially announced as the new design architect for the project by the city of Amsterdam. The firm A+D+P was selected as the executive architect. Siza's first proposal was presented in 1998. His master plan included the demolition of the Marmottenhuis, the renovation of the 19th-century patios, and the relocation of the public toilets to the basement in order to create exhibition halls. The master plan also included the construction of three new wings and two underground passages to connect the newer and older buildings. A new wing, located to one side of Sandbergplein, included offices in the basement and on the ground floor as well as exhibition halls on the first floor. A new building surrounding the museum garden included storage space in the basement, a restaurant on the ground floor, and exhibition halls at the first floor. Construction work was projected to start in June 2000, however due to budget restrictions the project was not realized and a new competition was held in 2004. The firm Benthem Crouwel Architects realized the project. Documenting this project are sketches, studies, preliminary drawings, plans, and working drawings. Textual materials include project documentation and correspondence. Photographic materials document the models and project site.
Niveau de description archivistique:
Project
Project
Date:
1989-2002
1989-2002
Personnes et institutions:
Niveau de description archivistique:
Projet
Projet
Numéro de référence:
AP164.S1.1999.D6
Description:
The project series documents the commission, design, and construction of the Gordillo studio, neighbouring the client’s house (AP164.S1.1993.D2) on Castilla de Ponferrada Street, in Villanueva de la Cañada, Community of Madrid, Spain. The firm identified this project as number 119. “The Gordillo Studio is a prismatic, serrated volume that occupies the plot’s only available strip of land and minimizes its presence through the use of two materials, translucent polycarbonate and xerophilous plantings, which seek the best adaptation to the site, the program and the client. Using this system, a semi-buried interior is constructed in which the light has been modeled as a solid, expansive material, the aim being to satisfy not only the specific demands of the work space but also the creation of an agreeable atmosphere, as austere as it is sensual.” (ARCH270975) Abalos & Herreros worked with Ángel Jaramillo Sanchez, María Auxiliadora Gálvez, Renata Sentkiewicz, Juan Gómez, Fernando Valero and José Torras. In 2002, the project won the COAM 2000 prize. Documenting this project are conceptual, design development and working drawings, photographic and reference materials, correspondence, notes, budgets, reports, studies, forms, project descriptions, invoices, certifications and trade catalogues.
AP164.S1.1999.D6
Description:
The project series documents the commission, design, and construction of the Gordillo studio, neighbouring the client’s house (AP164.S1.1993.D2) on Castilla de Ponferrada Street, in Villanueva de la Cañada, Community of Madrid, Spain. The firm identified this project as number 119. “The Gordillo Studio is a prismatic, serrated volume that occupies the plot’s only available strip of land and minimizes its presence through the use of two materials, translucent polycarbonate and xerophilous plantings, which seek the best adaptation to the site, the program and the client. Using this system, a semi-buried interior is constructed in which the light has been modeled as a solid, expansive material, the aim being to satisfy not only the specific demands of the work space but also the creation of an agreeable atmosphere, as austere as it is sensual.” (ARCH270975) Abalos & Herreros worked with Ángel Jaramillo Sanchez, María Auxiliadora Gálvez, Renata Sentkiewicz, Juan Gómez, Fernando Valero and José Torras. In 2002, the project won the COAM 2000 prize. Documenting this project are conceptual, design development and working drawings, photographic and reference materials, correspondence, notes, budgets, reports, studies, forms, project descriptions, invoices, certifications and trade catalogues.
Personnes et institutions:
Date:
1978, 1992-2002, predominant 1999-2000
1978, 1992-2002, predominant 1999-2000
Titre:
Estudio Gordillo, Villanueva de la Cañada, Spain (1999)
Actions:
AP164.S1.1999.D6
Description:
The project series documents the commission, design, and construction of the Gordillo studio, neighbouring the client’s house (AP164.S1.1993.D2) on Castilla de Ponferrada Street, in Villanueva de la Cañada, Community of Madrid, Spain. The firm identified this project as number 119. “The Gordillo Studio is a prismatic, serrated volume that occupies the plot’s only available strip of land and minimizes its presence through the use of two materials, translucent polycarbonate and xerophilous plantings, which seek the best adaptation to the site, the program and the client. Using this system, a semi-buried interior is constructed in which the light has been modeled as a solid, expansive material, the aim being to satisfy not only the specific demands of the work space but also the creation of an agreeable atmosphere, as austere as it is sensual.” (ARCH270975) Abalos & Herreros worked with Ángel Jaramillo Sanchez, María Auxiliadora Gálvez, Renata Sentkiewicz, Juan Gómez, Fernando Valero and José Torras. In 2002, the project won the COAM 2000 prize. Documenting this project are conceptual, design development and working drawings, photographic and reference materials, correspondence, notes, budgets, reports, studies, forms, project descriptions, invoices, certifications and trade catalogues.
Estudio Gordillo, Villanueva de la Cañada, Spain (1999)
Actions:
AP164.S1.1999.D6
Description:
The project series documents the commission, design, and construction of the Gordillo studio, neighbouring the client’s house (AP164.S1.1993.D2) on Castilla de Ponferrada Street, in Villanueva de la Cañada, Community of Madrid, Spain. The firm identified this project as number 119. “The Gordillo Studio is a prismatic, serrated volume that occupies the plot’s only available strip of land and minimizes its presence through the use of two materials, translucent polycarbonate and xerophilous plantings, which seek the best adaptation to the site, the program and the client. Using this system, a semi-buried interior is constructed in which the light has been modeled as a solid, expansive material, the aim being to satisfy not only the specific demands of the work space but also the creation of an agreeable atmosphere, as austere as it is sensual.” (ARCH270975) Abalos & Herreros worked with Ángel Jaramillo Sanchez, María Auxiliadora Gálvez, Renata Sentkiewicz, Juan Gómez, Fernando Valero and José Torras. In 2002, the project won the COAM 2000 prize. Documenting this project are conceptual, design development and working drawings, photographic and reference materials, correspondence, notes, budgets, reports, studies, forms, project descriptions, invoices, certifications and trade catalogues.
Niveau de description archivistique:
Project
Project
Date:
1978, 1992-2002, predominant 1999-2000
1978, 1992-2002, predominant 1999-2000
Personnes et institutions:
Classification:
photographies
photographies
Numéro de référence:
ARCH274422
Description:
Group consists of photographs (362 photographs) and negatives (165 negatives) of Chandigarh, India, including photographs of the Capitol Complex, the University's building including the Ghandi Bhawan, schools, government housing and sports installations and some photographs of models. The group also includes photographs of furniture designed by Pierre Jeanneret, some photographs of Chandigarh before the construction and some photographs of India, other than Chandigarh.
ARCH274422
Description:
Group consists of photographs (362 photographs) and negatives (165 negatives) of Chandigarh, India, including photographs of the Capitol Complex, the University's building including the Ghandi Bhawan, schools, government housing and sports installations and some photographs of models. The group also includes photographs of furniture designed by Pierre Jeanneret, some photographs of Chandigarh before the construction and some photographs of India, other than Chandigarh.
Personnes et institutions:
Date:
between 1950 and 1965
between 1950 and 1965
Titre:
Photographs of Chandigarh, India
Actions:
ARCH274422
Description:
Group consists of photographs (362 photographs) and negatives (165 negatives) of Chandigarh, India, including photographs of the Capitol Complex, the University's building including the Ghandi Bhawan, schools, government housing and sports installations and some photographs of models. The group also includes photographs of furniture designed by Pierre Jeanneret, some photographs of Chandigarh before the construction and some photographs of India, other than Chandigarh.
Photographs of Chandigarh, India
Actions:
ARCH274422
Description:
Group consists of photographs (362 photographs) and negatives (165 negatives) of Chandigarh, India, including photographs of the Capitol Complex, the University's building including the Ghandi Bhawan, schools, government housing and sports installations and some photographs of models. The group also includes photographs of furniture designed by Pierre Jeanneret, some photographs of Chandigarh before the construction and some photographs of India, other than Chandigarh.
Classification:
photographies
photographies
Date:
between 1950 and 1965
between 1950 and 1965
Personnes et institutions:
Classification:
photographies
photographies
Numéro de référence:
ARCH275849
Description:
2 binders- photographic documentation for projects filed under, "Recreation and Resort." Includes: Whistler Village Ski Condominiums, Arrowhead Resort and Hotel, Kanata Recreation Plan, King Ranch Health Resort and Spa, Garmisch Resort and Hotel, Cowan Point Resort, Fitzsimmons Creek Lodge. Contains project information sheets, views of sites, interiors and exteriors, models, plans and renderings. Also includes magazine clippings and reprints.
ARCH275849
Description:
2 binders- photographic documentation for projects filed under, "Recreation and Resort." Includes: Whistler Village Ski Condominiums, Arrowhead Resort and Hotel, Kanata Recreation Plan, King Ranch Health Resort and Spa, Garmisch Resort and Hotel, Cowan Point Resort, Fitzsimmons Creek Lodge. Contains project information sheets, views of sites, interiors and exteriors, models, plans and renderings. Also includes magazine clippings and reprints.
Personnes et institutions:
Date:
1990
1990
Titre:
Photographic documentation for various projects
Actions:
ARCH275849
Description:
2 binders- photographic documentation for projects filed under, "Recreation and Resort." Includes: Whistler Village Ski Condominiums, Arrowhead Resort and Hotel, Kanata Recreation Plan, King Ranch Health Resort and Spa, Garmisch Resort and Hotel, Cowan Point Resort, Fitzsimmons Creek Lodge. Contains project information sheets, views of sites, interiors and exteriors, models, plans and renderings. Also includes magazine clippings and reprints.
Photographic documentation for various projects
Actions:
ARCH275849
Description:
2 binders- photographic documentation for projects filed under, "Recreation and Resort." Includes: Whistler Village Ski Condominiums, Arrowhead Resort and Hotel, Kanata Recreation Plan, King Ranch Health Resort and Spa, Garmisch Resort and Hotel, Cowan Point Resort, Fitzsimmons Creek Lodge. Contains project information sheets, views of sites, interiors and exteriors, models, plans and renderings. Also includes magazine clippings and reprints.
Classification:
photographies
photographies
Date:
1990
1990
Personnes et institutions:
Classification:
photographies
photographies
Actions:
Numéro de référence:
PH1983:0042.06:022
Description:
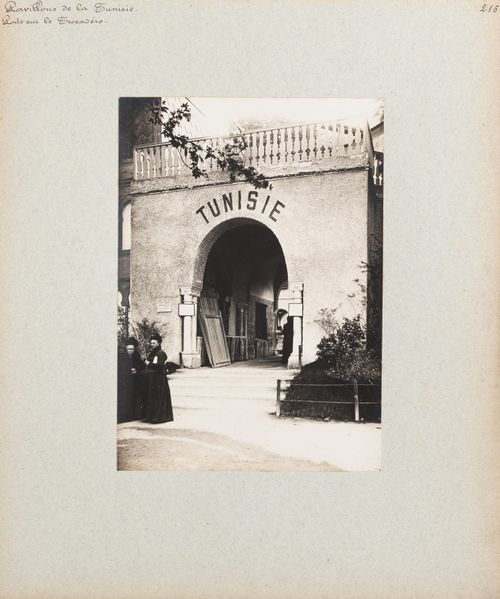
According to the book "En 1900" by Paul Gers, this entrance was modelled on the zaouia of El Kef.
PH1983:0042.06:022
Description:
According to the book "En 1900" by Paul Gers, this entrance was modelled on the zaouia of El Kef.
Personnes et institutions:
Date:
1900
1900
Titre:
View of gateway to Tunisian section, Exposition universelle, 1900, Paris, France
Actions:
PH1983:0042.06:022
Description:
According to the book "En 1900" by Paul Gers, this entrance was modelled on the zaouia of El Kef.
View of gateway to Tunisian section, Exposition universelle, 1900, Paris, France
Actions:
PH1983:0042.06:022
Description:
According to the book "En 1900" by Paul Gers, this entrance was modelled on the zaouia of El Kef.
Classification:
photographies
photographies
Date:
1900
1900
Personnes et institutions:


