


12643 Résultats
Classification:
archives
Niveau de description archivistique:
Collection
archives
Niveau de description archivistique:
Collection
Numéro de référence:
CD034
Résumé:
The SAAL Process exhibition collection consists of reproductions of several objects used in the exhibition “The SAAL Process, Housing in Portugal 1974–76.” It was created by the Museu Serralves and travelled to the Canadian Center for Architecture (CCA) in 2015. The collection contains reproductions of drawings, presentation panels and photographs dating from 1974 to 1979. Born out of the Portuguese Revolution of 25 April 1974, the Serviço Ambulatório de Apoio Local (Local Ambulatory Support Service) was a pioneering architectural and political experiment designed to address extreme housing shortages and poor living conditions in Portuguese cities.
CD034
Résumé:
The SAAL Process exhibition collection consists of reproductions of several objects used in the exhibition “The SAAL Process, Housing in Portugal 1974–76.” It was created by the Museu Serralves and travelled to the Canadian Center for Architecture (CCA) in 2015. The collection contains reproductions of drawings, presentation panels and photographs dating from 1974 to 1979. Born out of the Portuguese Revolution of 25 April 1974, the Serviço Ambulatório de Apoio Local (Local Ambulatory Support Service) was a pioneering architectural and political experiment designed to address extreme housing shortages and poor living conditions in Portuguese cities.
Personnes et institutions:
Date:
1974-1979
1974-1979
Titre:
Collection de l’exposition Le processus du SAAL
Actions:
CD034
Résumé:
The SAAL Process exhibition collection consists of reproductions of several objects used in the exhibition “The SAAL Process, Housing in Portugal 1974–76.” It was created by the Museu Serralves and travelled to the Canadian Center for Architecture (CCA) in 2015. The collection contains reproductions of drawings, presentation panels and photographs dating from 1974 to 1979. Born out of the Portuguese Revolution of 25 April 1974, the Serviço Ambulatório de Apoio Local (Local Ambulatory Support Service) was a pioneering architectural and political experiment designed to address extreme housing shortages and poor living conditions in Portuguese cities.
Collection de l’exposition Le processus du SAAL
Actions:
CD034
Résumé:
The SAAL Process exhibition collection consists of reproductions of several objects used in the exhibition “The SAAL Process, Housing in Portugal 1974–76.” It was created by the Museu Serralves and travelled to the Canadian Center for Architecture (CCA) in 2015. The collection contains reproductions of drawings, presentation panels and photographs dating from 1974 to 1979. Born out of the Portuguese Revolution of 25 April 1974, the Serviço Ambulatório de Apoio Local (Local Ambulatory Support Service) was a pioneering architectural and political experiment designed to address extreme housing shortages and poor living conditions in Portuguese cities.
Classification:
archives
Niveau de description archivistique:
collection
archives
Niveau de description archivistique:
collection
Date:
1974-1979
1974-1979
Personnes et institutions:
Classification:
expositions
expositions
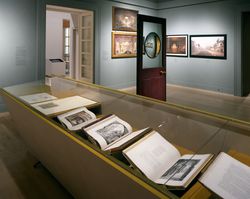
Titre:
John Soane 1753-1837
John Soane 1753-1837
Actions:
Description:
Décrit par Henry James comme « l’une des choses les plus étonnantes de Londres », le Sir John Soane’s Museum a été conçu comme un lieu pittoresque et énigmatique, à la fois maison, cabinet de travail, galerie de collectionneur et vitrine personnelle de l’un des architectes les plus novateurs de l’histoire. L’exposition offre le premier réexamen majeur de la carrière de(...)
Décrit par Henry James comme « l’une des choses les plus étonnantes de Londres », le Sir John Soane’s Museum a été conçu comme un lieu pittoresque et énigmatique, à la fois maison, cabinet de travail, galerie de collectionneur et vitrine personnelle de l’un des architectes les plus novateurs de l’histoire. L’exposition offre le premier réexamen majeur de la carrière de(...)
Localisation:
Salles principales
Salles principales
Date:
16 mai 2001 au 3 septembre 2001
16 mai 2001 au 3 septembre 2001
Titre:
John Soane 1753-1837
Actions:
Description:
Décrit par Henry James comme « l’une des choses les plus étonnantes de Londres », le Sir John Soane’s Museum a été conçu comme un lieu pittoresque et énigmatique, à la fois maison, cabinet de travail, galerie de collectionneur et vitrine personnelle de l’un des architectes les plus novateurs de l’histoire. L’exposition offre le premier réexamen majeur de la carrière de(...)
John Soane 1753-1837
Actions:
Description:
Décrit par Henry James comme « l’une des choses les plus étonnantes de Londres », le Sir John Soane’s Museum a été conçu comme un lieu pittoresque et énigmatique, à la fois maison, cabinet de travail, galerie de collectionneur et vitrine personnelle de l’un des architectes les plus novateurs de l’histoire. L’exposition offre le premier réexamen majeur de la carrière de(...)
Classification:
expositions
expositions
Date:
16 mai 2001 au
3 septembre 2001
16 mai 2001 au
3 septembre 2001
Localisation:
Salles principales
Salles principales
Classification:
photographies
photographies
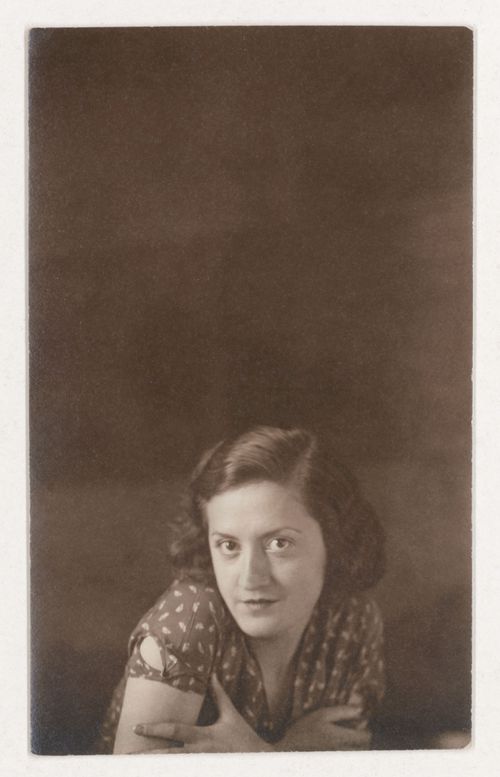
Titre:
Portrait de Clorinthe Perron
Portrait de Clorinthe Perron
Numéro de référence:
ARCH282815
Description:
Le modèle serait Clorinthe Perron. Une recherche plus approfondie est nécessaire. Le papier photographique est timbré : Velox
ARCH282815
Description:
Le modèle serait Clorinthe Perron. Une recherche plus approfondie est nécessaire. Le papier photographique est timbré : Velox
Personnes et institutions:
Date:
entre 1920 et 1940?
entre 1920 et 1940?
Titre:
Portrait de Clorinthe Perron
Actions:
ARCH282815
Description:
Le modèle serait Clorinthe Perron. Une recherche plus approfondie est nécessaire. Le papier photographique est timbré : Velox
Portrait de Clorinthe Perron
Actions:
ARCH282815
Description:
Le modèle serait Clorinthe Perron. Une recherche plus approfondie est nécessaire. Le papier photographique est timbré : Velox
Classification:
photographies
photographies
Date:
entre 1920 et 1940?
entre 1920 et 1940?
Personnes et institutions:
Niveau de description archivistique:
Projet
Projet
Numéro de référence:
AP143.S4.D14
Description:
File documents an executed project for House VI, a weekend/vacation house designed for Richard and Suzanne Frank for a six-acre lot at Great Hollow Road, Cornwall, Connecticut. The file also includes material for renovations to House VI undertaken in 1983, 1986, and 1989-1990. Material in this file was produced between 1971 and 1989. The 1,500 square foot plan of House VI comprises a kitchen, dining room, living room and study on the ground floor, and a bedroom and bathroom on the second floor. The most notable formal and compositional ambiguities of House VI are the two staircases, one green, and the other red and positioned on the ceiling. Documents include drawings by Eisenman concerning the geometric operations at the origin of House VI (DR1994:0134:055-067), conceptual drawings (DR1994:0134:001-068; DR1994:0134:086-130; DR1994:0134:131-160), numerous colour studies of the elevations (DR1994:0134:262-343), a presentation panel (DR1994:0134:521) notes (DR1994:0134:779-782), and a first set of working drawings and "check set," completed on 30 Aug. 1973, (DR1994:0134:667-689). Documents also include drawings for major revisions which occurred from 3 October 1973 through August 1974, photocopies of photographs of the house under construction (DR1994:0134:783-805), and a copy of the site survey (DR1994:0134:806). Planned and executed renovations to House VI began in 1983. Documents relating to unexecuted renovations and additions of 1983 includes drawings (DR1994:0134:604-615), a "bid set" and annotated copies (DR1994:0134:552 and DR1994:0134:554-570; copies: DR1994:0134:646-655), and a photocopy of the site plan indicating Eisenman's initial ideas (DR1994:0134:224). Documents relating to unexecuted renovations and additions of 1986 includes seven drawings (DR1994:0134:553 and DR1994:0134:628-633). House VI was extensively rebuilt between 1988 and 1990. The renovations included the replacement of the exterior plywood walls, the insertion of steel reinforcement, a new roof with skylights, the replacement of the original stucco by a coat of Finestone, the repainting of the interior, and the addition of a plexiglas barrier to the staircase. Documents relating to the renovations of 1988-90 include original and photocopied detail drawings, an interior paint schedule by Eisenman's office, correspondence, original and photocopied technical literature, an incomplete copy of the specifications, and a copy of the original survey map (identical to DR1994:0134:806). There are also numerous photographs of the building before, during and after renovation, one photograph of presentation axonometrics for House VI, and one photograph of Eisenman's office. Documents relating to a publication on House VI include: notes (DR1994:0134:807-853), the book mock-up (DR1994:0134:854-855), and fragments of the original coloured transformation diagrams (DR1994:0134:530-531). File contains conceptual drawings, including plans, axonometrics, and sections - many black felt-tip pen and/or coloured felt-tip pen on tracing paper; and reprographic copies - mostly photocopies on wove paper. Design development drawings include site plans, plans, elevations, sections, and axonometrics - some graphite and/or coloured pencil on tracing paper and some pen and black ink and/or graphite on tracing vellum; and reprographic copies - some photocopies on wove paper and some sepia prints on mylar. Schematic drawings include site plans, plans, elevations, and sections - all pen and black ink on mylar; and reprographic copies - many blackline prints on wove paper. Working drawings include site plans, plans, elevations, sections, electrical drawings, HVAC drawings, structural drawings, and detail drawings - some coloured pencil on blueline prints on wove paper; and reprographic copies - mostly blueline prints on wove paper. Presentation drawings include plans, elevations, and axonometrics - some pen and black ink and/or transparent coloured adhesive film on mylar and some translucent adhesive coloured film on cardboard; and reprographic copies - mostly photocopies on wove paper. Model includes one finished model - grey, white, and silver paint on wood and Fome-Cor with plastic sheets. Notes and documents include manuscripts - mostly black felt-tip pen on wove paper; reprographic copies - mostly photocopies on wove paper; and a land surveyor plan - one blueline print on wove paper. Book project includes layout drawings - some black felt-tip pen on ruled paper; reprographic copies - all photocopies on wove paper; manuscripts - mostly black felt-tip pen on wove or ruled paper; one sample piece of grey cardboard used as backing for some of the presentation drawings; and sets of drawings in the form of book dummies - mostly pen and coloured ink and/or black felt-tip pen on photocopies on wove paper. Detail drawings include elevations, sections, details - mostly graphite on tracing paper. The linear cm of documents includes sets, reprographic copies and manuscripts. Notes and documents include elevations, sections, and details - some graphite on photocopies on wove paper; two sets of drawing copies, some with changes - mostly photocopies on wove paper; reprographic copies - mostly photocopies on wove paper; manuscripts - many graphite on wove paper; ephemera includes trade pamphlets; and photographs include colour images of House X prior to and during one of the renovations.
AP143.S4.D14
Description:
File documents an executed project for House VI, a weekend/vacation house designed for Richard and Suzanne Frank for a six-acre lot at Great Hollow Road, Cornwall, Connecticut. The file also includes material for renovations to House VI undertaken in 1983, 1986, and 1989-1990. Material in this file was produced between 1971 and 1989. The 1,500 square foot plan of House VI comprises a kitchen, dining room, living room and study on the ground floor, and a bedroom and bathroom on the second floor. The most notable formal and compositional ambiguities of House VI are the two staircases, one green, and the other red and positioned on the ceiling. Documents include drawings by Eisenman concerning the geometric operations at the origin of House VI (DR1994:0134:055-067), conceptual drawings (DR1994:0134:001-068; DR1994:0134:086-130; DR1994:0134:131-160), numerous colour studies of the elevations (DR1994:0134:262-343), a presentation panel (DR1994:0134:521) notes (DR1994:0134:779-782), and a first set of working drawings and "check set," completed on 30 Aug. 1973, (DR1994:0134:667-689). Documents also include drawings for major revisions which occurred from 3 October 1973 through August 1974, photocopies of photographs of the house under construction (DR1994:0134:783-805), and a copy of the site survey (DR1994:0134:806). Planned and executed renovations to House VI began in 1983. Documents relating to unexecuted renovations and additions of 1983 includes drawings (DR1994:0134:604-615), a "bid set" and annotated copies (DR1994:0134:552 and DR1994:0134:554-570; copies: DR1994:0134:646-655), and a photocopy of the site plan indicating Eisenman's initial ideas (DR1994:0134:224). Documents relating to unexecuted renovations and additions of 1986 includes seven drawings (DR1994:0134:553 and DR1994:0134:628-633). House VI was extensively rebuilt between 1988 and 1990. The renovations included the replacement of the exterior plywood walls, the insertion of steel reinforcement, a new roof with skylights, the replacement of the original stucco by a coat of Finestone, the repainting of the interior, and the addition of a plexiglas barrier to the staircase. Documents relating to the renovations of 1988-90 include original and photocopied detail drawings, an interior paint schedule by Eisenman's office, correspondence, original and photocopied technical literature, an incomplete copy of the specifications, and a copy of the original survey map (identical to DR1994:0134:806). There are also numerous photographs of the building before, during and after renovation, one photograph of presentation axonometrics for House VI, and one photograph of Eisenman's office. Documents relating to a publication on House VI include: notes (DR1994:0134:807-853), the book mock-up (DR1994:0134:854-855), and fragments of the original coloured transformation diagrams (DR1994:0134:530-531). File contains conceptual drawings, including plans, axonometrics, and sections - many black felt-tip pen and/or coloured felt-tip pen on tracing paper; and reprographic copies - mostly photocopies on wove paper. Design development drawings include site plans, plans, elevations, sections, and axonometrics - some graphite and/or coloured pencil on tracing paper and some pen and black ink and/or graphite on tracing vellum; and reprographic copies - some photocopies on wove paper and some sepia prints on mylar. Schematic drawings include site plans, plans, elevations, and sections - all pen and black ink on mylar; and reprographic copies - many blackline prints on wove paper. Working drawings include site plans, plans, elevations, sections, electrical drawings, HVAC drawings, structural drawings, and detail drawings - some coloured pencil on blueline prints on wove paper; and reprographic copies - mostly blueline prints on wove paper. Presentation drawings include plans, elevations, and axonometrics - some pen and black ink and/or transparent coloured adhesive film on mylar and some translucent adhesive coloured film on cardboard; and reprographic copies - mostly photocopies on wove paper. Model includes one finished model - grey, white, and silver paint on wood and Fome-Cor with plastic sheets. Notes and documents include manuscripts - mostly black felt-tip pen on wove paper; reprographic copies - mostly photocopies on wove paper; and a land surveyor plan - one blueline print on wove paper. Book project includes layout drawings - some black felt-tip pen on ruled paper; reprographic copies - all photocopies on wove paper; manuscripts - mostly black felt-tip pen on wove or ruled paper; one sample piece of grey cardboard used as backing for some of the presentation drawings; and sets of drawings in the form of book dummies - mostly pen and coloured ink and/or black felt-tip pen on photocopies on wove paper. Detail drawings include elevations, sections, details - mostly graphite on tracing paper. The linear cm of documents includes sets, reprographic copies and manuscripts. Notes and documents include elevations, sections, and details - some graphite on photocopies on wove paper; two sets of drawing copies, some with changes - mostly photocopies on wove paper; reprographic copies - mostly photocopies on wove paper; manuscripts - many graphite on wove paper; ephemera includes trade pamphlets; and photographs include colour images of House X prior to and during one of the renovations.
Personnes et institutions:
Date:
1971-1989
1971-1989
Titre:
House VI, Cornwall, Connecticut
Actions:
AP143.S4.D14
Description:
File documents an executed project for House VI, a weekend/vacation house designed for Richard and Suzanne Frank for a six-acre lot at Great Hollow Road, Cornwall, Connecticut. The file also includes material for renovations to House VI undertaken in 1983, 1986, and 1989-1990. Material in this file was produced between 1971 and 1989. The 1,500 square foot plan of House VI comprises a kitchen, dining room, living room and study on the ground floor, and a bedroom and bathroom on the second floor. The most notable formal and compositional ambiguities of House VI are the two staircases, one green, and the other red and positioned on the ceiling. Documents include drawings by Eisenman concerning the geometric operations at the origin of House VI (DR1994:0134:055-067), conceptual drawings (DR1994:0134:001-068; DR1994:0134:086-130; DR1994:0134:131-160), numerous colour studies of the elevations (DR1994:0134:262-343), a presentation panel (DR1994:0134:521) notes (DR1994:0134:779-782), and a first set of working drawings and "check set," completed on 30 Aug. 1973, (DR1994:0134:667-689). Documents also include drawings for major revisions which occurred from 3 October 1973 through August 1974, photocopies of photographs of the house under construction (DR1994:0134:783-805), and a copy of the site survey (DR1994:0134:806). Planned and executed renovations to House VI began in 1983. Documents relating to unexecuted renovations and additions of 1983 includes drawings (DR1994:0134:604-615), a "bid set" and annotated copies (DR1994:0134:552 and DR1994:0134:554-570; copies: DR1994:0134:646-655), and a photocopy of the site plan indicating Eisenman's initial ideas (DR1994:0134:224). Documents relating to unexecuted renovations and additions of 1986 includes seven drawings (DR1994:0134:553 and DR1994:0134:628-633). House VI was extensively rebuilt between 1988 and 1990. The renovations included the replacement of the exterior plywood walls, the insertion of steel reinforcement, a new roof with skylights, the replacement of the original stucco by a coat of Finestone, the repainting of the interior, and the addition of a plexiglas barrier to the staircase. Documents relating to the renovations of 1988-90 include original and photocopied detail drawings, an interior paint schedule by Eisenman's office, correspondence, original and photocopied technical literature, an incomplete copy of the specifications, and a copy of the original survey map (identical to DR1994:0134:806). There are also numerous photographs of the building before, during and after renovation, one photograph of presentation axonometrics for House VI, and one photograph of Eisenman's office. Documents relating to a publication on House VI include: notes (DR1994:0134:807-853), the book mock-up (DR1994:0134:854-855), and fragments of the original coloured transformation diagrams (DR1994:0134:530-531). File contains conceptual drawings, including plans, axonometrics, and sections - many black felt-tip pen and/or coloured felt-tip pen on tracing paper; and reprographic copies - mostly photocopies on wove paper. Design development drawings include site plans, plans, elevations, sections, and axonometrics - some graphite and/or coloured pencil on tracing paper and some pen and black ink and/or graphite on tracing vellum; and reprographic copies - some photocopies on wove paper and some sepia prints on mylar. Schematic drawings include site plans, plans, elevations, and sections - all pen and black ink on mylar; and reprographic copies - many blackline prints on wove paper. Working drawings include site plans, plans, elevations, sections, electrical drawings, HVAC drawings, structural drawings, and detail drawings - some coloured pencil on blueline prints on wove paper; and reprographic copies - mostly blueline prints on wove paper. Presentation drawings include plans, elevations, and axonometrics - some pen and black ink and/or transparent coloured adhesive film on mylar and some translucent adhesive coloured film on cardboard; and reprographic copies - mostly photocopies on wove paper. Model includes one finished model - grey, white, and silver paint on wood and Fome-Cor with plastic sheets. Notes and documents include manuscripts - mostly black felt-tip pen on wove paper; reprographic copies - mostly photocopies on wove paper; and a land surveyor plan - one blueline print on wove paper. Book project includes layout drawings - some black felt-tip pen on ruled paper; reprographic copies - all photocopies on wove paper; manuscripts - mostly black felt-tip pen on wove or ruled paper; one sample piece of grey cardboard used as backing for some of the presentation drawings; and sets of drawings in the form of book dummies - mostly pen and coloured ink and/or black felt-tip pen on photocopies on wove paper. Detail drawings include elevations, sections, details - mostly graphite on tracing paper. The linear cm of documents includes sets, reprographic copies and manuscripts. Notes and documents include elevations, sections, and details - some graphite on photocopies on wove paper; two sets of drawing copies, some with changes - mostly photocopies on wove paper; reprographic copies - mostly photocopies on wove paper; manuscripts - many graphite on wove paper; ephemera includes trade pamphlets; and photographs include colour images of House X prior to and during one of the renovations.
House VI, Cornwall, Connecticut
Actions:
AP143.S4.D14
Description:
File documents an executed project for House VI, a weekend/vacation house designed for Richard and Suzanne Frank for a six-acre lot at Great Hollow Road, Cornwall, Connecticut. The file also includes material for renovations to House VI undertaken in 1983, 1986, and 1989-1990. Material in this file was produced between 1971 and 1989. The 1,500 square foot plan of House VI comprises a kitchen, dining room, living room and study on the ground floor, and a bedroom and bathroom on the second floor. The most notable formal and compositional ambiguities of House VI are the two staircases, one green, and the other red and positioned on the ceiling. Documents include drawings by Eisenman concerning the geometric operations at the origin of House VI (DR1994:0134:055-067), conceptual drawings (DR1994:0134:001-068; DR1994:0134:086-130; DR1994:0134:131-160), numerous colour studies of the elevations (DR1994:0134:262-343), a presentation panel (DR1994:0134:521) notes (DR1994:0134:779-782), and a first set of working drawings and "check set," completed on 30 Aug. 1973, (DR1994:0134:667-689). Documents also include drawings for major revisions which occurred from 3 October 1973 through August 1974, photocopies of photographs of the house under construction (DR1994:0134:783-805), and a copy of the site survey (DR1994:0134:806). Planned and executed renovations to House VI began in 1983. Documents relating to unexecuted renovations and additions of 1983 includes drawings (DR1994:0134:604-615), a "bid set" and annotated copies (DR1994:0134:552 and DR1994:0134:554-570; copies: DR1994:0134:646-655), and a photocopy of the site plan indicating Eisenman's initial ideas (DR1994:0134:224). Documents relating to unexecuted renovations and additions of 1986 includes seven drawings (DR1994:0134:553 and DR1994:0134:628-633). House VI was extensively rebuilt between 1988 and 1990. The renovations included the replacement of the exterior plywood walls, the insertion of steel reinforcement, a new roof with skylights, the replacement of the original stucco by a coat of Finestone, the repainting of the interior, and the addition of a plexiglas barrier to the staircase. Documents relating to the renovations of 1988-90 include original and photocopied detail drawings, an interior paint schedule by Eisenman's office, correspondence, original and photocopied technical literature, an incomplete copy of the specifications, and a copy of the original survey map (identical to DR1994:0134:806). There are also numerous photographs of the building before, during and after renovation, one photograph of presentation axonometrics for House VI, and one photograph of Eisenman's office. Documents relating to a publication on House VI include: notes (DR1994:0134:807-853), the book mock-up (DR1994:0134:854-855), and fragments of the original coloured transformation diagrams (DR1994:0134:530-531). File contains conceptual drawings, including plans, axonometrics, and sections - many black felt-tip pen and/or coloured felt-tip pen on tracing paper; and reprographic copies - mostly photocopies on wove paper. Design development drawings include site plans, plans, elevations, sections, and axonometrics - some graphite and/or coloured pencil on tracing paper and some pen and black ink and/or graphite on tracing vellum; and reprographic copies - some photocopies on wove paper and some sepia prints on mylar. Schematic drawings include site plans, plans, elevations, and sections - all pen and black ink on mylar; and reprographic copies - many blackline prints on wove paper. Working drawings include site plans, plans, elevations, sections, electrical drawings, HVAC drawings, structural drawings, and detail drawings - some coloured pencil on blueline prints on wove paper; and reprographic copies - mostly blueline prints on wove paper. Presentation drawings include plans, elevations, and axonometrics - some pen and black ink and/or transparent coloured adhesive film on mylar and some translucent adhesive coloured film on cardboard; and reprographic copies - mostly photocopies on wove paper. Model includes one finished model - grey, white, and silver paint on wood and Fome-Cor with plastic sheets. Notes and documents include manuscripts - mostly black felt-tip pen on wove paper; reprographic copies - mostly photocopies on wove paper; and a land surveyor plan - one blueline print on wove paper. Book project includes layout drawings - some black felt-tip pen on ruled paper; reprographic copies - all photocopies on wove paper; manuscripts - mostly black felt-tip pen on wove or ruled paper; one sample piece of grey cardboard used as backing for some of the presentation drawings; and sets of drawings in the form of book dummies - mostly pen and coloured ink and/or black felt-tip pen on photocopies on wove paper. Detail drawings include elevations, sections, details - mostly graphite on tracing paper. The linear cm of documents includes sets, reprographic copies and manuscripts. Notes and documents include elevations, sections, and details - some graphite on photocopies on wove paper; two sets of drawing copies, some with changes - mostly photocopies on wove paper; reprographic copies - mostly photocopies on wove paper; manuscripts - many graphite on wove paper; ephemera includes trade pamphlets; and photographs include colour images of House X prior to and during one of the renovations.
Niveau de description archivistique:
File 14
File 14
Date:
1971-1989
1971-1989
Personnes et institutions:
Classification:
dessins
dessins
Numéro de référence:
ARCH276351
Description:
Ce dessin sera utilisé comme modèle pour la bannière lors du banquet royal à l'Hôtel Windsor de Montréal.
ARCH276351
Description:
Ce dessin sera utilisé comme modèle pour la bannière lors du banquet royal à l'Hôtel Windsor de Montréal.
Personnes et institutions:
Date:
1939
1939
Titre:
Détails des armoiries du Canada : A mari usque ad mare
Actions:
ARCH276351
Description:
Ce dessin sera utilisé comme modèle pour la bannière lors du banquet royal à l'Hôtel Windsor de Montréal.
Détails des armoiries du Canada : A mari usque ad mare
Actions:
ARCH276351
Description:
Ce dessin sera utilisé comme modèle pour la bannière lors du banquet royal à l'Hôtel Windsor de Montréal.
Classification:
dessins
dessins
Date:
1939
1939
Personnes et institutions:
Niveau de description archivistique:
Projet
Projet
Numéro de référence:
AP164.S1.1997.D4
Description:
The project series documents the design of the “Green House” for Mariano Maqueda and Olga Montón, in Pozuelo de Alarcón, in the Community of Madrid, Spain. The firm identified this project as number 103. “The project is located in a typical bit of middle-class suburbia, in which low-density housing, wasteland, amenities and clumps of pine trees intermingle, giving form to the idea of an urban existence that is in contact with nature. [Abalos & Herreros] decided to be extremely direct and to stress this aspiration by using gardening techniques. In fact, the house as a whole can be understood as an example of a giant ars-topiaria, an idea that is not at odds with the fact that it will be lived in by a landscape architect. The sloping topography is taken advantage of to build a house that has continuity with the natural environment, avoiding differentiation between the house and the terrain: the whole house is garden and the whole garden is house. The project is, then, a topological mechanism for arranging and modeling the land so as to increase and to obtain maximum enjoyment from the landscape’s weaker stimuli: the pine trees, the near-by stream, the setting of the sun over the skyline of Madrid from the house’s highest point… Natural views and artificial views: a green machine.” (ARCH270971) Documenting the project are conceptual, design development and working drawings, forms, invoices and contracts.
AP164.S1.1997.D4
Description:
The project series documents the design of the “Green House” for Mariano Maqueda and Olga Montón, in Pozuelo de Alarcón, in the Community of Madrid, Spain. The firm identified this project as number 103. “The project is located in a typical bit of middle-class suburbia, in which low-density housing, wasteland, amenities and clumps of pine trees intermingle, giving form to the idea of an urban existence that is in contact with nature. [Abalos & Herreros] decided to be extremely direct and to stress this aspiration by using gardening techniques. In fact, the house as a whole can be understood as an example of a giant ars-topiaria, an idea that is not at odds with the fact that it will be lived in by a landscape architect. The sloping topography is taken advantage of to build a house that has continuity with the natural environment, avoiding differentiation between the house and the terrain: the whole house is garden and the whole garden is house. The project is, then, a topological mechanism for arranging and modeling the land so as to increase and to obtain maximum enjoyment from the landscape’s weaker stimuli: the pine trees, the near-by stream, the setting of the sun over the skyline of Madrid from the house’s highest point… Natural views and artificial views: a green machine.” (ARCH270971) Documenting the project are conceptual, design development and working drawings, forms, invoices and contracts.
Personnes et institutions:
Date:
1995-1999, predominant 1997-1998
1995-1999, predominant 1997-1998
Titre:
Casa Verde, Pozuelo de Alarcón, Madrid, Spain (1997)
Actions:
AP164.S1.1997.D4
Description:
The project series documents the design of the “Green House” for Mariano Maqueda and Olga Montón, in Pozuelo de Alarcón, in the Community of Madrid, Spain. The firm identified this project as number 103. “The project is located in a typical bit of middle-class suburbia, in which low-density housing, wasteland, amenities and clumps of pine trees intermingle, giving form to the idea of an urban existence that is in contact with nature. [Abalos & Herreros] decided to be extremely direct and to stress this aspiration by using gardening techniques. In fact, the house as a whole can be understood as an example of a giant ars-topiaria, an idea that is not at odds with the fact that it will be lived in by a landscape architect. The sloping topography is taken advantage of to build a house that has continuity with the natural environment, avoiding differentiation between the house and the terrain: the whole house is garden and the whole garden is house. The project is, then, a topological mechanism for arranging and modeling the land so as to increase and to obtain maximum enjoyment from the landscape’s weaker stimuli: the pine trees, the near-by stream, the setting of the sun over the skyline of Madrid from the house’s highest point… Natural views and artificial views: a green machine.” (ARCH270971) Documenting the project are conceptual, design development and working drawings, forms, invoices and contracts.
Casa Verde, Pozuelo de Alarcón, Madrid, Spain (1997)
Actions:
AP164.S1.1997.D4
Description:
The project series documents the design of the “Green House” for Mariano Maqueda and Olga Montón, in Pozuelo de Alarcón, in the Community of Madrid, Spain. The firm identified this project as number 103. “The project is located in a typical bit of middle-class suburbia, in which low-density housing, wasteland, amenities and clumps of pine trees intermingle, giving form to the idea of an urban existence that is in contact with nature. [Abalos & Herreros] decided to be extremely direct and to stress this aspiration by using gardening techniques. In fact, the house as a whole can be understood as an example of a giant ars-topiaria, an idea that is not at odds with the fact that it will be lived in by a landscape architect. The sloping topography is taken advantage of to build a house that has continuity with the natural environment, avoiding differentiation between the house and the terrain: the whole house is garden and the whole garden is house. The project is, then, a topological mechanism for arranging and modeling the land so as to increase and to obtain maximum enjoyment from the landscape’s weaker stimuli: the pine trees, the near-by stream, the setting of the sun over the skyline of Madrid from the house’s highest point… Natural views and artificial views: a green machine.” (ARCH270971) Documenting the project are conceptual, design development and working drawings, forms, invoices and contracts.
Niveau de description archivistique:
Project
Project
Date:
1995-1999, predominant 1997-1998
1995-1999, predominant 1997-1998
Personnes et institutions:
Classification:
maquettes, né numérique
maquettes, né numérique
Numéro de référence:
AP194.S1.1995.PR01.002
Description:
File consists of the content from an unlabelled Syquest 44MB cartridge. Records are chiefly images saved from CAD software. They include drawings and models that appear to be from the first phase of Synthetic Landscape, showing different views of the membrane in parts and as a whole. Most common file formats: Macintosh PICT Image, Microstation CAD Drawing, Tagged Image File Format, form*Z CAD Drawing
AP194.S1.1995.PR01.002
Description:
File consists of the content from an unlabelled Syquest 44MB cartridge. Records are chiefly images saved from CAD software. They include drawings and models that appear to be from the first phase of Synthetic Landscape, showing different views of the membrane in parts and as a whole. Most common file formats: Macintosh PICT Image, Microstation CAD Drawing, Tagged Image File Format, form*Z CAD Drawing
Personnes et institutions:
Date:
1995-1996
1995-1996
Titre:
Drawings from Synthetic Landscape phase 1
Actions:
AP194.S1.1995.PR01.002
Description:
File consists of the content from an unlabelled Syquest 44MB cartridge. Records are chiefly images saved from CAD software. They include drawings and models that appear to be from the first phase of Synthetic Landscape, showing different views of the membrane in parts and as a whole. Most common file formats: Macintosh PICT Image, Microstation CAD Drawing, Tagged Image File Format, form*Z CAD Drawing
Drawings from Synthetic Landscape phase 1
Actions:
AP194.S1.1995.PR01.002
Description:
File consists of the content from an unlabelled Syquest 44MB cartridge. Records are chiefly images saved from CAD software. They include drawings and models that appear to be from the first phase of Synthetic Landscape, showing different views of the membrane in parts and as a whole. Most common file formats: Macintosh PICT Image, Microstation CAD Drawing, Tagged Image File Format, form*Z CAD Drawing
Classification:
maquettes, né numérique
maquettes, né numérique
Date:
1995-1996
1995-1996
Personnes et institutions:
Classification:
dessins
dessins
Numéro de référence:
ARCH274204
Description:
Contains plans and sections for the seaport terminal (5 inkjet prints). Includes as well reference materials: plans, elevations, sections, sketches and views of model from different projects, among them several (if not all) by Abalos & Herreros: - Centro de enseñanza secundaria obligatoria en Quintana de la Serena, AP164.S1.2001.D9.SD3 (3 inkjet prints); - Centro de enseñanza secundaria obligatoria en Tiétar (AP164.S1.2001.D9.SD4), by Abalos & Herreros and Magenta (3 inkjet prints); - Centro de enseñanza secundaria obligatoria en Tiétar del Caudillo, AP164.S1.2001.D9.SD4 (1 inkjet print); - Centro de enseñanza secundaria obligatoria en Valverde de Leganés (AP164.S1.2000.D8.SD3), by Abalos & Herreros and Magenta (3 inkjet prints); - Centro de enseñanza secundaria obligatoria en Solana de los Barros (AP164.S1.2000.D8.SD1), by Abalos & Herreros and Magenta (3 inkjet prints); - Centro de enseñanza secundaria obligatoria en Fuente de Cantos (AP164.S1.2000.D8.SD4), by Abalos & Herreros and Magenta (3 inkjet prints); - Edificio administrativo y de nuevas titulaciones de la Universidad de Extremadura, Mérida, Badajoz, Universidad de Extremadura, Mérida (AP164.S1.1999.D4), by Abalos and Herreros (6 inkjet prints).
ARCH274204
Description:
Contains plans and sections for the seaport terminal (5 inkjet prints). Includes as well reference materials: plans, elevations, sections, sketches and views of model from different projects, among them several (if not all) by Abalos & Herreros: - Centro de enseñanza secundaria obligatoria en Quintana de la Serena, AP164.S1.2001.D9.SD3 (3 inkjet prints); - Centro de enseñanza secundaria obligatoria en Tiétar (AP164.S1.2001.D9.SD4), by Abalos & Herreros and Magenta (3 inkjet prints); - Centro de enseñanza secundaria obligatoria en Tiétar del Caudillo, AP164.S1.2001.D9.SD4 (1 inkjet print); - Centro de enseñanza secundaria obligatoria en Valverde de Leganés (AP164.S1.2000.D8.SD3), by Abalos & Herreros and Magenta (3 inkjet prints); - Centro de enseñanza secundaria obligatoria en Solana de los Barros (AP164.S1.2000.D8.SD1), by Abalos & Herreros and Magenta (3 inkjet prints); - Centro de enseñanza secundaria obligatoria en Fuente de Cantos (AP164.S1.2000.D8.SD4), by Abalos & Herreros and Magenta (3 inkjet prints); - Edificio administrativo y de nuevas titulaciones de la Universidad de Extremadura, Mérida, Badajoz, Universidad de Extremadura, Mérida (AP164.S1.1999.D4), by Abalos and Herreros (6 inkjet prints).
Personnes et institutions:
Date:
between 1999 and 2001
between 1999 and 2001
Titre:
Portofolio containing presentation drawings in relation to the project Estación maritima de Salerno, Italy
Actions:
ARCH274204
Description:
Contains plans and sections for the seaport terminal (5 inkjet prints). Includes as well reference materials: plans, elevations, sections, sketches and views of model from different projects, among them several (if not all) by Abalos & Herreros: - Centro de enseñanza secundaria obligatoria en Quintana de la Serena, AP164.S1.2001.D9.SD3 (3 inkjet prints); - Centro de enseñanza secundaria obligatoria en Tiétar (AP164.S1.2001.D9.SD4), by Abalos & Herreros and Magenta (3 inkjet prints); - Centro de enseñanza secundaria obligatoria en Tiétar del Caudillo, AP164.S1.2001.D9.SD4 (1 inkjet print); - Centro de enseñanza secundaria obligatoria en Valverde de Leganés (AP164.S1.2000.D8.SD3), by Abalos & Herreros and Magenta (3 inkjet prints); - Centro de enseñanza secundaria obligatoria en Solana de los Barros (AP164.S1.2000.D8.SD1), by Abalos & Herreros and Magenta (3 inkjet prints); - Centro de enseñanza secundaria obligatoria en Fuente de Cantos (AP164.S1.2000.D8.SD4), by Abalos & Herreros and Magenta (3 inkjet prints); - Edificio administrativo y de nuevas titulaciones de la Universidad de Extremadura, Mérida, Badajoz, Universidad de Extremadura, Mérida (AP164.S1.1999.D4), by Abalos and Herreros (6 inkjet prints).
Portofolio containing presentation drawings in relation to the project Estación maritima de Salerno, Italy
Actions:
ARCH274204
Description:
Contains plans and sections for the seaport terminal (5 inkjet prints). Includes as well reference materials: plans, elevations, sections, sketches and views of model from different projects, among them several (if not all) by Abalos & Herreros: - Centro de enseñanza secundaria obligatoria en Quintana de la Serena, AP164.S1.2001.D9.SD3 (3 inkjet prints); - Centro de enseñanza secundaria obligatoria en Tiétar (AP164.S1.2001.D9.SD4), by Abalos & Herreros and Magenta (3 inkjet prints); - Centro de enseñanza secundaria obligatoria en Tiétar del Caudillo, AP164.S1.2001.D9.SD4 (1 inkjet print); - Centro de enseñanza secundaria obligatoria en Valverde de Leganés (AP164.S1.2000.D8.SD3), by Abalos & Herreros and Magenta (3 inkjet prints); - Centro de enseñanza secundaria obligatoria en Solana de los Barros (AP164.S1.2000.D8.SD1), by Abalos & Herreros and Magenta (3 inkjet prints); - Centro de enseñanza secundaria obligatoria en Fuente de Cantos (AP164.S1.2000.D8.SD4), by Abalos & Herreros and Magenta (3 inkjet prints); - Edificio administrativo y de nuevas titulaciones de la Universidad de Extremadura, Mérida, Badajoz, Universidad de Extremadura, Mérida (AP164.S1.1999.D4), by Abalos and Herreros (6 inkjet prints).
Classification:
dessins
dessins
Date:
between 1999 and 2001
between 1999 and 2001
Personnes et institutions:
Classification:
photographies
photographies
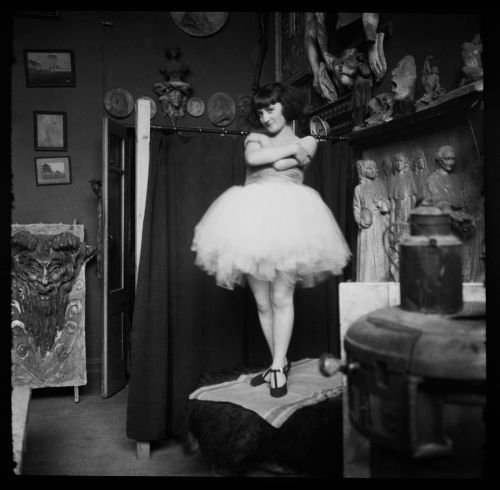
Numéro de référence:
ARCH282856
Description:
Le modèle serait Clorinthe Perron. La photographie aurait été prise à l'atelier d'Henri Hébert. Une recherche plus approfondie est nécessaire.
ARCH282856
Description:
Le modèle serait Clorinthe Perron. La photographie aurait été prise à l'atelier d'Henri Hébert. Une recherche plus approfondie est nécessaire.
Personnes et institutions:
Date:
circa 1918
circa 1918
Titre:
Portrait de Clorinthe Perron en tutu
Actions:
ARCH282856
Description:
Le modèle serait Clorinthe Perron. La photographie aurait été prise à l'atelier d'Henri Hébert. Une recherche plus approfondie est nécessaire.
Portrait de Clorinthe Perron en tutu
Actions:
ARCH282856
Description:
Le modèle serait Clorinthe Perron. La photographie aurait été prise à l'atelier d'Henri Hébert. Une recherche plus approfondie est nécessaire.
Classification:
photographies
photographies
Date:
circa 1918
circa 1918
Personnes et institutions:
Classification:
photographies
photographies
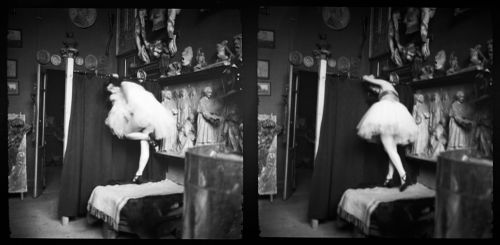
Numéro de référence:
ARCH282872
Description:
Le modèle serait Clorinthe Perron. La photographie aurait été prise à l'atelier d'Henri Hébert. Une recherche plus approfondie est nécessaire.
ARCH282872
Description:
Le modèle serait Clorinthe Perron. La photographie aurait été prise à l'atelier d'Henri Hébert. Une recherche plus approfondie est nécessaire.
Personnes et institutions:
Date:
circa 1918
circa 1918
Titre:
Portraits de Clorinthe Perron en tutu
Actions:
ARCH282872
Description:
Le modèle serait Clorinthe Perron. La photographie aurait été prise à l'atelier d'Henri Hébert. Une recherche plus approfondie est nécessaire.
Portraits de Clorinthe Perron en tutu
Actions:
ARCH282872
Description:
Le modèle serait Clorinthe Perron. La photographie aurait été prise à l'atelier d'Henri Hébert. Une recherche plus approfondie est nécessaire.
Classification:
photographies
photographies
Date:
circa 1918
circa 1918
Personnes et institutions:


