


27696 Résultats
Niveau de description archivistique:
Projet
Projet
Numéro de référence:
AP018.S1.1984.PR02
Description:
This project series documents the expansion of the conservation labs at the Art Gallery of Ontario (AGO) in Toronto from 1984-1985. The office identified the project number as 8404. This project consisted of the addition of 2200 square feet of space to the conservation labs at the gallery. This space included a new inpainting studio for painting conservation, a paper conservation lab, and a matting and framing room for prints and drawings. Beginning in 1969, Parkin’s firm was hired as the head architects for the AGO’s massive expansion program that would span more than a decade. This is one project relating to the expansion of the art gallery. It should be noted that while AGO project contracts were originally given to John B. Parkin Associates, John C. Parkin continued the project under his new firm, Parkin Architects Planners, after parting ways with partner John B. Parkin in 1971. The project is recorded through drawings, construction photographs, building material samples and textual records dating from 1984-1985. The textual records consist of specifications, contractor correspondence and reports, invoices, and change orders.
AP018.S1.1984.PR02
Description:
This project series documents the expansion of the conservation labs at the Art Gallery of Ontario (AGO) in Toronto from 1984-1985. The office identified the project number as 8404. This project consisted of the addition of 2200 square feet of space to the conservation labs at the gallery. This space included a new inpainting studio for painting conservation, a paper conservation lab, and a matting and framing room for prints and drawings. Beginning in 1969, Parkin’s firm was hired as the head architects for the AGO’s massive expansion program that would span more than a decade. This is one project relating to the expansion of the art gallery. It should be noted that while AGO project contracts were originally given to John B. Parkin Associates, John C. Parkin continued the project under his new firm, Parkin Architects Planners, after parting ways with partner John B. Parkin in 1971. The project is recorded through drawings, construction photographs, building material samples and textual records dating from 1984-1985. The textual records consist of specifications, contractor correspondence and reports, invoices, and change orders.
Personnes et institutions:
Date:
1984-1985
1984-1985
Titre:
Art Gallery of Ontario, Conservation Expansion, Toronto (1984)
Actions:
AP018.S1.1984.PR02
Description:
This project series documents the expansion of the conservation labs at the Art Gallery of Ontario (AGO) in Toronto from 1984-1985. The office identified the project number as 8404. This project consisted of the addition of 2200 square feet of space to the conservation labs at the gallery. This space included a new inpainting studio for painting conservation, a paper conservation lab, and a matting and framing room for prints and drawings. Beginning in 1969, Parkin’s firm was hired as the head architects for the AGO’s massive expansion program that would span more than a decade. This is one project relating to the expansion of the art gallery. It should be noted that while AGO project contracts were originally given to John B. Parkin Associates, John C. Parkin continued the project under his new firm, Parkin Architects Planners, after parting ways with partner John B. Parkin in 1971. The project is recorded through drawings, construction photographs, building material samples and textual records dating from 1984-1985. The textual records consist of specifications, contractor correspondence and reports, invoices, and change orders.
Art Gallery of Ontario, Conservation Expansion, Toronto (1984)
Actions:
AP018.S1.1984.PR02
Description:
This project series documents the expansion of the conservation labs at the Art Gallery of Ontario (AGO) in Toronto from 1984-1985. The office identified the project number as 8404. This project consisted of the addition of 2200 square feet of space to the conservation labs at the gallery. This space included a new inpainting studio for painting conservation, a paper conservation lab, and a matting and framing room for prints and drawings. Beginning in 1969, Parkin’s firm was hired as the head architects for the AGO’s massive expansion program that would span more than a decade. This is one project relating to the expansion of the art gallery. It should be noted that while AGO project contracts were originally given to John B. Parkin Associates, John C. Parkin continued the project under his new firm, Parkin Architects Planners, after parting ways with partner John B. Parkin in 1971. The project is recorded through drawings, construction photographs, building material samples and textual records dating from 1984-1985. The textual records consist of specifications, contractor correspondence and reports, invoices, and change orders.
Niveau de description archivistique:
Project
Project
Date:
1984-1985
1984-1985
Personnes et institutions:
Niveau de description archivistique:
Projet
Projet
Numéro de référence:
AP018.S1.1974.PR24
Description:
This project series documents the design of interiors for the Eaton's of Canada Limited executive offices at 1 Dundas Street West in Toronto from 1974-1976. The office identified the project number as 7431. This project consisted of the office interiors for the 17th and 18th floors of a high-rise building located directly above the Eaton's flagship store, which was attached to the Eaton's Centre mall. The high-rise, its interiors, the Eaton's store and the mall were all constructed simultaneously, with Parkin Architects Planners working on the Eaton's store and office interiors, while architecture firm Craig Zeidler Strong worked on the Eaton's Centre mall and high-rise office building. The project is recorded through drawings, most of which are reprographic copies, photographs and textual records dating from 1975-1976. Arranged within the drawings are some drawings produced for the high-rise building by Craig Zeidler Strong. The textual records contain meeting minutes, specifications, construction documentation and project notebooks. The photographs show the office interiors of various Eaton's executives.
AP018.S1.1974.PR24
Description:
This project series documents the design of interiors for the Eaton's of Canada Limited executive offices at 1 Dundas Street West in Toronto from 1974-1976. The office identified the project number as 7431. This project consisted of the office interiors for the 17th and 18th floors of a high-rise building located directly above the Eaton's flagship store, which was attached to the Eaton's Centre mall. The high-rise, its interiors, the Eaton's store and the mall were all constructed simultaneously, with Parkin Architects Planners working on the Eaton's store and office interiors, while architecture firm Craig Zeidler Strong worked on the Eaton's Centre mall and high-rise office building. The project is recorded through drawings, most of which are reprographic copies, photographs and textual records dating from 1975-1976. Arranged within the drawings are some drawings produced for the high-rise building by Craig Zeidler Strong. The textual records contain meeting minutes, specifications, construction documentation and project notebooks. The photographs show the office interiors of various Eaton's executives.
Personnes et institutions:
Date:
1975-1976
1975-1976
Titre:
Eaton's of Canada Limited Executive Offices, One Dundas Street West, Toronto (1974-1976)
Actions:
AP018.S1.1974.PR24
Description:
This project series documents the design of interiors for the Eaton's of Canada Limited executive offices at 1 Dundas Street West in Toronto from 1974-1976. The office identified the project number as 7431. This project consisted of the office interiors for the 17th and 18th floors of a high-rise building located directly above the Eaton's flagship store, which was attached to the Eaton's Centre mall. The high-rise, its interiors, the Eaton's store and the mall were all constructed simultaneously, with Parkin Architects Planners working on the Eaton's store and office interiors, while architecture firm Craig Zeidler Strong worked on the Eaton's Centre mall and high-rise office building. The project is recorded through drawings, most of which are reprographic copies, photographs and textual records dating from 1975-1976. Arranged within the drawings are some drawings produced for the high-rise building by Craig Zeidler Strong. The textual records contain meeting minutes, specifications, construction documentation and project notebooks. The photographs show the office interiors of various Eaton's executives.
Eaton's of Canada Limited Executive Offices, One Dundas Street West, Toronto (1974-1976)
Actions:
AP018.S1.1974.PR24
Description:
This project series documents the design of interiors for the Eaton's of Canada Limited executive offices at 1 Dundas Street West in Toronto from 1974-1976. The office identified the project number as 7431. This project consisted of the office interiors for the 17th and 18th floors of a high-rise building located directly above the Eaton's flagship store, which was attached to the Eaton's Centre mall. The high-rise, its interiors, the Eaton's store and the mall were all constructed simultaneously, with Parkin Architects Planners working on the Eaton's store and office interiors, while architecture firm Craig Zeidler Strong worked on the Eaton's Centre mall and high-rise office building. The project is recorded through drawings, most of which are reprographic copies, photographs and textual records dating from 1975-1976. Arranged within the drawings are some drawings produced for the high-rise building by Craig Zeidler Strong. The textual records contain meeting minutes, specifications, construction documentation and project notebooks. The photographs show the office interiors of various Eaton's executives.
Niveau de description archivistique:
Project
Project
Date:
1975-1976
1975-1976
Personnes et institutions:
Niveau de description archivistique:
Projet
Projet
Numéro de référence:
AP018.S1.1980.PR05
Description:
This project series documents alterations and additions to the home of Conrad and Shirley Black in North York, Ontario from 1980-1982. The office identified the project number as 8007. This project consisted of extensive alterations to the interior of the four-floor Black residence, as well as additions on all sides of the exterior facade. This project also included landscaping to the surrounding property. The extended exterior was finished in brick. Alterations and upgrades were made to almost every room in the house. The project is recorded through drawings, photographic materials and textual records dating from 1980-1984. The majority of original drawings show elevations and brick coursing plans for the new exterior. Photographic materials show the exterior of the residence before the project, as well as construction progress photos during the project. The textual records include correspondence, contract data, site and meeting reports, tender documents, design consultancy records, financial records, supplementary instructions, change orders, specifications and project notebooks. Box AP018.S1.1980.PR07.008 contains an index to the textual materials, which was created by the office.
AP018.S1.1980.PR05
Description:
This project series documents alterations and additions to the home of Conrad and Shirley Black in North York, Ontario from 1980-1982. The office identified the project number as 8007. This project consisted of extensive alterations to the interior of the four-floor Black residence, as well as additions on all sides of the exterior facade. This project also included landscaping to the surrounding property. The extended exterior was finished in brick. Alterations and upgrades were made to almost every room in the house. The project is recorded through drawings, photographic materials and textual records dating from 1980-1984. The majority of original drawings show elevations and brick coursing plans for the new exterior. Photographic materials show the exterior of the residence before the project, as well as construction progress photos during the project. The textual records include correspondence, contract data, site and meeting reports, tender documents, design consultancy records, financial records, supplementary instructions, change orders, specifications and project notebooks. Box AP018.S1.1980.PR07.008 contains an index to the textual materials, which was created by the office.
Personnes et institutions:
Date:
1980-1984
1980-1984
Titre:
Residence of Mr. and Mrs. C. M. Black, Alterations and Additions, North York, Ontario (1980-1982)
Actions:
AP018.S1.1980.PR05
Description:
This project series documents alterations and additions to the home of Conrad and Shirley Black in North York, Ontario from 1980-1982. The office identified the project number as 8007. This project consisted of extensive alterations to the interior of the four-floor Black residence, as well as additions on all sides of the exterior facade. This project also included landscaping to the surrounding property. The extended exterior was finished in brick. Alterations and upgrades were made to almost every room in the house. The project is recorded through drawings, photographic materials and textual records dating from 1980-1984. The majority of original drawings show elevations and brick coursing plans for the new exterior. Photographic materials show the exterior of the residence before the project, as well as construction progress photos during the project. The textual records include correspondence, contract data, site and meeting reports, tender documents, design consultancy records, financial records, supplementary instructions, change orders, specifications and project notebooks. Box AP018.S1.1980.PR07.008 contains an index to the textual materials, which was created by the office.
Residence of Mr. and Mrs. C. M. Black, Alterations and Additions, North York, Ontario (1980-1982)
Actions:
AP018.S1.1980.PR05
Description:
This project series documents alterations and additions to the home of Conrad and Shirley Black in North York, Ontario from 1980-1982. The office identified the project number as 8007. This project consisted of extensive alterations to the interior of the four-floor Black residence, as well as additions on all sides of the exterior facade. This project also included landscaping to the surrounding property. The extended exterior was finished in brick. Alterations and upgrades were made to almost every room in the house. The project is recorded through drawings, photographic materials and textual records dating from 1980-1984. The majority of original drawings show elevations and brick coursing plans for the new exterior. Photographic materials show the exterior of the residence before the project, as well as construction progress photos during the project. The textual records include correspondence, contract data, site and meeting reports, tender documents, design consultancy records, financial records, supplementary instructions, change orders, specifications and project notebooks. Box AP018.S1.1980.PR07.008 contains an index to the textual materials, which was created by the office.
Niveau de description archivistique:
Project
Project
Date:
1980-1984
1980-1984
Personnes et institutions:
Niveau de description archivistique:
Projet
Projet
Numéro de référence:
AP178.S1.1994.PR09
Description:
This project series documents the Casa Van Middelem-Dupont in Oudenbourg, Belgium. While the records were held in the office’s archives this project was assigned the number 61/90. The office assigned the date 1994 to this project. The project files document the repurposing of a 200 year old farmhouse and stables, as well as the addition of new buildings. Siza collaborated with Roberto Cremascoli, Andrea Smaniotto, Ueli Krauss, Daniela Antonucci, and Maurice Custer on the project. The project is divided into a residential unit, a guest house, and an art gallery. The original farmhouse was transformed into an art gallery and the new buildings serve as housing. The housing units located on agricultural land form a U shape around the courtyard. The forms and materials of the new units were selected in order to respect Flemish architectural typologies. The buildings were designed in 1994 and completed in 2001. Documenting this project are studies, design development drawings, working drawings, structural drawings, and technical drawings. Textual material includes project documentation. Photographic material documents the models, construction work, and the built project.
AP178.S1.1994.PR09
Description:
This project series documents the Casa Van Middelem-Dupont in Oudenbourg, Belgium. While the records were held in the office’s archives this project was assigned the number 61/90. The office assigned the date 1994 to this project. The project files document the repurposing of a 200 year old farmhouse and stables, as well as the addition of new buildings. Siza collaborated with Roberto Cremascoli, Andrea Smaniotto, Ueli Krauss, Daniela Antonucci, and Maurice Custer on the project. The project is divided into a residential unit, a guest house, and an art gallery. The original farmhouse was transformed into an art gallery and the new buildings serve as housing. The housing units located on agricultural land form a U shape around the courtyard. The forms and materials of the new units were selected in order to respect Flemish architectural typologies. The buildings were designed in 1994 and completed in 2001. Documenting this project are studies, design development drawings, working drawings, structural drawings, and technical drawings. Textual material includes project documentation. Photographic material documents the models, construction work, and the built project.
Personnes et institutions:
Date:
1992-2000
1992-2000
Titre:
Casa Van Middelem-Dupont [Van Middelem-Dupont house], Oudenbourg, Belgium (1994)
Actions:
AP178.S1.1994.PR09
Description:
This project series documents the Casa Van Middelem-Dupont in Oudenbourg, Belgium. While the records were held in the office’s archives this project was assigned the number 61/90. The office assigned the date 1994 to this project. The project files document the repurposing of a 200 year old farmhouse and stables, as well as the addition of new buildings. Siza collaborated with Roberto Cremascoli, Andrea Smaniotto, Ueli Krauss, Daniela Antonucci, and Maurice Custer on the project. The project is divided into a residential unit, a guest house, and an art gallery. The original farmhouse was transformed into an art gallery and the new buildings serve as housing. The housing units located on agricultural land form a U shape around the courtyard. The forms and materials of the new units were selected in order to respect Flemish architectural typologies. The buildings were designed in 1994 and completed in 2001. Documenting this project are studies, design development drawings, working drawings, structural drawings, and technical drawings. Textual material includes project documentation. Photographic material documents the models, construction work, and the built project.
Casa Van Middelem-Dupont [Van Middelem-Dupont house], Oudenbourg, Belgium (1994)
Actions:
AP178.S1.1994.PR09
Description:
This project series documents the Casa Van Middelem-Dupont in Oudenbourg, Belgium. While the records were held in the office’s archives this project was assigned the number 61/90. The office assigned the date 1994 to this project. The project files document the repurposing of a 200 year old farmhouse and stables, as well as the addition of new buildings. Siza collaborated with Roberto Cremascoli, Andrea Smaniotto, Ueli Krauss, Daniela Antonucci, and Maurice Custer on the project. The project is divided into a residential unit, a guest house, and an art gallery. The original farmhouse was transformed into an art gallery and the new buildings serve as housing. The housing units located on agricultural land form a U shape around the courtyard. The forms and materials of the new units were selected in order to respect Flemish architectural typologies. The buildings were designed in 1994 and completed in 2001. Documenting this project are studies, design development drawings, working drawings, structural drawings, and technical drawings. Textual material includes project documentation. Photographic material documents the models, construction work, and the built project.
Niveau de description archivistique:
Project
Project
Date:
1992-2000
1992-2000
Personnes et institutions:
Classification:
graphique
graphique
Numéro de référence:
ARCH252104
Description:
Various posters advertising IAUS' educational programming, publications and exhibitions: Architecture in Japan, May 26 to June 23 1984 (application form included) IAUS Catalogue 7, Five Houses: Gwathmey Siegel Architects (order form) Architectural Education: Alternatives The High School Architecture Studio Office for Metropolitan Architecture: Toward a modern (re)construction of the European city: Four Housing Projects/ recent projects by Rem Koolhaas and Elia Zenghelis, March 12-May 28, 1982
ARCH252104
Description:
Various posters advertising IAUS' educational programming, publications and exhibitions: Architecture in Japan, May 26 to June 23 1984 (application form included) IAUS Catalogue 7, Five Houses: Gwathmey Siegel Architects (order form) Architectural Education: Alternatives The High School Architecture Studio Office for Metropolitan Architecture: Toward a modern (re)construction of the European city: Four Housing Projects/ recent projects by Rem Koolhaas and Elia Zenghelis, March 12-May 28, 1982
Personnes et institutions:
Date:
1982
1982
Titre:
Various posters advertising IAUS' educational programming
Actions:
ARCH252104
Description:
Various posters advertising IAUS' educational programming, publications and exhibitions: Architecture in Japan, May 26 to June 23 1984 (application form included) IAUS Catalogue 7, Five Houses: Gwathmey Siegel Architects (order form) Architectural Education: Alternatives The High School Architecture Studio Office for Metropolitan Architecture: Toward a modern (re)construction of the European city: Four Housing Projects/ recent projects by Rem Koolhaas and Elia Zenghelis, March 12-May 28, 1982
Various posters advertising IAUS' educational programming
Actions:
ARCH252104
Description:
Various posters advertising IAUS' educational programming, publications and exhibitions: Architecture in Japan, May 26 to June 23 1984 (application form included) IAUS Catalogue 7, Five Houses: Gwathmey Siegel Architects (order form) Architectural Education: Alternatives The High School Architecture Studio Office for Metropolitan Architecture: Toward a modern (re)construction of the European city: Four Housing Projects/ recent projects by Rem Koolhaas and Elia Zenghelis, March 12-May 28, 1982
Classification:
graphique
graphique
Date:
1982
1982
Personnes et institutions:
Classification:
photographies
photographies
Numéro de référence:
ARCH274432
Description:
Group consists of negatives (259 negatives) and (27 contact sheets) of Chandigarh, India, including photographs of the government housing, schools, the Capitol Complex's buildings, some models, the hospital, the Bhakra Dam near Talwara. There are also includes photographs of Chandiagrh's area before the construction. The group also includes photographs of Pierre Jeanneret, including of him and P.L. Varma on a pedalo boat on the Sukhna Lake, photographs of Jane Drew and others.
ARCH274432
Description:
Group consists of negatives (259 negatives) and (27 contact sheets) of Chandigarh, India, including photographs of the government housing, schools, the Capitol Complex's buildings, some models, the hospital, the Bhakra Dam near Talwara. There are also includes photographs of Chandiagrh's area before the construction. The group also includes photographs of Pierre Jeanneret, including of him and P.L. Varma on a pedalo boat on the Sukhna Lake, photographs of Jane Drew and others.
Personnes et institutions:
Date:
between 1951 and 1965
between 1951 and 1965
Titre:
Photographs of Chandigarh, India
Actions:
ARCH274432
Description:
Group consists of negatives (259 negatives) and (27 contact sheets) of Chandigarh, India, including photographs of the government housing, schools, the Capitol Complex's buildings, some models, the hospital, the Bhakra Dam near Talwara. There are also includes photographs of Chandiagrh's area before the construction. The group also includes photographs of Pierre Jeanneret, including of him and P.L. Varma on a pedalo boat on the Sukhna Lake, photographs of Jane Drew and others.
Photographs of Chandigarh, India
Actions:
ARCH274432
Description:
Group consists of negatives (259 negatives) and (27 contact sheets) of Chandigarh, India, including photographs of the government housing, schools, the Capitol Complex's buildings, some models, the hospital, the Bhakra Dam near Talwara. There are also includes photographs of Chandiagrh's area before the construction. The group also includes photographs of Pierre Jeanneret, including of him and P.L. Varma on a pedalo boat on the Sukhna Lake, photographs of Jane Drew and others.
Classification:
photographies
photographies
Date:
between 1951 and 1965
between 1951 and 1965
Personnes et institutions:
Classification:
expositions
expositions
Titre:
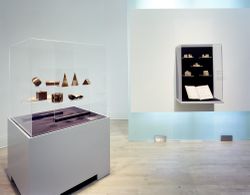
Apprendre de toutes pièces
Apprendre de toutes pièces
Actions:
Description:
Le jouet d’architecture évoque d’emblée le monde des « vrais » bâtiments dont il reproduit en miniature les colonnes, les arcs et les fenêtres. L’exposition Apprendre de toutes pièces, par ailleurs, s’inspire des formes géométriques élémentaires présentes dans la nature : cubes, sphères, cônes, cylindres, tiges et prismes. Ces jouets servent aussi bien à construire et à(...)
Le jouet d’architecture évoque d’emblée le monde des « vrais » bâtiments dont il reproduit en miniature les colonnes, les arcs et les fenêtres. L’exposition Apprendre de toutes pièces, par ailleurs, s’inspire des formes géométriques élémentaires présentes dans la nature : cubes, sphères, cônes, cylindres, tiges et prismes. Ces jouets servent aussi bien à construire et à(...)
Localisation:
Salle octagonale
Salle octagonale
Date:
16 décembre 1992 au 25 avril 1993
16 décembre 1992 au 25 avril 1993
Titre:
Apprendre de toutes pièces
Actions:
Description:
Le jouet d’architecture évoque d’emblée le monde des « vrais » bâtiments dont il reproduit en miniature les colonnes, les arcs et les fenêtres. L’exposition Apprendre de toutes pièces, par ailleurs, s’inspire des formes géométriques élémentaires présentes dans la nature : cubes, sphères, cônes, cylindres, tiges et prismes. Ces jouets servent aussi bien à construire et à(...)
Apprendre de toutes pièces
Actions:
Description:
Le jouet d’architecture évoque d’emblée le monde des « vrais » bâtiments dont il reproduit en miniature les colonnes, les arcs et les fenêtres. L’exposition Apprendre de toutes pièces, par ailleurs, s’inspire des formes géométriques élémentaires présentes dans la nature : cubes, sphères, cônes, cylindres, tiges et prismes. Ces jouets servent aussi bien à construire et à(...)
Classification:
expositions
expositions
Date:
16 décembre 1992 au
25 avril 1993
16 décembre 1992 au
25 avril 1993
Localisation:
Salle octagonale
Salle octagonale
Classification:
dessins, livres
dessins, livres
Actions:
Numéro de référence:
PH1986:1430.01:001-091
Description:
- Contemporary binding consists of a red cloth-covered boards and a red leather-covered spine. There is a gold gilt inscription on the cover and spine. Endpapers are of marbled paper. Pages are of brownish white paper. Secondary supports are of brownish white cardboard and brownish white construction paper, with tissue paper overlays. The book is comprised of two tomes, each with a title page, pages of text and 46 and 43 photomechanical prints, respectively.
PH1986:1430.01:001-091
Description:
- Contemporary binding consists of a red cloth-covered boards and a red leather-covered spine. There is a gold gilt inscription on the cover and spine. Endpapers are of marbled paper. Pages are of brownish white paper. Secondary supports are of brownish white cardboard and brownish white construction paper, with tissue paper overlays. The book is comprised of two tomes, each with a title page, pages of text and 46 and 43 photomechanical prints, respectively.
Personnes et institutions:
Sujet:
architecture
architecture
Date:
published 1892 and 1894
published 1892 and 1894
Titre:
Paysages et Monuments du Poitou. Photographies par Jules Robuchon. Les Deux - Sévres, volume 1, tomes VIII and VI
Actions:
PH1986:1430.01:001-091
Description:
- Contemporary binding consists of a red cloth-covered boards and a red leather-covered spine. There is a gold gilt inscription on the cover and spine. Endpapers are of marbled paper. Pages are of brownish white paper. Secondary supports are of brownish white cardboard and brownish white construction paper, with tissue paper overlays. The book is comprised of two tomes, each with a title page, pages of text and 46 and 43 photomechanical prints, respectively.
Paysages et Monuments du Poitou. Photographies par Jules Robuchon. Les Deux - Sévres, volume 1, tomes VIII and VI
Actions:
PH1986:1430.01:001-091
Description:
- Contemporary binding consists of a red cloth-covered boards and a red leather-covered spine. There is a gold gilt inscription on the cover and spine. Endpapers are of marbled paper. Pages are of brownish white paper. Secondary supports are of brownish white cardboard and brownish white construction paper, with tissue paper overlays. The book is comprised of two tomes, each with a title page, pages of text and 46 and 43 photomechanical prints, respectively.
Classification:
dessins, livres
dessins, livres
Date:
published 1892 and 1894
published 1892 and 1894
Personnes et institutions:
Sujet:
architecture
architecture
Niveau de description archivistique:
Sous-série
Sous-série
Numéro de référence:
CI001.S2.D4
Description:
The CCA collection includes albums of drawings for some of Charles Rohault de Fleury's most important public architectural projects, built and unbuilt. They provide valuable insight into his design development process, construction techniques, and flexibility regarding building types and styles, as well as illuminating the larger issues of urban planning and the complex interaction between architect, contractor, and entrepreneur in mid-19th century France. The neo-Moorish Hippodrome National (DR1974:0002:017:001-060) - an ephemeral structure constructed of a wood frame with canvas sheathing- was built adjacent to the Place de l'Étoile in 1845 and destroyed in 1856. The documents and drawings in the album provide a highly detailed and complete overview of the project from the study of historical models to contract drawings. Written documentation, including cost estimates, a contract, daily accounts of construction, entrepreneur's accounts, and correspondence with the principal contractor, is particularly revealing of the working procedures on a large commercial project. In 1855 Charles and Auguste Joseph Pellechet constructed the Chambre des Notaires on the newly transformed Place du Chatelet - the intended centre point of Haussmann's 'Nouveau Paris' (1). The CCA album contains primarily transfer lithographed working and contract drawings signed by the entrepreneurs and/or contractors (DR1974:0002:022:001-021). The plans reflect Charles' sensitive integration of iron and masonry construction, which allowed for abundant fenestration on the side facades, while maintaining the traditional aspects of character and solidity required in a prominent urban building. Charles' approach to the design of more utilitarian structures is indicated in his album of competition drawings for a municipal slaughterhouse submitted to the city of Saint-Germain-en-Laye, 1846-1847 (DR1974:0002:023:001-012). His interpretation of the written programme (included in the album) and the resulting design, is strongly influenced by his father's previous slaughterhouse projects, as well as his own for La Villete, 1835-1836 (see DR1974:0002:014:001-104 in Hubert Rohault de Fleury's Public and Urban Architecture (file CI001.S3.D1)). The pared down Neoclassical style of the slaughterhouse is typical of both Charles and Hubert's utilitarian structures. Charles' largest public urban project outside of Paris was for an unexecuted Hôtel de Prefecture (Departement de la Vienne) and Hôtel de Ville for the city of Poitiers, 1859-1860 (DR1974:0002:020:001-050). The project for the Louis XIIIth style Hotel de Prefecture is fairly complete and includes many working drawings, while the Francis Ist style Hotel de Ville is much less developed and consists primarily of unbound sketches and finished drawings. A site plan indicates that Charles intended the Hôtel de Prefecture and Hôtel de Ville to be located nearly opposite each other and connected by a major thoroughfare. The placement of both structures in the western quarter of the city probably reflects an earlier urban renewal plan proposed by the architects Morandiere et Compaing in 1849. The Hôtel de Prefecture (1864-1868) and Hotel de Ville (1869-1876) were eventually built after designs by Antoine Guerinot, in the same style, and on sites close to those proposed by Charles. Drawings and engravings of antique and contemporary theatres, fountains, honorific monuments, and large public projects by other architects are collected in album DR1974:0002:010:001-048 for reference purposes (some of these may have been collected by his father Hubert). (1) David Van Zanten, "Building Paris: Architectural Institutions and the Transformation of the French Capital, 1830-1870" (Cambridge, Eng.: Cambridge University Press, 1994), p. 235 and pp. 233-241 for the development of the Place du Chatelet.
CI001.S2.D4
Description:
The CCA collection includes albums of drawings for some of Charles Rohault de Fleury's most important public architectural projects, built and unbuilt. They provide valuable insight into his design development process, construction techniques, and flexibility regarding building types and styles, as well as illuminating the larger issues of urban planning and the complex interaction between architect, contractor, and entrepreneur in mid-19th century France. The neo-Moorish Hippodrome National (DR1974:0002:017:001-060) - an ephemeral structure constructed of a wood frame with canvas sheathing- was built adjacent to the Place de l'Étoile in 1845 and destroyed in 1856. The documents and drawings in the album provide a highly detailed and complete overview of the project from the study of historical models to contract drawings. Written documentation, including cost estimates, a contract, daily accounts of construction, entrepreneur's accounts, and correspondence with the principal contractor, is particularly revealing of the working procedures on a large commercial project. In 1855 Charles and Auguste Joseph Pellechet constructed the Chambre des Notaires on the newly transformed Place du Chatelet - the intended centre point of Haussmann's 'Nouveau Paris' (1). The CCA album contains primarily transfer lithographed working and contract drawings signed by the entrepreneurs and/or contractors (DR1974:0002:022:001-021). The plans reflect Charles' sensitive integration of iron and masonry construction, which allowed for abundant fenestration on the side facades, while maintaining the traditional aspects of character and solidity required in a prominent urban building. Charles' approach to the design of more utilitarian structures is indicated in his album of competition drawings for a municipal slaughterhouse submitted to the city of Saint-Germain-en-Laye, 1846-1847 (DR1974:0002:023:001-012). His interpretation of the written programme (included in the album) and the resulting design, is strongly influenced by his father's previous slaughterhouse projects, as well as his own for La Villete, 1835-1836 (see DR1974:0002:014:001-104 in Hubert Rohault de Fleury's Public and Urban Architecture (file CI001.S3.D1)). The pared down Neoclassical style of the slaughterhouse is typical of both Charles and Hubert's utilitarian structures. Charles' largest public urban project outside of Paris was for an unexecuted Hôtel de Prefecture (Departement de la Vienne) and Hôtel de Ville for the city of Poitiers, 1859-1860 (DR1974:0002:020:001-050). The project for the Louis XIIIth style Hotel de Prefecture is fairly complete and includes many working drawings, while the Francis Ist style Hotel de Ville is much less developed and consists primarily of unbound sketches and finished drawings. A site plan indicates that Charles intended the Hôtel de Prefecture and Hôtel de Ville to be located nearly opposite each other and connected by a major thoroughfare. The placement of both structures in the western quarter of the city probably reflects an earlier urban renewal plan proposed by the architects Morandiere et Compaing in 1849. The Hôtel de Prefecture (1864-1868) and Hotel de Ville (1869-1876) were eventually built after designs by Antoine Guerinot, in the same style, and on sites close to those proposed by Charles. Drawings and engravings of antique and contemporary theatres, fountains, honorific monuments, and large public projects by other architects are collected in album DR1974:0002:010:001-048 for reference purposes (some of these may have been collected by his father Hubert). (1) David Van Zanten, "Building Paris: Architectural Institutions and the Transformation of the French Capital, 1830-1870" (Cambridge, Eng.: Cambridge University Press, 1994), p. 235 and pp. 233-241 for the development of the Place du Chatelet.
Personnes et institutions:
Date:
[1840-1860]
[1840-1860]
Titre:
Public and Urban Architecture
CI001.S2.D4
Description:
The CCA collection includes albums of drawings for some of Charles Rohault de Fleury's most important public architectural projects, built and unbuilt. They provide valuable insight into his design development process, construction techniques, and flexibility regarding building types and styles, as well as illuminating the larger issues of urban planning and the complex interaction between architect, contractor, and entrepreneur in mid-19th century France. The neo-Moorish Hippodrome National (DR1974:0002:017:001-060) - an ephemeral structure constructed of a wood frame with canvas sheathing- was built adjacent to the Place de l'Étoile in 1845 and destroyed in 1856. The documents and drawings in the album provide a highly detailed and complete overview of the project from the study of historical models to contract drawings. Written documentation, including cost estimates, a contract, daily accounts of construction, entrepreneur's accounts, and correspondence with the principal contractor, is particularly revealing of the working procedures on a large commercial project. In 1855 Charles and Auguste Joseph Pellechet constructed the Chambre des Notaires on the newly transformed Place du Chatelet - the intended centre point of Haussmann's 'Nouveau Paris' (1). The CCA album contains primarily transfer lithographed working and contract drawings signed by the entrepreneurs and/or contractors (DR1974:0002:022:001-021). The plans reflect Charles' sensitive integration of iron and masonry construction, which allowed for abundant fenestration on the side facades, while maintaining the traditional aspects of character and solidity required in a prominent urban building. Charles' approach to the design of more utilitarian structures is indicated in his album of competition drawings for a municipal slaughterhouse submitted to the city of Saint-Germain-en-Laye, 1846-1847 (DR1974:0002:023:001-012). His interpretation of the written programme (included in the album) and the resulting design, is strongly influenced by his father's previous slaughterhouse projects, as well as his own for La Villete, 1835-1836 (see DR1974:0002:014:001-104 in Hubert Rohault de Fleury's Public and Urban Architecture (file CI001.S3.D1)). The pared down Neoclassical style of the slaughterhouse is typical of both Charles and Hubert's utilitarian structures. Charles' largest public urban project outside of Paris was for an unexecuted Hôtel de Prefecture (Departement de la Vienne) and Hôtel de Ville for the city of Poitiers, 1859-1860 (DR1974:0002:020:001-050). The project for the Louis XIIIth style Hotel de Prefecture is fairly complete and includes many working drawings, while the Francis Ist style Hotel de Ville is much less developed and consists primarily of unbound sketches and finished drawings. A site plan indicates that Charles intended the Hôtel de Prefecture and Hôtel de Ville to be located nearly opposite each other and connected by a major thoroughfare. The placement of both structures in the western quarter of the city probably reflects an earlier urban renewal plan proposed by the architects Morandiere et Compaing in 1849. The Hôtel de Prefecture (1864-1868) and Hotel de Ville (1869-1876) were eventually built after designs by Antoine Guerinot, in the same style, and on sites close to those proposed by Charles. Drawings and engravings of antique and contemporary theatres, fountains, honorific monuments, and large public projects by other architects are collected in album DR1974:0002:010:001-048 for reference purposes (some of these may have been collected by his father Hubert). (1) David Van Zanten, "Building Paris: Architectural Institutions and the Transformation of the French Capital, 1830-1870" (Cambridge, Eng.: Cambridge University Press, 1994), p. 235 and pp. 233-241 for the development of the Place du Chatelet.
Public and Urban Architecture
CI001.S2.D4
Description:
The CCA collection includes albums of drawings for some of Charles Rohault de Fleury's most important public architectural projects, built and unbuilt. They provide valuable insight into his design development process, construction techniques, and flexibility regarding building types and styles, as well as illuminating the larger issues of urban planning and the complex interaction between architect, contractor, and entrepreneur in mid-19th century France. The neo-Moorish Hippodrome National (DR1974:0002:017:001-060) - an ephemeral structure constructed of a wood frame with canvas sheathing- was built adjacent to the Place de l'Étoile in 1845 and destroyed in 1856. The documents and drawings in the album provide a highly detailed and complete overview of the project from the study of historical models to contract drawings. Written documentation, including cost estimates, a contract, daily accounts of construction, entrepreneur's accounts, and correspondence with the principal contractor, is particularly revealing of the working procedures on a large commercial project. In 1855 Charles and Auguste Joseph Pellechet constructed the Chambre des Notaires on the newly transformed Place du Chatelet - the intended centre point of Haussmann's 'Nouveau Paris' (1). The CCA album contains primarily transfer lithographed working and contract drawings signed by the entrepreneurs and/or contractors (DR1974:0002:022:001-021). The plans reflect Charles' sensitive integration of iron and masonry construction, which allowed for abundant fenestration on the side facades, while maintaining the traditional aspects of character and solidity required in a prominent urban building. Charles' approach to the design of more utilitarian structures is indicated in his album of competition drawings for a municipal slaughterhouse submitted to the city of Saint-Germain-en-Laye, 1846-1847 (DR1974:0002:023:001-012). His interpretation of the written programme (included in the album) and the resulting design, is strongly influenced by his father's previous slaughterhouse projects, as well as his own for La Villete, 1835-1836 (see DR1974:0002:014:001-104 in Hubert Rohault de Fleury's Public and Urban Architecture (file CI001.S3.D1)). The pared down Neoclassical style of the slaughterhouse is typical of both Charles and Hubert's utilitarian structures. Charles' largest public urban project outside of Paris was for an unexecuted Hôtel de Prefecture (Departement de la Vienne) and Hôtel de Ville for the city of Poitiers, 1859-1860 (DR1974:0002:020:001-050). The project for the Louis XIIIth style Hotel de Prefecture is fairly complete and includes many working drawings, while the Francis Ist style Hotel de Ville is much less developed and consists primarily of unbound sketches and finished drawings. A site plan indicates that Charles intended the Hôtel de Prefecture and Hôtel de Ville to be located nearly opposite each other and connected by a major thoroughfare. The placement of both structures in the western quarter of the city probably reflects an earlier urban renewal plan proposed by the architects Morandiere et Compaing in 1849. The Hôtel de Prefecture (1864-1868) and Hotel de Ville (1869-1876) were eventually built after designs by Antoine Guerinot, in the same style, and on sites close to those proposed by Charles. Drawings and engravings of antique and contemporary theatres, fountains, honorific monuments, and large public projects by other architects are collected in album DR1974:0002:010:001-048 for reference purposes (some of these may have been collected by his father Hubert). (1) David Van Zanten, "Building Paris: Architectural Institutions and the Transformation of the French Capital, 1830-1870" (Cambridge, Eng.: Cambridge University Press, 1994), p. 235 and pp. 233-241 for the development of the Place du Chatelet.
Niveau de description archivistique:
File 4
File 4
Date:
[1840-1860]
[1840-1860]
Personnes et institutions:
Classification:
documents textuels
documents textuels
Numéro de référence:
ARCH258591
Description:
Copies des contrats et testaments, incluant des demandes de renseignements, des coupures de presse, des factures, parmi les projets: Résidence de Fred Béique; Église Saint-Ambroise; Église Saint-Louis-de-France; Hôpital Bourg Maria; Imprimerie Nationale; Grand Séminaire de Québec; Hôtel-Dieu de Sorel; Institut de Microbiologie et d'Hygiène de l'Université de Montréal; Cour Suprême. Comprend aussi un classeur à anneaux dite « Liste des construction » avec les numéros des projets et listes de dessins.
ARCH258591
Description:
Copies des contrats et testaments, incluant des demandes de renseignements, des coupures de presse, des factures, parmi les projets: Résidence de Fred Béique; Église Saint-Ambroise; Église Saint-Louis-de-France; Hôpital Bourg Maria; Imprimerie Nationale; Grand Séminaire de Québec; Hôtel-Dieu de Sorel; Institut de Microbiologie et d'Hygiène de l'Université de Montréal; Cour Suprême. Comprend aussi un classeur à anneaux dite « Liste des construction » avec les numéros des projets et listes de dessins.
Personnes et institutions:
Date:
1927-1977
1927-1977
Titre:
Copies des contrats
Actions:
ARCH258591
Description:
Copies des contrats et testaments, incluant des demandes de renseignements, des coupures de presse, des factures, parmi les projets: Résidence de Fred Béique; Église Saint-Ambroise; Église Saint-Louis-de-France; Hôpital Bourg Maria; Imprimerie Nationale; Grand Séminaire de Québec; Hôtel-Dieu de Sorel; Institut de Microbiologie et d'Hygiène de l'Université de Montréal; Cour Suprême. Comprend aussi un classeur à anneaux dite « Liste des construction » avec les numéros des projets et listes de dessins.
Copies des contrats
Actions:
ARCH258591
Description:
Copies des contrats et testaments, incluant des demandes de renseignements, des coupures de presse, des factures, parmi les projets: Résidence de Fred Béique; Église Saint-Ambroise; Église Saint-Louis-de-France; Hôpital Bourg Maria; Imprimerie Nationale; Grand Séminaire de Québec; Hôtel-Dieu de Sorel; Institut de Microbiologie et d'Hygiène de l'Université de Montréal; Cour Suprême. Comprend aussi un classeur à anneaux dite « Liste des construction » avec les numéros des projets et listes de dessins.
Classification:
documents textuels
documents textuels
Date:
1927-1977
1927-1977
Personnes et institutions:


