


12071 Résultats
Classification:
livres
livres
Titre:
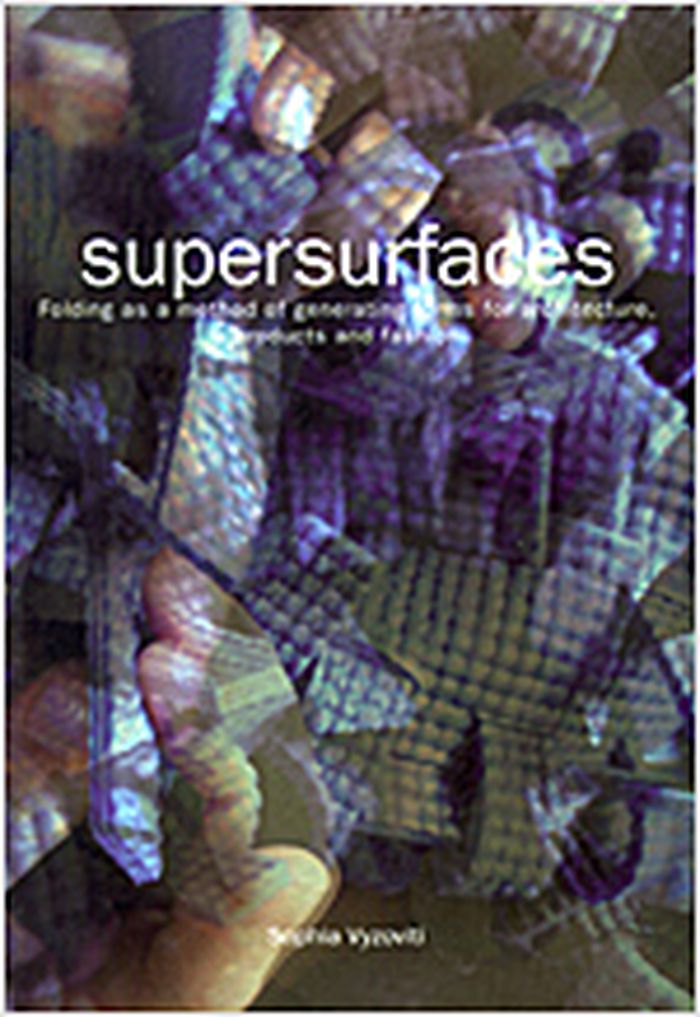
Supersurfaces : folding as a method of generating forms for architecture, products and fashion
Supersurfaces : folding as a method of generating forms for architecture, products and fashion
Actions:
Prix:
$21.00
(disponible sur commande)
Résumé:
Reprint Folding is a valid design method that can be successfully applied, not only in architecture, but also in disciplines such as industrial design, product design and fashion design. The diversity of forms that can be achieved are limited only by the designers' imaginations. From donuts to concertinas, wraps and hinges, the exciting, innovative new ideas and(...)
$21.00
(disponible sur commande)
Résumé:
Reprint Folding is a valid design method that can be successfully applied, not only in architecture, but also in disciplines such as industrial design, product design and fashion design. The diversity of forms that can be achieved are limited only by the designers' imaginations. From donuts to concertinas, wraps and hinges, the exciting, innovative new ideas and(...)
Titre:
Supersurfaces : folding as a method of generating forms for architecture, products and fashion
Actions:
Prix:
$21.00
(disponible sur commande)
Résumé:
Reprint Folding is a valid design method that can be successfully applied, not only in architecture, but also in disciplines such as industrial design, product design and fashion design. The diversity of forms that can be achieved are limited only by the designers' imaginations. From donuts to concertinas, wraps and hinges, the exciting, innovative new ideas and concepts presented in "Supersurfaces" will expand the perspective of any curious creator.
Supersurfaces : folding as a method of generating forms for architecture, products and fashion
Actions:
Prix:
$21.00
(disponible sur commande)
Résumé:
Reprint Folding is a valid design method that can be successfully applied, not only in architecture, but also in disciplines such as industrial design, product design and fashion design. The diversity of forms that can be achieved are limited only by the designers' imaginations. From donuts to concertinas, wraps and hinges, the exciting, innovative new ideas and concepts presented in "Supersurfaces" will expand the perspective of any curious creator.
Classification:
livres
livres
Publication:
janvier 2006, Corte Madera
janvier 2006, Corte Madera
Sujet:
petits formats
petits formats
Classification:
livres
livres
Actions:
Prix:
$40.95
(disponible en magasin)
Résumé:
Volume 1 : the challenge of tradition, 1750-1900 explores the dynamic balancing the forces demanded by a reverence for Italy's unparalleled architectural patrimony and a desire for new means of expression and technological innovation. From the neoclassical fantasies of Giovanni Battista Piranesi to the spectaculor steel-and-glass galleries of Milan, 'The challenge of(...)
$40.95
(disponible en magasin)
Résumé:
Volume 1 : the challenge of tradition, 1750-1900 explores the dynamic balancing the forces demanded by a reverence for Italy's unparalleled architectural patrimony and a desire for new means of expression and technological innovation. From the neoclassical fantasies of Giovanni Battista Piranesi to the spectaculor steel-and-glass galleries of Milan, 'The challenge of(...)
Titre:
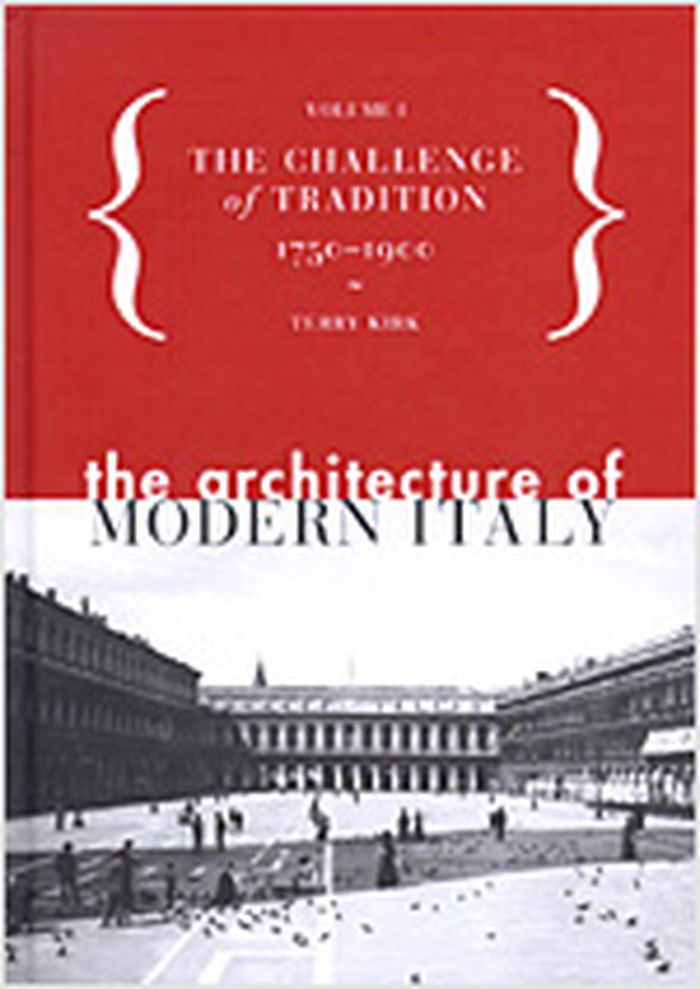
The architecture of modern Italy volume I: the challenge of tradition, 1750-1900
Actions:
Prix:
$40.95
(disponible en magasin)
Résumé:
Volume 1 : the challenge of tradition, 1750-1900 explores the dynamic balancing the forces demanded by a reverence for Italy's unparalleled architectural patrimony and a desire for new means of expression and technological innovation. From the neoclassical fantasies of Giovanni Battista Piranesi to the spectaculor steel-and-glass galleries of Milan, 'The challenge of tradition' reveals an underappreciated history of richness and complexity.
The architecture of modern Italy volume I: the challenge of tradition, 1750-1900
Actions:
Prix:
$40.95
(disponible en magasin)
Résumé:
Volume 1 : the challenge of tradition, 1750-1900 explores the dynamic balancing the forces demanded by a reverence for Italy's unparalleled architectural patrimony and a desire for new means of expression and technological innovation. From the neoclassical fantasies of Giovanni Battista Piranesi to the spectaculor steel-and-glass galleries of Milan, 'The challenge of tradition' reveals an underappreciated history of richness and complexity.
Classification:
livres
livres
Publication:
septembre 2004, New York
septembre 2004, New York
Classification:
livres
livres
Actions:
Prix:
$90.00
(disponible sur commande)
Résumé:
In this book Akos Moravanszky presents the first comparative study of the architecture of the countries that defined the Austro-Hungarian monarchy from 1867 to 1918. He discusses the aesthetic innovations of Central European architects by analyzing key buildings and by studying the crucial debates about modernity, national identity, tectonic form, and the social roles of(...)
$90.00
(disponible sur commande)
Résumé:
In this book Akos Moravanszky presents the first comparative study of the architecture of the countries that defined the Austro-Hungarian monarchy from 1867 to 1918. He discusses the aesthetic innovations of Central European architects by analyzing key buildings and by studying the crucial debates about modernity, national identity, tectonic form, and the social roles of(...)
Titre:
Competing visions : aesthetic invention and social imagination in Central European architecture, 1867-1918
Actions:
Prix:
$90.00
(disponible sur commande)
Résumé:
In this book Akos Moravanszky presents the first comparative study of the architecture of the countries that defined the Austro-Hungarian monarchy from 1867 to 1918. He discusses the aesthetic innovations of Central European architects by analyzing key buildings and by studying the crucial debates about modernity, national identity, tectonic form, and the social roles of the architect.
Competing visions : aesthetic invention and social imagination in Central European architecture, 1867-1918
Actions:
Prix:
$90.00
(disponible sur commande)
Résumé:
In this book Akos Moravanszky presents the first comparative study of the architecture of the countries that defined the Austro-Hungarian monarchy from 1867 to 1918. He discusses the aesthetic innovations of Central European architects by analyzing key buildings and by studying the crucial debates about modernity, national identity, tectonic form, and the social roles of the architect.
Classification:
livres
livres
Publication:
décembre 1997, Cambridge, Mass.
décembre 1997, Cambridge, Mass.
Sujet:
Histoire jusqu’à 1900
Histoire jusqu’à 1900
Classification:
livres
livres
Titre:
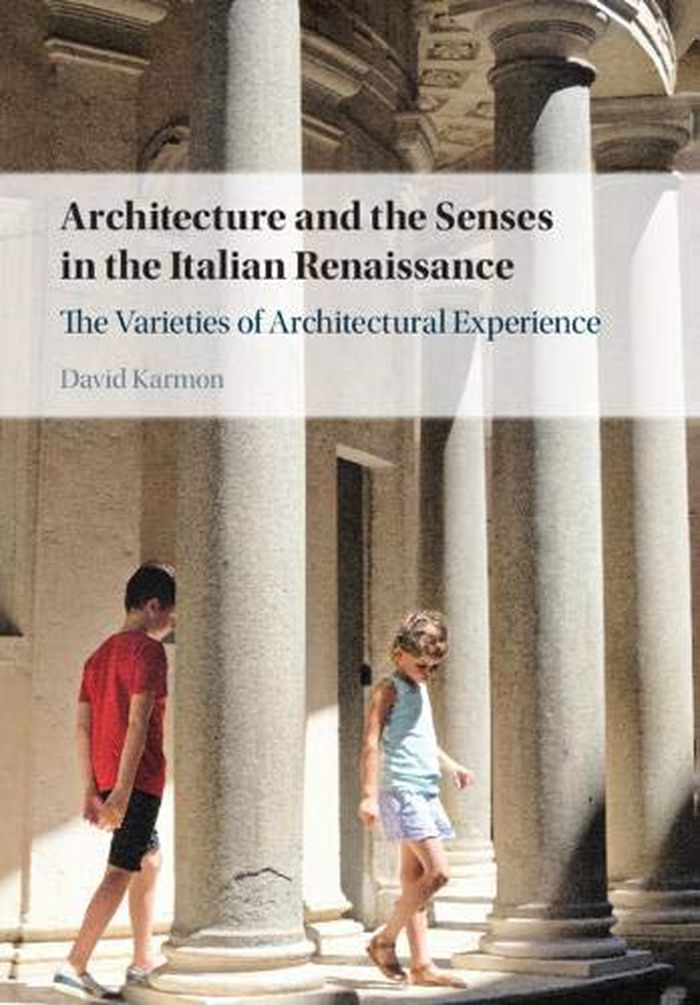
Architecture and the sense in the Italian Renaissance: the varieties of architectural experience
Architecture and the sense in the Italian Renaissance: the varieties of architectural experience
Actions:
Prix:
$114.95
(disponible en magasin)
Résumé:
This is the first study of Renaissance architecture as an immersive, multisensory experience that combines historical analysis with the evidence of first-hand accounts. Questioning the universalizing claims of contemporary architectural phenomenologists, David Karmon emphasizes the infinite variety of meanings produced through human interactions with the built(...)
$114.95
(disponible en magasin)
Résumé:
This is the first study of Renaissance architecture as an immersive, multisensory experience that combines historical analysis with the evidence of first-hand accounts. Questioning the universalizing claims of contemporary architectural phenomenologists, David Karmon emphasizes the infinite variety of meanings produced through human interactions with the built(...)
Titre:
Architecture and the sense in the Italian Renaissance: the varieties of architectural experience
Actions:
Prix:
$114.95
(disponible en magasin)
Résumé:
This is the first study of Renaissance architecture as an immersive, multisensory experience that combines historical analysis with the evidence of first-hand accounts. Questioning the universalizing claims of contemporary architectural phenomenologists, David Karmon emphasizes the infinite variety of meanings produced through human interactions with the built environment. His book draws upon the close study of literary and visual sources to prove that early modern audiences paid sustained attention to the multisensory experience of the buildings and cities in which they lived. Through reconstructing the Renaissance understanding of the senses, we can better gauge how constant interaction with the built environment shaped daily practices and contributed to new forms of understanding.'' Architecture and the senses in the Italian Renaissance'' offers a stimulating new approach to the study of Renaissance architecture and urbanism as a kind of ''experiential trigger'' that shaped ways of both thinking and being in the world.
Architecture and the sense in the Italian Renaissance: the varieties of architectural experience
Actions:
Prix:
$114.95
(disponible en magasin)
Résumé:
This is the first study of Renaissance architecture as an immersive, multisensory experience that combines historical analysis with the evidence of first-hand accounts. Questioning the universalizing claims of contemporary architectural phenomenologists, David Karmon emphasizes the infinite variety of meanings produced through human interactions with the built environment. His book draws upon the close study of literary and visual sources to prove that early modern audiences paid sustained attention to the multisensory experience of the buildings and cities in which they lived. Through reconstructing the Renaissance understanding of the senses, we can better gauge how constant interaction with the built environment shaped daily practices and contributed to new forms of understanding.'' Architecture and the senses in the Italian Renaissance'' offers a stimulating new approach to the study of Renaissance architecture and urbanism as a kind of ''experiential trigger'' that shaped ways of both thinking and being in the world.
Classification:
livres
livres
Publication:
mai 2021
mai 2021
Classification:
livres
livres
Actions:
Prix:
$32.00
(disponible sur commande)
Résumé:
Attempting to explore untapped potential in urban planning, Architecture in Context debates such topics as strategies for user-financed urban construction, transport in Copenhagen and urban planning in Africa. Contributors include architects, planners and theorists such as Christoph Laimer, Klaus Overmeyer, Andreas Denk, Oliver Bormann and Per Als.
$32.00
(disponible sur commande)
Résumé:
Attempting to explore untapped potential in urban planning, Architecture in Context debates such topics as strategies for user-financed urban construction, transport in Copenhagen and urban planning in Africa. Contributors include architects, planners and theorists such as Christoph Laimer, Klaus Overmeyer, Andreas Denk, Oliver Bormann and Per Als.
Sujet:
Théorie de l’urbanisme
Théorie de l’urbanisme
Publication:
août 2014
août 2014
Titre:
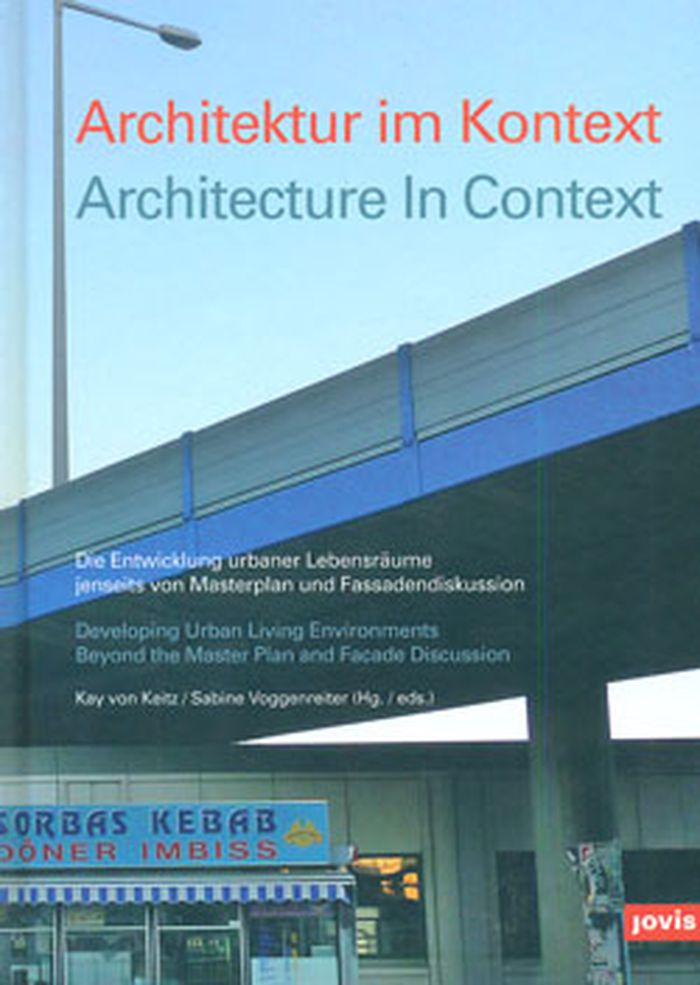
Architecture in context: developing urban living environments beyond the Master plan and facade discussion
Actions:
Prix:
$32.00
(disponible sur commande)
Résumé:
Attempting to explore untapped potential in urban planning, Architecture in Context debates such topics as strategies for user-financed urban construction, transport in Copenhagen and urban planning in Africa. Contributors include architects, planners and theorists such as Christoph Laimer, Klaus Overmeyer, Andreas Denk, Oliver Bormann and Per Als.
Architecture in context: developing urban living environments beyond the Master plan and facade discussion
Actions:
Prix:
$32.00
(disponible sur commande)
Résumé:
Attempting to explore untapped potential in urban planning, Architecture in Context debates such topics as strategies for user-financed urban construction, transport in Copenhagen and urban planning in Africa. Contributors include architects, planners and theorists such as Christoph Laimer, Klaus Overmeyer, Andreas Denk, Oliver Bormann and Per Als.
Classification:
livres
livres
Publication:
août 2014
août 2014
Sujet:
Théorie de l’urbanisme
Théorie de l’urbanisme
Classification:
livres
livres
Actions:
Prix:
$53.50
(disponible sur commande)
Résumé:
In the 1920s, an unprecedented program of architectural and cultural renewal was established in the German city of Frankfurt am Main. This scheme became inscribed in cultural history under the name ''The New Frankfurt.'' As part of the housing and urban development initiative decided in 1925, more than 10,000 new residential units were planned. The Building Ministry’s(...)
$53.50
(disponible sur commande)
Résumé:
In the 1920s, an unprecedented program of architectural and cultural renewal was established in the German city of Frankfurt am Main. This scheme became inscribed in cultural history under the name ''The New Frankfurt.'' As part of the housing and urban development initiative decided in 1925, more than 10,000 new residential units were planned. The Building Ministry’s(...)
Publication:
juillet 2019
juillet 2019
Titre:
New human, new housing: architecture of the New Frankfurt 1925-1933
Actions:
Prix:
$53.50
(disponible sur commande)
Résumé:
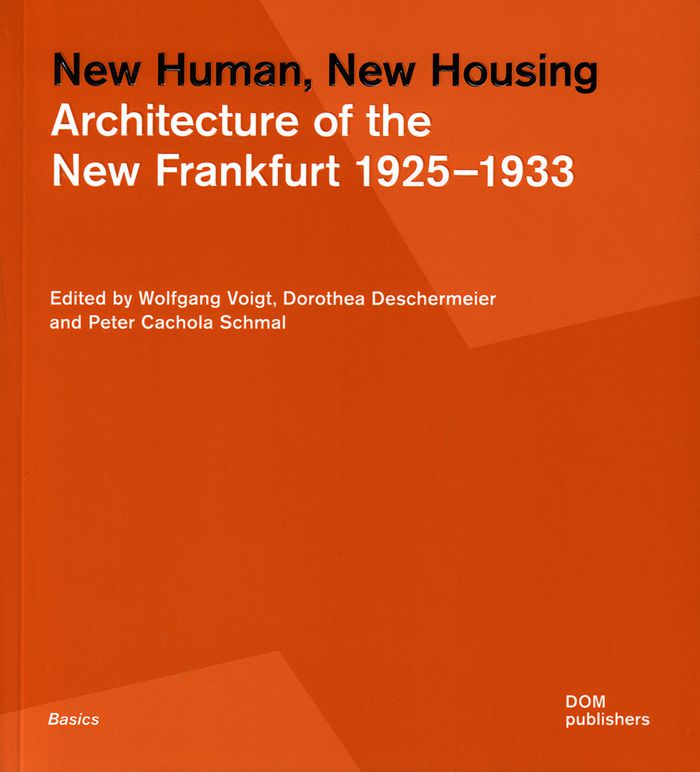
In the 1920s, an unprecedented program of architectural and cultural renewal was established in the German city of Frankfurt am Main. This scheme became inscribed in cultural history under the name ''The New Frankfurt.'' As part of the housing and urban development initiative decided in 1925, more than 10,000 new residential units were planned. The Building Ministry’s architects, recruited from home and abroad, created pioneering work in many areas. Examples include the typification of family-oriented flats, plans for affordable apartments for those on low incomes, the first standard kitchen, the industrial prefabrication of building shells, the construction of schools designed around children’s needs, and integrated urban and green planning. In this book, four essays delve into the cultural background of the scheme and provide illuminating insights into the context of the work of its many actors.
New human, new housing: architecture of the New Frankfurt 1925-1933
Actions:
Prix:
$53.50
(disponible sur commande)
Résumé:
In the 1920s, an unprecedented program of architectural and cultural renewal was established in the German city of Frankfurt am Main. This scheme became inscribed in cultural history under the name ''The New Frankfurt.'' As part of the housing and urban development initiative decided in 1925, more than 10,000 new residential units were planned. The Building Ministry’s architects, recruited from home and abroad, created pioneering work in many areas. Examples include the typification of family-oriented flats, plans for affordable apartments for those on low incomes, the first standard kitchen, the industrial prefabrication of building shells, the construction of schools designed around children’s needs, and integrated urban and green planning. In this book, four essays delve into the cultural background of the scheme and provide illuminating insights into the context of the work of its many actors.
Classification:
livres
livres
Publication:
juillet 2019
juillet 2019
Classification:
livres
livres
Actions:
Prix:
$100.95
(disponible en magasin)
Résumé:
Master builders have been granted membership of the Akademie der Künste since 1696, the year of its foundation. The earliest materials within the Archive documenting the art of architecture date back to the end of the 18th century and give testimony to the pursuits of tutors and pupils at the Akademie. It was not until the end of the 1950s under the post-war president of(...)
$100.95
(disponible en magasin)
Résumé:
Master builders have been granted membership of the Akademie der Künste since 1696, the year of its foundation. The earliest materials within the Archive documenting the art of architecture date back to the end of the 18th century and give testimony to the pursuits of tutors and pupils at the Akademie. It was not until the end of the 1950s under the post-war president of(...)
Publication:
janvier 2017
janvier 2017
Titre:
Architecture in archives: the collection of the Akademie der Künste, Berlin
Actions:
Prix:
$100.95
(disponible en magasin)
Résumé:
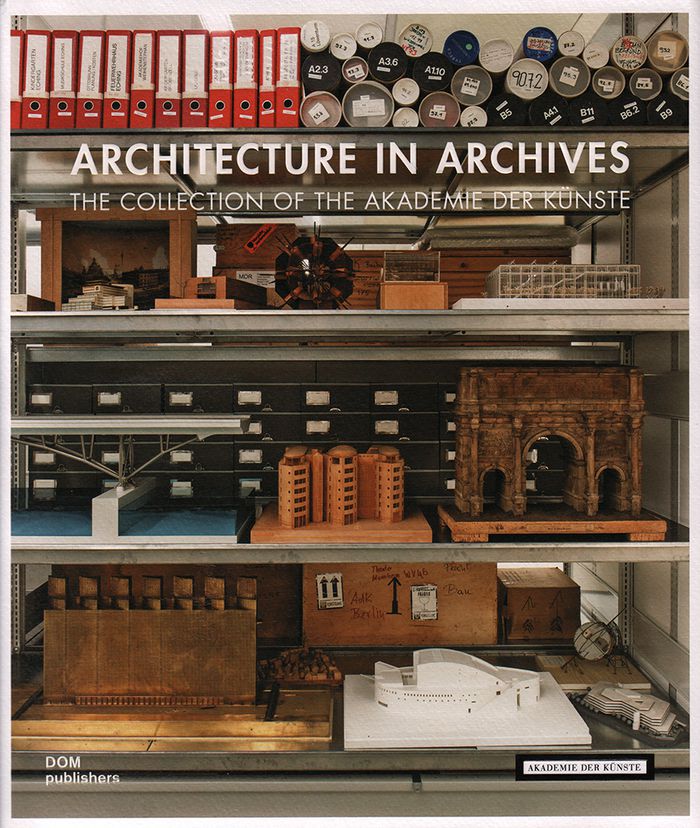
Master builders have been granted membership of the Akademie der Künste since 1696, the year of its foundation. The earliest materials within the Archive documenting the art of architecture date back to the end of the 18th century and give testimony to the pursuits of tutors and pupils at the Akademie. It was not until the end of the 1950s under the post-war president of the Akademie in West Berlin, the architect Hans Scharoun, that bequests from architects began to be received into the Archive. This publication offers for the first time a comprehensive overview of the archives of architects, engineers, landscape architects, architectural photographers and critics, all of which have been bequeathed to the Architectural Archive of the Akademie der Künste. All 71 archives and 80 collections are introduced with brief biographies of the original authors and descriptions denoting the nature and scope of the holdings. Friedrich Gilly from the Preußische Akademie der Künste is, among others, represented with drawings. A particular abundance of documentation reflects the era of Expressionism following the First World War with the works of Hugo Häring, Hans Scharoun, Bruno Taut, Hans and Wassili Luckhardt, Alfons Anker, Paul Goesch, Adolf Behne and Heinrich Lauterbach. The archives of Richard Ermisch, Paul Baumgarten and Thilo Schoder date back as far as the 1920s. Particular emphasis is laid upon those architects forced to emigrate after 1933, among their number Gabriel Epstein, Julius Posener, Konrad Wachsmann, Adolf Rading and Harry Rosenthal. The post-war period and the 1960s are represented by the archives of Max Taut, Walter Rossow, Dieter Oesterlen, Bernhard Pfau, Ludwig Leo, Bernhard Hermkes, Helmut Hentrich, Werner Hebebrand, Hermann Henselmann, Werner Düttmann, Friedrich Spengelin and Heinz Graffunder. Archives and collections extending into the 21st century emanate from Kurt Ackermann, Hans-Busso von Busse, Peter von Seidlein, Manfred Sack, Jörg Schlaich, Szyszkowitz + Kowalski, Haus-Rucker-Co, Valentien + Valentien and Arno Brandlhuber.
Architecture in archives: the collection of the Akademie der Künste, Berlin
Actions:
Prix:
$100.95
(disponible en magasin)
Résumé:
Master builders have been granted membership of the Akademie der Künste since 1696, the year of its foundation. The earliest materials within the Archive documenting the art of architecture date back to the end of the 18th century and give testimony to the pursuits of tutors and pupils at the Akademie. It was not until the end of the 1950s under the post-war president of the Akademie in West Berlin, the architect Hans Scharoun, that bequests from architects began to be received into the Archive. This publication offers for the first time a comprehensive overview of the archives of architects, engineers, landscape architects, architectural photographers and critics, all of which have been bequeathed to the Architectural Archive of the Akademie der Künste. All 71 archives and 80 collections are introduced with brief biographies of the original authors and descriptions denoting the nature and scope of the holdings. Friedrich Gilly from the Preußische Akademie der Künste is, among others, represented with drawings. A particular abundance of documentation reflects the era of Expressionism following the First World War with the works of Hugo Häring, Hans Scharoun, Bruno Taut, Hans and Wassili Luckhardt, Alfons Anker, Paul Goesch, Adolf Behne and Heinrich Lauterbach. The archives of Richard Ermisch, Paul Baumgarten and Thilo Schoder date back as far as the 1920s. Particular emphasis is laid upon those architects forced to emigrate after 1933, among their number Gabriel Epstein, Julius Posener, Konrad Wachsmann, Adolf Rading and Harry Rosenthal. The post-war period and the 1960s are represented by the archives of Max Taut, Walter Rossow, Dieter Oesterlen, Bernhard Pfau, Ludwig Leo, Bernhard Hermkes, Helmut Hentrich, Werner Hebebrand, Hermann Henselmann, Werner Düttmann, Friedrich Spengelin and Heinz Graffunder. Archives and collections extending into the 21st century emanate from Kurt Ackermann, Hans-Busso von Busse, Peter von Seidlein, Manfred Sack, Jörg Schlaich, Szyszkowitz + Kowalski, Haus-Rucker-Co, Valentien + Valentien and Arno Brandlhuber.
Classification:
livres
livres
Publication:
janvier 2017
janvier 2017
Classification:
livres
livres
Actions:
Prix:
$58.00
(disponible sur commande)
Résumé:
Reading architecture through the history of hospitals offers a tool for unlocking the elemental principles of architecture and the intractable laws of human and social conditions that architecture serves in each of our lives. This book encounters brilliant and visionary designers who were hospital architects but also systems designers, driven by the aim of social change.(...)
$58.00
(disponible sur commande)
Résumé:
Reading architecture through the history of hospitals offers a tool for unlocking the elemental principles of architecture and the intractable laws of human and social conditions that architecture serves in each of our lives. This book encounters brilliant and visionary designers who were hospital architects but also systems designers, driven by the aim of social change.(...)
Publication:
novembre 2021
novembre 2021
Titre:
The architecture of health: hospital design and the construction of dignity
Actions:
Prix:
$58.00
(disponible sur commande)
Résumé:
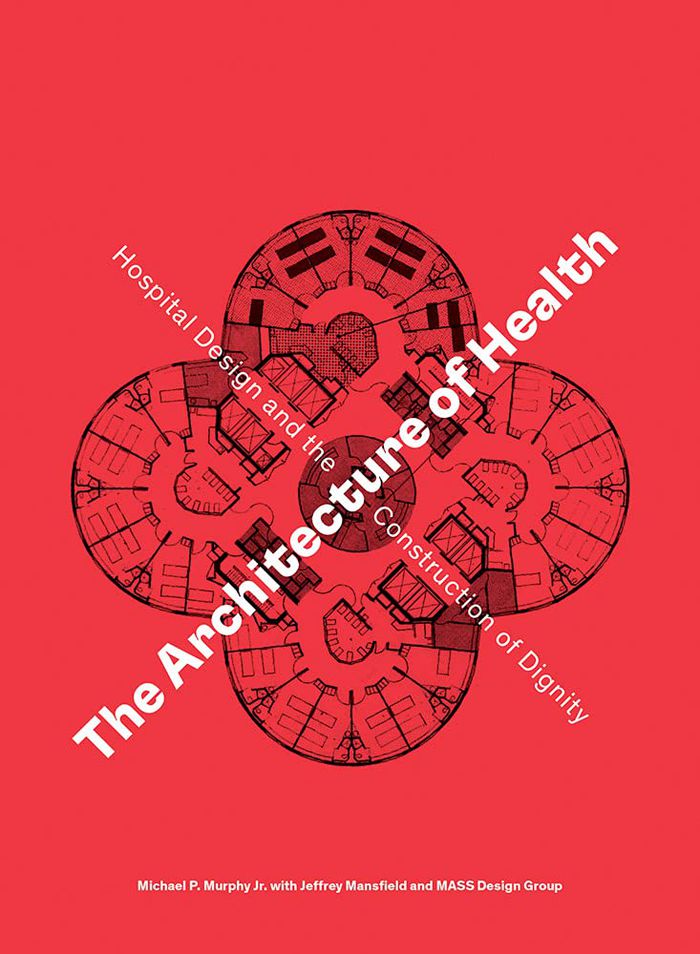
Reading architecture through the history of hospitals offers a tool for unlocking the elemental principles of architecture and the intractable laws of human and social conditions that architecture serves in each of our lives. This book encounters brilliant and visionary designers who were hospital architects but also systems designers, driven by the aim of social change. They faced the contradictions of health care in their time and found innovative ways to solve for specific medical dilemmas. Designers and professionals such as Filarete, Lluís Domènech i Montaner, Albert Schweitzer, Gordon Friesen, E. Todd Wheeler and Eberhard Zeidler are studied here, while the medical spaces of more widely known architects such as Isambard Brunel, Aalvar Aalto, Le Corbusier, Louis Kahn and Paul Rudolph also help inform this history. All these characters were polymaths and provocateurs, but none quite summarizes this history more succinctly than Florence Nightingale, who, in laying out her guidelines for ward design in 1859, shows how the design of a medical facility can influence an entire political and social order. ''The architecture of health'' charts historical epidemics alongside modern and contemporary architectural transformations in service of medicine, health and habitation, exploring how infrastructure facilitates healing and architecture’s greater role in constructing our societies.
The architecture of health: hospital design and the construction of dignity
Actions:
Prix:
$58.00
(disponible sur commande)
Résumé:
Reading architecture through the history of hospitals offers a tool for unlocking the elemental principles of architecture and the intractable laws of human and social conditions that architecture serves in each of our lives. This book encounters brilliant and visionary designers who were hospital architects but also systems designers, driven by the aim of social change. They faced the contradictions of health care in their time and found innovative ways to solve for specific medical dilemmas. Designers and professionals such as Filarete, Lluís Domènech i Montaner, Albert Schweitzer, Gordon Friesen, E. Todd Wheeler and Eberhard Zeidler are studied here, while the medical spaces of more widely known architects such as Isambard Brunel, Aalvar Aalto, Le Corbusier, Louis Kahn and Paul Rudolph also help inform this history. All these characters were polymaths and provocateurs, but none quite summarizes this history more succinctly than Florence Nightingale, who, in laying out her guidelines for ward design in 1859, shows how the design of a medical facility can influence an entire political and social order. ''The architecture of health'' charts historical epidemics alongside modern and contemporary architectural transformations in service of medicine, health and habitation, exploring how infrastructure facilitates healing and architecture’s greater role in constructing our societies.
Classification:
livres
livres
Publication:
novembre 2021
novembre 2021
Classification:
livres
livres
Titre:
Little Toad, Little Toad: Unbuilding Pavilion. The Korean Pavilion 19th International Architecture
Little Toad, Little Toad: Unbuilding Pavilion. The Korean Pavilion 19th International Architecture
Actions:
Prix:
$45.00
(disponible en magasin)
Résumé:
Published in conjunction with the Korean Pavilion’s exhibition at the 19th International Architecture Exhibition of the Venice Biennale, this volume reflects on the 30-year history of the Korean Pavilion and re-examines the vision of sustainability and the architectural presence of the national pavilion in the face of geopolitical shifts. The interplay between(...)
$45.00
(disponible en magasin)
Résumé:
Published in conjunction with the Korean Pavilion’s exhibition at the 19th International Architecture Exhibition of the Venice Biennale, this volume reflects on the 30-year history of the Korean Pavilion and re-examines the vision of sustainability and the architectural presence of the national pavilion in the face of geopolitical shifts. The interplay between(...)
Titre:
Little Toad, Little Toad: Unbuilding Pavilion. The Korean Pavilion 19th International Architecture
Actions:
Prix:
$45.00
(disponible en magasin)
Résumé:
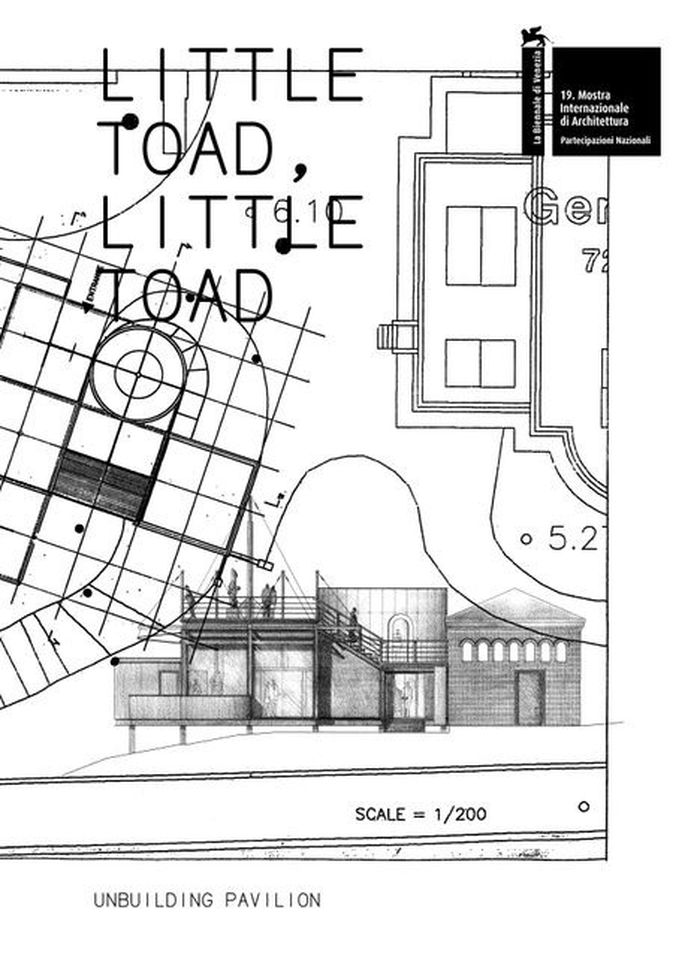
Published in conjunction with the Korean Pavilion’s exhibition at the 19th International Architecture Exhibition of the Venice Biennale, this volume reflects on the 30-year history of the Korean Pavilion and re-examines the vision of sustainability and the architectural presence of the national pavilion in the face of geopolitical shifts. The interplay between temporariness and liveability of the pavilion is seen through the gaze of the “little toad” from a popular Korean children’s folk song. The exhibition examines architectural value and regeneration through the exchange of old and new. The pavilion is seen as a "house of exhibitions" where memories and narratives accumulate.
Little Toad, Little Toad: Unbuilding Pavilion. The Korean Pavilion 19th International Architecture
Actions:
Prix:
$45.00
(disponible en magasin)
Résumé:
Published in conjunction with the Korean Pavilion’s exhibition at the 19th International Architecture Exhibition of the Venice Biennale, this volume reflects on the 30-year history of the Korean Pavilion and re-examines the vision of sustainability and the architectural presence of the national pavilion in the face of geopolitical shifts. The interplay between temporariness and liveability of the pavilion is seen through the gaze of the “little toad” from a popular Korean children’s folk song. The exhibition examines architectural value and regeneration through the exchange of old and new. The pavilion is seen as a "house of exhibitions" where memories and narratives accumulate.
Classification:
livres
livres
Publication:
mai 2025
mai 2025
Sujet:
Biennale
Biennale
Classification:
livres
livres
Actions:
Prix:
$55.00
(disponible sur commande)
Résumé:
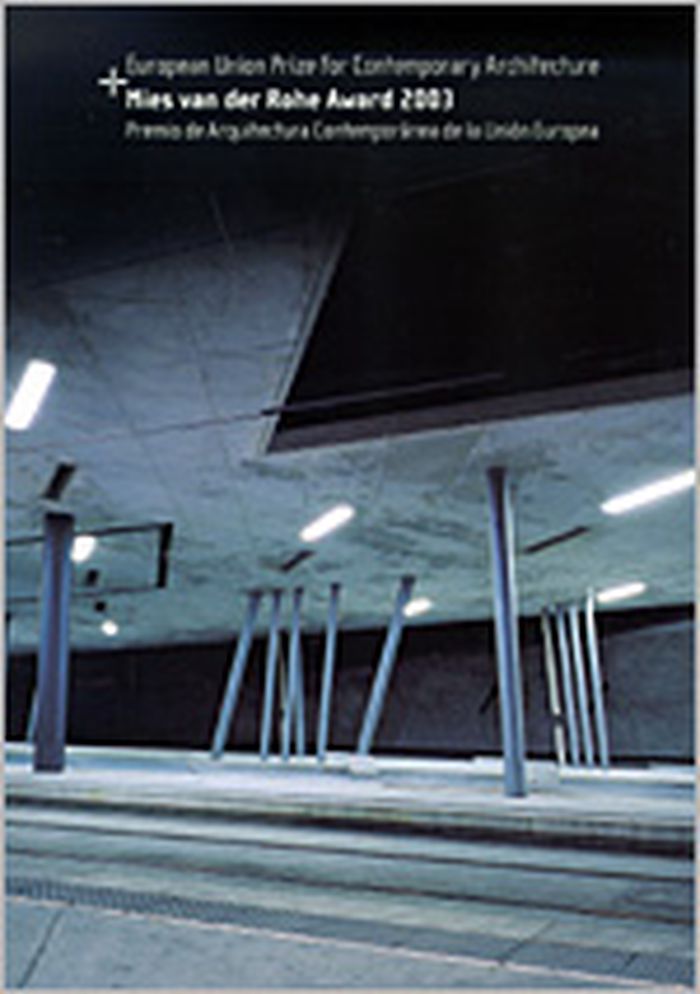
"Old Europe" is beginning to show strong signs of renewed vitality, to judge from the results of this latest edition of the European Union prize for contemporary architecture - Mies van der Rohe award 2003. And not only because 269 works were selected, or because the number of competing countries (particularly those of Eastern Europe) is steadily increasing, bit also by(...)
$55.00
(disponible sur commande)
Résumé:
"Old Europe" is beginning to show strong signs of renewed vitality, to judge from the results of this latest edition of the European Union prize for contemporary architecture - Mies van der Rohe award 2003. And not only because 269 works were selected, or because the number of competing countries (particularly those of Eastern Europe) is steadily increasing, bit also by(...)
Publication:
janvier 1900, Barcelona
janvier 1900, Barcelona
Titre:
Mies van der Rohe Award 2003 : European Union prize for contemporary architecture
Actions:
Prix:
$55.00
(disponible sur commande)
Résumé:
"Old Europe" is beginning to show strong signs of renewed vitality, to judge from the results of this latest edition of the European Union prize for contemporary architecture - Mies van der Rohe award 2003. And not only because 269 works were selected, or because the number of competing countries (particularly those of Eastern Europe) is steadily increasing, bit also by virtue of the high average standard of the entries, particularly of the winning projects and 40 runner-up featured in this catalogue. In the end, the winning project encompasses all this : Zaha Hadid's tram station in Strasbourg is at the same time a strategy, open-ended, imperfect, intelligent and playful. But it also resolved and unafraid to identify with conventional architectural qualities.
Mies van der Rohe Award 2003 : European Union prize for contemporary architecture
Actions:
Prix:
$55.00
(disponible sur commande)
Résumé:
"Old Europe" is beginning to show strong signs of renewed vitality, to judge from the results of this latest edition of the European Union prize for contemporary architecture - Mies van der Rohe award 2003. And not only because 269 works were selected, or because the number of competing countries (particularly those of Eastern Europe) is steadily increasing, bit also by virtue of the high average standard of the entries, particularly of the winning projects and 40 runner-up featured in this catalogue. In the end, the winning project encompasses all this : Zaha Hadid's tram station in Strasbourg is at the same time a strategy, open-ended, imperfect, intelligent and playful. But it also resolved and unafraid to identify with conventional architectural qualities.
Classification:
livres
livres
Publication:
janvier 1900, Barcelona
janvier 1900, Barcelona


