


18239 Résultats
Niveau de description archivistique:
Projet
Projet
Numéro de référence:
AP027.S1.D34
Description:
This project series documents a series of commissions to study the various requirements for the future of the Montréal International Airport given the increase in traffic and potential future technological innovations in aviation. Van Ginkel Associates looked at three options: expanding the airport located in Dorval; abandonning Dorval as a site completely; and keeping the Dorval location and adding another airport at a new site. In their study they included future operations, systems, and the impact on the region, including site selection studies, studies of industrial and commercial development related to the airport, and its anticipated activity. Proposals for land use and the reorganization of the territory surrounding the new site were also presented.
AP027.S1.D34
Description:
This project series documents a series of commissions to study the various requirements for the future of the Montréal International Airport given the increase in traffic and potential future technological innovations in aviation. Van Ginkel Associates looked at three options: expanding the airport located in Dorval; abandonning Dorval as a site completely; and keeping the Dorval location and adding another airport at a new site. In their study they included future operations, systems, and the impact on the region, including site selection studies, studies of industrial and commercial development related to the airport, and its anticipated activity. Proposals for land use and the reorganization of the territory surrounding the new site were also presented.
Personnes et institutions:
Date:
1966-1968
1966-1968
Titre:
Montréal International Airport, Montréal (1966-1968)
Actions:
AP027.S1.D34
Description:
This project series documents a series of commissions to study the various requirements for the future of the Montréal International Airport given the increase in traffic and potential future technological innovations in aviation. Van Ginkel Associates looked at three options: expanding the airport located in Dorval; abandonning Dorval as a site completely; and keeping the Dorval location and adding another airport at a new site. In their study they included future operations, systems, and the impact on the region, including site selection studies, studies of industrial and commercial development related to the airport, and its anticipated activity. Proposals for land use and the reorganization of the territory surrounding the new site were also presented.
Montréal International Airport, Montréal (1966-1968)
Actions:
AP027.S1.D34
Description:
This project series documents a series of commissions to study the various requirements for the future of the Montréal International Airport given the increase in traffic and potential future technological innovations in aviation. Van Ginkel Associates looked at three options: expanding the airport located in Dorval; abandonning Dorval as a site completely; and keeping the Dorval location and adding another airport at a new site. In their study they included future operations, systems, and the impact on the region, including site selection studies, studies of industrial and commercial development related to the airport, and its anticipated activity. Proposals for land use and the reorganization of the territory surrounding the new site were also presented.
Niveau de description archivistique:
File 34
File 34
Date:
1966-1968
1966-1968
Personnes et institutions:
Classification:
dessins
dessins
Numéro de référence:
AP046.S1.1983.PR02.034
Description:
This file includes sketches (some hand coloured) for the park walls of the Five Squares in the Old Port.
AP046.S1.1983.PR02.034
Description:
This file includes sketches (some hand coloured) for the park walls of the Five Squares in the Old Port.
Personnes et institutions:
Date:
1983-1992
1983-1992
Titre:
Sketches for the five Squares at Esplanade de la Commune, Old Port of Montreal Master Plan, Montréal, Québec
Actions:
AP046.S1.1983.PR02.034
Description:
This file includes sketches (some hand coloured) for the park walls of the Five Squares in the Old Port.
Sketches for the five Squares at Esplanade de la Commune, Old Port of Montreal Master Plan, Montréal, Québec
Actions:
AP046.S1.1983.PR02.034
Description:
This file includes sketches (some hand coloured) for the park walls of the Five Squares in the Old Port.
Classification:
dessins
dessins
Date:
1983-1992
1983-1992
Personnes et institutions:
Classification:
dessins
dessins
Numéro de référence:
AP046.S1.1983.PR02.045
Description:
This file includes sketches for the park walls for each of the five Squares.
AP046.S1.1983.PR02.045
Description:
This file includes sketches for the park walls for each of the five Squares.
Personnes et institutions:
Date:
1983-1992
1983-1992
Titre:
Sketches for the five Squares at Esplanade de la Commune, Old Port of Montreal Master Plan, Montréal, Québec
Actions:
AP046.S1.1983.PR02.045
Description:
This file includes sketches for the park walls for each of the five Squares.
Sketches for the five Squares at Esplanade de la Commune, Old Port of Montreal Master Plan, Montréal, Québec
Actions:
AP046.S1.1983.PR02.045
Description:
This file includes sketches for the park walls for each of the five Squares.
Classification:
dessins
dessins
Date:
1983-1992
1983-1992
Personnes et institutions:
Classification:
dessins
dessins
Numéro de référence:
AP046.S1.1983.PR02.157
Description:
This file includes section sketches long the rail at Esplanade de la Commune.
AP046.S1.1983.PR02.157
Description:
This file includes section sketches long the rail at Esplanade de la Commune.
Personnes et institutions:
Date:
1983-1992
1983-1992
Titre:
Sketches for dismantling the rail at Esplanade de la Commune, Old Port of Montreal Master Plan, Montréal, Québec
Actions:
AP046.S1.1983.PR02.157
Description:
This file includes section sketches long the rail at Esplanade de la Commune.
Sketches for dismantling the rail at Esplanade de la Commune, Old Port of Montreal Master Plan, Montréal, Québec
Actions:
AP046.S1.1983.PR02.157
Description:
This file includes section sketches long the rail at Esplanade de la Commune.
Classification:
dessins
dessins
Date:
1983-1992
1983-1992
Personnes et institutions:
Classification:
dessins
Quantité:
3 File
dessins
Quantité:
3 File
Numéro de référence:
ARCH21389
ARCH21389
Personnes et institutions:
Classification:
dessins
Quantité:
3 File
dessins
Quantité:
3 File
Personnes et institutions:
Classification:
dessins
Quantité:
8 File
dessins
Quantité:
8 File
Numéro de référence:
ARCH22766
ARCH22766
Personnes et institutions:
Classification:
dessins
Quantité:
8 File
dessins
Quantité:
8 File
Personnes et institutions:
Classification:
photographies
photographies
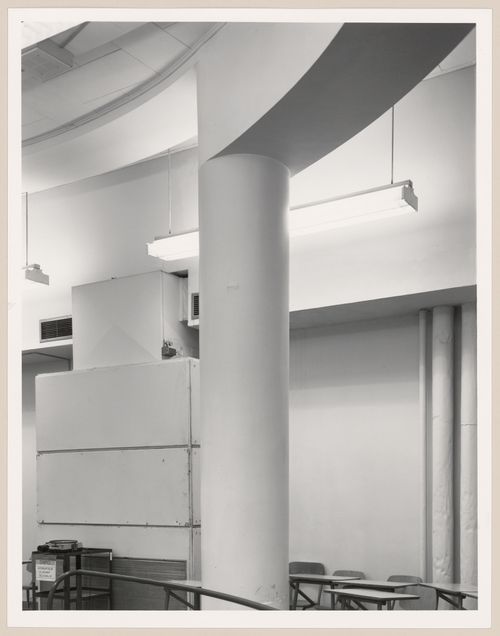
Numéro de référence:
PH1990:0003
Description:
Commissioned by the Canadian Centre for Architecture, Montréal, for "Ernest Cormier: Université de Montréal," 1988-1990
PH1990:0003
Description:
Commissioned by the Canadian Centre for Architecture, Montréal, for "Ernest Cormier: Université de Montréal," 1988-1990
Personnes et institutions:
Date:
1989
1989
Titre:
Classroom detail, Université de Montréal, Montréal, Québec
Actions:
PH1990:0003
Description:
Commissioned by the Canadian Centre for Architecture, Montréal, for "Ernest Cormier: Université de Montréal," 1988-1990
Classroom detail, Université de Montréal, Montréal, Québec
Actions:
PH1990:0003
Description:
Commissioned by the Canadian Centre for Architecture, Montréal, for "Ernest Cormier: Université de Montréal," 1988-1990
Classification:
photographies
photographies
Date:
1989
1989
Personnes et institutions:
Classification:
photographies
photographies

Actions:
Numéro de référence:
PH1983:0559
PH1983:0559
Personnes et institutions:
Date:
1959
1959
Classification:
photographies
photographies
Date:
1959
1959
Personnes et institutions:
Classification:
photographies
Quantité:
106 slide(s)
photographies
Quantité:
106 slide(s)
Titre:
Montréal
Montréal
Numéro de référence:
ARCH218361
Description:
including Nun's Island
ARCH218361
Description:
including Nun's Island
Personnes et institutions:
Classification:
photographies
Quantité:
106 slide(s)
photographies
Quantité:
106 slide(s)
Personnes et institutions:
Classification:
photographies
photographies
Numéro de référence:
PH1990:0363
Description:
Commissioned by the Canadian Centre for Architecture, Montréal, for "Ernest Cormier: Université de Montréal," 1988-1990.
PH1990:0363
Description:
Commissioned by the Canadian Centre for Architecture, Montréal, for "Ernest Cormier: Université de Montréal," 1988-1990.
Personnes et institutions:
Date:
1989
1989
Titre:
Classroom detail, Université de Montréal, Montréal, Québec
Actions:
PH1990:0363
Description:
Commissioned by the Canadian Centre for Architecture, Montréal, for "Ernest Cormier: Université de Montréal," 1988-1990.
Classroom detail, Université de Montréal, Montréal, Québec
Actions:
PH1990:0363
Description:
Commissioned by the Canadian Centre for Architecture, Montréal, for "Ernest Cormier: Université de Montréal," 1988-1990.
Classification:
photographies
photographies
Date:
1989
1989
Personnes et institutions:


