


10031 Résultats
Classification:
photographies
photographies
Actions:
Numéro de référence:
PH1978:0179:031
PH1978:0179:031
Personnes et institutions:
Date:
printed 1888
printed 1888
Titre:
Trellis detail, cloister chapel, Barcelona Cathedral, Barcelona, Spain
Actions:
PH1978:0179:031
Trellis detail, cloister chapel, Barcelona Cathedral, Barcelona, Spain
Actions:
PH1978:0179:031
Classification:
photographies
photographies
Date:
printed 1888
printed 1888
Personnes et institutions:
Classification:
photographies
photographies
Actions:
Numéro de référence:
PH1978:0179:032
PH1978:0179:032
Personnes et institutions:
Date:
printed 1888
printed 1888
Titre:
Trellis detail, cloister chapel, Barcelona Cathedral, Barcelona, Spain
Actions:
PH1978:0179:032
Trellis detail, cloister chapel, Barcelona Cathedral, Barcelona, Spain
Actions:
PH1978:0179:032
Classification:
photographies
photographies
Date:
printed 1888
printed 1888
Personnes et institutions:
Classification:
photographies
photographies
Actions:
Numéro de référence:
PH1978:0179:033
PH1978:0179:033
Personnes et institutions:
Date:
printed 1888
printed 1888
Titre:
Trellis detail, cloister chapel, Barcelona Cathedral, Barcelona, Spain
Actions:
PH1978:0179:033
Trellis detail, cloister chapel, Barcelona Cathedral, Barcelona, Spain
Actions:
PH1978:0179:033
Classification:
photographies
photographies
Date:
printed 1888
printed 1888
Personnes et institutions:
Classification:
photographies
photographies
Actions:
Numéro de référence:
PH1978:0179:034
PH1978:0179:034
Personnes et institutions:
Date:
printed 1888
printed 1888
Titre:
Trellis detail, cloister chapel, Barcelona Cathedral, Barcelona, Spain
Actions:
PH1978:0179:034
Trellis detail, cloister chapel, Barcelona Cathedral, Barcelona, Spain
Actions:
PH1978:0179:034
Classification:
photographies
photographies
Date:
printed 1888
printed 1888
Personnes et institutions:
Niveau de description archivistique:
Projet
Projet
Numéro de référence:
AP164.S1.1996.D1
Description:
The project series documents classroom and office designs for a competition organised by the Universitat Pompeu Fabra, in Barcelona, Spain. The firm identified this project as number 96. Documenting the project are conceptual and presentation drawings, as well as correspondence.
Personnes et institutions:
Date:
1995-1996
1995-1996
Titre:
Universitat Pompeu Fabra, edificio departamental y aulario, Barcelona, Spain (1996)
Actions:
AP164.S1.1996.D1
Description:
The project series documents classroom and office designs for a competition organised by the Universitat Pompeu Fabra, in Barcelona, Spain. The firm identified this project as number 96. Documenting the project are conceptual and presentation drawings, as well as correspondence.
Niveau de description archivistique:
Project
Project
Date:
1995-1996
1995-1996
Personnes et institutions:
Classification:
photographies
photographies
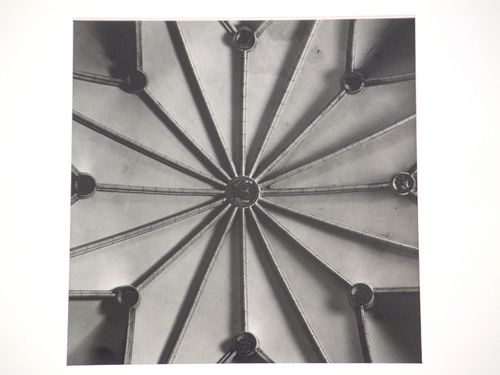
Actions:
Numéro de référence:
PH2000:0675
PH2000:0675
Personnes et institutions:
Sujet:
architecture
architecture
Date:
1957
1957
Classification:
photographies
photographies
Date:
1957
1957
Personnes et institutions:
Sujet:
architecture
architecture
Classification:
photographies
photographies
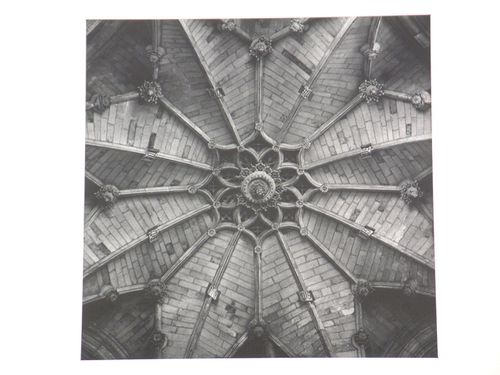
Actions:
Numéro de référence:
PH2000:0676
PH2000:0676
Personnes et institutions:
Sujet:
architecture
architecture
Date:
1957
1957
Classification:
photographies
photographies
Date:
1957
1957
Personnes et institutions:
Sujet:
architecture
architecture
Classification:
photographies
photographies
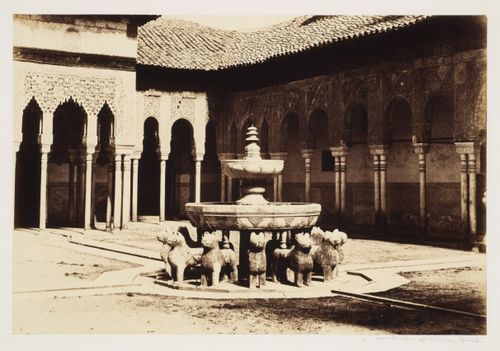
Numéro de référence:
PH1985:0013:013
PH1985:0013:013
Personnes et institutions:
Date:
1858
1858
Classification:
photographies
photographies
Date:
1858
1858
Personnes et institutions:
Niveau de description archivistique:
Projet
Projet
Numéro de référence:
AP178.S1.1988.PR05
Description:
This project series documents the Casa Guardiola in Puerto de Santa Maria, Spain. While the records were held in the office’s archives this project was assigned the number 56/80. The office assigned the date 1988 to this project. The project consisted of a house located on the Bay of Cadiz in Santa Maria del Mar in Spain. The holiday house was comissioned by a bull breeder. The client asked for four different architects to propose a design. These architects were Álvaro Siza, Peter Eisenman, John Hejduk, and Frank Gehry. Siza's design included a structure of reinforced concrete and a series of courtyards. None of the architects' proposals were built. Documenting this project are sketches, studies and working drawings. Textual materials include project documentation, competition documentation and correspondence. Photographic materials document the model.
Personnes et institutions:
Date:
1987-1989
1987-1989
Titre:
Casa Guardiola [Guardiola house], Puerto de Santa Maria, Spain (1988)
Actions:
AP178.S1.1988.PR05
Description:
This project series documents the Casa Guardiola in Puerto de Santa Maria, Spain. While the records were held in the office’s archives this project was assigned the number 56/80. The office assigned the date 1988 to this project. The project consisted of a house located on the Bay of Cadiz in Santa Maria del Mar in Spain. The holiday house was comissioned by a bull breeder. The client asked for four different architects to propose a design. These architects were Álvaro Siza, Peter Eisenman, John Hejduk, and Frank Gehry. Siza's design included a structure of reinforced concrete and a series of courtyards. None of the architects' proposals were built. Documenting this project are sketches, studies and working drawings. Textual materials include project documentation, competition documentation and correspondence. Photographic materials document the model.
Niveau de description archivistique:
Project
Project
Date:
1987-1989
1987-1989
Personnes et institutions:
Classification:
documents textuels
documents textuels
Numéro de référence:
ARCH277940
Description:
File's title: Oferta económica.
ARCH277940
Description:
File's title: Oferta económica.
Personnes et institutions:
Date:
1997
1997
Titre:
Abalos & Herreros' resume, Biblioteca Central Campus Cáceres, Spain
Actions:
ARCH277940
Description:
File's title: Oferta económica.
Abalos & Herreros' resume, Biblioteca Central Campus Cáceres, Spain
Actions:
ARCH277940
Description:
File's title: Oferta económica.
Classification:
documents textuels
documents textuels
Date:
1997
1997
Personnes et institutions:


