


5582 Résultats
Classification:
dessins
dessins
Numéro de référence:
AP046.S1.1983.PR01.486
Description:
This file contains a north facing elevation drawing of the CCA, potentially flipped along the north / south axis.
AP046.S1.1983.PR01.486
Description:
This file contains a north facing elevation drawing of the CCA, potentially flipped along the north / south axis.
Personnes et institutions:
Date:
1983-1989
1983-1989
Titre:
Elevation drawing, Canadian Centre for Architecture, Montréal, Québec
Actions:
AP046.S1.1983.PR01.486
Description:
This file contains a north facing elevation drawing of the CCA, potentially flipped along the north / south axis.
Elevation drawing, Canadian Centre for Architecture, Montréal, Québec
Actions:
AP046.S1.1983.PR01.486
Description:
This file contains a north facing elevation drawing of the CCA, potentially flipped along the north / south axis.
Classification:
dessins
dessins
Date:
1983-1989
1983-1989
Personnes et institutions:
Classification:
dessins
dessins
Numéro de référence:
AP046.S1.1983.PR01.156
Description:
This file includes sketches for the CCA main floor corridor, kitchen, transverse section, main stair hall, and furniture.
AP046.S1.1983.PR01.156
Description:
This file includes sketches for the CCA main floor corridor, kitchen, transverse section, main stair hall, and furniture.
Personnes et institutions:
Date:
1983-1989
1983-1989
Titre:
Various sketches, Canadian Centre for Architecture, Montréal, Québec
Actions:
AP046.S1.1983.PR01.156
Description:
This file includes sketches for the CCA main floor corridor, kitchen, transverse section, main stair hall, and furniture.
Various sketches, Canadian Centre for Architecture, Montréal, Québec
Actions:
AP046.S1.1983.PR01.156
Description:
This file includes sketches for the CCA main floor corridor, kitchen, transverse section, main stair hall, and furniture.
Classification:
dessins
dessins
Date:
1983-1989
1983-1989
Personnes et institutions:
Classification:
photographies
photographies
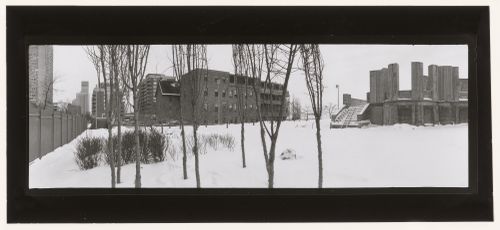
Titre:
View in winter showing apartment houses in the background, CCA garden, Montréal, Québec, Canada
View in winter showing apartment houses in the background, CCA garden, Montréal, Québec, Canada
Actions:
Numéro de référence:
PH1989:0072
PH1989:0072
Personnes et institutions:
Sujet:
architecture, architecture de paysage, sculpture
architecture, architecture de paysage, sculpture
Date:
January 1989
January 1989
Titre:
View in winter showing apartment houses in the background, CCA garden, Montréal, Québec, Canada
Actions:
PH1989:0072
View in winter showing apartment houses in the background, CCA garden, Montréal, Québec, Canada
Actions:
PH1989:0072
Classification:
photographies
photographies
Date:
January 1989
January 1989
Personnes et institutions:
Sujet:
architecture, architecture de paysage, sculpture
architecture, architecture de paysage, sculpture
Classification:
dessins
dessins
Numéro de référence:
AP046.S1.1983.PR01.292
Description:
This file includes CCA site plan, level and roof plan, elevations, sections, reflected ceiling plans, and library plans.
AP046.S1.1983.PR01.292
Description:
This file includes CCA site plan, level and roof plan, elevations, sections, reflected ceiling plans, and library plans.
Personnes et institutions:
Date:
July 31, 1985
July 31, 1985
Titre:
Progress prints, Canadian Centre for Architecture, Montréal, Québec
Actions:
AP046.S1.1983.PR01.292
Description:
This file includes CCA site plan, level and roof plan, elevations, sections, reflected ceiling plans, and library plans.
Progress prints, Canadian Centre for Architecture, Montréal, Québec
Actions:
AP046.S1.1983.PR01.292
Description:
This file includes CCA site plan, level and roof plan, elevations, sections, reflected ceiling plans, and library plans.
Classification:
dessins
dessins
Date:
July 31, 1985
July 31, 1985
Personnes et institutions:
Classification:
dessins
dessins
Numéro de référence:
AP046.S1.1983.PR01.351
Description:
This file includes CCA car exit gate elevations, fence plans, main pedestrian walkway and sketches issued for pricing.
AP046.S1.1983.PR01.351
Description:
This file includes CCA car exit gate elevations, fence plans, main pedestrian walkway and sketches issued for pricing.
Personnes et institutions:
Date:
1988
1988
Titre:
Landscape plans, Canadian Centre for Architecture, Montréal, Québec
Actions:
AP046.S1.1983.PR01.351
Description:
This file includes CCA car exit gate elevations, fence plans, main pedestrian walkway and sketches issued for pricing.
Landscape plans, Canadian Centre for Architecture, Montréal, Québec
Actions:
AP046.S1.1983.PR01.351
Description:
This file includes CCA car exit gate elevations, fence plans, main pedestrian walkway and sketches issued for pricing.
Classification:
dessins
dessins
Date:
1988
1988
Personnes et institutions:
Classification:
dessins
dessins
Numéro de référence:
AP046.S1.1983.PR01.092
Description:
This file includes sketches for the CCA landscape, retaining wall, fence, and Shaughnessy House courtyards. Original sketch list included.
AP046.S1.1983.PR01.092
Description:
This file includes sketches for the CCA landscape, retaining wall, fence, and Shaughnessy House courtyards. Original sketch list included.
Personnes et institutions:
Date:
September 1987 - March 1988
September 1987 - March 1988
Titre:
Landscape sketches, Canadian Centre for Architecture, Montréal, Québec
Actions:
AP046.S1.1983.PR01.092
Description:
This file includes sketches for the CCA landscape, retaining wall, fence, and Shaughnessy House courtyards. Original sketch list included.
Landscape sketches, Canadian Centre for Architecture, Montréal, Québec
Actions:
AP046.S1.1983.PR01.092
Description:
This file includes sketches for the CCA landscape, retaining wall, fence, and Shaughnessy House courtyards. Original sketch list included.
Classification:
dessins
dessins
Date:
September 1987 - March 1988
September 1987 - March 1988
Personnes et institutions:
Classification:
dessins
dessins
Numéro de référence:
AP046.S1.1983.PR01.402
Description:
This file includes elevations, sections, CCA galleries and corridor plans. See AP046.S1.1983.PR01.400 for other half of set.
AP046.S1.1983.PR01.402
Description:
This file includes elevations, sections, CCA galleries and corridor plans. See AP046.S1.1983.PR01.400 for other half of set.
Personnes et institutions:
Date:
April 1986
April 1986
Titre:
Progress set, Canadian Centre for Architecture, Montréal, Québec
Actions:
AP046.S1.1983.PR01.402
Description:
This file includes elevations, sections, CCA galleries and corridor plans. See AP046.S1.1983.PR01.400 for other half of set.
Progress set, Canadian Centre for Architecture, Montréal, Québec
Actions:
AP046.S1.1983.PR01.402
Description:
This file includes elevations, sections, CCA galleries and corridor plans. See AP046.S1.1983.PR01.400 for other half of set.
Classification:
dessins
dessins
Date:
April 1986
April 1986
Personnes et institutions:
Classification:
dessins
dessins
Numéro de référence:
AP046.S1.1983.PR01.328
Description:
This file includes plans for Baile Park, the CCA retailing wall, pedestrian entrance and a drawing list for the landscape package.
AP046.S1.1983.PR01.328
Description:
This file includes plans for Baile Park, the CCA retailing wall, pedestrian entrance and a drawing list for the landscape package.
Personnes et institutions:
Date:
May 2, 1988
May 2, 1988
Titre:
Landscape package, Canadian Centre for Architecture, Montréal, Québec
Actions:
AP046.S1.1983.PR01.328
Description:
This file includes plans for Baile Park, the CCA retailing wall, pedestrian entrance and a drawing list for the landscape package.
Landscape package, Canadian Centre for Architecture, Montréal, Québec
Actions:
AP046.S1.1983.PR01.328
Description:
This file includes plans for Baile Park, the CCA retailing wall, pedestrian entrance and a drawing list for the landscape package.
Classification:
dessins
dessins
Date:
May 2, 1988
May 2, 1988
Personnes et institutions:
Classification:
dessins
dessins
Numéro de référence:
DR1990:0091:044-048
DR1990:0091:044-048
Personnes et institutions:
Date:
1987-1988
1987-1988
Titre:
Preliminary working drawings, including sections, studies and one sketch of the CCA garden
Actions:
DR1990:0091:044-048
Preliminary working drawings, including sections, studies and one sketch of the CCA garden
Actions:
DR1990:0091:044-048
Classification:
dessins
dessins
Date:
1987-1988
1987-1988
Personnes et institutions:
Classification:
photographies
photographies
Titre:
Leporello comprising views of the CCA building and its neighbourhood during daytime, Montreal
Leporello comprising views of the CCA building and its neighbourhood during daytime, Montreal
Actions:
Numéro de référence:
PH2015:0003:001-010
PH2015:0003:001-010
Personnes et institutions:
Date:
December 2014
December 2014
Titre:
Leporello comprising views of the CCA building and its neighbourhood during daytime, Montreal
Actions:
PH2015:0003:001-010
Leporello comprising views of the CCA building and its neighbourhood during daytime, Montreal
Actions:
PH2015:0003:001-010
Classification:
photographies
photographies
Date:
December 2014
December 2014
Personnes et institutions:


