


12643 Résultats
Classification:
né numérique
né numérique
Numéro de référence:
AP167.S1.SS2.005
Description:
This directory chiefly contains the STL files for the 3D models of the A2 Cockpit and Soundbarrier displayed by ONL at the exhibition. There are also a number of files with the extension .zdb, which sliced build files related to the 3DS ZPrinter (3D printer). These may be related to or redundant of the existing STL files. Original directory name: "85 3d printer". Most common file formats: STL (Standard Tessellation Language) Binary, 3DM, 3D Studio, RAR Archive.
AP167.S1.SS2.005
Description:
This directory chiefly contains the STL files for the 3D models of the A2 Cockpit and Soundbarrier displayed by ONL at the exhibition. There are also a number of files with the extension .zdb, which sliced build files related to the 3DS ZPrinter (3D printer). These may be related to or redundant of the existing STL files. Original directory name: "85 3d printer". Most common file formats: STL (Standard Tessellation Language) Binary, 3DM, 3D Studio, RAR Archive.
Personnes et institutions:
Date:
16 July 2003 - 2 June 2004
16 July 2003 - 2 June 2004
Titre:
A2 Cockpit and Soundbarrier 3D printer files of the NSA Muscle
Actions:
AP167.S1.SS2.005
Description:
This directory chiefly contains the STL files for the 3D models of the A2 Cockpit and Soundbarrier displayed by ONL at the exhibition. There are also a number of files with the extension .zdb, which sliced build files related to the 3DS ZPrinter (3D printer). These may be related to or redundant of the existing STL files. Original directory name: "85 3d printer". Most common file formats: STL (Standard Tessellation Language) Binary, 3DM, 3D Studio, RAR Archive.
A2 Cockpit and Soundbarrier 3D printer files of the NSA Muscle
Actions:
AP167.S1.SS2.005
Description:
This directory chiefly contains the STL files for the 3D models of the A2 Cockpit and Soundbarrier displayed by ONL at the exhibition. There are also a number of files with the extension .zdb, which sliced build files related to the 3DS ZPrinter (3D printer). These may be related to or redundant of the existing STL files. Original directory name: "85 3d printer". Most common file formats: STL (Standard Tessellation Language) Binary, 3DM, 3D Studio, RAR Archive.
Classification:
né numérique
né numérique
Date:
16 July 2003 - 2 June 2004
16 July 2003 - 2 June 2004
Personnes et institutions:
Classification:
expositions
expositions

Description:
Dans le cadre des célébrations soulignant l’inauguration de son nouvel édifice de la rue Baile, Centre Canadien d’Architecture : Architecture et paysage révèle des motifs sous-jacents ayant influé sur la conception de l’architecture et l’aménagement du CCA. Les objets présentés se complètent pour dire le musée d’architecture : la nature des œuvres qu’il collectionne et(...)
Dans le cadre des célébrations soulignant l’inauguration de son nouvel édifice de la rue Baile, Centre Canadien d’Architecture : Architecture et paysage révèle des motifs sous-jacents ayant influé sur la conception de l’architecture et l’aménagement du CCA. Les objets présentés se complètent pour dire le musée d’architecture : la nature des œuvres qu’il collectionne et(...)
Localisation:
Salle octogonale
Salle octogonale
Date:
7 mai 1989 au 25 mars 1990
7 mai 1989 au 25 mars 1990
Titre:
Centre Canadien d'Architecture : architecture et paysage
Actions:
Description:
Dans le cadre des célébrations soulignant l’inauguration de son nouvel édifice de la rue Baile, Centre Canadien d’Architecture : Architecture et paysage révèle des motifs sous-jacents ayant influé sur la conception de l’architecture et l’aménagement du CCA. Les objets présentés se complètent pour dire le musée d’architecture : la nature des œuvres qu’il collectionne et(...)
Centre Canadien d'Architecture : architecture et paysage
Actions:
Description:
Dans le cadre des célébrations soulignant l’inauguration de son nouvel édifice de la rue Baile, Centre Canadien d’Architecture : Architecture et paysage révèle des motifs sous-jacents ayant influé sur la conception de l’architecture et l’aménagement du CCA. Les objets présentés se complètent pour dire le musée d’architecture : la nature des œuvres qu’il collectionne et(...)
Classification:
expositions
expositions
Date:
7 mai 1989 au
25 mars 1990
7 mai 1989 au
25 mars 1990
Localisation:
Salle octogonale
Salle octogonale
Classification:
expositions
expositions
Description:
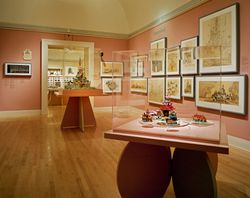
Disneyland, avec ses colonies en Floride, au Japon et en France, est un symbole clé de la culture américaine. Très célébré, Disneyland a également été attaqué en tant qu’incarnation suprême de la société de consommation, de la simulation et du pastiche, de la confusion entre la réalité et les images des médias de masse. L’architecture du réconfort : Les parcs thématiques(...)
Disneyland, avec ses colonies en Floride, au Japon et en France, est un symbole clé de la culture américaine. Très célébré, Disneyland a également été attaqué en tant qu’incarnation suprême de la société de consommation, de la simulation et du pastiche, de la confusion entre la réalité et les images des médias de masse. L’architecture du réconfort : Les parcs thématiques(...)
Localisation:
Salles principales
Salles principales
Date:
17 juin 1997 au 28 septembre 1997
17 juin 1997 au 28 septembre 1997
Titre:
L'architecture du réconfort : les parcs thématiques de Disney
Actions:
Description:
Disneyland, avec ses colonies en Floride, au Japon et en France, est un symbole clé de la culture américaine. Très célébré, Disneyland a également été attaqué en tant qu’incarnation suprême de la société de consommation, de la simulation et du pastiche, de la confusion entre la réalité et les images des médias de masse. L’architecture du réconfort : Les parcs thématiques(...)
L'architecture du réconfort : les parcs thématiques de Disney
Actions:
Description:
Disneyland, avec ses colonies en Floride, au Japon et en France, est un symbole clé de la culture américaine. Très célébré, Disneyland a également été attaqué en tant qu’incarnation suprême de la société de consommation, de la simulation et du pastiche, de la confusion entre la réalité et les images des médias de masse. L’architecture du réconfort : Les parcs thématiques(...)
Classification:
expositions
expositions
Date:
17 juin 1997 au
28 septembre 1997
17 juin 1997 au
28 septembre 1997
Localisation:
Salles principales
Salles principales
Niveau de description archivistique:
Projet
Projet
Numéro de référence:
AP207.S1.1971.PR02
Description:
This project series documents five of the fifteen proposals submitted by Pettena for the Trigon competition in Graz, Austria, in 1971. The proposals documented in this project series are the following: Proposal n° 7 "Imprisonment" and "Architectural project #2 (Planes crossing)"; Proposal n° 11 "Instantaneous birth"; Proposal n° 12 "Conservazione"; Proposal n° 13 "Sedie e tavolo d’erba"; and Proposal n° 14 "Grass Architecture" I, II, and III. Pettena won the first prize for both his proposal "Imprisonment" and "Architectural Project #2" (Proposal n° 7) and for "Grass Architecture" I and II (Proposal n° 14). In these proposals, Pettena "questioned the temporal dimension of architecture as well as its relationship with nature." [1] The proposal "Grass Architecture" consists of shapes of grass rising from the ground, creating a perishable form of architecture coming from within and becoming part of the territory. The "Imprisonment" and "Architectural Project #2" proposals are a variation of Pettena's previous performance project "Cancellazione di uno stato" in 1970. These proposals consist of "trails of passing airplanes crisscrossing? the sky, creating the outlines of a grid of clouds. Here, the legacy of the grid in modern architecture is rendered formless, as if “naturalized” by the evaporation of the clouds, subject to chance and the freely drifting trails left by the airplanes." [2] The project series contains presentation drawings (five original drawings, seventeen reprographic copies, and four photographic reproductions), for Pettena's proposals "Imprisonment" and "Architectural project #2 (Planes crossing)", "Instantaneous birth", "Conservazione", "Sedie e tavolo d’erba", and "Grass Architecture" I, II, and III. The project series also includes photographs of models for the "Grass Architecture" proposal. Sources: [1] FRAC Centre-Val de Loire, http://www.frac-centre.fr/_en/art-and-architecture-collection/pettena-gianni/grass-architecture-317.html?authID=148&ensembleID=454 (last accessed 11 November 2019) [2] FRAC Centre-Val de Loire, http://www.frac-centre.fr/_en/art-and-architecture-collection/pettena-gianni/imprisonment-317.html?authID=148&ensembleID=115 (last accessed 11 November 2019)
AP207.S1.1971.PR02
Description:
This project series documents five of the fifteen proposals submitted by Pettena for the Trigon competition in Graz, Austria, in 1971. The proposals documented in this project series are the following: Proposal n° 7 "Imprisonment" and "Architectural project #2 (Planes crossing)"; Proposal n° 11 "Instantaneous birth"; Proposal n° 12 "Conservazione"; Proposal n° 13 "Sedie e tavolo d’erba"; and Proposal n° 14 "Grass Architecture" I, II, and III. Pettena won the first prize for both his proposal "Imprisonment" and "Architectural Project #2" (Proposal n° 7) and for "Grass Architecture" I and II (Proposal n° 14). In these proposals, Pettena "questioned the temporal dimension of architecture as well as its relationship with nature." [1] The proposal "Grass Architecture" consists of shapes of grass rising from the ground, creating a perishable form of architecture coming from within and becoming part of the territory. The "Imprisonment" and "Architectural Project #2" proposals are a variation of Pettena's previous performance project "Cancellazione di uno stato" in 1970. These proposals consist of "trails of passing airplanes crisscrossing? the sky, creating the outlines of a grid of clouds. Here, the legacy of the grid in modern architecture is rendered formless, as if “naturalized” by the evaporation of the clouds, subject to chance and the freely drifting trails left by the airplanes." [2] The project series contains presentation drawings (five original drawings, seventeen reprographic copies, and four photographic reproductions), for Pettena's proposals "Imprisonment" and "Architectural project #2 (Planes crossing)", "Instantaneous birth", "Conservazione", "Sedie e tavolo d’erba", and "Grass Architecture" I, II, and III. The project series also includes photographs of models for the "Grass Architecture" proposal. Sources: [1] FRAC Centre-Val de Loire, http://www.frac-centre.fr/_en/art-and-architecture-collection/pettena-gianni/grass-architecture-317.html?authID=148&ensembleID=454 (last accessed 11 November 2019) [2] FRAC Centre-Val de Loire, http://www.frac-centre.fr/_en/art-and-architecture-collection/pettena-gianni/imprisonment-317.html?authID=148&ensembleID=115 (last accessed 11 November 2019)
Personnes et institutions:
Date:
1971-2017
1971-2017
Titre:
Proposte per il concorso Trigon [Proposals for the Trigon competition] (1971)
Actions:
AP207.S1.1971.PR02
Description:
This project series documents five of the fifteen proposals submitted by Pettena for the Trigon competition in Graz, Austria, in 1971. The proposals documented in this project series are the following: Proposal n° 7 "Imprisonment" and "Architectural project #2 (Planes crossing)"; Proposal n° 11 "Instantaneous birth"; Proposal n° 12 "Conservazione"; Proposal n° 13 "Sedie e tavolo d’erba"; and Proposal n° 14 "Grass Architecture" I, II, and III. Pettena won the first prize for both his proposal "Imprisonment" and "Architectural Project #2" (Proposal n° 7) and for "Grass Architecture" I and II (Proposal n° 14). In these proposals, Pettena "questioned the temporal dimension of architecture as well as its relationship with nature." [1] The proposal "Grass Architecture" consists of shapes of grass rising from the ground, creating a perishable form of architecture coming from within and becoming part of the territory. The "Imprisonment" and "Architectural Project #2" proposals are a variation of Pettena's previous performance project "Cancellazione di uno stato" in 1970. These proposals consist of "trails of passing airplanes crisscrossing? the sky, creating the outlines of a grid of clouds. Here, the legacy of the grid in modern architecture is rendered formless, as if “naturalized” by the evaporation of the clouds, subject to chance and the freely drifting trails left by the airplanes." [2] The project series contains presentation drawings (five original drawings, seventeen reprographic copies, and four photographic reproductions), for Pettena's proposals "Imprisonment" and "Architectural project #2 (Planes crossing)", "Instantaneous birth", "Conservazione", "Sedie e tavolo d’erba", and "Grass Architecture" I, II, and III. The project series also includes photographs of models for the "Grass Architecture" proposal. Sources: [1] FRAC Centre-Val de Loire, http://www.frac-centre.fr/_en/art-and-architecture-collection/pettena-gianni/grass-architecture-317.html?authID=148&ensembleID=454 (last accessed 11 November 2019) [2] FRAC Centre-Val de Loire, http://www.frac-centre.fr/_en/art-and-architecture-collection/pettena-gianni/imprisonment-317.html?authID=148&ensembleID=115 (last accessed 11 November 2019)
Proposte per il concorso Trigon [Proposals for the Trigon competition] (1971)
Actions:
AP207.S1.1971.PR02
Description:
This project series documents five of the fifteen proposals submitted by Pettena for the Trigon competition in Graz, Austria, in 1971. The proposals documented in this project series are the following: Proposal n° 7 "Imprisonment" and "Architectural project #2 (Planes crossing)"; Proposal n° 11 "Instantaneous birth"; Proposal n° 12 "Conservazione"; Proposal n° 13 "Sedie e tavolo d’erba"; and Proposal n° 14 "Grass Architecture" I, II, and III. Pettena won the first prize for both his proposal "Imprisonment" and "Architectural Project #2" (Proposal n° 7) and for "Grass Architecture" I and II (Proposal n° 14). In these proposals, Pettena "questioned the temporal dimension of architecture as well as its relationship with nature." [1] The proposal "Grass Architecture" consists of shapes of grass rising from the ground, creating a perishable form of architecture coming from within and becoming part of the territory. The "Imprisonment" and "Architectural Project #2" proposals are a variation of Pettena's previous performance project "Cancellazione di uno stato" in 1970. These proposals consist of "trails of passing airplanes crisscrossing? the sky, creating the outlines of a grid of clouds. Here, the legacy of the grid in modern architecture is rendered formless, as if “naturalized” by the evaporation of the clouds, subject to chance and the freely drifting trails left by the airplanes." [2] The project series contains presentation drawings (five original drawings, seventeen reprographic copies, and four photographic reproductions), for Pettena's proposals "Imprisonment" and "Architectural project #2 (Planes crossing)", "Instantaneous birth", "Conservazione", "Sedie e tavolo d’erba", and "Grass Architecture" I, II, and III. The project series also includes photographs of models for the "Grass Architecture" proposal. Sources: [1] FRAC Centre-Val de Loire, http://www.frac-centre.fr/_en/art-and-architecture-collection/pettena-gianni/grass-architecture-317.html?authID=148&ensembleID=454 (last accessed 11 November 2019) [2] FRAC Centre-Val de Loire, http://www.frac-centre.fr/_en/art-and-architecture-collection/pettena-gianni/imprisonment-317.html?authID=148&ensembleID=115 (last accessed 11 November 2019)
Niveau de description archivistique:
Project
Project
Date:
1971-2017
1971-2017
Personnes et institutions:
Classification:
dessins, documents textuels, né numérique, photographies
dessins, documents textuels, né numérique, photographies
Numéro de référence:
AP181.S1.019
Description:
Original directory name: "25_TRIAS-Aussenbrücke". File content shows the design and construction planning for a pedestrian bridge connecting BMW Welt to the BMW Museum. Records include plans, drawings, research material, presentations, approval planning, building specification, list of plans, final handover of the arch bridge, etc. The bulk of records are CAD drawings and 3D models of the design development and planning. The drawings are organized by type of plan: site plan, sections, axonometric views, etc. As for 3D models, they are organized mostly by file format, and then by date. The "3D" sub-directory also contains more than 1500 screenshots saved as JPEG. Additional records include site photographs, digitized sketches, visual research material, presentations of the concept, bridge structure technical descriptions, 2D and 3D technical drawings (in PDF, CAD, JPG, and Illustrator formats), renderings, project planning charts, and plan lists. Most common file formats: JPEG File Interchange Format, AutoCAD Drawing, 3DM, Exchangeable Image File Format (Compressed), Maya Binary File Format
AP181.S1.019
Description:
Original directory name: "25_TRIAS-Aussenbrücke". File content shows the design and construction planning for a pedestrian bridge connecting BMW Welt to the BMW Museum. Records include plans, drawings, research material, presentations, approval planning, building specification, list of plans, final handover of the arch bridge, etc. The bulk of records are CAD drawings and 3D models of the design development and planning. The drawings are organized by type of plan: site plan, sections, axonometric views, etc. As for 3D models, they are organized mostly by file format, and then by date. The "3D" sub-directory also contains more than 1500 screenshots saved as JPEG. Additional records include site photographs, digitized sketches, visual research material, presentations of the concept, bridge structure technical descriptions, 2D and 3D technical drawings (in PDF, CAD, JPG, and Illustrator formats), renderings, project planning charts, and plan lists. Most common file formats: JPEG File Interchange Format, AutoCAD Drawing, 3DM, Exchangeable Image File Format (Compressed), Maya Binary File Format
Personnes et institutions:
Date:
2002-2007
2002-2007
Titre:
Design and construction planning of bridge to BMW Museum, BMW Welt, Munich
Actions:
AP181.S1.019
Description:
Original directory name: "25_TRIAS-Aussenbrücke". File content shows the design and construction planning for a pedestrian bridge connecting BMW Welt to the BMW Museum. Records include plans, drawings, research material, presentations, approval planning, building specification, list of plans, final handover of the arch bridge, etc. The bulk of records are CAD drawings and 3D models of the design development and planning. The drawings are organized by type of plan: site plan, sections, axonometric views, etc. As for 3D models, they are organized mostly by file format, and then by date. The "3D" sub-directory also contains more than 1500 screenshots saved as JPEG. Additional records include site photographs, digitized sketches, visual research material, presentations of the concept, bridge structure technical descriptions, 2D and 3D technical drawings (in PDF, CAD, JPG, and Illustrator formats), renderings, project planning charts, and plan lists. Most common file formats: JPEG File Interchange Format, AutoCAD Drawing, 3DM, Exchangeable Image File Format (Compressed), Maya Binary File Format
Design and construction planning of bridge to BMW Museum, BMW Welt, Munich
Actions:
AP181.S1.019
Description:
Original directory name: "25_TRIAS-Aussenbrücke". File content shows the design and construction planning for a pedestrian bridge connecting BMW Welt to the BMW Museum. Records include plans, drawings, research material, presentations, approval planning, building specification, list of plans, final handover of the arch bridge, etc. The bulk of records are CAD drawings and 3D models of the design development and planning. The drawings are organized by type of plan: site plan, sections, axonometric views, etc. As for 3D models, they are organized mostly by file format, and then by date. The "3D" sub-directory also contains more than 1500 screenshots saved as JPEG. Additional records include site photographs, digitized sketches, visual research material, presentations of the concept, bridge structure technical descriptions, 2D and 3D technical drawings (in PDF, CAD, JPG, and Illustrator formats), renderings, project planning charts, and plan lists. Most common file formats: JPEG File Interchange Format, AutoCAD Drawing, 3DM, Exchangeable Image File Format (Compressed), Maya Binary File Format
Classification:
dessins, documents textuels, né numérique, photographies
dessins, documents textuels, né numérique, photographies
Date:
2002-2007
2002-2007
Personnes et institutions:
Classification:
livres, oeuvres d'art, photographies
livres, oeuvres d'art, photographies
Actions:
Numéro de référence:
PH1982:0789.02:001-030
Description:
Volume conists of 30 aquatints made after daguerreotype models. Another volume in the CCA's collection contains an additional 30 aquatints. These 60 prints are more typically found bound togther in a single volume. Further Excursions daguerriennes prints not held by the CCA, including additional aquatints as well as lithographs and Fizeau-process photogravures, are typically bound into a second volume. The CCA's first volume includes a plate list of all 60 plates held across our first and second volumes.
PH1982:0789.02:001-030
Description:
Volume conists of 30 aquatints made after daguerreotype models. Another volume in the CCA's collection contains an additional 30 aquatints. These 60 prints are more typically found bound togther in a single volume. Further Excursions daguerriennes prints not held by the CCA, including additional aquatints as well as lithographs and Fizeau-process photogravures, are typically bound into a second volume. The CCA's first volume includes a plate list of all 60 plates held across our first and second volumes.
Personnes et institutions:
Date:
published 1842
published 1842
Titre:
Excursions daguerriennes: Vues et monuments les plus remarquables du globe
Actions:
PH1982:0789.02:001-030
Description:
Volume conists of 30 aquatints made after daguerreotype models. Another volume in the CCA's collection contains an additional 30 aquatints. These 60 prints are more typically found bound togther in a single volume. Further Excursions daguerriennes prints not held by the CCA, including additional aquatints as well as lithographs and Fizeau-process photogravures, are typically bound into a second volume. The CCA's first volume includes a plate list of all 60 plates held across our first and second volumes.
Excursions daguerriennes: Vues et monuments les plus remarquables du globe
Actions:
PH1982:0789.02:001-030
Description:
Volume conists of 30 aquatints made after daguerreotype models. Another volume in the CCA's collection contains an additional 30 aquatints. These 60 prints are more typically found bound togther in a single volume. Further Excursions daguerriennes prints not held by the CCA, including additional aquatints as well as lithographs and Fizeau-process photogravures, are typically bound into a second volume. The CCA's first volume includes a plate list of all 60 plates held across our first and second volumes.
Classification:
livres, oeuvres d'art, photographies
livres, oeuvres d'art, photographies
Date:
published 1842
published 1842
Personnes et institutions:
Classification:
dessins
dessins
Numéro de référence:
AP173.S1.2009.D1.001
Description:
Group consists of 17 pages (printouts on paper) probably for a presentation booklet including site plans and 3D modeling prints.
AP173.S1.2009.D1.001
Description:
Group consists of 17 pages (printouts on paper) probably for a presentation booklet including site plans and 3D modeling prints.
Personnes et institutions:
Date:
ca. 2009
ca. 2009
Titre:
Presentation booklet for the Living Web of Shenzhen in Shenzhen, China
Actions:
AP173.S1.2009.D1.001
Description:
Group consists of 17 pages (printouts on paper) probably for a presentation booklet including site plans and 3D modeling prints.
Presentation booklet for the Living Web of Shenzhen in Shenzhen, China
Actions:
AP173.S1.2009.D1.001
Description:
Group consists of 17 pages (printouts on paper) probably for a presentation booklet including site plans and 3D modeling prints.
Classification:
dessins
dessins
Date:
ca. 2009
ca. 2009
Personnes et institutions:
Classification:
livres, oeuvres d'art, photographies
livres, oeuvres d'art, photographies
Actions:
Numéro de référence:
PH1982:0789.01:001-030
Description:
Volume conists of 30 aquatints made after daguerreotype models. A second volume in the CCA's collection contains an additional 30 aquatints. These 60 prints are more typically found bound togther in a single volume. Further Excursions daguerriennes prints not held by the CCA, including additional aquatints as well as lithographs and Fizeau-process photogravures, are typically bound into a second volume. The CCA's first volume includes a plate list of all 60 plates held across our first and second volumes.
PH1982:0789.01:001-030
Description:
Volume conists of 30 aquatints made after daguerreotype models. A second volume in the CCA's collection contains an additional 30 aquatints. These 60 prints are more typically found bound togther in a single volume. Further Excursions daguerriennes prints not held by the CCA, including additional aquatints as well as lithographs and Fizeau-process photogravures, are typically bound into a second volume. The CCA's first volume includes a plate list of all 60 plates held across our first and second volumes.
Personnes et institutions:
Date:
published 1841
published 1841
Titre:
Excursions daguerriennes: Vues et monuments les plus remarquables du globe
Actions:
PH1982:0789.01:001-030
Description:
Volume conists of 30 aquatints made after daguerreotype models. A second volume in the CCA's collection contains an additional 30 aquatints. These 60 prints are more typically found bound togther in a single volume. Further Excursions daguerriennes prints not held by the CCA, including additional aquatints as well as lithographs and Fizeau-process photogravures, are typically bound into a second volume. The CCA's first volume includes a plate list of all 60 plates held across our first and second volumes.
Excursions daguerriennes: Vues et monuments les plus remarquables du globe
Actions:
PH1982:0789.01:001-030
Description:
Volume conists of 30 aquatints made after daguerreotype models. A second volume in the CCA's collection contains an additional 30 aquatints. These 60 prints are more typically found bound togther in a single volume. Further Excursions daguerriennes prints not held by the CCA, including additional aquatints as well as lithographs and Fizeau-process photogravures, are typically bound into a second volume. The CCA's first volume includes a plate list of all 60 plates held across our first and second volumes.
Classification:
livres, oeuvres d'art, photographies
livres, oeuvres d'art, photographies
Date:
published 1841
published 1841
Personnes et institutions:
Classification:
photographies
Quantité:
410 photographic material(s)
photographies
Quantité:
410 photographic material(s)
Numéro de référence:
ARCH274235
Description:
3 project dcument binders used for presentation purposes. Filed under "Government": Ministry of Public Works and Housing, Riyadh (1977), Government of Canada Office Building (1977), Ministry of Foreign Affairs Interim Headquarters, Jeddah (1979), Canadian Embassy Redevelopment, Tokyo (1985), Hamma Government Complex, Algiers (1984), Etisalat Headquarters (1985), Harold Washington Library Centre (1988), Brent Branch Library (1987).Contains images of sites, models, perspective sketches, presentation drawings and renderings. Also contains graphics, newspaper clippings and photocopies.
ARCH274235
Description:
3 project dcument binders used for presentation purposes. Filed under "Government": Ministry of Public Works and Housing, Riyadh (1977), Government of Canada Office Building (1977), Ministry of Foreign Affairs Interim Headquarters, Jeddah (1979), Canadian Embassy Redevelopment, Tokyo (1985), Hamma Government Complex, Algiers (1984), Etisalat Headquarters (1985), Harold Washington Library Centre (1988), Brent Branch Library (1987).Contains images of sites, models, perspective sketches, presentation drawings and renderings. Also contains graphics, newspaper clippings and photocopies.
Personnes et institutions:
Date:
1 October 1990
1 October 1990
Titre:
Project presentation binders for various governmental projects
Actions:
ARCH274235
Description:
3 project dcument binders used for presentation purposes. Filed under "Government": Ministry of Public Works and Housing, Riyadh (1977), Government of Canada Office Building (1977), Ministry of Foreign Affairs Interim Headquarters, Jeddah (1979), Canadian Embassy Redevelopment, Tokyo (1985), Hamma Government Complex, Algiers (1984), Etisalat Headquarters (1985), Harold Washington Library Centre (1988), Brent Branch Library (1987).Contains images of sites, models, perspective sketches, presentation drawings and renderings. Also contains graphics, newspaper clippings and photocopies.
Project presentation binders for various governmental projects
Actions:
ARCH274235
Description:
3 project dcument binders used for presentation purposes. Filed under "Government": Ministry of Public Works and Housing, Riyadh (1977), Government of Canada Office Building (1977), Ministry of Foreign Affairs Interim Headquarters, Jeddah (1979), Canadian Embassy Redevelopment, Tokyo (1985), Hamma Government Complex, Algiers (1984), Etisalat Headquarters (1985), Harold Washington Library Centre (1988), Brent Branch Library (1987).Contains images of sites, models, perspective sketches, presentation drawings and renderings. Also contains graphics, newspaper clippings and photocopies.
Classification:
photographies
Quantité:
410 photographic material(s)
photographies
Quantité:
410 photographic material(s)
Date:
1 October 1990
1 October 1990
Personnes et institutions:
Classification:
documents textuels, né numérique, photographies
documents textuels, né numérique, photographies
Numéro de référence:
ARCH269763
Description:
This group is composed of digital images related to the proposal for the Odawara Municipal Sports Complex. The files include floor plans, sections, elevations and site plans. There are also computer-generated images, including 3-D wireframes and internal perspectives of the roof, 3-D models of the entire building, and views of the roof surface. There is also a text by Greg Lynn originally published in Architectural design (v. 63, no. 3/4 (Mar./Apr. 1993)) and dimensions in tabular format. Prevalent file types: .jpg
ARCH269763
Description:
This group is composed of digital images related to the proposal for the Odawara Municipal Sports Complex. The files include floor plans, sections, elevations and site plans. There are also computer-generated images, including 3-D wireframes and internal perspectives of the roof, 3-D models of the entire building, and views of the roof surface. There is also a text by Greg Lynn originally published in Architectural design (v. 63, no. 3/4 (Mar./Apr. 1993)) and dimensions in tabular format. Prevalent file types: .jpg
Personnes et institutions:
Date:
1990 - 1991
1990 - 1991
Titre:
Images for proposal, Odawara Municipal Sports Complex, Odawara, Kanagawa Prefecture, Japan
Actions:
ARCH269763
Description:
This group is composed of digital images related to the proposal for the Odawara Municipal Sports Complex. The files include floor plans, sections, elevations and site plans. There are also computer-generated images, including 3-D wireframes and internal perspectives of the roof, 3-D models of the entire building, and views of the roof surface. There is also a text by Greg Lynn originally published in Architectural design (v. 63, no. 3/4 (Mar./Apr. 1993)) and dimensions in tabular format. Prevalent file types: .jpg
Images for proposal, Odawara Municipal Sports Complex, Odawara, Kanagawa Prefecture, Japan
Actions:
ARCH269763
Description:
This group is composed of digital images related to the proposal for the Odawara Municipal Sports Complex. The files include floor plans, sections, elevations and site plans. There are also computer-generated images, including 3-D wireframes and internal perspectives of the roof, 3-D models of the entire building, and views of the roof surface. There is also a text by Greg Lynn originally published in Architectural design (v. 63, no. 3/4 (Mar./Apr. 1993)) and dimensions in tabular format. Prevalent file types: .jpg
Classification:
documents textuels, né numérique, photographies
documents textuels, né numérique, photographies
Date:
1990 - 1991
1990 - 1991
Personnes et institutions:


