


11176 Résultats
Niveau de description archivistique:
Projet
Projet
Numéro de référence:
AP075.S1.1989.PR01
Description:
Project series documents Cornelia Hahn Oberlander's landscape project for the Environmental Science Building and Walter Ward Garden on West Bank Drive at Trent University, in Peterborough, Ontario. Oberlander worked on this project in 1989 with Richard Henriquez Architect and Laszlo Nemeth Associates who won the design competition for the new campus building. The project consists in an environmental garden with native plants and grasses and a landscaped roof linked to the ground level by a ramp covered in earth. The ramp and the green roof were design not for human but to give a refuge to ground hogs displaced by the construction of the building. The Environmental Science Building opened in 1991 while the garden was officially opened in 1992. The project series contains site plans, sketches, design developement drawings, including planting plans, landscape sections and details, working drawings, presentation drawings, including perspective drawings, and presentation panels. The project series also comprises working drawings of the building used as reference by Oberlander. The project is also documents through photographs of the construction of the building and the site work, concept notes by Oberlander, correspondence with clients, architects and consultants, specifications, including landscape specifications, plants selection documents, financial documents, reseach materials, and clippings of articles on the project.
AP075.S1.1989.PR01
Description:
Project series documents Cornelia Hahn Oberlander's landscape project for the Environmental Science Building and Walter Ward Garden on West Bank Drive at Trent University, in Peterborough, Ontario. Oberlander worked on this project in 1989 with Richard Henriquez Architect and Laszlo Nemeth Associates who won the design competition for the new campus building. The project consists in an environmental garden with native plants and grasses and a landscaped roof linked to the ground level by a ramp covered in earth. The ramp and the green roof were design not for human but to give a refuge to ground hogs displaced by the construction of the building. The Environmental Science Building opened in 1991 while the garden was officially opened in 1992. The project series contains site plans, sketches, design developement drawings, including planting plans, landscape sections and details, working drawings, presentation drawings, including perspective drawings, and presentation panels. The project series also comprises working drawings of the building used as reference by Oberlander. The project is also documents through photographs of the construction of the building and the site work, concept notes by Oberlander, correspondence with clients, architects and consultants, specifications, including landscape specifications, plants selection documents, financial documents, reseach materials, and clippings of articles on the project.
Personnes et institutions:
Date:
1989-1993
1989-1993
Titre:
Environmental Science Building and Walter Ward Garden, Trent University, Peterborough, Ontario (1989)
Actions:
AP075.S1.1989.PR01
Description:
Project series documents Cornelia Hahn Oberlander's landscape project for the Environmental Science Building and Walter Ward Garden on West Bank Drive at Trent University, in Peterborough, Ontario. Oberlander worked on this project in 1989 with Richard Henriquez Architect and Laszlo Nemeth Associates who won the design competition for the new campus building. The project consists in an environmental garden with native plants and grasses and a landscaped roof linked to the ground level by a ramp covered in earth. The ramp and the green roof were design not for human but to give a refuge to ground hogs displaced by the construction of the building. The Environmental Science Building opened in 1991 while the garden was officially opened in 1992. The project series contains site plans, sketches, design developement drawings, including planting plans, landscape sections and details, working drawings, presentation drawings, including perspective drawings, and presentation panels. The project series also comprises working drawings of the building used as reference by Oberlander. The project is also documents through photographs of the construction of the building and the site work, concept notes by Oberlander, correspondence with clients, architects and consultants, specifications, including landscape specifications, plants selection documents, financial documents, reseach materials, and clippings of articles on the project.
Environmental Science Building and Walter Ward Garden, Trent University, Peterborough, Ontario (1989)
Actions:
AP075.S1.1989.PR01
Description:
Project series documents Cornelia Hahn Oberlander's landscape project for the Environmental Science Building and Walter Ward Garden on West Bank Drive at Trent University, in Peterborough, Ontario. Oberlander worked on this project in 1989 with Richard Henriquez Architect and Laszlo Nemeth Associates who won the design competition for the new campus building. The project consists in an environmental garden with native plants and grasses and a landscaped roof linked to the ground level by a ramp covered in earth. The ramp and the green roof were design not for human but to give a refuge to ground hogs displaced by the construction of the building. The Environmental Science Building opened in 1991 while the garden was officially opened in 1992. The project series contains site plans, sketches, design developement drawings, including planting plans, landscape sections and details, working drawings, presentation drawings, including perspective drawings, and presentation panels. The project series also comprises working drawings of the building used as reference by Oberlander. The project is also documents through photographs of the construction of the building and the site work, concept notes by Oberlander, correspondence with clients, architects and consultants, specifications, including landscape specifications, plants selection documents, financial documents, reseach materials, and clippings of articles on the project.
Niveau de description archivistique:
Project
Project
Date:
1989-1993
1989-1993
Personnes et institutions:
Niveau de description archivistique:
Projet
Projet
Numéro de référence:
AP056.S1.1997.PR01
Description:
This project series documents the general design for Crabtree & Evelyn stores across the Unites States from 1997-1998. The office identified the project number as 9716. This project consisted of the prototype design for the cosmetic and homecare stores. It was first implemented in Philadelphia, with subsequent stores in Roseville, Minnesota, Farmington, Connecticut and Raleigh, North Carolina following a similar design. These stores had custom display furnishings and fixtures including leaf-shaped tables, wavy tables, round cash counters, curved wood shelves in the corners and beech wood and sandblasted glass shelves lining the walls. The project is recorded through drawings and accompanying textual records dating from 1997-1998. The drawings include sketches, plans, elevations, perspectives, furnishings, details and construction drawings.
AP056.S1.1997.PR01
Description:
This project series documents the general design for Crabtree & Evelyn stores across the Unites States from 1997-1998. The office identified the project number as 9716. This project consisted of the prototype design for the cosmetic and homecare stores. It was first implemented in Philadelphia, with subsequent stores in Roseville, Minnesota, Farmington, Connecticut and Raleigh, North Carolina following a similar design. These stores had custom display furnishings and fixtures including leaf-shaped tables, wavy tables, round cash counters, curved wood shelves in the corners and beech wood and sandblasted glass shelves lining the walls. The project is recorded through drawings and accompanying textual records dating from 1997-1998. The drawings include sketches, plans, elevations, perspectives, furnishings, details and construction drawings.
Personnes et institutions:
Date:
1997-1998
1997-1998
Titre:
Crabtree and Evelyn, United States (1997-1998)
Actions:
AP056.S1.1997.PR01
Description:
This project series documents the general design for Crabtree & Evelyn stores across the Unites States from 1997-1998. The office identified the project number as 9716. This project consisted of the prototype design for the cosmetic and homecare stores. It was first implemented in Philadelphia, with subsequent stores in Roseville, Minnesota, Farmington, Connecticut and Raleigh, North Carolina following a similar design. These stores had custom display furnishings and fixtures including leaf-shaped tables, wavy tables, round cash counters, curved wood shelves in the corners and beech wood and sandblasted glass shelves lining the walls. The project is recorded through drawings and accompanying textual records dating from 1997-1998. The drawings include sketches, plans, elevations, perspectives, furnishings, details and construction drawings.
Crabtree and Evelyn, United States (1997-1998)
Actions:
AP056.S1.1997.PR01
Description:
This project series documents the general design for Crabtree & Evelyn stores across the Unites States from 1997-1998. The office identified the project number as 9716. This project consisted of the prototype design for the cosmetic and homecare stores. It was first implemented in Philadelphia, with subsequent stores in Roseville, Minnesota, Farmington, Connecticut and Raleigh, North Carolina following a similar design. These stores had custom display furnishings and fixtures including leaf-shaped tables, wavy tables, round cash counters, curved wood shelves in the corners and beech wood and sandblasted glass shelves lining the walls. The project is recorded through drawings and accompanying textual records dating from 1997-1998. The drawings include sketches, plans, elevations, perspectives, furnishings, details and construction drawings.
Niveau de description archivistique:
Project
Project
Date:
1997-1998
1997-1998
Personnes et institutions:
Classification:
expositions
expositions
Actions:
Description:
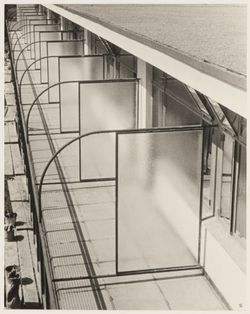
En 1929, Ilse Bing fait l’acquisition d’un Leica et entame une carrière de photographe qui l’emmène de Francfort à New York, en passant par Paris. À Francfort, l’architecte et urbaniste Mart Stam lui commande le recensement photographique des édifices modernes de la ville, parmi lesquels le complexe d’habitations Henry et Emma Budge-Heim, composé de blocs H. Bâti selon(...)
En 1929, Ilse Bing fait l’acquisition d’un Leica et entame une carrière de photographe qui l’emmène de Francfort à New York, en passant par Paris. À Francfort, l’architecte et urbaniste Mart Stam lui commande le recensement photographique des édifices modernes de la ville, parmi lesquels le complexe d’habitations Henry et Emma Budge-Heim, composé de blocs H. Bâti selon(...)
Localisation:
Vitrines
Vitrines
Date:
5 septembre 2013 au 5 décembre 2013
5 septembre 2013 au 5 décembre 2013
Titre:
BLOC H : Logement social – Ilse Bing
Actions:
Description:
En 1929, Ilse Bing fait l’acquisition d’un Leica et entame une carrière de photographe qui l’emmène de Francfort à New York, en passant par Paris. À Francfort, l’architecte et urbaniste Mart Stam lui commande le recensement photographique des édifices modernes de la ville, parmi lesquels le complexe d’habitations Henry et Emma Budge-Heim, composé de blocs H. Bâti selon(...)
BLOC H : Logement social – Ilse Bing
Actions:
Description:
En 1929, Ilse Bing fait l’acquisition d’un Leica et entame une carrière de photographe qui l’emmène de Francfort à New York, en passant par Paris. À Francfort, l’architecte et urbaniste Mart Stam lui commande le recensement photographique des édifices modernes de la ville, parmi lesquels le complexe d’habitations Henry et Emma Budge-Heim, composé de blocs H. Bâti selon(...)
Classification:
expositions
expositions
Date:
5 septembre 2013 au
5 décembre 2013
5 septembre 2013 au
5 décembre 2013
Localisation:
Vitrines
Vitrines
Classification:
photographies
photographies
Numéro de référence:
ARCH268583
Description:
Contains photographic materials of projects by Abalos & Herreros: - Ordenación del área de Abandoibarra, Bilbao, AP164.S1.1993.D5 (110 slides, 11 negatives, 1 gelatin silver print: maps, models, sketches, various plans, collage, perspective, etc.); - Parque Dunar, Doñana National Park, AP164.S1.1993.D6 (9 slides: plans, presentation drawings, etc.); - Various projects, among them Centro cívico y comercial, Majadahonda, AP164.S1.1992.D3 (18 slides: models, perspectives, site plans, etc.).
ARCH268583
Description:
Contains photographic materials of projects by Abalos & Herreros: - Ordenación del área de Abandoibarra, Bilbao, AP164.S1.1993.D5 (110 slides, 11 negatives, 1 gelatin silver print: maps, models, sketches, various plans, collage, perspective, etc.); - Parque Dunar, Doñana National Park, AP164.S1.1993.D6 (9 slides: plans, presentation drawings, etc.); - Various projects, among them Centro cívico y comercial, Majadahonda, AP164.S1.1992.D3 (18 slides: models, perspectives, site plans, etc.).
Personnes et institutions:
Date:
1993
1993
Titre:
Ring binder with photographic materials related to different projects by Abalos & Herreros
Actions:
ARCH268583
Description:
Contains photographic materials of projects by Abalos & Herreros: - Ordenación del área de Abandoibarra, Bilbao, AP164.S1.1993.D5 (110 slides, 11 negatives, 1 gelatin silver print: maps, models, sketches, various plans, collage, perspective, etc.); - Parque Dunar, Doñana National Park, AP164.S1.1993.D6 (9 slides: plans, presentation drawings, etc.); - Various projects, among them Centro cívico y comercial, Majadahonda, AP164.S1.1992.D3 (18 slides: models, perspectives, site plans, etc.).
Ring binder with photographic materials related to different projects by Abalos & Herreros
Actions:
ARCH268583
Description:
Contains photographic materials of projects by Abalos & Herreros: - Ordenación del área de Abandoibarra, Bilbao, AP164.S1.1993.D5 (110 slides, 11 negatives, 1 gelatin silver print: maps, models, sketches, various plans, collage, perspective, etc.); - Parque Dunar, Doñana National Park, AP164.S1.1993.D6 (9 slides: plans, presentation drawings, etc.); - Various projects, among them Centro cívico y comercial, Majadahonda, AP164.S1.1992.D3 (18 slides: models, perspectives, site plans, etc.).
Classification:
photographies
photographies
Date:
1993
1993
Personnes et institutions:
Niveau de description archivistique:
Projet
Projet
Numéro de référence:
AP056.S1.1995.PR01
Description:
This project series documents a competition entry for the Korean American Museum of Art and Cultural Centre in Los Angeles in 1995. The office identified the project number as 9501. Headed by Bruce Kuwabara, this project proposed a three-storey building with a tall rotunda as its focal point at the corner of Olympic Boulevard and Irolo Street. The design included spaces for galleries, offices, studios, a library, an outdoor terrace that wrapped the rotunda's exterior, and a large theatre that spanned the three-storey height. Traditional Korean gardens were to make up a large part of the museum's outdoor space. This project was never built. The project is recorded through original drawings dating from on or around 1995 that consist of sketches, presentation drawings, plans, elevations, sections, perspectives and axonometric drawings.
AP056.S1.1995.PR01
Description:
This project series documents a competition entry for the Korean American Museum of Art and Cultural Centre in Los Angeles in 1995. The office identified the project number as 9501. Headed by Bruce Kuwabara, this project proposed a three-storey building with a tall rotunda as its focal point at the corner of Olympic Boulevard and Irolo Street. The design included spaces for galleries, offices, studios, a library, an outdoor terrace that wrapped the rotunda's exterior, and a large theatre that spanned the three-storey height. Traditional Korean gardens were to make up a large part of the museum's outdoor space. This project was never built. The project is recorded through original drawings dating from on or around 1995 that consist of sketches, presentation drawings, plans, elevations, sections, perspectives and axonometric drawings.
Personnes et institutions:
Date:
1995
1995
Titre:
Korean American Museum of Art and Cultural Center Competition, Los Angeles (1995)
Actions:
AP056.S1.1995.PR01
Description:
This project series documents a competition entry for the Korean American Museum of Art and Cultural Centre in Los Angeles in 1995. The office identified the project number as 9501. Headed by Bruce Kuwabara, this project proposed a three-storey building with a tall rotunda as its focal point at the corner of Olympic Boulevard and Irolo Street. The design included spaces for galleries, offices, studios, a library, an outdoor terrace that wrapped the rotunda's exterior, and a large theatre that spanned the three-storey height. Traditional Korean gardens were to make up a large part of the museum's outdoor space. This project was never built. The project is recorded through original drawings dating from on or around 1995 that consist of sketches, presentation drawings, plans, elevations, sections, perspectives and axonometric drawings.
Korean American Museum of Art and Cultural Center Competition, Los Angeles (1995)
Actions:
AP056.S1.1995.PR01
Description:
This project series documents a competition entry for the Korean American Museum of Art and Cultural Centre in Los Angeles in 1995. The office identified the project number as 9501. Headed by Bruce Kuwabara, this project proposed a three-storey building with a tall rotunda as its focal point at the corner of Olympic Boulevard and Irolo Street. The design included spaces for galleries, offices, studios, a library, an outdoor terrace that wrapped the rotunda's exterior, and a large theatre that spanned the three-storey height. Traditional Korean gardens were to make up a large part of the museum's outdoor space. This project was never built. The project is recorded through original drawings dating from on or around 1995 that consist of sketches, presentation drawings, plans, elevations, sections, perspectives and axonometric drawings.
Niveau de description archivistique:
Project
Project
Date:
1995
1995
Personnes et institutions:
Classification:
photographies
photographies
Actions:
Numéro de référence:
PH1991:0061:001-165
Description:
Volume constists of 165 black-and-white photographic prints, some with hand drawing and perspective and engraving lines by Hubert-Jean-Baptiste Rohault de Fleury. The album served as H. Rohault de Fleury's working album during the construction of the Basilica of Sacré-Coeur de Montmartre, Paris, France.
PH1991:0061:001-165
Description:
Volume constists of 165 black-and-white photographic prints, some with hand drawing and perspective and engraving lines by Hubert-Jean-Baptiste Rohault de Fleury. The album served as H. Rohault de Fleury's working album during the construction of the Basilica of Sacré-Coeur de Montmartre, Paris, France.
Personnes et institutions:
Date:
1879-1890
1879-1890
Titre:
Construction views of the Basilica of Sacré-Coeur de Montmartre, Paris, France
Actions:
PH1991:0061:001-165
Description:
Volume constists of 165 black-and-white photographic prints, some with hand drawing and perspective and engraving lines by Hubert-Jean-Baptiste Rohault de Fleury. The album served as H. Rohault de Fleury's working album during the construction of the Basilica of Sacré-Coeur de Montmartre, Paris, France.
Construction views of the Basilica of Sacré-Coeur de Montmartre, Paris, France
Actions:
PH1991:0061:001-165
Description:
Volume constists of 165 black-and-white photographic prints, some with hand drawing and perspective and engraving lines by Hubert-Jean-Baptiste Rohault de Fleury. The album served as H. Rohault de Fleury's working album during the construction of the Basilica of Sacré-Coeur de Montmartre, Paris, France.
Classification:
photographies
photographies
Date:
1879-1890
1879-1890
Personnes et institutions:
Classification:
événements
événements
Titre:
L’enseignement de… Lagos
L’enseignement de… Lagos
Actions:
Description:
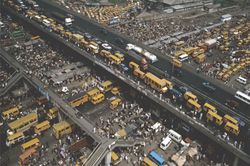
Dans le documentaire de Bregtje van der Haak intitulé Lagos Wide and Close (Pays-Bas, 2005), on suit l’architecte néerlandais Rem Koolhaas et une équipe d’étudiants du Harvard Project on the City au cours des deux années qu’ils ont consacrées à étudier Lagos, au Nigeria. Lagos abrite environ 15 millions d’habitants qui doivent compter sur leur sens de l’improvisation, du(...)
Dans le documentaire de Bregtje van der Haak intitulé Lagos Wide and Close (Pays-Bas, 2005), on suit l’architecte néerlandais Rem Koolhaas et une équipe d’étudiants du Harvard Project on the City au cours des deux années qu’ils ont consacrées à étudier Lagos, au Nigeria. Lagos abrite environ 15 millions d’habitants qui doivent compter sur leur sens de l’improvisation, du(...)
Localisation:
Théâtre Paul-Desmarais
Théâtre Paul-Desmarais
Date:
29 mars 2007 , 18h
29 mars 2007 , 18h
Titre:
L’enseignement de… Lagos
Actions:
Description:
Dans le documentaire de Bregtje van der Haak intitulé Lagos Wide and Close (Pays-Bas, 2005), on suit l’architecte néerlandais Rem Koolhaas et une équipe d’étudiants du Harvard Project on the City au cours des deux années qu’ils ont consacrées à étudier Lagos, au Nigeria. Lagos abrite environ 15 millions d’habitants qui doivent compter sur leur sens de l’improvisation, du(...)
L’enseignement de… Lagos
Actions:
Description:
Dans le documentaire de Bregtje van der Haak intitulé Lagos Wide and Close (Pays-Bas, 2005), on suit l’architecte néerlandais Rem Koolhaas et une équipe d’étudiants du Harvard Project on the City au cours des deux années qu’ils ont consacrées à étudier Lagos, au Nigeria. Lagos abrite environ 15 millions d’habitants qui doivent compter sur leur sens de l’improvisation, du(...)
Classification:
événements
événements
Date:
29 mars 2007
18h
29 mars 2007
18h
Localisation:
Théâtre Paul-Desmarais
Théâtre Paul-Desmarais
Classification:
dessins
dessins
Numéro de référence:
ARCH177346
Description:
perspectives
ARCH177346
Description:
perspectives
Personnes et institutions:
Date:
ca. 1946
ca. 1946
Classification:
dessins
dessins
Date:
ca. 1946
ca. 1946
Personnes et institutions:
Classification:
photographies
photographies
Numéro de référence:
ARCH269376
Description:
Contains photographic materials on projects by Abalos & Herreros: - Sistema constructivo Jonas, AP164.S1.1988.D2 (36 slides: exterior views and plans); - Propuesta para la Plaza de Ópera, AP164.S1.1988.D4 (31 slides, 13 colour reversal films: model, plans and perspective); - Centro de calculo de Telefónica, AP164.S1.1989.D1 (67 slides, 1 negatif: model, plans and perspectives); - Vivienda y ciudad, avenida Diagonal, Barcelona, AP164.S1.1989.D4 (29 slides: plans, models and aerial views).
ARCH269376
Description:
Contains photographic materials on projects by Abalos & Herreros: - Sistema constructivo Jonas, AP164.S1.1988.D2 (36 slides: exterior views and plans); - Propuesta para la Plaza de Ópera, AP164.S1.1988.D4 (31 slides, 13 colour reversal films: model, plans and perspective); - Centro de calculo de Telefónica, AP164.S1.1989.D1 (67 slides, 1 negatif: model, plans and perspectives); - Vivienda y ciudad, avenida Diagonal, Barcelona, AP164.S1.1989.D4 (29 slides: plans, models and aerial views).
Personnes et institutions:
Date:
1988-1989
1988-1989
Titre:
Ring binder with photographic materials related to four projects by Abalos & Herrero
Actions:
ARCH269376
Description:
Contains photographic materials on projects by Abalos & Herreros: - Sistema constructivo Jonas, AP164.S1.1988.D2 (36 slides: exterior views and plans); - Propuesta para la Plaza de Ópera, AP164.S1.1988.D4 (31 slides, 13 colour reversal films: model, plans and perspective); - Centro de calculo de Telefónica, AP164.S1.1989.D1 (67 slides, 1 negatif: model, plans and perspectives); - Vivienda y ciudad, avenida Diagonal, Barcelona, AP164.S1.1989.D4 (29 slides: plans, models and aerial views).
Ring binder with photographic materials related to four projects by Abalos & Herrero
Actions:
ARCH269376
Description:
Contains photographic materials on projects by Abalos & Herreros: - Sistema constructivo Jonas, AP164.S1.1988.D2 (36 slides: exterior views and plans); - Propuesta para la Plaza de Ópera, AP164.S1.1988.D4 (31 slides, 13 colour reversal films: model, plans and perspective); - Centro de calculo de Telefónica, AP164.S1.1989.D1 (67 slides, 1 negatif: model, plans and perspectives); - Vivienda y ciudad, avenida Diagonal, Barcelona, AP164.S1.1989.D4 (29 slides: plans, models and aerial views).
Classification:
photographies
photographies
Date:
1988-1989
1988-1989
Personnes et institutions:
Niveau de description archivistique:
Projet
Projet
Actions:
Numéro de référence:
CI005.S1.1933.PR1
Description:
The director of the Metz & Co interior design firm, Joseph de Leeuw, commissioned furniture designs from several prominent Dutch artists and architects, including Oud, Van der Leck and Rietveld. Oud's four chair designs were featured in the company's exhibition, "Steel Furniture in 1934." The chairs were made of steel frames; the third chair featured angular rear supports with sharp front angles adjoining the front, while in the fourth, the chair front and rear leg supports were crossed. Oud also designed four more chair types in 1934, including the 07 series, which received critical acclaim (Taverne et al. 2001, 375-377). Project series includes drawings of sketch perspectives of chairs, a sketch plan for a house and unidentified details, possibly for Metz & Co, as well as photographs of the chairs.
CI005.S1.1933.PR1
Description:
The director of the Metz & Co interior design firm, Joseph de Leeuw, commissioned furniture designs from several prominent Dutch artists and architects, including Oud, Van der Leck and Rietveld. Oud's four chair designs were featured in the company's exhibition, "Steel Furniture in 1934." The chairs were made of steel frames; the third chair featured angular rear supports with sharp front angles adjoining the front, while in the fourth, the chair front and rear leg supports were crossed. Oud also designed four more chair types in 1934, including the 07 series, which received critical acclaim (Taverne et al. 2001, 375-377). Project series includes drawings of sketch perspectives of chairs, a sketch plan for a house and unidentified details, possibly for Metz & Co, as well as photographs of the chairs.
Personnes et institutions:
Date:
1933-1934
1933-1934
Titre:
Furniture Designs for Metz & Co, Amsterdam, Netherlands (1933-1934)
Actions:
CI005.S1.1933.PR1
Description:
The director of the Metz & Co interior design firm, Joseph de Leeuw, commissioned furniture designs from several prominent Dutch artists and architects, including Oud, Van der Leck and Rietveld. Oud's four chair designs were featured in the company's exhibition, "Steel Furniture in 1934." The chairs were made of steel frames; the third chair featured angular rear supports with sharp front angles adjoining the front, while in the fourth, the chair front and rear leg supports were crossed. Oud also designed four more chair types in 1934, including the 07 series, which received critical acclaim (Taverne et al. 2001, 375-377). Project series includes drawings of sketch perspectives of chairs, a sketch plan for a house and unidentified details, possibly for Metz & Co, as well as photographs of the chairs.
Furniture Designs for Metz & Co, Amsterdam, Netherlands (1933-1934)
Actions:
CI005.S1.1933.PR1
Description:
The director of the Metz & Co interior design firm, Joseph de Leeuw, commissioned furniture designs from several prominent Dutch artists and architects, including Oud, Van der Leck and Rietveld. Oud's four chair designs were featured in the company's exhibition, "Steel Furniture in 1934." The chairs were made of steel frames; the third chair featured angular rear supports with sharp front angles adjoining the front, while in the fourth, the chair front and rear leg supports were crossed. Oud also designed four more chair types in 1934, including the 07 series, which received critical acclaim (Taverne et al. 2001, 375-377). Project series includes drawings of sketch perspectives of chairs, a sketch plan for a house and unidentified details, possibly for Metz & Co, as well as photographs of the chairs.
Niveau de description archivistique:
project
project
Date:
1933-1934
1933-1934
Personnes et institutions:


