


5473 Résultats
Classification:
livres
livres
Actions:
Exemplaires:
Description:
301 pages . : illustrations (some color) ; 26 cm
Description:
301 pages . : illustrations (some color) ; 26 cm
Auteur:
Sujet:
Publication:
Newport Beach : Orange County Museum of Art ; Munich ; New York : Prestel Art, ©2007.
Newport Beach : Orange County Museum of Art ; Munich ; New York : Prestel Art, ©2007.
Titre:
Birth of the cool : California art, design, and culture at midcentury / Elizabeth Armstrong ; with essays by Michael Boyd [and others] ; with contributions by Anna Brouwer, Mary Trent.
Actions:
Exemplaires:
Description:
301 pages . : illustrations (some color) ; 26 cm
Birth of the cool : California art, design, and culture at midcentury / Elizabeth Armstrong ; with essays by Michael Boyd [and others] ; with contributions by Anna Brouwer, Mary Trent.
Actions:
Exemplaires:
Description:
301 pages . : illustrations (some color) ; 26 cm
Classification:
livres
livres
Publication:
Newport Beach : Orange County Museum of Art ; Munich ; New York : Prestel Art, ©2007.
Newport Beach : Orange County Museum of Art ; Munich ; New York : Prestel Art, ©2007.
Auteur:
Sujet:
Classification:
livres
livres
Titre:
A garden in Venice
A garden in Venice
Actions:
Prix:
$48.00
(disponible sur commande)
Résumé:
An account by Frederic Eden - Gertrude Jekyll's brother-in-law and Sir Anthony Eden's great uncle - of a garden that he acquired, planted and cultivated around the turn of the 20th century. First published by "Country Life" in 1903, and reissued in France in 2002, this book is illustrated with woodcuts in the style of and period photographs, and tells the story of the(...)
$48.00
(disponible sur commande)
Résumé:
An account by Frederic Eden - Gertrude Jekyll's brother-in-law and Sir Anthony Eden's great uncle - of a garden that he acquired, planted and cultivated around the turn of the 20th century. First published by "Country Life" in 1903, and reissued in France in 2002, this book is illustrated with woodcuts in the style of and period photographs, and tells the story of the(...)
Titre:
A garden in Venice
Actions:
Prix:
$48.00
(disponible sur commande)
Résumé:
An account by Frederic Eden - Gertrude Jekyll's brother-in-law and Sir Anthony Eden's great uncle - of a garden that he acquired, planted and cultivated around the turn of the 20th century. First published by "Country Life" in 1903, and reissued in France in 2002, this book is illustrated with woodcuts in the style of and period photographs, and tells the story of the creation of an English garden in the most improbable site imaginable on the Giudecca. The garden became, unsurprisingly, a resort of poets and aesthetes, and, having been given to the ex-queen of Aspasia and Yugoslavia, ended up as the property of the equally mad Austrian artist Hundertwasser. Now a "monumento nazionale", the Giardino Eden is still there, but closed to the public until funds for its restoration become available. Postface by Marie-Thérèse Weal.
A garden in Venice
Actions:
Prix:
$48.00
(disponible sur commande)
Résumé:
An account by Frederic Eden - Gertrude Jekyll's brother-in-law and Sir Anthony Eden's great uncle - of a garden that he acquired, planted and cultivated around the turn of the 20th century. First published by "Country Life" in 1903, and reissued in France in 2002, this book is illustrated with woodcuts in the style of and period photographs, and tells the story of the creation of an English garden in the most improbable site imaginable on the Giudecca. The garden became, unsurprisingly, a resort of poets and aesthetes, and, having been given to the ex-queen of Aspasia and Yugoslavia, ended up as the property of the equally mad Austrian artist Hundertwasser. Now a "monumento nazionale", the Giardino Eden is still there, but closed to the public until funds for its restoration become available. Postface by Marie-Thérèse Weal.
Classification:
livres
livres
Publication:
septembre 2003, London
septembre 2003, London
Sujet:
Jardins
Jardins
Classification:
livres
livres
Titre:
Seen from here : A photographic-literary encounter with buildings by Aebi & Vincent Architekten
Seen from here : A photographic-literary encounter with buildings by Aebi & Vincent Architekten
Actions:
Prix:
$89.95
(disponible sur commande)
Résumé:
For more than twenty-five years, Swiss architects Bernhard Aebi and Pascal Vincent have been running their practice with offices in Bern and Geneva. Housing is one of the firm’s main fields of activity, yet it has also won several high-profile public commissions, such as the restoration and reconstruction of Switzerland’s national parliament building in Bern, the(...)
$89.95
(disponible sur commande)
Résumé:
For more than twenty-five years, Swiss architects Bernhard Aebi and Pascal Vincent have been running their practice with offices in Bern and Geneva. Housing is one of the firm’s main fields of activity, yet it has also won several high-profile public commissions, such as the restoration and reconstruction of Switzerland’s national parliament building in Bern, the(...)
Publication:
février 2024
février 2024
Titre:
Seen from here : A photographic-literary encounter with buildings by Aebi & Vincent Architekten
Actions:
Prix:
$89.95
(disponible sur commande)
Résumé:
For more than twenty-five years, Swiss architects Bernhard Aebi and Pascal Vincent have been running their practice with offices in Bern and Geneva. Housing is one of the firm’s main fields of activity, yet it has also won several high-profile public commissions, such as the restoration and reconstruction of Switzerland’s national parliament building in Bern, the renovation of the Swiss National Bank’s Bern headquarters, and the south wing of Zurich’s main train station. The images by photographers Adrian Scheidegger and Alexander Jaquemet, both longtime companions of the architects, demonstrate how the spaces they created gradually and naturally integrate with their environment. Writer Gianna Molinari joined Scheidegger and Jaquemet on their expeditions to Aebi & Vincent’s buildings. Her literary snapshots supplement the images in this volume, stimulating our imagination of the inner life of these structures and their occupants.
Seen from here : A photographic-literary encounter with buildings by Aebi & Vincent Architekten
Actions:
Prix:
$89.95
(disponible sur commande)
Résumé:
For more than twenty-five years, Swiss architects Bernhard Aebi and Pascal Vincent have been running their practice with offices in Bern and Geneva. Housing is one of the firm’s main fields of activity, yet it has also won several high-profile public commissions, such as the restoration and reconstruction of Switzerland’s national parliament building in Bern, the renovation of the Swiss National Bank’s Bern headquarters, and the south wing of Zurich’s main train station. The images by photographers Adrian Scheidegger and Alexander Jaquemet, both longtime companions of the architects, demonstrate how the spaces they created gradually and naturally integrate with their environment. Writer Gianna Molinari joined Scheidegger and Jaquemet on their expeditions to Aebi & Vincent’s buildings. Her literary snapshots supplement the images in this volume, stimulating our imagination of the inner life of these structures and their occupants.
Classification:
livres
livres
Publication:
février 2024
février 2024
Classification:
livres
livres
Prix:
$45.50
(disponible sur commande)
Résumé:
The Darwin D. Martin House in Buffalo, New York, is one of Frank Lloyd Wright's earliest and most important masterpieces. Built in the prairie style, this large residential complex was designed, landscaped, and extensively furnished by the architect. The history of its creation, recorded in over 400 letters exchanged between Wright and Martin, forms a fascinating(...)
$45.50
(disponible sur commande)
Résumé:
The Darwin D. Martin House in Buffalo, New York, is one of Frank Lloyd Wright's earliest and most important masterpieces. Built in the prairie style, this large residential complex was designed, landscaped, and extensively furnished by the architect. The history of its creation, recorded in over 400 letters exchanged between Wright and Martin, forms a fascinating(...)
Titre:
Frank Lloyd Wright's Martin House : architecture as portraiture
Actions:
Prix:
$45.50
(disponible sur commande)
Résumé:
The Darwin D. Martin House in Buffalo, New York, is one of Frank Lloyd Wright's earliest and most important masterpieces. Built in the prairie style, this large residential complex was designed, landscaped, and extensively furnished by the architect. The history of its creation, recorded in over 400 letters exchanged between Wright and Martin, forms a fascinating biography not only of the house but of its architect and client. In this detailed account of the Martin House commission, Jack Quinan mines the Wright-Martin correspondence, along with the physical artifacts and architectural remains of the house, which is currently under restoration, to investigate Wright's often-made claim that his buildings "portray" their clients. The author presents an account of one of Wright's greatest works of "architecture as portraiture" that lends new insight into the ambitions and working methods of this much-studied architect.
Frank Lloyd Wright's Martin House : architecture as portraiture
Actions:
Prix:
$45.50
(disponible sur commande)
Résumé:
The Darwin D. Martin House in Buffalo, New York, is one of Frank Lloyd Wright's earliest and most important masterpieces. Built in the prairie style, this large residential complex was designed, landscaped, and extensively furnished by the architect. The history of its creation, recorded in over 400 letters exchanged between Wright and Martin, forms a fascinating biography not only of the house but of its architect and client. In this detailed account of the Martin House commission, Jack Quinan mines the Wright-Martin correspondence, along with the physical artifacts and architectural remains of the house, which is currently under restoration, to investigate Wright's often-made claim that his buildings "portray" their clients. The author presents an account of one of Wright's greatest works of "architecture as portraiture" that lends new insight into the ambitions and working methods of this much-studied architect.
Classification:
livres
livres
Publication:
mars 2004, New York
mars 2004, New York
Sujet:
Architecture, monographies
Architecture, monographies
Classification:
livres
livres
Titre:
Studio 44
Studio 44
Actions:
Prix:
$79.00
(disponible sur commande)
Résumé:
Studio 44 Architects is one of the largest private architectural firms in St Petersburg and in Russia. Founded in 1991 and led by Nikita Yavein, the company now employs over 140 highly qualified specialists, including architects, restoration experts, structural designers and engineers. Studio 44 has won over sixty prestigious awards and implemented over twenty-five public(...)
$79.00
(disponible sur commande)
Résumé:
Studio 44 Architects is one of the largest private architectural firms in St Petersburg and in Russia. Founded in 1991 and led by Nikita Yavein, the company now employs over 140 highly qualified specialists, including architects, restoration experts, structural designers and engineers. Studio 44 has won over sixty prestigious awards and implemented over twenty-five public(...)
Sujet:
Architecture, monographies
Architecture, monographies
Publication:
juillet 2016
juillet 2016
Titre:
Studio 44
Actions:
Prix:
$79.00
(disponible sur commande)
Résumé:
Studio 44 Architects is one of the largest private architectural firms in St Petersburg and in Russia. Founded in 1991 and led by Nikita Yavein, the company now employs over 140 highly qualified specialists, including architects, restoration experts, structural designers and engineers. Studio 44 has won over sixty prestigious awards and implemented over twenty-five public and residential building projects, including Ladozhsky Railway Station, the Atrium Business Centre at Nevsky 25, Nevsky 38 and Linkor business centres, the Grand Palace shopping gallery, the Novy Peterhof hotel and the Boris Eifman Dance Academy in St Petersburg; the Palace of Schoolchildren in Astana (Kazakhstan); and the Olympic Park Railway Station in Sochi. Studio 44 designed the new museum complex of the State Hermitage Museum in the General Staff Building (Stage 1, 2010) that was profiled in the book 'The Hermitage XXI' (Thames & Hudson, 2014).
Studio 44
Actions:
Prix:
$79.00
(disponible sur commande)
Résumé:
Studio 44 Architects is one of the largest private architectural firms in St Petersburg and in Russia. Founded in 1991 and led by Nikita Yavein, the company now employs over 140 highly qualified specialists, including architects, restoration experts, structural designers and engineers. Studio 44 has won over sixty prestigious awards and implemented over twenty-five public and residential building projects, including Ladozhsky Railway Station, the Atrium Business Centre at Nevsky 25, Nevsky 38 and Linkor business centres, the Grand Palace shopping gallery, the Novy Peterhof hotel and the Boris Eifman Dance Academy in St Petersburg; the Palace of Schoolchildren in Astana (Kazakhstan); and the Olympic Park Railway Station in Sochi. Studio 44 designed the new museum complex of the State Hermitage Museum in the General Staff Building (Stage 1, 2010) that was profiled in the book 'The Hermitage XXI' (Thames & Hudson, 2014).
Classification:
livres
livres
Publication:
juillet 2016
juillet 2016
Sujet:
Architecture, monographies
Architecture, monographies
Classification:
livres
livres
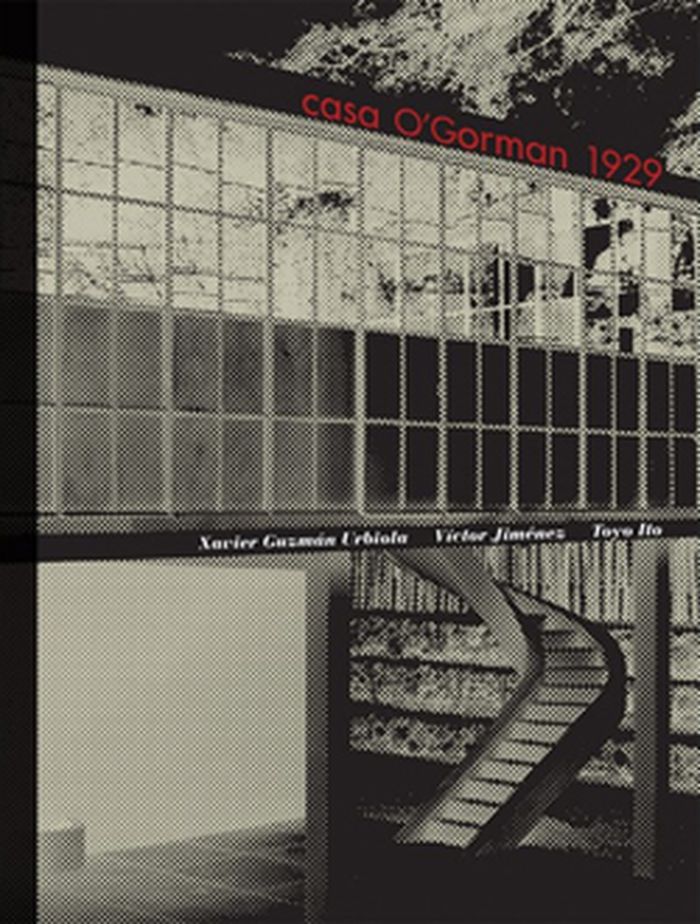
Titre:
Casa O'Gorman 1929
Casa O'Gorman 1929
Actions:
Prix:
$55.00
(disponible sur commande)
Résumé:
Mexican architect and painter Juan O'Gorman (1905–82) had a spectacular debut as an architect, designing his own house at the age of 24. On the strength of this building, Diego Rivera commissioned O'Gorman to design a pair of studio-houses for himself and Frida Kahlo on contiguous lots, connected by a bridge. But O'Gorman was somewhat forgotten in histories of modern(...)
$55.00
(disponible sur commande)
Résumé:
Mexican architect and painter Juan O'Gorman (1905–82) had a spectacular debut as an architect, designing his own house at the age of 24. On the strength of this building, Diego Rivera commissioned O'Gorman to design a pair of studio-houses for himself and Frida Kahlo on contiguous lots, connected by a bridge. But O'Gorman was somewhat forgotten in histories of modern(...)
Sujet:
Architecture, monographies
Architecture, monographies
Publication:
mars 2015
mars 2015
Titre:
Casa O'Gorman 1929
Actions:
Prix:
$55.00
(disponible sur commande)
Résumé:
Mexican architect and painter Juan O'Gorman (1905–82) had a spectacular debut as an architect, designing his own house at the age of 24. On the strength of this building, Diego Rivera commissioned O'Gorman to design a pair of studio-houses for himself and Frida Kahlo on contiguous lots, connected by a bridge. But O'Gorman was somewhat forgotten in histories of modern architecture, until the restoration of Rivera's and Kahlo's house in the late 1990s led to a rediscovery of the architect's work and a reappraisal of his place in contemporary Mexican architecture. In 2013 O'Gorman's own first house, which he began designing in 1929 and completed in 1931, was restored. Uncompromisingly radical and rigorously functional, this design reveals O'Gorman as a Mexican pioneer of avant-garde architecture. Casa O'Gorman 1929 tells the story of this unique building.
Casa O'Gorman 1929
Actions:
Prix:
$55.00
(disponible sur commande)
Résumé:
Mexican architect and painter Juan O'Gorman (1905–82) had a spectacular debut as an architect, designing his own house at the age of 24. On the strength of this building, Diego Rivera commissioned O'Gorman to design a pair of studio-houses for himself and Frida Kahlo on contiguous lots, connected by a bridge. But O'Gorman was somewhat forgotten in histories of modern architecture, until the restoration of Rivera's and Kahlo's house in the late 1990s led to a rediscovery of the architect's work and a reappraisal of his place in contemporary Mexican architecture. In 2013 O'Gorman's own first house, which he began designing in 1929 and completed in 1931, was restored. Uncompromisingly radical and rigorously functional, this design reveals O'Gorman as a Mexican pioneer of avant-garde architecture. Casa O'Gorman 1929 tells the story of this unique building.
Classification:
livres
livres
Publication:
mars 2015
mars 2015
Sujet:
Architecture, monographies
Architecture, monographies
Classification:
livres
livres
Actions:
Exemplaires:
Auteur:
Sujet:
Publication:
Québec: Cardinal, 2025.
Québec: Cardinal, 2025.
Classification:
livres
livres
Publication:
Québec: Cardinal, 2025.
Québec: Cardinal, 2025.
Auteur:
Sujet:
Classification:
livres
livres
Exemplaires:
Description:
138 pages, [3] folded leaves : illustrations, plans ; 23 cm
Description:
138 pages, [3] folded leaves : illustrations, plans ; 23 cm
Auteur:
Sujet:
Publication:
[Perú] : Editorial San Marcos, 2002.
[Perú] : Editorial San Marcos, 2002.
Titre:
Patrones arquitectónicos inkas / Emilio Mendizábal Losack.
Actions:
Exemplaires:
Description:
138 pages, [3] folded leaves : illustrations, plans ; 23 cm
Patrones arquitectónicos inkas / Emilio Mendizábal Losack.
Actions:
Exemplaires:
Description:
138 pages, [3] folded leaves : illustrations, plans ; 23 cm
Classification:
livres
livres
Publication:
[Perú] : Editorial San Marcos, 2002.
[Perú] : Editorial San Marcos, 2002.
Auteur:
Sujet:
Classification:
livres
livres
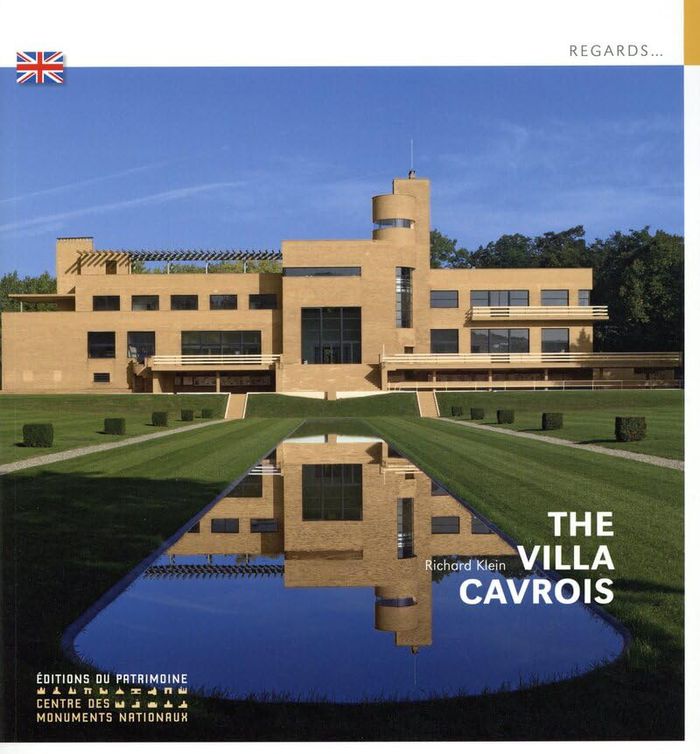
Titre:
The Villa Cavrois
The Villa Cavrois
Actions:
Prix:
$26.95
(disponible en magasin)
Résumé:
A masterpiece of 20th-century architecture designed by Robert Mallet-Stevens between 1929 and 1932, the Villa Cavrois had an eventful history before its restoration and opening to the public in 2015. The man who commissioned it, Paul Cavrois, a well-established industrialist from Northern France, wanted a residence large enough to house his family and servants. His(...)
$26.95
(disponible en magasin)
Résumé:
A masterpiece of 20th-century architecture designed by Robert Mallet-Stevens between 1929 and 1932, the Villa Cavrois had an eventful history before its restoration and opening to the public in 2015. The man who commissioned it, Paul Cavrois, a well-established industrialist from Northern France, wanted a residence large enough to house his family and servants. His(...)
Titre:
The Villa Cavrois
Actions:
Prix:
$26.95
(disponible en magasin)
Résumé:
A masterpiece of 20th-century architecture designed by Robert Mallet-Stevens between 1929 and 1932, the Villa Cavrois had an eventful history before its restoration and opening to the public in 2015. The man who commissioned it, Paul Cavrois, a well-established industrialist from Northern France, wanted a residence large enough to house his family and servants. His meeting with Robert Mallet-Stevens was to make his project an object-manifesto, an ocean liner rising on the heights of Roubaix, in a striking contrast with the neighbouring traditional bourgeois houses. Mallet-Stevens mastered all aspects of the design: the silhouette and geometry of the villa; the simple, yet luxurious furniture, and the materials chosen specifically for each room – marble and precious woods in the reception areas and tiles in sober colours in the bathrooms and kitchen – the lighting fixtures, the heating and sound systems.
The Villa Cavrois
Actions:
Prix:
$26.95
(disponible en magasin)
Résumé:
A masterpiece of 20th-century architecture designed by Robert Mallet-Stevens between 1929 and 1932, the Villa Cavrois had an eventful history before its restoration and opening to the public in 2015. The man who commissioned it, Paul Cavrois, a well-established industrialist from Northern France, wanted a residence large enough to house his family and servants. His meeting with Robert Mallet-Stevens was to make his project an object-manifesto, an ocean liner rising on the heights of Roubaix, in a striking contrast with the neighbouring traditional bourgeois houses. Mallet-Stevens mastered all aspects of the design: the silhouette and geometry of the villa; the simple, yet luxurious furniture, and the materials chosen specifically for each room – marble and precious woods in the reception areas and tiles in sober colours in the bathrooms and kitchen – the lighting fixtures, the heating and sound systems.
Classification:
livres
livres
Publication:
décembre 2024
décembre 2024
Sujet:
Architecture, monographies
Architecture, monographies
Classification:
livres
livres
Actions:
Prix:
$52.00
(disponible en magasin)
Résumé:
Building in existing fabric conserves resources, saves energy, and reduces carbon emissions – good reasons to choose conversion over new build. Yet there is another, less tangible dimension: time. With additions and adaptations, patina and cracks, it leaves its mark and stores memories in the buildings. To carry these stories forward requires sensitivity to materials,(...)
$52.00
(disponible en magasin)
Résumé:
Building in existing fabric conserves resources, saves energy, and reduces carbon emissions – good reasons to choose conversion over new build. Yet there is another, less tangible dimension: time. With additions and adaptations, patina and cracks, it leaves its mark and stores memories in the buildings. To carry these stories forward requires sensitivity to materials,(...)
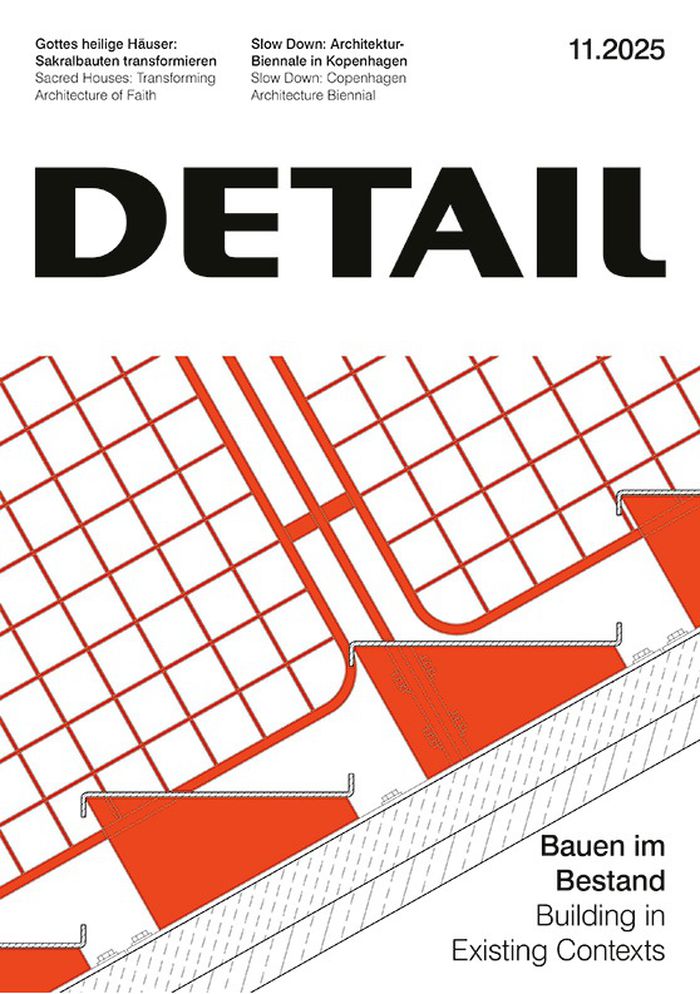
Titre:
Detail 11 2025 : Building in existing contexts
Actions:
Prix:
$52.00
(disponible en magasin)
Résumé:
Building in existing fabric conserves resources, saves energy, and reduces carbon emissions – good reasons to choose conversion over new build. Yet there is another, less tangible dimension: time. With additions and adaptations, patina and cracks, it leaves its mark and stores memories in the buildings. To carry these stories forward requires sensitivity to materials, spaces, and histories. Deciding what remains and what is replaced demands careful judgment. Some interventions are so discreet that only trained eyes notice them, often compared by architects to the restoration of a classic car. Others are more radical: ceiling panels titled and set diagonally into a room, or large atriums cut into the existing architecture. At times, we may need to rethink our ingrained aesthetics and ask whether materials with a problematic reputation – such as fibre cement panels (Eternit) – can still be used, or whether cut edges might be left uncovered.
Detail 11 2025 : Building in existing contexts
Actions:
Prix:
$52.00
(disponible en magasin)
Résumé:
Building in existing fabric conserves resources, saves energy, and reduces carbon emissions – good reasons to choose conversion over new build. Yet there is another, less tangible dimension: time. With additions and adaptations, patina and cracks, it leaves its mark and stores memories in the buildings. To carry these stories forward requires sensitivity to materials, spaces, and histories. Deciding what remains and what is replaced demands careful judgment. Some interventions are so discreet that only trained eyes notice them, often compared by architects to the restoration of a classic car. Others are more radical: ceiling panels titled and set diagonally into a room, or large atriums cut into the existing architecture. At times, we may need to rethink our ingrained aesthetics and ask whether materials with a problematic reputation – such as fibre cement panels (Eternit) – can still be used, or whether cut edges might be left uncovered.
Classification:
livres
livres
Publication:
novembre 2025
novembre 2025
Sujet:
Revues
Revues


