


12071 Résultats
Classification:
livres
livres
Titre:
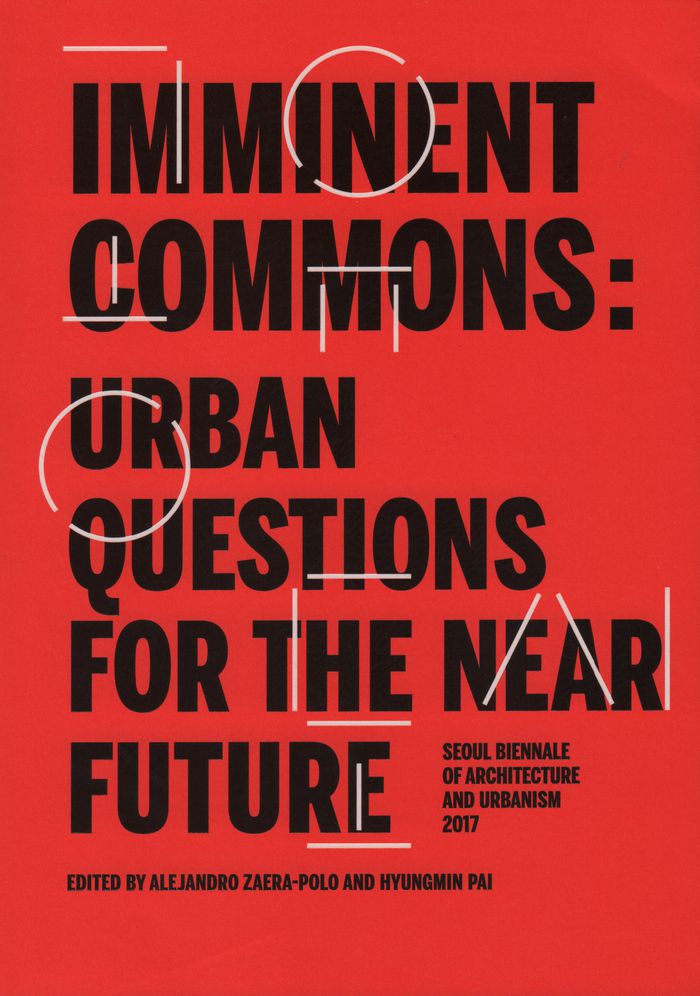
Imminent Commons:urban questions for the near future. Seoul Biennale of Architecture and Urbanism 20
Imminent Commons:urban questions for the near future. Seoul Biennale of Architecture and Urbanism 20
Actions:
Prix:
$56.95
(disponible sur commande)
Résumé:
The cities of the world stand at a crossroads. Amidst radical social, economic, and technological transformations, will the city become a driving force of creativity, diversity, and sustainability, or will it be a mechanism of inequality, despair, and environmental decay? At this critical moment, where do the stakes lie and what are the agents of change? From the time of(...)
$56.95
(disponible sur commande)
Résumé:
The cities of the world stand at a crossroads. Amidst radical social, economic, and technological transformations, will the city become a driving force of creativity, diversity, and sustainability, or will it be a mechanism of inequality, despair, and environmental decay? At this critical moment, where do the stakes lie and what are the agents of change? From the time of(...)
Titre:
Imminent Commons:urban questions for the near future. Seoul Biennale of Architecture and Urbanism 20
Actions:
Prix:
$56.95
(disponible sur commande)
Résumé:
The cities of the world stand at a crossroads. Amidst radical social, economic, and technological transformations, will the city become a driving force of creativity, diversity, and sustainability, or will it be a mechanism of inequality, despair, and environmental decay? At this critical moment, where do the stakes lie and what are the agents of change? From the time of its birth, the city has been held together by the commons. The book includes essays by Alejandro Zaera, Hyungmin Pai, Maider Llaguno, Nerea Calvillo, Hyewon Lee, Lindsay Bremner, Alex Ivancic, Inaki Abalos, Charles Waldheim, David Gissen, Carlo Ratti, Daniele Belleri, Antoine Pico, Saskia Saseen, Adam Greenfield, Jesse LeCavalier, Philip Rode, Duncan McLaren, Julian Agyeman, Gunter Pauli, Gramazio and Kohler, Mario Carpo, Dirk E. Hebel, Marta H. Wisniewska, Felix Heisel, Mitchell Joachim, and Christian Hubert.
Imminent Commons:urban questions for the near future. Seoul Biennale of Architecture and Urbanism 20
Actions:
Prix:
$56.95
(disponible sur commande)
Résumé:
The cities of the world stand at a crossroads. Amidst radical social, economic, and technological transformations, will the city become a driving force of creativity, diversity, and sustainability, or will it be a mechanism of inequality, despair, and environmental decay? At this critical moment, where do the stakes lie and what are the agents of change? From the time of its birth, the city has been held together by the commons. The book includes essays by Alejandro Zaera, Hyungmin Pai, Maider Llaguno, Nerea Calvillo, Hyewon Lee, Lindsay Bremner, Alex Ivancic, Inaki Abalos, Charles Waldheim, David Gissen, Carlo Ratti, Daniele Belleri, Antoine Pico, Saskia Saseen, Adam Greenfield, Jesse LeCavalier, Philip Rode, Duncan McLaren, Julian Agyeman, Gunter Pauli, Gramazio and Kohler, Mario Carpo, Dirk E. Hebel, Marta H. Wisniewska, Felix Heisel, Mitchell Joachim, and Christian Hubert.
Classification:
livres
livres
Publication:
septembre 2017
septembre 2017
Sujet:
Théorie de l’urbanisme
Théorie de l’urbanisme
Classification:
livres
livres
Actions:
Prix:
$58.00
(disponible sur commande)
Résumé:
Focusing on dwellings in urban and suburban neighborhoods and rural locations all across the continental United States — houses built over the past three hundred years reflecting every social and economic background — this guide provides in-depth information on the essentials of domestic architecture with facts and frames of reference. With more than 1,600 detailed(...)
$58.00
(disponible sur commande)
Résumé:
Focusing on dwellings in urban and suburban neighborhoods and rural locations all across the continental United States — houses built over the past three hundred years reflecting every social and economic background — this guide provides in-depth information on the essentials of domestic architecture with facts and frames of reference. With more than 1,600 detailed(...)
Titre:
A field guide to American houses : the definitive guide to identifying and understanding America's domestic architecture
Actions:
Prix:
$58.00
(disponible sur commande)
Résumé:
Focusing on dwellings in urban and suburban neighborhoods and rural locations all across the continental United States — houses built over the past three hundred years reflecting every social and economic background — this guide provides in-depth information on the essentials of domestic architecture with facts and frames of reference. With more than 1,600 detailed photographs and line illustrations and informative text.
A field guide to American houses : the definitive guide to identifying and understanding America's domestic architecture
Actions:
Prix:
$58.00
(disponible sur commande)
Résumé:
Focusing on dwellings in urban and suburban neighborhoods and rural locations all across the continental United States — houses built over the past three hundred years reflecting every social and economic background — this guide provides in-depth information on the essentials of domestic architecture with facts and frames of reference. With more than 1,600 detailed photographs and line illustrations and informative text.
Classification:
livres
livres
Publication:
mai 1984
mai 1984
Classification:
livres
livres
Actions:
Prix:
$30.95
(disponible sur commande)
Résumé:
Based on a workshop held under Bunschoten's guidance, the central question in this book is how to deal with the modern city, a conglomerate of built-up areas scattered over the landscape seemingly without any coherence. A collection of interventions and additions are proposed which offer solutions on both conceptual and structural levels.
$30.95
(disponible sur commande)
Résumé:
Based on a workshop held under Bunschoten's guidance, the central question in this book is how to deal with the modern city, a conglomerate of built-up areas scattered over the landscape seemingly without any coherence. A collection of interventions and additions are proposed which offer solutions on both conceptual and structural levels.
Sujet:
Théorie de l’urbanisme
Théorie de l’urbanisme
Publication:
septembre 1999, Aarhus
septembre 1999, Aarhus
Titre:
Stirring the city : workshop with Raoul Bunschoten at the Aarhus School of Architecture
Actions:
Prix:
$30.95
(disponible sur commande)
Résumé:
Based on a workshop held under Bunschoten's guidance, the central question in this book is how to deal with the modern city, a conglomerate of built-up areas scattered over the landscape seemingly without any coherence. A collection of interventions and additions are proposed which offer solutions on both conceptual and structural levels.
Stirring the city : workshop with Raoul Bunschoten at the Aarhus School of Architecture
Actions:
Prix:
$30.95
(disponible sur commande)
Résumé:
Based on a workshop held under Bunschoten's guidance, the central question in this book is how to deal with the modern city, a conglomerate of built-up areas scattered over the landscape seemingly without any coherence. A collection of interventions and additions are proposed which offer solutions on both conceptual and structural levels.
Classification:
livres
livres
Publication:
septembre 1999, Aarhus
septembre 1999, Aarhus
Sujet:
Théorie de l’urbanisme
Théorie de l’urbanisme
Classification:
livres
livres

Titre:
Hot questions - Cold storage: Architecture from Austria. The permanent exhibition at the Az W
Hot questions - Cold storage: Architecture from Austria. The permanent exhibition at the Az W
Actions:
Prix:
$85.00
(disponible sur commande)
Résumé:
The new permanent display of Architekturzentrum Wien’s (Az W) collection is a milestone in the presentation of architecture and its social dimensions. ''Hot questions—cold storage'' is published alongside this comprehensive exhibition on Austrian architecture of the twentieth and twenty-first centuries, featuring color images of all exhibits, concise texts, and thematic(...)
$85.00
(disponible sur commande)
Résumé:
The new permanent display of Architekturzentrum Wien’s (Az W) collection is a milestone in the presentation of architecture and its social dimensions. ''Hot questions—cold storage'' is published alongside this comprehensive exhibition on Austrian architecture of the twentieth and twenty-first centuries, featuring color images of all exhibits, concise texts, and thematic(...)
Publication:
mai 2023
mai 2023
Titre:
Hot questions - Cold storage: Architecture from Austria. The permanent exhibition at the Az W
Actions:
Prix:
$85.00
(disponible sur commande)
Résumé:
The new permanent display of Architekturzentrum Wien’s (Az W) collection is a milestone in the presentation of architecture and its social dimensions. ''Hot questions—cold storage'' is published alongside this comprehensive exhibition on Austrian architecture of the twentieth and twenty-first centuries, featuring color images of all exhibits, concise texts, and thematic essays. This book reexamines the country’s architectural culture of the last 150 years, situating it in its cultural, social, and political contexts. Each chapter is prefaced by a question, asking, for example, about the impact of capitalism on our cities and villages or about the contribution architecture can make to our survival on the planet. These ''Hot questions'' bring to life the ''Cold storage''—the silent repository of the collection’s holdings. This book offers a multi-perspective narrative that presents Austria’s building history with all the developments, ideologies, and institutions it comprises. The social relevance of objects and documents is revealed through questioning and visualization, in connecting research and the museum’s mission to collect.
Hot questions - Cold storage: Architecture from Austria. The permanent exhibition at the Az W
Actions:
Prix:
$85.00
(disponible sur commande)
Résumé:
The new permanent display of Architekturzentrum Wien’s (Az W) collection is a milestone in the presentation of architecture and its social dimensions. ''Hot questions—cold storage'' is published alongside this comprehensive exhibition on Austrian architecture of the twentieth and twenty-first centuries, featuring color images of all exhibits, concise texts, and thematic essays. This book reexamines the country’s architectural culture of the last 150 years, situating it in its cultural, social, and political contexts. Each chapter is prefaced by a question, asking, for example, about the impact of capitalism on our cities and villages or about the contribution architecture can make to our survival on the planet. These ''Hot questions'' bring to life the ''Cold storage''—the silent repository of the collection’s holdings. This book offers a multi-perspective narrative that presents Austria’s building history with all the developments, ideologies, and institutions it comprises. The social relevance of objects and documents is revealed through questioning and visualization, in connecting research and the museum’s mission to collect.
Classification:
livres
livres
Publication:
mai 2023
mai 2023
Classification:
livres
livres
Titre:
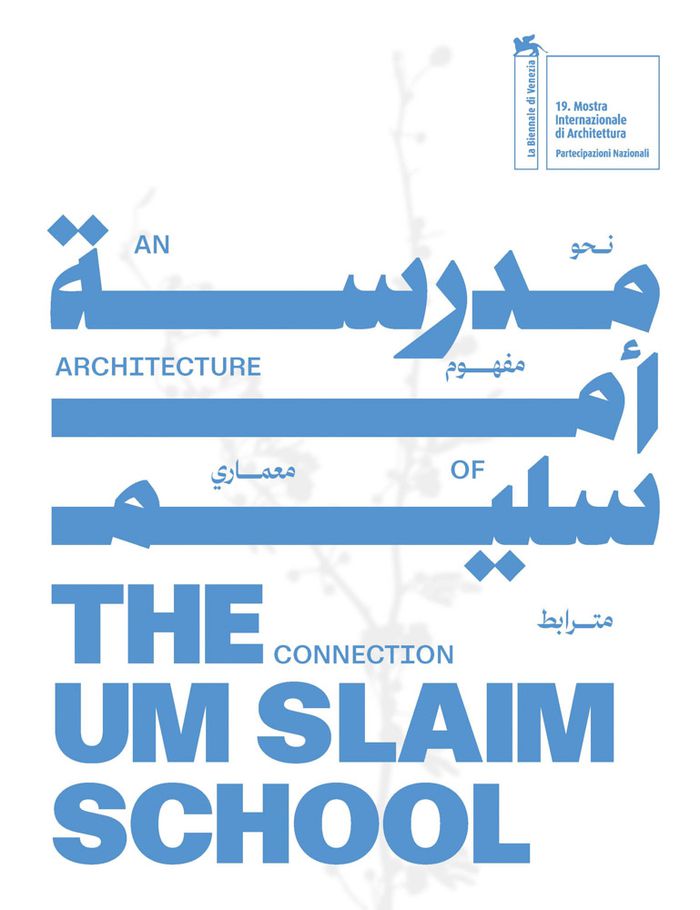
The Um Slaim School: An Architecture of Connection: National Pavilion of Saudi Arabia. 19 Biennale d
The Um Slaim School: An Architecture of Connection: National Pavilion of Saudi Arabia. 19 Biennale d
Actions:
Prix:
$53.00
(disponible en magasin)
Résumé:
Contributing to a localized spatial discourse on Saudi Arabia and the broader region, this exhibition catalog for the country's national pavilion at the 19th Venice Architecture Biennale forms part of a propositional pedagogy for contemporary urbanism in Riyadh, using the work of the local practice Syn Architects.
$53.00
(disponible en magasin)
Résumé:
Contributing to a localized spatial discourse on Saudi Arabia and the broader region, this exhibition catalog for the country's national pavilion at the 19th Venice Architecture Biennale forms part of a propositional pedagogy for contemporary urbanism in Riyadh, using the work of the local practice Syn Architects.
Titre:
The Um Slaim School: An Architecture of Connection: National Pavilion of Saudi Arabia. 19 Biennale d
Actions:
Prix:
$53.00
(disponible en magasin)
Résumé:
Contributing to a localized spatial discourse on Saudi Arabia and the broader region, this exhibition catalog for the country's national pavilion at the 19th Venice Architecture Biennale forms part of a propositional pedagogy for contemporary urbanism in Riyadh, using the work of the local practice Syn Architects.
The Um Slaim School: An Architecture of Connection: National Pavilion of Saudi Arabia. 19 Biennale d
Actions:
Prix:
$53.00
(disponible en magasin)
Résumé:
Contributing to a localized spatial discourse on Saudi Arabia and the broader region, this exhibition catalog for the country's national pavilion at the 19th Venice Architecture Biennale forms part of a propositional pedagogy for contemporary urbanism in Riyadh, using the work of the local practice Syn Architects.
Classification:
livres
livres
Publication:
janvier 2026
janvier 2026
Sujet:
Biennale
Biennale
Classification:
livres
livres
Titre:
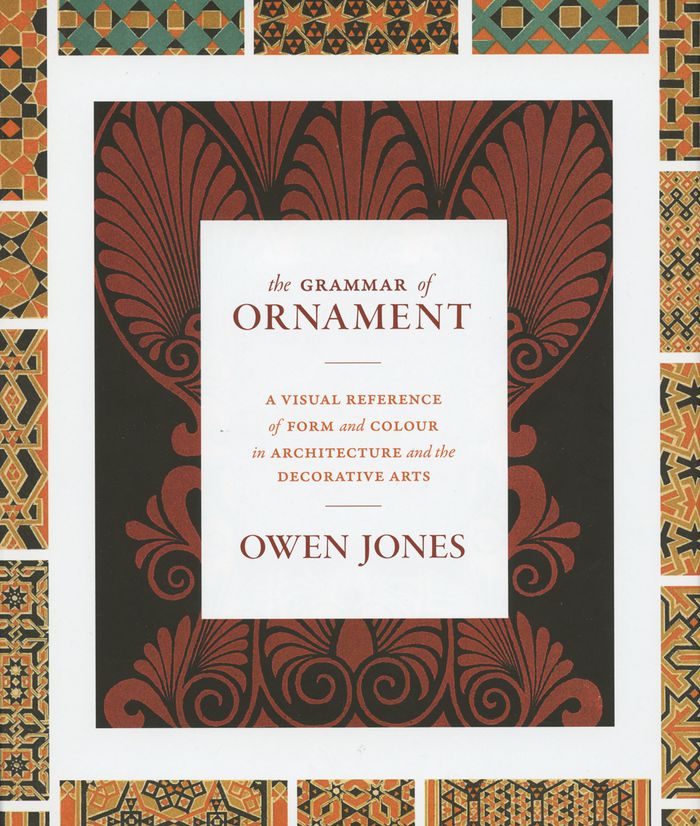
The grammar of ornament: a visual reference of form and colour in architecture and decorative arts
The grammar of ornament: a visual reference of form and colour in architecture and decorative arts
Actions:
Prix:
$56.95
(disponible sur commande)
Résumé:
First published in 1856, ''The Grammar of Ornament'' remains a design classic. Its inspiration came from pioneering British architect and designer Owen Jones (1809-1874), who produced a comprehensive design treatise for the machine age, lavishly illustrated in vivid chromolithographic color. Jones made detailed observations of decorative arts on his travels in Europe, the(...)
$56.95
(disponible sur commande)
Résumé:
First published in 1856, ''The Grammar of Ornament'' remains a design classic. Its inspiration came from pioneering British architect and designer Owen Jones (1809-1874), who produced a comprehensive design treatise for the machine age, lavishly illustrated in vivid chromolithographic color. Jones made detailed observations of decorative arts on his travels in Europe, the(...)
Titre:
The grammar of ornament: a visual reference of form and colour in architecture and decorative arts
Actions:
Prix:
$56.95
(disponible sur commande)
Résumé:
First published in 1856, ''The Grammar of Ornament'' remains a design classic. Its inspiration came from pioneering British architect and designer Owen Jones (1809-1874), who produced a comprehensive design treatise for the machine age, lavishly illustrated in vivid chromolithographic color. Jones made detailed observations of decorative arts on his travels in Europe, the Middle East, and in his native London, where he studied objects on display at the Great Exhibition of the Works of Industry of All Nations in 1851 and at local museums. His aim was to improve the quality of Western design by changing the habits of Victorian designers, who indiscriminately mixed elements from a wide variety of sources.
The grammar of ornament: a visual reference of form and colour in architecture and decorative arts
Actions:
Prix:
$56.95
(disponible sur commande)
Résumé:
First published in 1856, ''The Grammar of Ornament'' remains a design classic. Its inspiration came from pioneering British architect and designer Owen Jones (1809-1874), who produced a comprehensive design treatise for the machine age, lavishly illustrated in vivid chromolithographic color. Jones made detailed observations of decorative arts on his travels in Europe, the Middle East, and in his native London, where he studied objects on display at the Great Exhibition of the Works of Industry of All Nations in 1851 and at local museums. His aim was to improve the quality of Western design by changing the habits of Victorian designers, who indiscriminately mixed elements from a wide variety of sources.
Classification:
livres
livres
Publication:
septembre 2016
septembre 2016
Sujet:
Ornementation
Ornementation
Classification:
livres
livres
Actions:
Prix:
$32.00
(disponible en magasin)
Résumé:
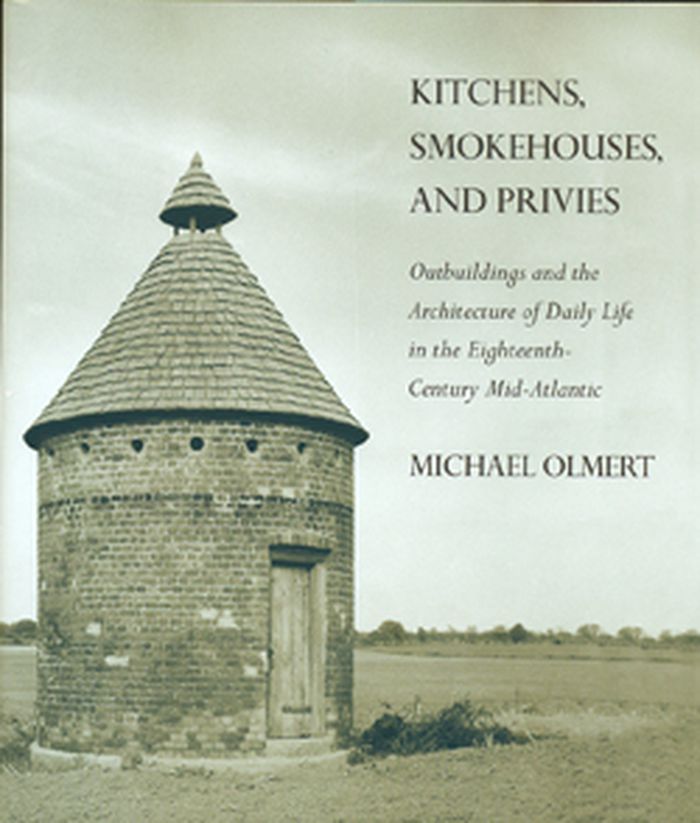
In Kitchens, Smokehouses, and Privies, Michael Olmert takes us into the eighteenth-century backyards of colonial America. He explores the many small outbuildings that can still be found at obscure rural farmsteads throughout the Tidewater and greater mid-Atlantic, in towns like Williamsburg and Annapolis, and at elite plantations such as Mount Vernon and Monticello.
$32.00
(disponible en magasin)
Résumé:
In Kitchens, Smokehouses, and Privies, Michael Olmert takes us into the eighteenth-century backyards of colonial America. He explores the many small outbuildings that can still be found at obscure rural farmsteads throughout the Tidewater and greater mid-Atlantic, in towns like Williamsburg and Annapolis, and at elite plantations such as Mount Vernon and Monticello.
Titre:
Kitchens, smokehouses, and privies: outbuildings and the architecture of daily life in the eighteenth-century mid-atlantic
Actions:
Prix:
$32.00
(disponible en magasin)
Résumé:
In Kitchens, Smokehouses, and Privies, Michael Olmert takes us into the eighteenth-century backyards of colonial America. He explores the many small outbuildings that can still be found at obscure rural farmsteads throughout the Tidewater and greater mid-Atlantic, in towns like Williamsburg and Annapolis, and at elite plantations such as Mount Vernon and Monticello.
Kitchens, smokehouses, and privies: outbuildings and the architecture of daily life in the eighteenth-century mid-atlantic
Actions:
Prix:
$32.00
(disponible en magasin)
Résumé:
In Kitchens, Smokehouses, and Privies, Michael Olmert takes us into the eighteenth-century backyards of colonial America. He explores the many small outbuildings that can still be found at obscure rural farmsteads throughout the Tidewater and greater mid-Atlantic, in towns like Williamsburg and Annapolis, and at elite plantations such as Mount Vernon and Monticello.
Classification:
livres
livres
Publication:
mai 2009
mai 2009
Classification:
livres
livres
Actions:
Prix:
$81.50
(disponible sur commande)
Résumé:
Fifty teams of Spanish architects met in Barcelona to formulate a joint approach to strategic themes of the future regarding habitat, the city and the environment. The material gathered there led to the idea of creating a publication in a format which would permit crossing, overlapping and associating projects, themes and potentials, beyond individual conceptions and(...)
$81.50
(disponible sur commande)
Résumé:
Fifty teams of Spanish architects met in Barcelona to formulate a joint approach to strategic themes of the future regarding habitat, the city and the environment. The material gathered there led to the idea of creating a publication in a format which would permit crossing, overlapping and associating projects, themes and potentials, beyond individual conceptions and(...)
Sujet:
Dictionnaires
Dictionnaires
Publication:
septembre 2003, Barcelona
septembre 2003, Barcelona
Titre:
The metapolis dictionary of advanced architecture : city, technology and society in the information age
Actions:
Prix:
$81.50
(disponible sur commande)
Résumé:
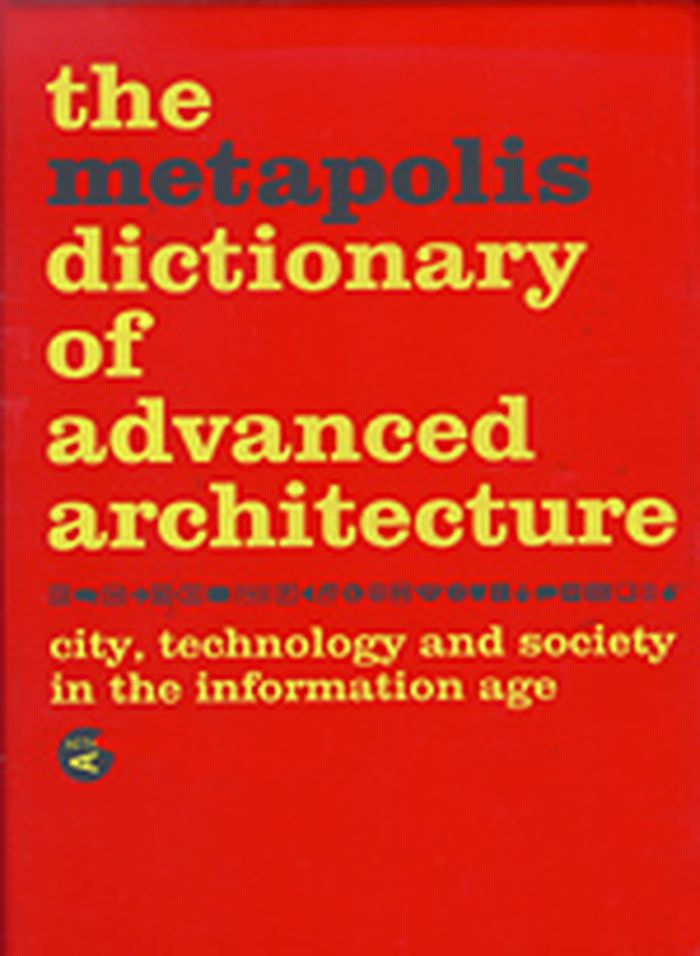
Fifty teams of Spanish architects met in Barcelona to formulate a joint approach to strategic themes of the future regarding habitat, the city and the environment. The material gathered there led to the idea of creating a publication in a format which would permit crossing, overlapping and associating projects, themes and potentials, beyond individual conceptions and hermetic compartments.
The metapolis dictionary of advanced architecture : city, technology and society in the information age
Actions:
Prix:
$81.50
(disponible sur commande)
Résumé:
Fifty teams of Spanish architects met in Barcelona to formulate a joint approach to strategic themes of the future regarding habitat, the city and the environment. The material gathered there led to the idea of creating a publication in a format which would permit crossing, overlapping and associating projects, themes and potentials, beyond individual conceptions and hermetic compartments.
Classification:
livres
livres
Publication:
septembre 2003, Barcelona
septembre 2003, Barcelona
Sujet:
Dictionnaires
Dictionnaires
Classification:
livres
livres
Titre:
A journey through American art deco : architecture, design, and cinema in the twenties and thirties
A journey through American art deco : architecture, design, and cinema in the twenties and thirties
Actions:
Prix:
$45.95
(disponible sur commande)
Résumé:
This volume, with photographs by Frederico Zignami, explores art deco architecture and architectural decoration with emphasis on New York and Los Angeles, but also encompassing Chicago, Phoenix, Denver, Boulder, Seattle, and Miami Beach.
$45.95
(disponible sur commande)
Résumé:
This volume, with photographs by Frederico Zignami, explores art deco architecture and architectural decoration with emphasis on New York and Los Angeles, but also encompassing Chicago, Phoenix, Denver, Boulder, Seattle, and Miami Beach.
Sujet:
Design d’intérieur
Design d’intérieur
Publication:
janvier 1900, Seattle
janvier 1900, Seattle
Titre:
A journey through American art deco : architecture, design, and cinema in the twenties and thirties
Actions:
Prix:
$45.95
(disponible sur commande)
Résumé:
This volume, with photographs by Frederico Zignami, explores art deco architecture and architectural decoration with emphasis on New York and Los Angeles, but also encompassing Chicago, Phoenix, Denver, Boulder, Seattle, and Miami Beach.
A journey through American art deco : architecture, design, and cinema in the twenties and thirties
Actions:
Prix:
$45.95
(disponible sur commande)
Résumé:
This volume, with photographs by Frederico Zignami, explores art deco architecture and architectural decoration with emphasis on New York and Los Angeles, but also encompassing Chicago, Phoenix, Denver, Boulder, Seattle, and Miami Beach.
Classification:
livres
livres
Publication:
janvier 1900, Seattle
janvier 1900, Seattle
Sujet:
Design d’intérieur
Design d’intérieur
Classification:
livres
livres
Actions:
Prix:
$150.00
(disponible sur commande)
Résumé:
One of the greatest mathematicians and engineers of his day, Simon Stevin (1548-1620) is probably best known for popularizing decimal fractions. But few people know about his interest in architecture, as documented in "De Huysbou", a project that occupied the last twenty years of Stevin's life. This new translation includes passages from Stevin's text, an extensive(...)
$150.00
(disponible sur commande)
Résumé:
One of the greatest mathematicians and engineers of his day, Simon Stevin (1548-1620) is probably best known for popularizing decimal fractions. But few people know about his interest in architecture, as documented in "De Huysbou", a project that occupied the last twenty years of Stevin's life. This new translation includes passages from Stevin's text, an extensive(...)
Titre:
De Huysbou : a reconstruction of an unfinished treatise on architecture, town planning and civil engineering by Simon Stevin
Actions:
Prix:
$150.00
(disponible sur commande)
Résumé:
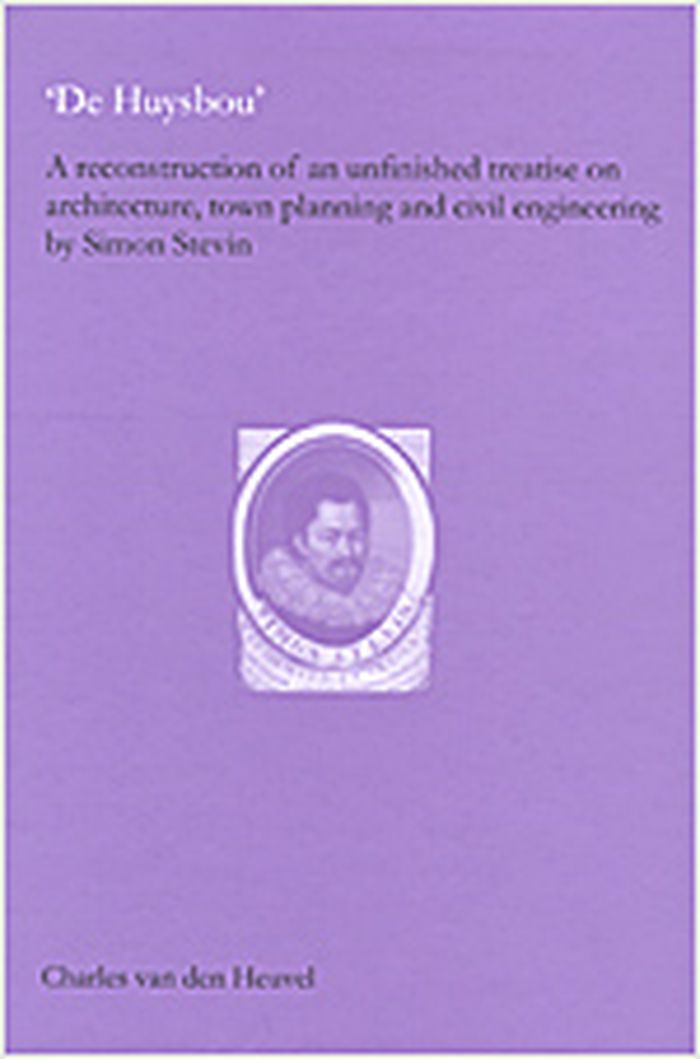
One of the greatest mathematicians and engineers of his day, Simon Stevin (1548-1620) is probably best known for popularizing decimal fractions. But few people know about his interest in architecture, as documented in "De Huysbou", a project that occupied the last twenty years of Stevin's life. This new translation includes passages from Stevin's text, an extensive bibliography, and an in-depth analysis of Stevin's theories of urban planning within a larger European context. It will be a valuable resource for historians of Stevin's work, as well as those interested in Dutch and European architecture and urban planning.
De Huysbou : a reconstruction of an unfinished treatise on architecture, town planning and civil engineering by Simon Stevin
Actions:
Prix:
$150.00
(disponible sur commande)
Résumé:
One of the greatest mathematicians and engineers of his day, Simon Stevin (1548-1620) is probably best known for popularizing decimal fractions. But few people know about his interest in architecture, as documented in "De Huysbou", a project that occupied the last twenty years of Stevin's life. This new translation includes passages from Stevin's text, an extensive bibliography, and an in-depth analysis of Stevin's theories of urban planning within a larger European context. It will be a valuable resource for historians of Stevin's work, as well as those interested in Dutch and European architecture and urban planning.
Classification:
livres
livres
Publication:
octobre 2005, Amsterdam
octobre 2005, Amsterdam
Sujet:
Traités
Traités


