


18200 Résultats
Classification:
photographies
photographies
Titre:
Interior view of the building systems control room on level 3, Shaughnessy House, Montréal, Québec
Interior view of the building systems control room on level 3, Shaughnessy House, Montréal, Québec
Actions:
Numéro de référence:
PH1989:0103
Description:
- Photographs PH1989:0087, PH1989:0095 and PH1989:0103 were taken through plastic film which was possibly used as a temporary curtain prior to the installation of the building systems control room door.
PH1989:0103
Description:
- Photographs PH1989:0087, PH1989:0095 and PH1989:0103 were taken through plastic film which was possibly used as a temporary curtain prior to the installation of the building systems control room door.
Personnes et institutions:
Sujet:
architecture
architecture
Date:
1989
1989
Titre:
Interior view of the building systems control room on level 3, Shaughnessy House, Montréal, Québec
Actions:
PH1989:0103
Description:
- Photographs PH1989:0087, PH1989:0095 and PH1989:0103 were taken through plastic film which was possibly used as a temporary curtain prior to the installation of the building systems control room door.
Interior view of the building systems control room on level 3, Shaughnessy House, Montréal, Québec
Actions:
PH1989:0103
Description:
- Photographs PH1989:0087, PH1989:0095 and PH1989:0103 were taken through plastic film which was possibly used as a temporary curtain prior to the installation of the building systems control room door.
Classification:
photographies
photographies
Date:
1989
1989
Personnes et institutions:
Sujet:
architecture
architecture
Classification:
dessins
dessins
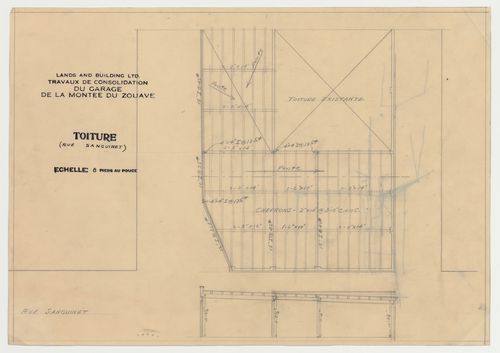
Numéro de référence:
ARCH279396
ARCH279396
Personnes et institutions:
Date:
1919-1920
1919-1920
Classification:
dessins
dessins
Date:
1919-1920
1919-1920
Personnes et institutions:
Classification:
dessins
dessins
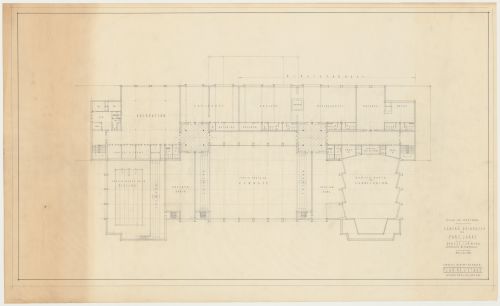
Numéro de référence:
ARCH279486
ARCH279486
Personnes et institutions:
Date:
30 décembre 1953
30 décembre 1953
Classification:
dessins
dessins
Date:
30 décembre 1953
30 décembre 1953
Personnes et institutions:
Classification:
dessins
dessins
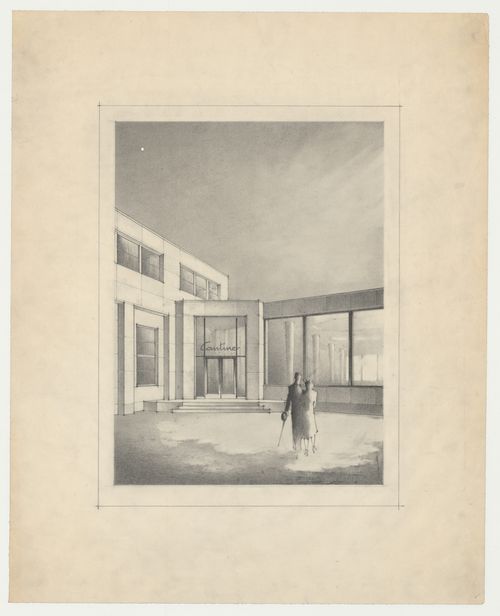
Numéro de référence:
ARCH279494
ARCH279494
Personnes et institutions:
Date:
1952-1960
1952-1960
Classification:
dessins
dessins
Date:
1952-1960
1952-1960
Personnes et institutions:
Classification:
dessins
dessins
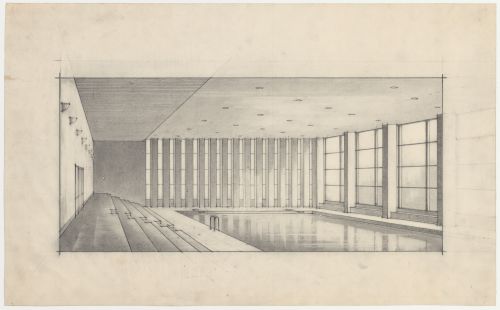
Numéro de référence:
ARCH279496
ARCH279496
Personnes et institutions:
Date:
1952-1960
1952-1960
Classification:
dessins
dessins
Date:
1952-1960
1952-1960
Personnes et institutions:
Classification:
dessins
dessins
Actions:
Numéro de référence:
DR2007:0030:003
DR2007:0030:003
Personnes et institutions:
Date:
2007
2007
Titre:
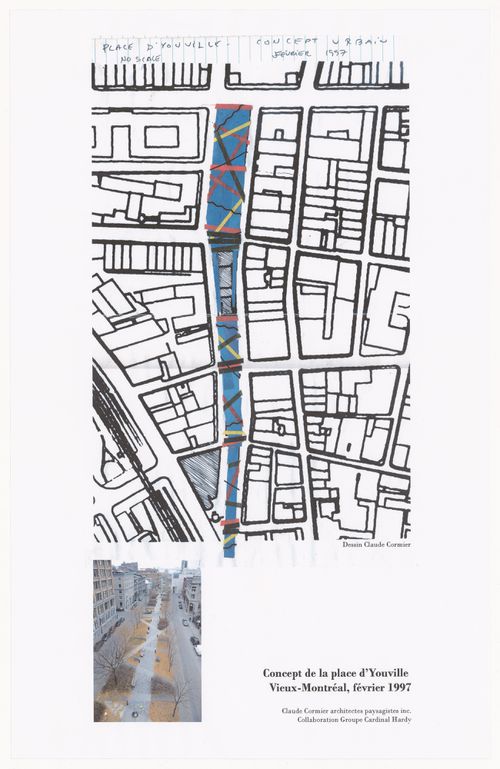
Projet initial d'aménagement paysagé et vue de la Place d'Youville, Montréal, Québec (1997)
Actions:
DR2007:0030:003
Projet initial d'aménagement paysagé et vue de la Place d'Youville, Montréal, Québec (1997)
Actions:
DR2007:0030:003
Classification:
dessins
dessins
Date:
2007
2007
Personnes et institutions:
Classification:
dessins
dessins
Numéro de référence:
ARCH273508
ARCH273508
Personnes et institutions:
Date:
1929-1957
1929-1957
Classification:
dessins
dessins
Date:
1929-1957
1929-1957
Personnes et institutions:
Numéro de référence:
ARCH7711
ARCH7711
Personnes et institutions:
Date:
1927
1927
Date:
1927
1927
Personnes et institutions:
Numéro de référence:
ARCH177634
Description:
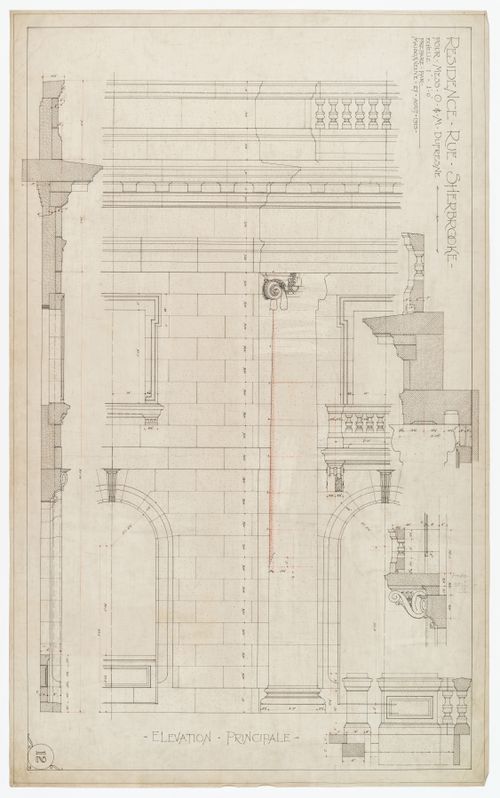
Elévation principale (détail des pierres).
ARCH177634
Description:
Elévation principale (détail des pierres).
Personnes et institutions:
Date:
27 août 1915
27 août 1915
Titre:
Résidence pour Oscar et Marius Dufresne, rue Sherbrooke, Montréal, Québec : élévation principale, détails
Actions:
ARCH177634
Description:
Elévation principale (détail des pierres).
Résidence pour Oscar et Marius Dufresne, rue Sherbrooke, Montréal, Québec : élévation principale, détails
Actions:
ARCH177634
Description:
Elévation principale (détail des pierres).
Date:
27 août 1915
27 août 1915
Personnes et institutions:
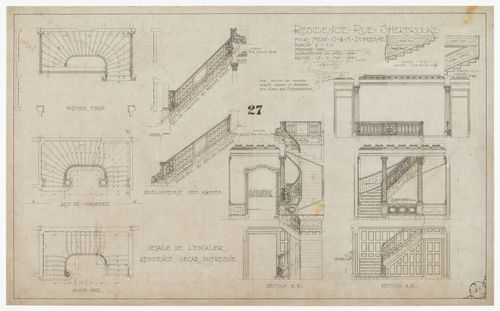
Numéro de référence:
ARCH177651
Description:
Détail de l'escalier monumental, résidence O.D.
ARCH177651
Description:
Détail de l'escalier monumental, résidence O.D.
Personnes et institutions:
Date:
21 avril 1916, révision 3 mai 1916
21 avril 1916, révision 3 mai 1916
Titre:
Résidence pour Oscar et Marius Dufresne, rue Sherbrooke, Montréal, Québec : détails de l’escalier
Actions:
ARCH177651
Description:
Détail de l'escalier monumental, résidence O.D.
Résidence pour Oscar et Marius Dufresne, rue Sherbrooke, Montréal, Québec : détails de l’escalier
Actions:
ARCH177651
Description:
Détail de l'escalier monumental, résidence O.D.
Date:
21 avril 1916, révision 3 mai 1916
21 avril 1916, révision 3 mai 1916
Personnes et institutions:


