


26739 Résultats
Classification:
photographies
photographies
Titre:
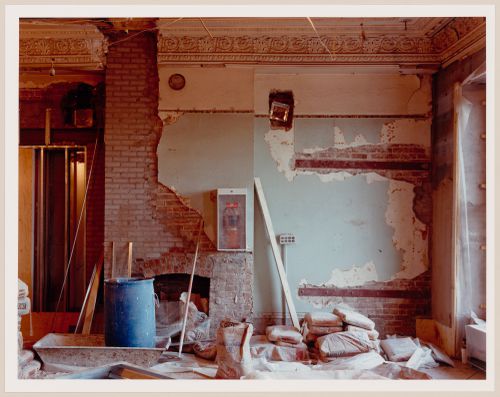
Interior view of a room showing a fireplace, Shaughnessy House under renovation, Montréal, Québec
Interior view of a room showing a fireplace, Shaughnessy House under renovation, Montréal, Québec
Actions:
Numéro de référence:
PH1989:0091
PH1989:0091
Personnes et institutions:
Sujet:
architecture
architecture
Date:
1989
1989
Titre:
Interior view of a room showing a fireplace, Shaughnessy House under renovation, Montréal, Québec
Actions:
PH1989:0091
Interior view of a room showing a fireplace, Shaughnessy House under renovation, Montréal, Québec
Actions:
PH1989:0091
Classification:
photographies
photographies
Date:
1989
1989
Personnes et institutions:
Sujet:
architecture
architecture
Classification:
photographies
photographies
Actions:
Numéro de référence:
PH1985:0920
PH1985:0920
Personnes et institutions:
Date:
ca.1855
ca.1855
Titre:
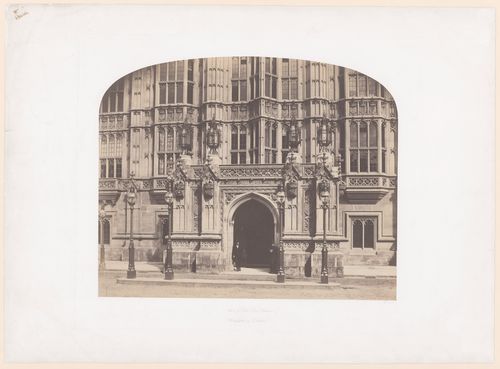
House of Lords, Peers Entrance, with two top-hatted men in doorway, London, England
Actions:
PH1985:0920
House of Lords, Peers Entrance, with two top-hatted men in doorway, London, England
Actions:
PH1985:0920
Classification:
photographies
photographies
Date:
ca.1855
ca.1855
Personnes et institutions:
Classification:
photographies
photographies
Actions:
Numéro de référence:
PH1984:0068
PH1984:0068
Personnes et institutions:
Sujet:
architecture
architecture
Date:
1927 or later
1927 or later
Classification:
photographies
photographies
Date:
1927 or later
1927 or later
Personnes et institutions:
Sujet:
architecture
architecture
Classification:
photographies
photographies
Actions:
Numéro de référence:
PH1984:0186
PH1984:0186
Personnes et institutions:
Date:
early 1900s ?
early 1900s ?
Titre:
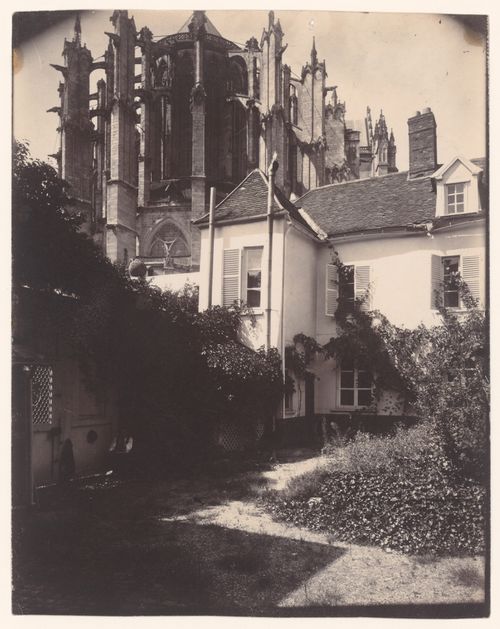
Rue de Sable Gelée, house and garden with Beauvais cathedral in background, Beauvais, France
Actions:
PH1984:0186
Rue de Sable Gelée, house and garden with Beauvais cathedral in background, Beauvais, France
Actions:
PH1984:0186
Classification:
photographies
photographies
Date:
early 1900s ?
early 1900s ?
Personnes et institutions:
Classification:
photographies
photographies
Actions:
Numéro de référence:
PH1984:0960
PH1984:0960
Personnes et institutions:
Sujet:
architecture
architecture
Date:
1927 or later
1927 or later
Classification:
photographies
photographies
Date:
1927 or later
1927 or later
Personnes et institutions:
Sujet:
architecture
architecture
Classification:
dessins
dessins
![Elevation with sketches and notes for Casa Mário Bahia [Mário Bahia house], Gondomar, Portugal](/img-collection/zVUIGSz6rDSy4fflvfDsqHWVGdQ=/500x356/490983.jpg)
Numéro de référence:
ARCH400942
ARCH400942
Personnes et institutions:
Date:
1983-1993
1983-1993
Classification:
dessins
dessins
Date:
1983-1993
1983-1993
Personnes et institutions:
Classification:
photographies
photographies
Actions:
Numéro de référence:
PH2004:0068
PH2004:0068
Personnes et institutions:
Sujet:
architecture, design d'intérieur, portrait
architecture, design d'intérieur, portrait
Date:
1941
1941
Titre:
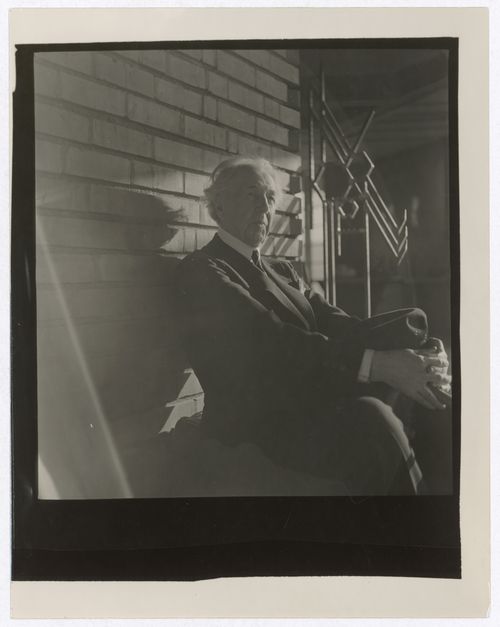
Portrait of Frank Lloyd Wright in the Hanna House, Palo Alto, California, United States
Actions:
PH2004:0068
Portrait of Frank Lloyd Wright in the Hanna House, Palo Alto, California, United States
Actions:
PH2004:0068
Classification:
photographies
photographies
Date:
1941
1941
Personnes et institutions:
Sujet:
architecture, design d'intérieur, portrait
architecture, design d'intérieur, portrait
Classification:
photographies
photographies
![Photograph of a sketch elevation for Casa Mário Bahia [Mário Bahia house], Gondomar, Portugal](/img-collection/8V3UWwOvEUaQKR5tC3PXPWAednU=/500x369/496682.jpg)
Numéro de référence:
ARCH402038
ARCH402038
Personnes et institutions:
Date:
1983-1993
1983-1993
Classification:
photographies
photographies
Date:
1983-1993
1983-1993
Personnes et institutions:
Classification:
photographies
photographies
Actions:
Numéro de référence:
PH1980:1015:089
PH1980:1015:089
Personnes et institutions:
Sujet:
architecture
architecture
Date:
1920s
1920s
Titre:
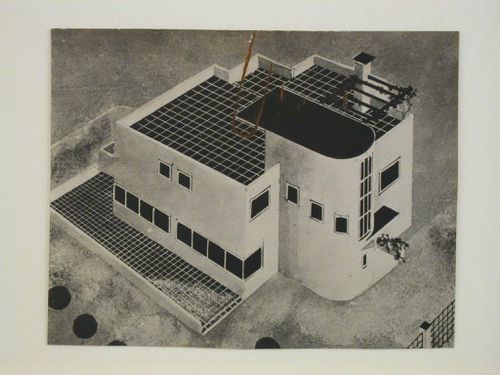
View of a painted drawing showing a house with a tiled terrace on the roof and yard
Actions:
PH1980:1015:089
View of a painted drawing showing a house with a tiled terrace on the roof and yard
Actions:
PH1980:1015:089
Classification:
photographies
photographies
Date:
1920s
1920s
Personnes et institutions:
Sujet:
architecture
architecture
Niveau de description archivistique:
Projet
Projet
Numéro de référence:
AP178.S1.2001.PR04
Description:
This project series documents the Casa em Palma de Maiorca in Palma de Maiorca, Spain. While the records were held in the office’s archives this project was assigned the number 28/00. The office assigned the date 2001 to this project. The project site is located in Palma, a Spanish island in the Mediterranean sea. The summer house is divided into three blocks, each divided into smaller parts. The two-story house was built on sloping land and completed in 2008. Collaborators on this project were Atsushi Ueno, Fafel Moranta, and Miquel Capllonch. The eastern wing includes the master bedroom and guest bedroom. The western wing has three bedrooms and a living room. The western block connects the northeast and eastern wings. The northeast block, with two rooms and a living room, hosts the housekeeper. The private spaces are all located on the upper section and the public sections are on the ground level. Documenting this project are sketches, studies, preliminary drawings, plans, working drawings, and technical drawings. Textual material includes project documentation and correspondence. Photographic material documents construction work and the built project.
AP178.S1.2001.PR04
Description:
This project series documents the Casa em Palma de Maiorca in Palma de Maiorca, Spain. While the records were held in the office’s archives this project was assigned the number 28/00. The office assigned the date 2001 to this project. The project site is located in Palma, a Spanish island in the Mediterranean sea. The summer house is divided into three blocks, each divided into smaller parts. The two-story house was built on sloping land and completed in 2008. Collaborators on this project were Atsushi Ueno, Fafel Moranta, and Miquel Capllonch. The eastern wing includes the master bedroom and guest bedroom. The western wing has three bedrooms and a living room. The western block connects the northeast and eastern wings. The northeast block, with two rooms and a living room, hosts the housekeeper. The private spaces are all located on the upper section and the public sections are on the ground level. Documenting this project are sketches, studies, preliminary drawings, plans, working drawings, and technical drawings. Textual material includes project documentation and correspondence. Photographic material documents construction work and the built project.
Personnes et institutions:
Date:
2001-2008
2001-2008
Titre:
Casa em Palma de Maiorca [House in Palma de Maiorca], Palma de Mallorca, Spain (2001)
Actions:
AP178.S1.2001.PR04
Description:
This project series documents the Casa em Palma de Maiorca in Palma de Maiorca, Spain. While the records were held in the office’s archives this project was assigned the number 28/00. The office assigned the date 2001 to this project. The project site is located in Palma, a Spanish island in the Mediterranean sea. The summer house is divided into three blocks, each divided into smaller parts. The two-story house was built on sloping land and completed in 2008. Collaborators on this project were Atsushi Ueno, Fafel Moranta, and Miquel Capllonch. The eastern wing includes the master bedroom and guest bedroom. The western wing has three bedrooms and a living room. The western block connects the northeast and eastern wings. The northeast block, with two rooms and a living room, hosts the housekeeper. The private spaces are all located on the upper section and the public sections are on the ground level. Documenting this project are sketches, studies, preliminary drawings, plans, working drawings, and technical drawings. Textual material includes project documentation and correspondence. Photographic material documents construction work and the built project.
Casa em Palma de Maiorca [House in Palma de Maiorca], Palma de Mallorca, Spain (2001)
Actions:
AP178.S1.2001.PR04
Description:
This project series documents the Casa em Palma de Maiorca in Palma de Maiorca, Spain. While the records were held in the office’s archives this project was assigned the number 28/00. The office assigned the date 2001 to this project. The project site is located in Palma, a Spanish island in the Mediterranean sea. The summer house is divided into three blocks, each divided into smaller parts. The two-story house was built on sloping land and completed in 2008. Collaborators on this project were Atsushi Ueno, Fafel Moranta, and Miquel Capllonch. The eastern wing includes the master bedroom and guest bedroom. The western wing has three bedrooms and a living room. The western block connects the northeast and eastern wings. The northeast block, with two rooms and a living room, hosts the housekeeper. The private spaces are all located on the upper section and the public sections are on the ground level. Documenting this project are sketches, studies, preliminary drawings, plans, working drawings, and technical drawings. Textual material includes project documentation and correspondence. Photographic material documents construction work and the built project.
Niveau de description archivistique:
Project
Project
Date:
2001-2008
2001-2008
Personnes et institutions:


