


27696 Résultats
Classification:
photographies
Quantité:
10 photograph(s)
photographies
Quantité:
10 photograph(s)
Titre:
Photographs of Chandigarh
Photographs of Chandigarh
Numéro de référence:
ARCH269673
Description:
Group consists of photographs of Chandigarh, India, including: - Bas-relief of a tree in concrete - Bas-relief of the "Modulor Man" in concrete - The Assembly tower in construction in the Capitol Complex - Detail of the Assembly cornice (2 photographs) - Workers in a scaffolding - Women carrying a basket in their hands - The administration building at the Panjab University in sector 14 - Children and a baby sleeping in a basket - Le Corbusier, Pierre Jeanneret and Parmeshwari Lal Varma discussing in front of the Chandigarh general layout model
ARCH269673
Description:
Group consists of photographs of Chandigarh, India, including: - Bas-relief of a tree in concrete - Bas-relief of the "Modulor Man" in concrete - The Assembly tower in construction in the Capitol Complex - Detail of the Assembly cornice (2 photographs) - Workers in a scaffolding - Women carrying a basket in their hands - The administration building at the Panjab University in sector 14 - Children and a baby sleeping in a basket - Le Corbusier, Pierre Jeanneret and Parmeshwari Lal Varma discussing in front of the Chandigarh general layout model
Personnes et institutions:
Date:
between 1951 and 1965
between 1951 and 1965
Titre:
Photographs of Chandigarh
Actions:
ARCH269673
Description:
Group consists of photographs of Chandigarh, India, including: - Bas-relief of a tree in concrete - Bas-relief of the "Modulor Man" in concrete - The Assembly tower in construction in the Capitol Complex - Detail of the Assembly cornice (2 photographs) - Workers in a scaffolding - Women carrying a basket in their hands - The administration building at the Panjab University in sector 14 - Children and a baby sleeping in a basket - Le Corbusier, Pierre Jeanneret and Parmeshwari Lal Varma discussing in front of the Chandigarh general layout model
Photographs of Chandigarh
Actions:
ARCH269673
Description:
Group consists of photographs of Chandigarh, India, including: - Bas-relief of a tree in concrete - Bas-relief of the "Modulor Man" in concrete - The Assembly tower in construction in the Capitol Complex - Detail of the Assembly cornice (2 photographs) - Workers in a scaffolding - Women carrying a basket in their hands - The administration building at the Panjab University in sector 14 - Children and a baby sleeping in a basket - Le Corbusier, Pierre Jeanneret and Parmeshwari Lal Varma discussing in front of the Chandigarh general layout model
Classification:
photographies
Quantité:
10 photograph(s)
photographies
Quantité:
10 photograph(s)
Date:
between 1951 and 1965
between 1951 and 1965
Personnes et institutions:
Classification:
photographies
photographies
Numéro de référence:
AP140.S2.SS1.D10.P4
Description:
views by James Stirling, Michael Wickham, and Richard Einzig or the studio of Brecht-Einzig, showing the Langham House site before the construction of the blocks of flats, exterior and interior views and details of the completed blocks of flats, and the building site at various stages of progress; also includes views of presentation drawings and views of a sectional perspective drawing (not otherwise present in the project documents) showing a typical living room elevation for a two-bedroom flat in the three-storey block
AP140.S2.SS1.D10.P4
Description:
views by James Stirling, Michael Wickham, and Richard Einzig or the studio of Brecht-Einzig, showing the Langham House site before the construction of the blocks of flats, exterior and interior views and details of the completed blocks of flats, and the building site at various stages of progress; also includes views of presentation drawings and views of a sectional perspective drawing (not otherwise present in the project documents) showing a typical living room elevation for a two-bedroom flat in the three-storey block
Personnes et institutions:
Date:
1955 or after
1955 or after
Titre:
Views by James Stirling, Michael Wickham, and Richard Einzig or the studio of Brecht-Einzig
Actions:
AP140.S2.SS1.D10.P4
Description:
views by James Stirling, Michael Wickham, and Richard Einzig or the studio of Brecht-Einzig, showing the Langham House site before the construction of the blocks of flats, exterior and interior views and details of the completed blocks of flats, and the building site at various stages of progress; also includes views of presentation drawings and views of a sectional perspective drawing (not otherwise present in the project documents) showing a typical living room elevation for a two-bedroom flat in the three-storey block
Views by James Stirling, Michael Wickham, and Richard Einzig or the studio of Brecht-Einzig
Actions:
AP140.S2.SS1.D10.P4
Description:
views by James Stirling, Michael Wickham, and Richard Einzig or the studio of Brecht-Einzig, showing the Langham House site before the construction of the blocks of flats, exterior and interior views and details of the completed blocks of flats, and the building site at various stages of progress; also includes views of presentation drawings and views of a sectional perspective drawing (not otherwise present in the project documents) showing a typical living room elevation for a two-bedroom flat in the three-storey block
Classification:
photographies
photographies
Date:
1955 or after
1955 or after
Personnes et institutions:
Classification:
dessins
Quantité:
825 reprographic copy(ies)
dessins
Quantité:
825 reprographic copy(ies)
Numéro de référence:
ARCH286083
Description:
Plans, sections, schedules, axonometrics, elevations and details for the renovation of suites, public areas, staff areas, and for the design and construction of hotel furniture. The documents are stored in the original office folders, divided in the following categories: Communications room -- Conference rooms -- Employee cafeteria -- Chocolate shop -- Grand Avenue Bar -- Galeria Entries -- Public telephone room -- Pastry shop -- Public rest rooms -- Health Club -- American International Bank -- Schedule of drawings -- Kitchen details -- Reservation offices -- Biltmore Bowl -- Employee lockers -- Front desk -- Main lobby -- Bernard's -- Café.
ARCH286083
Description:
Plans, sections, schedules, axonometrics, elevations and details for the renovation of suites, public areas, staff areas, and for the design and construction of hotel furniture. The documents are stored in the original office folders, divided in the following categories: Communications room -- Conference rooms -- Employee cafeteria -- Chocolate shop -- Grand Avenue Bar -- Galeria Entries -- Public telephone room -- Pastry shop -- Public rest rooms -- Health Club -- American International Bank -- Schedule of drawings -- Kitchen details -- Reservation offices -- Biltmore Bowl -- Employee lockers -- Front desk -- Main lobby -- Bernard's -- Café.
Personnes et institutions:
Date:
1976 - 1983
1976 - 1983
Titre:
Plans, sections, schedules, axonometrics, elevations and details
Actions:
ARCH286083
Description:
Plans, sections, schedules, axonometrics, elevations and details for the renovation of suites, public areas, staff areas, and for the design and construction of hotel furniture. The documents are stored in the original office folders, divided in the following categories: Communications room -- Conference rooms -- Employee cafeteria -- Chocolate shop -- Grand Avenue Bar -- Galeria Entries -- Public telephone room -- Pastry shop -- Public rest rooms -- Health Club -- American International Bank -- Schedule of drawings -- Kitchen details -- Reservation offices -- Biltmore Bowl -- Employee lockers -- Front desk -- Main lobby -- Bernard's -- Café.
Plans, sections, schedules, axonometrics, elevations and details
Actions:
ARCH286083
Description:
Plans, sections, schedules, axonometrics, elevations and details for the renovation of suites, public areas, staff areas, and for the design and construction of hotel furniture. The documents are stored in the original office folders, divided in the following categories: Communications room -- Conference rooms -- Employee cafeteria -- Chocolate shop -- Grand Avenue Bar -- Galeria Entries -- Public telephone room -- Pastry shop -- Public rest rooms -- Health Club -- American International Bank -- Schedule of drawings -- Kitchen details -- Reservation offices -- Biltmore Bowl -- Employee lockers -- Front desk -- Main lobby -- Bernard's -- Café.
Classification:
dessins
Quantité:
825 reprographic copy(ies)
dessins
Quantité:
825 reprographic copy(ies)
Date:
1976 - 1983
1976 - 1983
Personnes et institutions:
Classification:
photographies
photographies
Numéro de référence:
ARCH193295
Description:
Piers, concrete abutments, cofferdams, falsework, formwork, concrete work, winter housing, piles, employees; photos of official opening with political dignitaries (June 4, 1960). - 62 photographies (mars à octobre 1959); - 1 extrait de périodique: "Concrete Arch Bridge at Hartland, New Brunswick." 'The Engineering Journal' (Avril 1961), 77-82; - 10 photographies de l'ouverture officielle du pont Hugh John Fleming (4 juin 1960); - 56 photographies de la construction d'un pont dont la documentation disponible à ce jour ne permet pas d'identifier (décembre 1967 à juin 1968).
ARCH193295
Description:
Piers, concrete abutments, cofferdams, falsework, formwork, concrete work, winter housing, piles, employees; photos of official opening with political dignitaries (June 4, 1960). - 62 photographies (mars à octobre 1959); - 1 extrait de périodique: "Concrete Arch Bridge at Hartland, New Brunswick." 'The Engineering Journal' (Avril 1961), 77-82; - 10 photographies de l'ouverture officielle du pont Hugh John Fleming (4 juin 1960); - 56 photographies de la construction d'un pont dont la documentation disponible à ce jour ne permet pas d'identifier (décembre 1967 à juin 1968).
Personnes et institutions:
Date:
1959-1968
1959-1968
Titre:
Album de photographies relatives au pont Hugh-John-Flemming, Hartland, Nouveau-Brunswick
Actions:
ARCH193295
Description:
Piers, concrete abutments, cofferdams, falsework, formwork, concrete work, winter housing, piles, employees; photos of official opening with political dignitaries (June 4, 1960). - 62 photographies (mars à octobre 1959); - 1 extrait de périodique: "Concrete Arch Bridge at Hartland, New Brunswick." 'The Engineering Journal' (Avril 1961), 77-82; - 10 photographies de l'ouverture officielle du pont Hugh John Fleming (4 juin 1960); - 56 photographies de la construction d'un pont dont la documentation disponible à ce jour ne permet pas d'identifier (décembre 1967 à juin 1968).
Album de photographies relatives au pont Hugh-John-Flemming, Hartland, Nouveau-Brunswick
Actions:
ARCH193295
Description:
Piers, concrete abutments, cofferdams, falsework, formwork, concrete work, winter housing, piles, employees; photos of official opening with political dignitaries (June 4, 1960). - 62 photographies (mars à octobre 1959); - 1 extrait de périodique: "Concrete Arch Bridge at Hartland, New Brunswick." 'The Engineering Journal' (Avril 1961), 77-82; - 10 photographies de l'ouverture officielle du pont Hugh John Fleming (4 juin 1960); - 56 photographies de la construction d'un pont dont la documentation disponible à ce jour ne permet pas d'identifier (décembre 1967 à juin 1968).
Classification:
photographies
photographies
Date:
1959-1968
1959-1968
Personnes et institutions:
Classification:
photographies
photographies
Numéro de référence:
DR2012:0012:089:006
Description:
Ring binder containing slides and transparencies related to the following projects: - Une construction à Québec 1989 (81 slides, including 10 duplicates and 6 transparencies); - The garden of a garden, Halifax 1993 (11 slides); - Canada memorial, Green park, London 1993 (5 slides, 1 transparency); - Une oeuvre d'art public à la place de l'Assemblée nationale, Québec, 1999-2000 (19 slides, including 15 duplicates); - Usines, poteaux, maisons, drapeaux, Montréal 2000 (2 slides); - Unidentified, 2003 (2 slides). Binder labelled: PUBLIC ART ORIGINAL SLIDES / 1
DR2012:0012:089:006
Description:
Ring binder containing slides and transparencies related to the following projects: - Une construction à Québec 1989 (81 slides, including 10 duplicates and 6 transparencies); - The garden of a garden, Halifax 1993 (11 slides); - Canada memorial, Green park, London 1993 (5 slides, 1 transparency); - Une oeuvre d'art public à la place de l'Assemblée nationale, Québec, 1999-2000 (19 slides, including 15 duplicates); - Usines, poteaux, maisons, drapeaux, Montréal 2000 (2 slides); - Unidentified, 2003 (2 slides). Binder labelled: PUBLIC ART ORIGINAL SLIDES / 1
Personnes et institutions:
Date:
1989-2003
1989-2003
Titre:
Photographs of various public art projects by Melvin Charney
Actions:
DR2012:0012:089:006
Description:
Ring binder containing slides and transparencies related to the following projects: - Une construction à Québec 1989 (81 slides, including 10 duplicates and 6 transparencies); - The garden of a garden, Halifax 1993 (11 slides); - Canada memorial, Green park, London 1993 (5 slides, 1 transparency); - Une oeuvre d'art public à la place de l'Assemblée nationale, Québec, 1999-2000 (19 slides, including 15 duplicates); - Usines, poteaux, maisons, drapeaux, Montréal 2000 (2 slides); - Unidentified, 2003 (2 slides). Binder labelled: PUBLIC ART ORIGINAL SLIDES / 1
Photographs of various public art projects by Melvin Charney
Actions:
DR2012:0012:089:006
Description:
Ring binder containing slides and transparencies related to the following projects: - Une construction à Québec 1989 (81 slides, including 10 duplicates and 6 transparencies); - The garden of a garden, Halifax 1993 (11 slides); - Canada memorial, Green park, London 1993 (5 slides, 1 transparency); - Une oeuvre d'art public à la place de l'Assemblée nationale, Québec, 1999-2000 (19 slides, including 15 duplicates); - Usines, poteaux, maisons, drapeaux, Montréal 2000 (2 slides); - Unidentified, 2003 (2 slides). Binder labelled: PUBLIC ART ORIGINAL SLIDES / 1
Classification:
photographies
photographies
Date:
1989-2003
1989-2003
Personnes et institutions:
Classification:
archives
Niveau de description archivistique:
Fonds
archives
Niveau de description archivistique:
Fonds
Numéro de référence:
AP051
Résumé:
The Groupe de recherche sur Montréal fonds, 1975-1997, documents the Groupe de recherche sur Montréal’s (GRM) extensive research on the development of pre and post-industrial Montreal’s built environment. In addition to this extensive collection of research materials, the fonds also includes administrative files relating to the GRM’s everyday administration and management. Materials found in this fonds consist of approximately 40 l.m. of textual documentation, approximately 2000 maps and 1 model.
AP051
Résumé:
The Groupe de recherche sur Montréal fonds, 1975-1997, documents the Groupe de recherche sur Montréal’s (GRM) extensive research on the development of pre and post-industrial Montreal’s built environment. In addition to this extensive collection of research materials, the fonds also includes administrative files relating to the GRM’s everyday administration and management. Materials found in this fonds consist of approximately 40 l.m. of textual documentation, approximately 2000 maps and 1 model.
Personnes et institutions:
Date:
1975-1997
1975-1997
Titre:
Fonds Groupe de recherche sur Montréal
Actions:
AP051
Résumé:
The Groupe de recherche sur Montréal fonds, 1975-1997, documents the Groupe de recherche sur Montréal’s (GRM) extensive research on the development of pre and post-industrial Montreal’s built environment. In addition to this extensive collection of research materials, the fonds also includes administrative files relating to the GRM’s everyday administration and management. Materials found in this fonds consist of approximately 40 l.m. of textual documentation, approximately 2000 maps and 1 model.
Fonds Groupe de recherche sur Montréal
Actions:
AP051
Résumé:
The Groupe de recherche sur Montréal fonds, 1975-1997, documents the Groupe de recherche sur Montréal’s (GRM) extensive research on the development of pre and post-industrial Montreal’s built environment. In addition to this extensive collection of research materials, the fonds also includes administrative files relating to the GRM’s everyday administration and management. Materials found in this fonds consist of approximately 40 l.m. of textual documentation, approximately 2000 maps and 1 model.
Classification:
archives
Niveau de description archivistique:
Fonds
archives
Niveau de description archivistique:
Fonds
Date:
1975-1997
1975-1997
Personnes et institutions:
Classification:
expositions
expositions
Description:
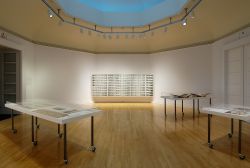
L’artiste allemand Dieter Appelt présente une œuvre majeure commandée par le CCA et inspirée du spectaculaire pont ferroviaire construit sur le Forth à la fin du XIXe siècle près d’Édimbourg, en Écosse. Dieter Appelt : Forth Bridge – cinéma. Espace métrique est la deuxième de quatre expositions composant la série Tangente, qui amène des artistes contemporains à établir un(...)
L’artiste allemand Dieter Appelt présente une œuvre majeure commandée par le CCA et inspirée du spectaculaire pont ferroviaire construit sur le Forth à la fin du XIXe siècle près d’Édimbourg, en Écosse. Dieter Appelt : Forth Bridge – cinéma. Espace métrique est la deuxième de quatre expositions composant la série Tangente, qui amène des artistes contemporains à établir un(...)
Localisation:
Salle octogonale
Salle octogonale
Date:
9 mars 2005 au 22 mai 2005
9 mars 2005 au 22 mai 2005
Titre:
Dieter Appelt : Forth Bridge – cinéma. Espace métrique
Actions:
Description:
L’artiste allemand Dieter Appelt présente une œuvre majeure commandée par le CCA et inspirée du spectaculaire pont ferroviaire construit sur le Forth à la fin du XIXe siècle près d’Édimbourg, en Écosse. Dieter Appelt : Forth Bridge – cinéma. Espace métrique est la deuxième de quatre expositions composant la série Tangente, qui amène des artistes contemporains à établir un(...)
Dieter Appelt : Forth Bridge – cinéma. Espace métrique
Actions:
Description:
L’artiste allemand Dieter Appelt présente une œuvre majeure commandée par le CCA et inspirée du spectaculaire pont ferroviaire construit sur le Forth à la fin du XIXe siècle près d’Édimbourg, en Écosse. Dieter Appelt : Forth Bridge – cinéma. Espace métrique est la deuxième de quatre expositions composant la série Tangente, qui amène des artistes contemporains à établir un(...)
Classification:
expositions
expositions
Date:
9 mars 2005 au
22 mai 2005
9 mars 2005 au
22 mai 2005
Localisation:
Salle octogonale
Salle octogonale
Classification:
archives
Niveau de description archivistique:
Fonds
archives
Niveau de description archivistique:
Fonds
Titre:
Fonds Wells Coates
Fonds Wells Coates
Numéro de référence:
AP030
Résumé:
The Wells Coates Fonds, 1909-1986, documents the professional career and personal life of architect Wells Wintemute Coates. The fonds consists of the following materials: approximately 1,937 photographic materials, 530 drawings (including reprographic copies), 3 l.m. textual records, 200 slides, 37 books, 2 reels of 16mm film (400 feet Cine- Kodak Film), 2 medals, 1 box of buttons and 1 box of keys.
AP030
Résumé:
The Wells Coates Fonds, 1909-1986, documents the professional career and personal life of architect Wells Wintemute Coates. The fonds consists of the following materials: approximately 1,937 photographic materials, 530 drawings (including reprographic copies), 3 l.m. textual records, 200 slides, 37 books, 2 reels of 16mm film (400 feet Cine- Kodak Film), 2 medals, 1 box of buttons and 1 box of keys.
Personnes et institutions:
Date:
1909-1986
1909-1986
Titre:
Fonds Wells Coates
Actions:
AP030
Résumé:
The Wells Coates Fonds, 1909-1986, documents the professional career and personal life of architect Wells Wintemute Coates. The fonds consists of the following materials: approximately 1,937 photographic materials, 530 drawings (including reprographic copies), 3 l.m. textual records, 200 slides, 37 books, 2 reels of 16mm film (400 feet Cine- Kodak Film), 2 medals, 1 box of buttons and 1 box of keys.
Fonds Wells Coates
Actions:
AP030
Résumé:
The Wells Coates Fonds, 1909-1986, documents the professional career and personal life of architect Wells Wintemute Coates. The fonds consists of the following materials: approximately 1,937 photographic materials, 530 drawings (including reprographic copies), 3 l.m. textual records, 200 slides, 37 books, 2 reels of 16mm film (400 feet Cine- Kodak Film), 2 medals, 1 box of buttons and 1 box of keys.
Classification:
archives
Niveau de description archivistique:
Fonds
archives
Niveau de description archivistique:
Fonds
Date:
1909-1986
1909-1986
Personnes et institutions:
Classification:
archives
Niveau de description archivistique:
Fonds
archives
Niveau de description archivistique:
Fonds
Titre:
Fonds Hazen Sise
Fonds Hazen Sise
Numéro de référence:
AP112
Résumé:
The Hazen Sise fonds contains negatives, drawings, and other documents dating from 1933 to 1959. The negatives, taken in the early 1930s, mostly depict participants of the conferences CIAM IV and CIRPAC, including Le Corbusier, László Moholy-Nagy, Alvar Aalto and Fernand Léger. The drawings document the design of Beaver Lake Pavilion, built for the City of Montréal between 1955 and 1959 as part of the redevelopment of Mount Royal Park. Le fonds Hazen Sise est composé de négatifs, dessins, et autres documents datés entre 1933 et 1959. Les négatifs, pris au début des années 30s, présentent des participants des congres IVe CIAM et CIRPAC, incluant Le Corbusier, László Moholy-Nagy, Alvar Aalto et Fernand Léger. Les dessins documentent la conception du pavillon du Lac aux Castors, construit pour la Ville de Montréal entre 1955 et 1959 dans le cadre du réaménagement du Parc du Mont-Royal.
AP112
Résumé:
The Hazen Sise fonds contains negatives, drawings, and other documents dating from 1933 to 1959. The negatives, taken in the early 1930s, mostly depict participants of the conferences CIAM IV and CIRPAC, including Le Corbusier, László Moholy-Nagy, Alvar Aalto and Fernand Léger. The drawings document the design of Beaver Lake Pavilion, built for the City of Montréal between 1955 and 1959 as part of the redevelopment of Mount Royal Park. Le fonds Hazen Sise est composé de négatifs, dessins, et autres documents datés entre 1933 et 1959. Les négatifs, pris au début des années 30s, présentent des participants des congres IVe CIAM et CIRPAC, incluant Le Corbusier, László Moholy-Nagy, Alvar Aalto et Fernand Léger. Les dessins documentent la conception du pavillon du Lac aux Castors, construit pour la Ville de Montréal entre 1955 et 1959 dans le cadre du réaménagement du Parc du Mont-Royal.
Personnes et institutions:
Date:
1933-1959
1933-1959
Titre:
Fonds Hazen Sise
Actions:
AP112
Résumé:
The Hazen Sise fonds contains negatives, drawings, and other documents dating from 1933 to 1959. The negatives, taken in the early 1930s, mostly depict participants of the conferences CIAM IV and CIRPAC, including Le Corbusier, László Moholy-Nagy, Alvar Aalto and Fernand Léger. The drawings document the design of Beaver Lake Pavilion, built for the City of Montréal between 1955 and 1959 as part of the redevelopment of Mount Royal Park. Le fonds Hazen Sise est composé de négatifs, dessins, et autres documents datés entre 1933 et 1959. Les négatifs, pris au début des années 30s, présentent des participants des congres IVe CIAM et CIRPAC, incluant Le Corbusier, László Moholy-Nagy, Alvar Aalto et Fernand Léger. Les dessins documentent la conception du pavillon du Lac aux Castors, construit pour la Ville de Montréal entre 1955 et 1959 dans le cadre du réaménagement du Parc du Mont-Royal.
Fonds Hazen Sise
Actions:
AP112
Résumé:
The Hazen Sise fonds contains negatives, drawings, and other documents dating from 1933 to 1959. The negatives, taken in the early 1930s, mostly depict participants of the conferences CIAM IV and CIRPAC, including Le Corbusier, László Moholy-Nagy, Alvar Aalto and Fernand Léger. The drawings document the design of Beaver Lake Pavilion, built for the City of Montréal between 1955 and 1959 as part of the redevelopment of Mount Royal Park. Le fonds Hazen Sise est composé de négatifs, dessins, et autres documents datés entre 1933 et 1959. Les négatifs, pris au début des années 30s, présentent des participants des congres IVe CIAM et CIRPAC, incluant Le Corbusier, László Moholy-Nagy, Alvar Aalto et Fernand Léger. Les dessins documentent la conception du pavillon du Lac aux Castors, construit pour la Ville de Montréal entre 1955 et 1959 dans le cadre du réaménagement du Parc du Mont-Royal.
Classification:
archives
Niveau de description archivistique:
Fonds
archives
Niveau de description archivistique:
Fonds
Date:
1933-1959
1933-1959
Personnes et institutions:
Classification:
documents textuels
documents textuels
Numéro de référence:
ARCH186578
Description:
periodicals and booklets - The Seigneur (summer 1961), Massey Medals for Architecture 1964, The Architectural Review (article on Expo 67, August, 1967), Architecture Canada (articles on National Arts Centre and Expo Theme Pavilions, April and May, 1969), Heavy Construction News (article by Desbarats, September, 1972), Stelco Trend/ Stelco Tendances (article on Canadian National Aviation Museum, c.1986), The Canadian Architect (article on John Bland and the McGill School of Architecture, March, 1988), DOCOMOMO Québec Bulletin (article on the Pavillon du lac aux Castors, hiver 1994)
ARCH186578
Description:
periodicals and booklets - The Seigneur (summer 1961), Massey Medals for Architecture 1964, The Architectural Review (article on Expo 67, August, 1967), Architecture Canada (articles on National Arts Centre and Expo Theme Pavilions, April and May, 1969), Heavy Construction News (article by Desbarats, September, 1972), Stelco Trend/ Stelco Tendances (article on Canadian National Aviation Museum, c.1986), The Canadian Architect (article on John Bland and the McGill School of Architecture, March, 1988), DOCOMOMO Québec Bulletin (article on the Pavillon du lac aux Castors, hiver 1994)
Personnes et institutions:
Date:
1961 - 1994
1961 - 1994
Titre:
Periodicals and booklets
Actions:
ARCH186578
Description:
periodicals and booklets - The Seigneur (summer 1961), Massey Medals for Architecture 1964, The Architectural Review (article on Expo 67, August, 1967), Architecture Canada (articles on National Arts Centre and Expo Theme Pavilions, April and May, 1969), Heavy Construction News (article by Desbarats, September, 1972), Stelco Trend/ Stelco Tendances (article on Canadian National Aviation Museum, c.1986), The Canadian Architect (article on John Bland and the McGill School of Architecture, March, 1988), DOCOMOMO Québec Bulletin (article on the Pavillon du lac aux Castors, hiver 1994)
Periodicals and booklets
Actions:
ARCH186578
Description:
periodicals and booklets - The Seigneur (summer 1961), Massey Medals for Architecture 1964, The Architectural Review (article on Expo 67, August, 1967), Architecture Canada (articles on National Arts Centre and Expo Theme Pavilions, April and May, 1969), Heavy Construction News (article by Desbarats, September, 1972), Stelco Trend/ Stelco Tendances (article on Canadian National Aviation Museum, c.1986), The Canadian Architect (article on John Bland and the McGill School of Architecture, March, 1988), DOCOMOMO Québec Bulletin (article on the Pavillon du lac aux Castors, hiver 1994)
Classification:
documents textuels
documents textuels
Date:
1961 - 1994
1961 - 1994
Personnes et institutions:


