


26739 Résultats
Classification:
photographies
photographies
Titre:
Interior view of a room showing a fireplace, Shaughnessy House under renovation, Montréal, Québec
Interior view of a room showing a fireplace, Shaughnessy House under renovation, Montréal, Québec
Actions:
Numéro de référence:
PH1989:0107
PH1989:0107
Personnes et institutions:
Sujet:
architecture
architecture
Date:
1989
1989
Titre:
Interior view of a room showing a fireplace, Shaughnessy House under renovation, Montréal, Québec
Actions:
PH1989:0107
Interior view of a room showing a fireplace, Shaughnessy House under renovation, Montréal, Québec
Actions:
PH1989:0107
Classification:
photographies
photographies
Date:
1989
1989
Personnes et institutions:
Sujet:
architecture
architecture
Classification:
photographies
photographies
Actions:
Numéro de référence:
PH1986:0626
PH1986:0626
Personnes et institutions:
Sujet:
architecture
architecture
Date:
1984
1984
Titre:
View of the principal façade of Haus Steger [House Steger], am Stirnband, Hagen, Germany
Actions:
PH1986:0626
View of the principal façade of Haus Steger [House Steger], am Stirnband, Hagen, Germany
Actions:
PH1986:0626
Classification:
photographies
photographies
Date:
1984
1984
Personnes et institutions:
Sujet:
architecture
architecture
Classification:
dessins
Quantité:
6 conceptual drawing(s)
dessins
Quantité:
6 conceptual drawing(s)
Numéro de référence:
DR1998:0129:013:001-006
Description:
sketches
DR1998:0129:013:001-006
Description:
sketches
Personnes et institutions:
Sujet:
architecture
architecture
Date:
1991
1991
Titre:
Soundings: House / Studio for the Preservation and Restoration of Some of the Works of Hawthorne and Hopper
Actions:
DR1998:0129:013:001-006
Description:
sketches
Soundings: House / Studio for the Preservation and Restoration of Some of the Works of Hawthorne and Hopper
Actions:
DR1998:0129:013:001-006
Description:
sketches
Classification:
dessins
Quantité:
6 conceptual drawing(s)
dessins
Quantité:
6 conceptual drawing(s)
Date:
1991
1991
Personnes et institutions:
Sujet:
architecture
architecture
Classification:
documents textuels
documents textuels
Numéro de référence:
AP197.S1.SS8.019
AP197.S1.SS8.019
Personnes et institutions:
Date:
2012-2014
2012-2014
Classification:
documents textuels
documents textuels
Date:
2012-2014
2012-2014
Personnes et institutions:
Classification:
documents textuels
documents textuels
Numéro de référence:
AP197.S1.SS8.041
AP197.S1.SS8.041
Personnes et institutions:
Date:
2008
2008
Classification:
documents textuels
documents textuels
Date:
2008
2008
Personnes et institutions:
Classification:
dessins
Quantité:
5 panel(s)
dessins
Quantité:
5 panel(s)
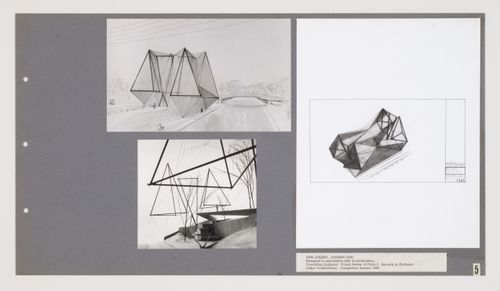
Numéro de référence:
DR1995:0207:006
Description:
competition entry, including drawings, photograph, and clippings
DR1995:0207:006
Description:
competition entry, including drawings, photograph, and clippings
Personnes et institutions:
Date:
1963
1963
Titre:
National Theatre and Opera House competition: presentation board showing New Aviary, London Zoo
Actions:
DR1995:0207:006
Description:
competition entry, including drawings, photograph, and clippings
National Theatre and Opera House competition: presentation board showing New Aviary, London Zoo
Actions:
DR1995:0207:006
Description:
competition entry, including drawings, photograph, and clippings
Classification:
dessins
Quantité:
5 panel(s)
dessins
Quantité:
5 panel(s)
Date:
1963
1963
Personnes et institutions:
Classification:
dessins
dessins
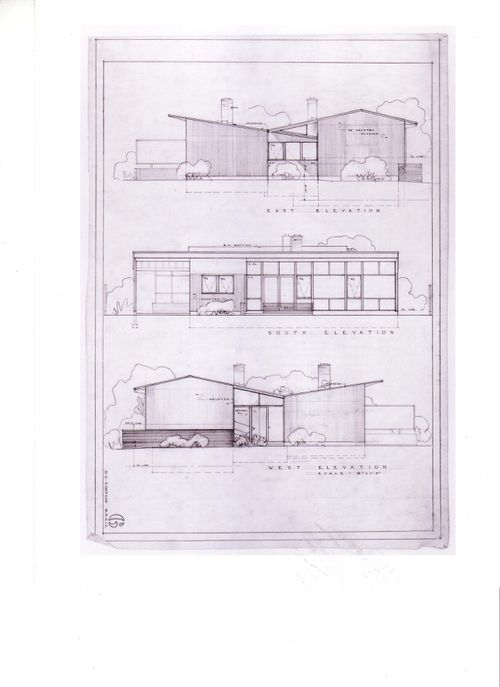
Numéro de référence:
ARCH177285
Description:
foundation plan, floor plans, roof plan and perspective, elevations, sections, kitchen details
ARCH177285
Description:
foundation plan, floor plans, roof plan and perspective, elevations, sections, kitchen details
Personnes et institutions:
Date:
1948
1948
Titre:
East, West and South elevations, Douglas C. Simpons House I, Vancouver, British Columbia
Actions:
ARCH177285
Description:
foundation plan, floor plans, roof plan and perspective, elevations, sections, kitchen details
East, West and South elevations, Douglas C. Simpons House I, Vancouver, British Columbia
Actions:
ARCH177285
Description:
foundation plan, floor plans, roof plan and perspective, elevations, sections, kitchen details
Classification:
dessins
dessins
Date:
1948
1948
Personnes et institutions:
Classification:
photographies
photographies

Actions:
Numéro de référence:
PH2002:0040:001-006
Description:
Reprint made by the Estate of Gordon Matta-Clark from Matta-Clark negatives.
PH2002:0040:001-006
Description:
Reprint made by the Estate of Gordon Matta-Clark from Matta-Clark negatives.
Personnes et institutions:
Sujet:
architecture
architecture
Date:
1973
1973
Titre:
"A W-Hole House: Datum Cut, Core Cut, Trace de Coeur", Genoa, Italy
Actions:
PH2002:0040:001-006
Description:
Reprint made by the Estate of Gordon Matta-Clark from Matta-Clark negatives.
"A W-Hole House: Datum Cut, Core Cut, Trace de Coeur", Genoa, Italy
Actions:
PH2002:0040:001-006
Description:
Reprint made by the Estate of Gordon Matta-Clark from Matta-Clark negatives.
Classification:
photographies
photographies
Date:
1973
1973
Personnes et institutions:
Sujet:
architecture
architecture
Classification:
dessins
dessins
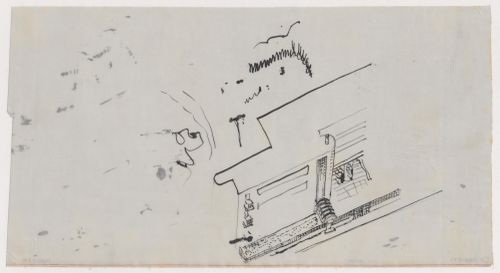
Titre:
Bird's-eye sketch axonometric for Three-Family House, Brno, Czechoslovakia (now Czech Republic)
Bird's-eye sketch axonometric for Three-Family House, Brno, Czechoslovakia (now Czech Republic)
Actions:
Numéro de référence:
DR1984:0097
DR1984:0097
Personnes et institutions:
Sujet:
architecture
architecture
Date:
1928
1928
Titre:
Bird's-eye sketch axonometric for Three-Family House, Brno, Czechoslovakia (now Czech Republic)
Actions:
DR1984:0097
Bird's-eye sketch axonometric for Three-Family House, Brno, Czechoslovakia (now Czech Republic)
Actions:
DR1984:0097
Classification:
dessins
dessins
Date:
1928
1928
Personnes et institutions:
Sujet:
architecture
architecture
Classification:
dessins
dessins
Numéro de référence:
DR1994:0129:364
DR1994:0129:364
Personnes et institutions:
Date:
1967 or 1968
1967 or 1968
Classification:
dessins
dessins
Date:
1967 or 1968
1967 or 1968
Personnes et institutions:


