


12071 Résultats
Classification:
livres
livres

Titre:
Correspondance 1922-1953
Correspondance 1922-1953
Actions:
Prix:
$52.50
(disponible sur commande)
Résumé:
Auguste Perret a quarante-sept ans quand il rencontre Marie Dormoy qui en a trente-cinq. Il comprend vite ce qu'il peut gagner en notoriété avec cette critique d'art en herbe. La préparation des articles est l'occasion d'une correspondance et de rencontres : Marie Dormoy devient sa meilleure apologiste et, trois ans plus tard, sa maîtresse. Aux lettres d'amour succèdent(...)
$52.50
(disponible sur commande)
Résumé:
Auguste Perret a quarante-sept ans quand il rencontre Marie Dormoy qui en a trente-cinq. Il comprend vite ce qu'il peut gagner en notoriété avec cette critique d'art en herbe. La préparation des articles est l'occasion d'une correspondance et de rencontres : Marie Dormoy devient sa meilleure apologiste et, trois ans plus tard, sa maîtresse. Aux lettres d'amour succèdent(...)
Publication:
juillet 2009
juillet 2009
Titre:
Correspondance 1922-1953
Actions:
Prix:
$52.50
(disponible sur commande)
Résumé:
Auguste Perret a quarante-sept ans quand il rencontre Marie Dormoy qui en a trente-cinq. Il comprend vite ce qu'il peut gagner en notoriété avec cette critique d'art en herbe. La préparation des articles est l'occasion d'une correspondance et de rencontres : Marie Dormoy devient sa meilleure apologiste et, trois ans plus tard, sa maîtresse. Aux lettres d'amour succèdent les complaintes car il ne quittera jamais sa femme. Mais leur complicité perdure, basée sur ce qui les a reliés : l'art.
Correspondance 1922-1953
Actions:
Prix:
$52.50
(disponible sur commande)
Résumé:
Auguste Perret a quarante-sept ans quand il rencontre Marie Dormoy qui en a trente-cinq. Il comprend vite ce qu'il peut gagner en notoriété avec cette critique d'art en herbe. La préparation des articles est l'occasion d'une correspondance et de rencontres : Marie Dormoy devient sa meilleure apologiste et, trois ans plus tard, sa maîtresse. Aux lettres d'amour succèdent les complaintes car il ne quittera jamais sa femme. Mais leur complicité perdure, basée sur ce qui les a reliés : l'art.
Classification:
livres
livres
Publication:
juillet 2009
juillet 2009
Classification:
livres
livres
Titre:
Prefab green
Prefab green
Actions:
Prix:
$40.00
(disponible sur commande)
Résumé:
In this publication, architect Michelle Kaufmann shares her vision of creating thoughtful, sustainable design for everyone. Her firm, Michelle Kaufmann Designs, blends sustainable home layouts, eco-friendly materials, and low-energy options to create a "prepackaged" green solution to home design. Kaufmann tells about five eco-principles that are present in every design(...)
$40.00
(disponible sur commande)
Résumé:
In this publication, architect Michelle Kaufmann shares her vision of creating thoughtful, sustainable design for everyone. Her firm, Michelle Kaufmann Designs, blends sustainable home layouts, eco-friendly materials, and low-energy options to create a "prepackaged" green solution to home design. Kaufmann tells about five eco-principles that are present in every design(...)
Publication:
février 2009
février 2009
Titre:
Prefab green
Actions:
Prix:
$40.00
(disponible sur commande)
Résumé:
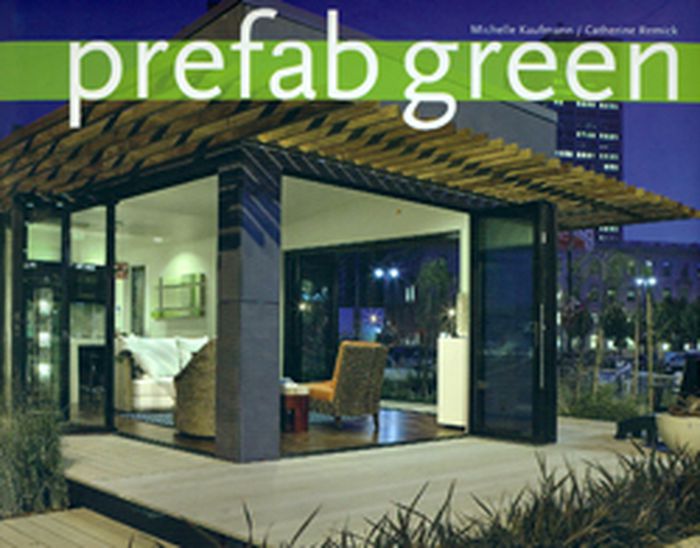
In this publication, architect Michelle Kaufmann shares her vision of creating thoughtful, sustainable design for everyone. Her firm, Michelle Kaufmann Designs, blends sustainable home layouts, eco-friendly materials, and low-energy options to create a "prepackaged" green solution to home design. Kaufmann tells about five eco-principles that are present in every design her firm creates - smart design, eco-materials, energy efficiency, water conservation, and healthy environment - and how each work together to create homes that make a difference.
Prefab green
Actions:
Prix:
$40.00
(disponible sur commande)
Résumé:
In this publication, architect Michelle Kaufmann shares her vision of creating thoughtful, sustainable design for everyone. Her firm, Michelle Kaufmann Designs, blends sustainable home layouts, eco-friendly materials, and low-energy options to create a "prepackaged" green solution to home design. Kaufmann tells about five eco-principles that are present in every design her firm creates - smart design, eco-materials, energy efficiency, water conservation, and healthy environment - and how each work together to create homes that make a difference.
Classification:
livres
livres
Publication:
février 2009
février 2009
Classification:
livres
livres
Titre:
Mini micro maison
Mini micro maison
Actions:
Prix:
$44.95
(disponible sur commande)
Résumé:
Les maisons présentées ici ont pour objectif de maximiser l'utilisation du moindre espace afin de préserver l'environnement. Elles prouvent qu'on peut allier efficacité et design intelligent et esthétique au sein d'un cadre réduit. Chaque projet rappelle l'historique du lieu, les défis de la conception, et comment l'architecte les a relevés, un plan détaillé, et des(...)
$44.95
(disponible sur commande)
Résumé:
Les maisons présentées ici ont pour objectif de maximiser l'utilisation du moindre espace afin de préserver l'environnement. Elles prouvent qu'on peut allier efficacité et design intelligent et esthétique au sein d'un cadre réduit. Chaque projet rappelle l'historique du lieu, les défis de la conception, et comment l'architecte les a relevés, un plan détaillé, et des(...)
Publication:
septembre 2009
septembre 2009
Titre:
Mini micro maison
Actions:
Prix:
$44.95
(disponible sur commande)
Résumé:
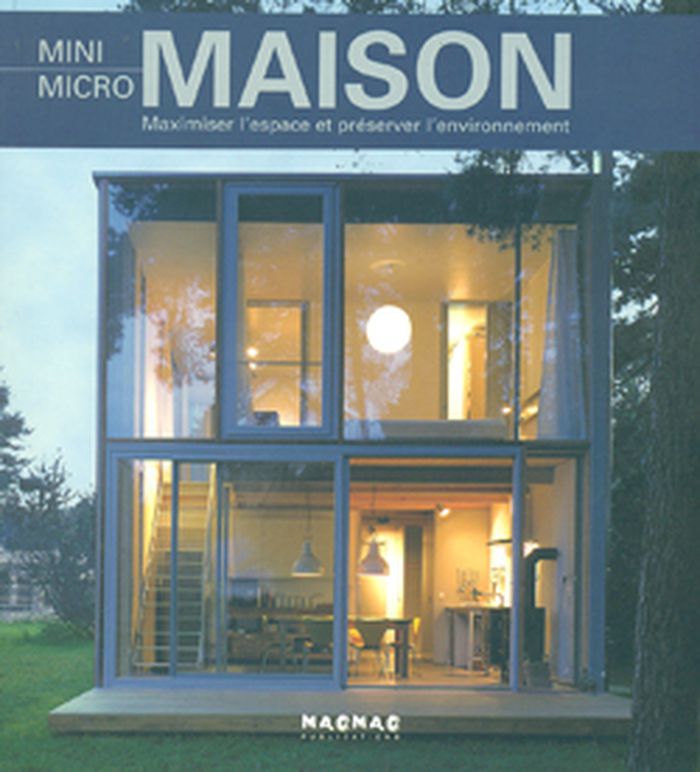
Les maisons présentées ici ont pour objectif de maximiser l'utilisation du moindre espace afin de préserver l'environnement. Elles prouvent qu'on peut allier efficacité et design intelligent et esthétique au sein d'un cadre réduit. Chaque projet rappelle l'historique du lieu, les défis de la conception, et comment l'architecte les a relevés, un plan détaillé, et des photos couleurs intérieures et extérieures.
Mini micro maison
Actions:
Prix:
$44.95
(disponible sur commande)
Résumé:
Les maisons présentées ici ont pour objectif de maximiser l'utilisation du moindre espace afin de préserver l'environnement. Elles prouvent qu'on peut allier efficacité et design intelligent et esthétique au sein d'un cadre réduit. Chaque projet rappelle l'historique du lieu, les défis de la conception, et comment l'architecte les a relevés, un plan détaillé, et des photos couleurs intérieures et extérieures.
Classification:
livres
livres
Publication:
septembre 2009
septembre 2009
Classification:
livres
livres
Actions:
Prix:
$18.00
(disponible sur commande)
Résumé:
Catalogue édité à l'occasion de l'exposition "Alain Capeillères, la piscine, Six-Fours-les-Plages", organisée par la villa Noailles du 10 février au 18 mars 2018.
$18.00
(disponible sur commande)
Résumé:
Catalogue édité à l'occasion de l'exposition "Alain Capeillères, la piscine, Six-Fours-les-Plages", organisée par la villa Noailles du 10 février au 18 mars 2018.
Publication:
février 2018
février 2018
Titre:
Alain Capeillères, la piscine : Six-Fours-les-Plages
Actions:
Prix:
$18.00
(disponible sur commande)
Résumé:
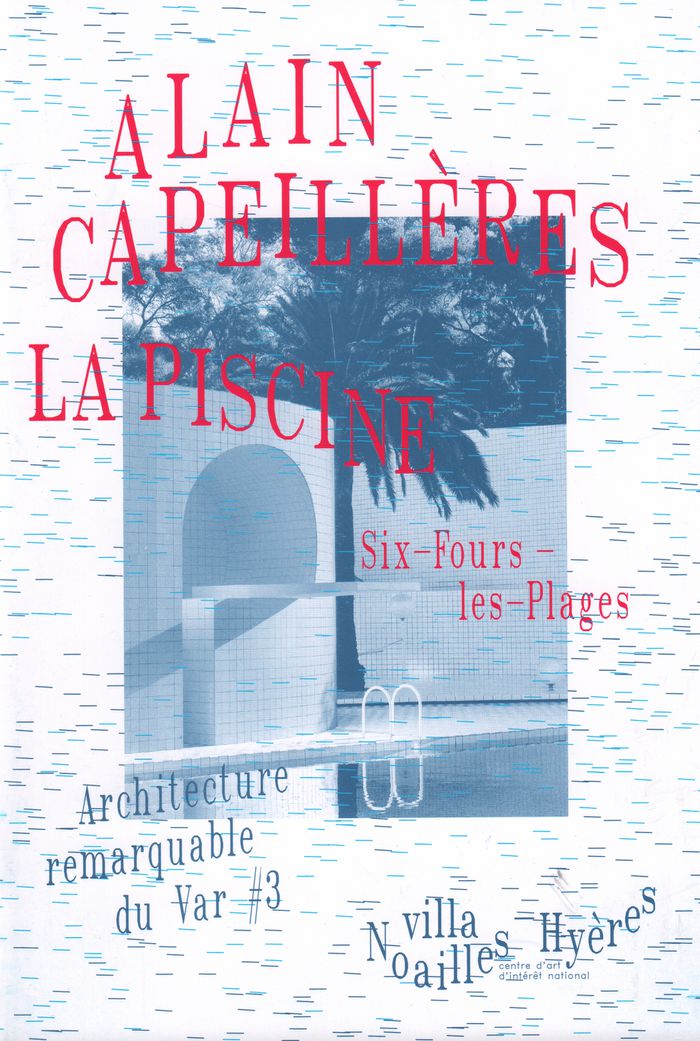
Catalogue édité à l'occasion de l'exposition "Alain Capeillères, la piscine, Six-Fours-les-Plages", organisée par la villa Noailles du 10 février au 18 mars 2018.
Alain Capeillères, la piscine : Six-Fours-les-Plages
Actions:
Prix:
$18.00
(disponible sur commande)
Résumé:
Catalogue édité à l'occasion de l'exposition "Alain Capeillères, la piscine, Six-Fours-les-Plages", organisée par la villa Noailles du 10 février au 18 mars 2018.
Classification:
livres
livres
Publication:
février 2018
février 2018
Classification:
livres
livres
Actions:
Prix:
$32.50
(disponible sur commande)
Résumé:
In this guide to prefab home-building author Sheri Koones, demystifies the prefabricated house by using 25 unique homes to showcase how factory-built homes are greener, more efficient, sturdier, and more cost-effective than site-built homes. The book is divided into 3 categories—green, greener, greenest—and the homes featured vary in style, design, type of construction,(...)
$32.50
(disponible sur commande)
Résumé:
In this guide to prefab home-building author Sheri Koones, demystifies the prefabricated house by using 25 unique homes to showcase how factory-built homes are greener, more efficient, sturdier, and more cost-effective than site-built homes. The book is divided into 3 categories—green, greener, greenest—and the homes featured vary in style, design, type of construction,(...)
Publication:
avril 2010
avril 2010
Titre:
Prefabulous + sustainable: building and customizing and affordable, energy-efficient home
Actions:
Prix:
$32.50
(disponible sur commande)
Résumé:
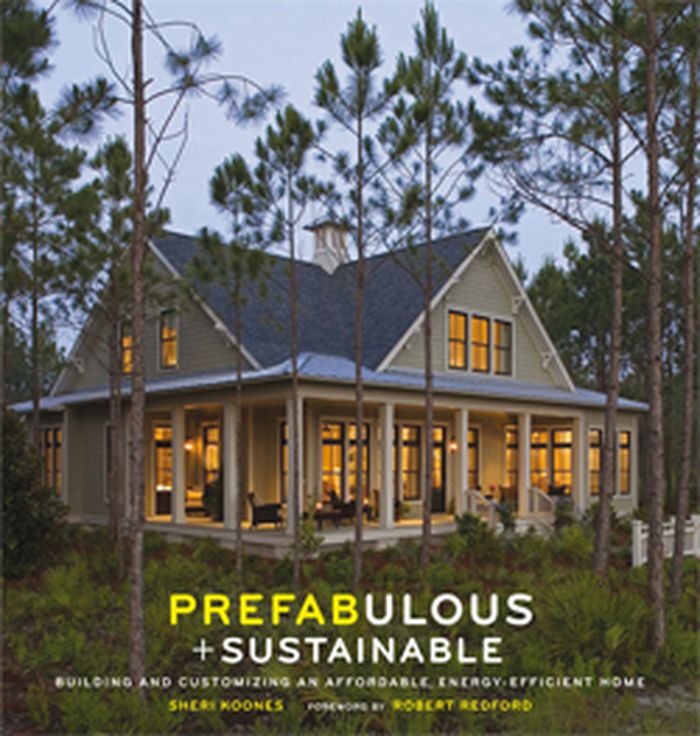
In this guide to prefab home-building author Sheri Koones, demystifies the prefabricated house by using 25 unique homes to showcase how factory-built homes are greener, more efficient, sturdier, and more cost-effective than site-built homes. The book is divided into 3 categories—green, greener, greenest—and the homes featured vary in style, design, type of construction, and size. All of the homes included in Prefabulous and Sustainable have been customized to create a level of sustainability beyond the inherent qualities of prefab.
Prefabulous + sustainable: building and customizing and affordable, energy-efficient home
Actions:
Prix:
$32.50
(disponible sur commande)
Résumé:
In this guide to prefab home-building author Sheri Koones, demystifies the prefabricated house by using 25 unique homes to showcase how factory-built homes are greener, more efficient, sturdier, and more cost-effective than site-built homes. The book is divided into 3 categories—green, greener, greenest—and the homes featured vary in style, design, type of construction, and size. All of the homes included in Prefabulous and Sustainable have been customized to create a level of sustainability beyond the inherent qualities of prefab.
Classification:
livres
livres
Publication:
avril 2010
avril 2010
Classification:
livres
livres
Titre:
Container atlas
Container atlas
Actions:
Prix:
$86.00
(disponible sur commande)
Résumé:
Shipping containers are modular, affordable, and virtually indestructible. More and more often they are being used to build temporary structures such as pavilions, offices, galleries, and bars that can be easily moved if necessary. Container Atlas explains the historical development of container use in architecture, documents plans, describes associated costs, and(...)
$86.00
(disponible sur commande)
Résumé:
Shipping containers are modular, affordable, and virtually indestructible. More and more often they are being used to build temporary structures such as pavilions, offices, galleries, and bars that can be easily moved if necessary. Container Atlas explains the historical development of container use in architecture, documents plans, describes associated costs, and(...)
Publication:
mars 2010
mars 2010
Titre:
Container atlas
Actions:
Prix:
$86.00
(disponible sur commande)
Résumé:
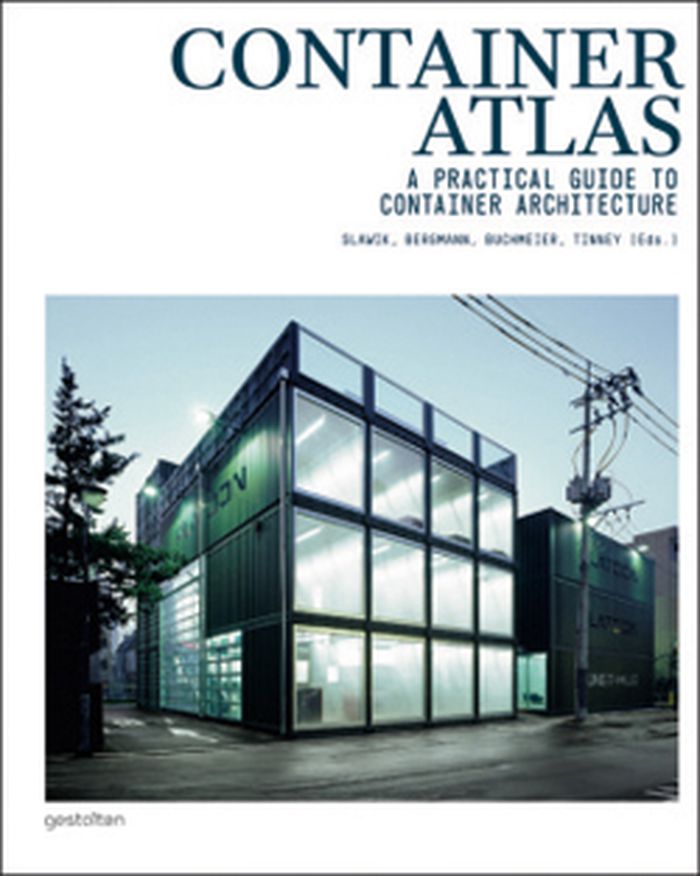
Shipping containers are modular, affordable, and virtually indestructible. More and more often they are being used to build temporary structures such as pavilions, offices, galleries, and bars that can be easily moved if necessary. Container Atlas explains the historical development of container use in architecture, documents plans, describes associated costs, and suggests concrete solutions for common problems.
Container atlas
Actions:
Prix:
$86.00
(disponible sur commande)
Résumé:
Shipping containers are modular, affordable, and virtually indestructible. More and more often they are being used to build temporary structures such as pavilions, offices, galleries, and bars that can be easily moved if necessary. Container Atlas explains the historical development of container use in architecture, documents plans, describes associated costs, and suggests concrete solutions for common problems.
Classification:
livres
livres
Publication:
mars 2010
mars 2010
Classification:
livres
livres

Titre:
Sortir le Québec du pétrole
Sortir le Québec du pétrole
Actions:
Prix:
$25.95
(disponible sur commande)
Résumé:
Plus de quarante auteurs de tous horizons offrent des pistes de réflexion, d’analyse et d’inspiration pour penser et mettre en œuvre un Québec sans pétrole. Des textes qui en appellent à mobiliser nos forces et notre ingéniosité pour réaliser la transition écologique de notre économie.
$25.95
(disponible sur commande)
Résumé:
Plus de quarante auteurs de tous horizons offrent des pistes de réflexion, d’analyse et d’inspiration pour penser et mettre en œuvre un Québec sans pétrole. Des textes qui en appellent à mobiliser nos forces et notre ingéniosité pour réaliser la transition écologique de notre économie.
Titre:
Sortir le Québec du pétrole
Actions:
Prix:
$25.95
(disponible sur commande)
Résumé:
Plus de quarante auteurs de tous horizons offrent des pistes de réflexion, d’analyse et d’inspiration pour penser et mettre en œuvre un Québec sans pétrole. Des textes qui en appellent à mobiliser nos forces et notre ingéniosité pour réaliser la transition écologique de notre économie.
Sortir le Québec du pétrole
Actions:
Prix:
$25.95
(disponible sur commande)
Résumé:
Plus de quarante auteurs de tous horizons offrent des pistes de réflexion, d’analyse et d’inspiration pour penser et mettre en œuvre un Québec sans pétrole. Des textes qui en appellent à mobiliser nos forces et notre ingéniosité pour réaliser la transition écologique de notre économie.
Classification:
livres
livres
Publication:
avril 2015
avril 2015
Classification:
livres
livres

Actions:
Prix:
$40.00
(disponible sur commande)
Résumé:
Prefabrication offers a simple way to construct incredibly energy-efficient, green homes. Showcasing the unlimited possibilities offered by prefabrication, Prefabulous World includes homes from Auckland, Copenhagen, Tokyo, Toronto, Los Angeles and elsewhere, surveying some of the most extraordinary ecologically sustainable homes in the world. The houses presented in this(...)
$40.00
(disponible sur commande)
Résumé:
Prefabrication offers a simple way to construct incredibly energy-efficient, green homes. Showcasing the unlimited possibilities offered by prefabrication, Prefabulous World includes homes from Auckland, Copenhagen, Tokyo, Toronto, Los Angeles and elsewhere, surveying some of the most extraordinary ecologically sustainable homes in the world. The houses presented in this(...)
Publication:
avril 2014
avril 2014
Titre:
Prefabulous world: energy-efficient and sustainable homes around the globe
Actions:
Prix:
$40.00
(disponible sur commande)
Résumé:
Prefabrication offers a simple way to construct incredibly energy-efficient, green homes. Showcasing the unlimited possibilities offered by prefabrication, Prefabulous World includes homes from Auckland, Copenhagen, Tokyo, Toronto, Los Angeles and elsewhere, surveying some of the most extraordinary ecologically sustainable homes in the world. The houses presented in this book are sophisticated examples of architecture and design as well as sustainability. The book specifically highlights the energy-saving elements of each home featured, covering a wide range of new technologies. With floor plans, multiple images of the exterior and interior of each home and an extensive resource section that lists the architects, builders, designers and suppliers that worked on each home.
Prefabulous world: energy-efficient and sustainable homes around the globe
Actions:
Prix:
$40.00
(disponible sur commande)
Résumé:
Prefabrication offers a simple way to construct incredibly energy-efficient, green homes. Showcasing the unlimited possibilities offered by prefabrication, Prefabulous World includes homes from Auckland, Copenhagen, Tokyo, Toronto, Los Angeles and elsewhere, surveying some of the most extraordinary ecologically sustainable homes in the world. The houses presented in this book are sophisticated examples of architecture and design as well as sustainability. The book specifically highlights the energy-saving elements of each home featured, covering a wide range of new technologies. With floor plans, multiple images of the exterior and interior of each home and an extensive resource section that lists the architects, builders, designers and suppliers that worked on each home.
Classification:
livres
livres
Publication:
avril 2014
avril 2014
Classification:
livres
livres
Actions:
Prix:
$74.00
(disponible sur commande)
Résumé:
With rapid urbanisation, a slow economy and worsening climate crisis, the need for more sustainable practices and buildings is urgent. David Chipperfield, Michael Sorkin and Anne Lacaton are among more than 40 contributors offering essays, reports and case studies in this examination of the relationship between commercial and sustainable values, which evaluates(...)
$74.00
(disponible sur commande)
Résumé:
With rapid urbanisation, a slow economy and worsening climate crisis, the need for more sustainable practices and buildings is urgent. David Chipperfield, Michael Sorkin and Anne Lacaton are among more than 40 contributors offering essays, reports and case studies in this examination of the relationship between commercial and sustainable values, which evaluates(...)
Publication:
mars 2014
mars 2014
Titre:
The economy of sustainable construction
Actions:
Prix:
$74.00
(disponible sur commande)
Résumé:
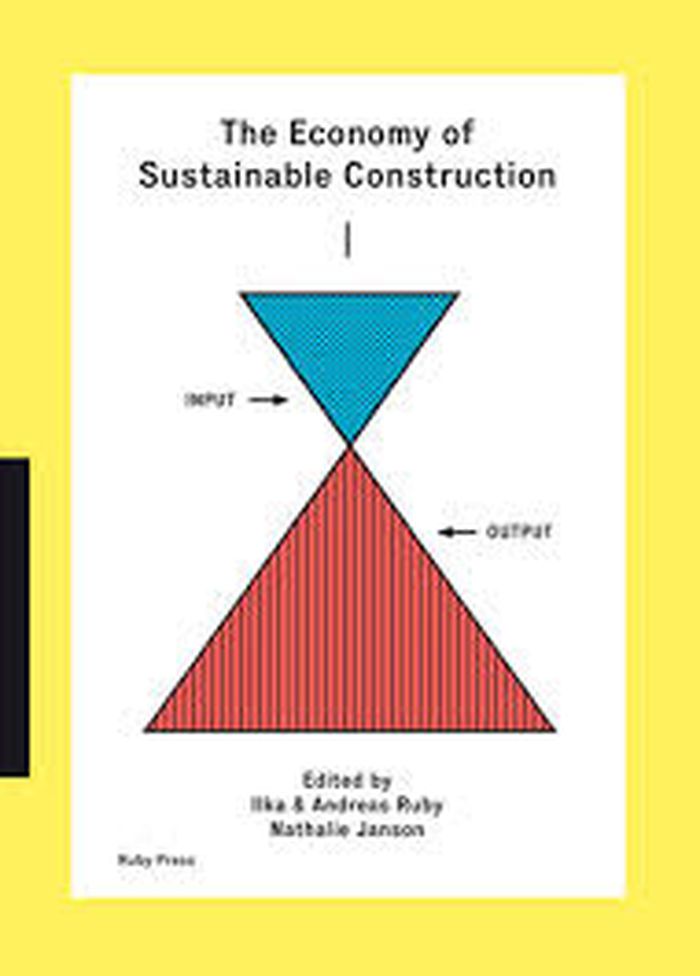
With rapid urbanisation, a slow economy and worsening climate crisis, the need for more sustainable practices and buildings is urgent. David Chipperfield, Michael Sorkin and Anne Lacaton are among more than 40 contributors offering essays, reports and case studies in this examination of the relationship between commercial and sustainable values, which evaluates architectural practices and models and introduces materials and methods to improve the environmental, social and economic performance of buildings.
The economy of sustainable construction
Actions:
Prix:
$74.00
(disponible sur commande)
Résumé:
With rapid urbanisation, a slow economy and worsening climate crisis, the need for more sustainable practices and buildings is urgent. David Chipperfield, Michael Sorkin and Anne Lacaton are among more than 40 contributors offering essays, reports and case studies in this examination of the relationship between commercial and sustainable values, which evaluates architectural practices and models and introduces materials and methods to improve the environmental, social and economic performance of buildings.
Classification:
livres
livres
Publication:
mars 2014
mars 2014
Classification:
livres
livres
Titre:
Interface
Interface
Actions:
Prix:
$41.95
(disponible sur commande)
Résumé:
In this book, Branden Hookway considers the interface not as technology but as a form of relationship with technology. The interface, Hookway proposes, is at once ubiquitous and hidden from view. It is both the bottleneck through which our relationship to technology must pass and a productive encounter embedded within the use of technology. It is a site of contestation --(...)
$41.95
(disponible sur commande)
Résumé:
In this book, Branden Hookway considers the interface not as technology but as a form of relationship with technology. The interface, Hookway proposes, is at once ubiquitous and hidden from view. It is both the bottleneck through which our relationship to technology must pass and a productive encounter embedded within the use of technology. It is a site of contestation --(...)
Publication:
avril 2014
avril 2014
Titre:
Interface
Actions:
Prix:
$41.95
(disponible sur commande)
Résumé:
In this book, Branden Hookway considers the interface not as technology but as a form of relationship with technology. The interface, Hookway proposes, is at once ubiquitous and hidden from view. It is both the bottleneck through which our relationship to technology must pass and a productive encounter embedded within the use of technology. It is a site of contestation -- between human and machine, between the material and the social, between the political and the technological -- that both defines and elides differences.
Interface
Actions:
Prix:
$41.95
(disponible sur commande)
Résumé:
In this book, Branden Hookway considers the interface not as technology but as a form of relationship with technology. The interface, Hookway proposes, is at once ubiquitous and hidden from view. It is both the bottleneck through which our relationship to technology must pass and a productive encounter embedded within the use of technology. It is a site of contestation -- between human and machine, between the material and the social, between the political and the technological -- that both defines and elides differences.
Classification:
livres
livres
Publication:
avril 2014
avril 2014


