


26739 Résultats
Classification:
dessins
dessins
Actions:
Numéro de référence:
DR1984:0481
Description:
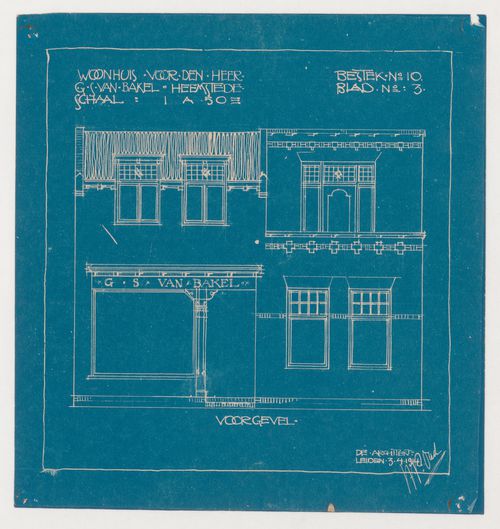
- Drawing DR1984:0009 for a shop and house for G.S. van Bakel (Heemstede) shows a design for an L-shaped plan, which differs from the rectangular plan of later blueprints DR1984:0479 - DR1984:0482. A cornice detail and revisions [?] to the elevation appear at the center right of drawing DR1984:0009. Blueprint DR1984:0482 has a key at the lower left which indicates that cross-hatched lines on the site plan indicate existing built areas (bestaande gebouwen), while single hatched lines indicate proposed areas of construction for the house and surroundings (te bouwen huis enz.).
DR1984:0481
Description:
- Drawing DR1984:0009 for a shop and house for G.S. van Bakel (Heemstede) shows a design for an L-shaped plan, which differs from the rectangular plan of later blueprints DR1984:0479 - DR1984:0482. A cornice detail and revisions [?] to the elevation appear at the center right of drawing DR1984:0009. Blueprint DR1984:0482 has a key at the lower left which indicates that cross-hatched lines on the site plan indicate existing built areas (bestaande gebouwen), while single hatched lines indicate proposed areas of construction for the house and surroundings (te bouwen huis enz.).
Personnes et institutions:
Sujet:
architecture
architecture
Date:
printed 1914
printed 1914
Titre:
Principal elevation for a house and shop with a rectangular plan for Mr. G.S. van Bakel, Heemstede, Netherlands
Actions:
DR1984:0481
Description:
- Drawing DR1984:0009 for a shop and house for G.S. van Bakel (Heemstede) shows a design for an L-shaped plan, which differs from the rectangular plan of later blueprints DR1984:0479 - DR1984:0482. A cornice detail and revisions [?] to the elevation appear at the center right of drawing DR1984:0009. Blueprint DR1984:0482 has a key at the lower left which indicates that cross-hatched lines on the site plan indicate existing built areas (bestaande gebouwen), while single hatched lines indicate proposed areas of construction for the house and surroundings (te bouwen huis enz.).
Principal elevation for a house and shop with a rectangular plan for Mr. G.S. van Bakel, Heemstede, Netherlands
Actions:
DR1984:0481
Description:
- Drawing DR1984:0009 for a shop and house for G.S. van Bakel (Heemstede) shows a design for an L-shaped plan, which differs from the rectangular plan of later blueprints DR1984:0479 - DR1984:0482. A cornice detail and revisions [?] to the elevation appear at the center right of drawing DR1984:0009. Blueprint DR1984:0482 has a key at the lower left which indicates that cross-hatched lines on the site plan indicate existing built areas (bestaande gebouwen), while single hatched lines indicate proposed areas of construction for the house and surroundings (te bouwen huis enz.).
Classification:
dessins
dessins
Date:
printed 1914
printed 1914
Personnes et institutions:
Sujet:
architecture
architecture
Classification:
photographies
photographies
![Interior view of the Deutsches Architekturmuseum [German Architecture Museum] showing the exhibition areas on the fourth level and the second storey of the House-in-House on the left, Schaumainkai 43, Frankfurt am Main, Germany](/img-collection/pVG0CLsoyISOOvAkiWYH27chT8Y=/500x395/11726.jpg)
Actions:
Numéro de référence:
PH1984:1189
PH1984:1189
Personnes et institutions:
Sujet:
architecture, design d'intérieur
architecture, design d'intérieur
Date:
between May and December 1984
between May and December 1984
Classification:
photographies
photographies
Date:
between May and December 1984
between May and December 1984
Personnes et institutions:
Sujet:
architecture, design d'intérieur
architecture, design d'intérieur
Classification:
photographies
photographies
![Interior view of the Deutsches Architekturmuseum [German Architecture Museum] showing the exhibition areas on the fourth level and the second storey of the House-in-House on the right, Schaumainkai 43, Frankfurt am Main, Germany](/img-collection/hESRvkYxhbJ6Nv3p3SEAYmdJbvI=/500x644/11738.jpg)
Actions:
Numéro de référence:
PH1984:1200
PH1984:1200
Personnes et institutions:
Sujet:
architecture, design d'intérieur
architecture, design d'intérieur
Date:
between May and December 1984
between May and December 1984
Classification:
photographies
photographies
Date:
between May and December 1984
between May and December 1984
Personnes et institutions:
Sujet:
architecture, design d'intérieur
architecture, design d'intérieur
Classification:
dessins
dessins
Actions:
Numéro de référence:
DR1974:0002:025:032 R/V
DR1974:0002:025:032 R/V
Personnes et institutions:
Sujet:
architecture
architecture
Date:
ca. 1815
ca. 1815
Classification:
dessins
dessins
Date:
ca. 1815
ca. 1815
Personnes et institutions:
Sujet:
architecture
architecture
Classification:
dessins
dessins
Titre:
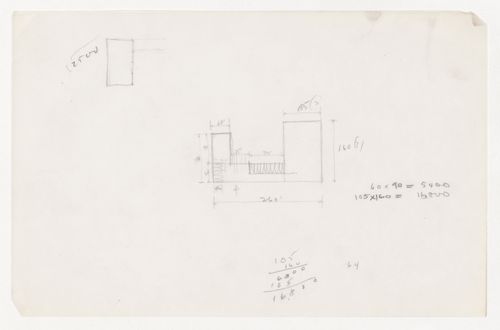
Sketch plan probably for the Gymnasium and Natatorium with sketch plan, possibly for the Field House
Sketch plan probably for the Gymnasium and Natatorium with sketch plan, possibly for the Field House
Actions:
Numéro de référence:
DR1994:0009:040
DR1994:0009:040
Personnes et institutions:
Sujet:
architecture
architecture
Date:
1945
1945
Titre:
Sketch plan probably for the Gymnasium and Natatorium with sketch plan, possibly for the Field House
Actions:
DR1994:0009:040
Sketch plan probably for the Gymnasium and Natatorium with sketch plan, possibly for the Field House
Actions:
DR1994:0009:040
Classification:
dessins
dessins
Date:
1945
1945
Personnes et institutions:
Sujet:
architecture
architecture
Classification:
dessins
dessins
Titre:
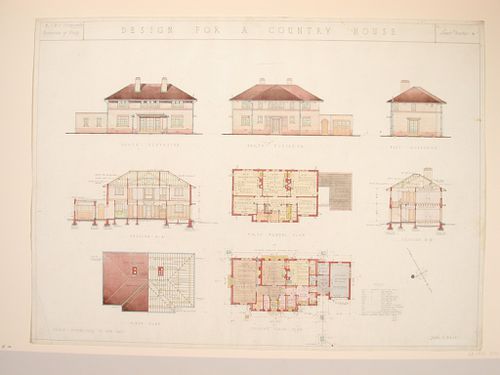
Testimony of study drawing showing plans, elevations and sections of a design for a country house
Testimony of study drawing showing plans, elevations and sections of a design for a country house
Actions:
Numéro de référence:
DR1986:0066
DR1986:0066
Personnes et institutions:
Sujet:
architecture
architecture
Date:
ca. 1930-1940
ca. 1930-1940
Titre:
Testimony of study drawing showing plans, elevations and sections of a design for a country house
Actions:
DR1986:0066
Testimony of study drawing showing plans, elevations and sections of a design for a country house
Actions:
DR1986:0066
Classification:
dessins
dessins
Date:
ca. 1930-1940
ca. 1930-1940
Personnes et institutions:
Sujet:
architecture
architecture
Classification:
photographies
photographies
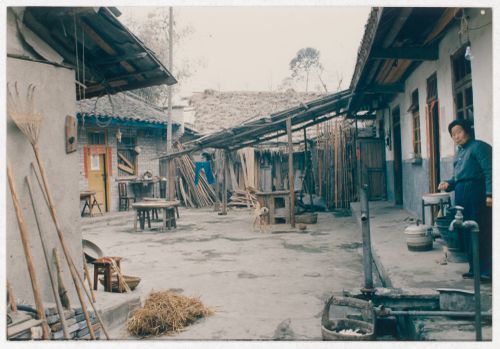
Numéro de référence:
ARCH292793
ARCH292793
Personnes et institutions:
Date:
circa 1988
circa 1988
Classification:
photographies
photographies
Date:
circa 1988
circa 1988
Personnes et institutions:
Classification:
photographies
photographies
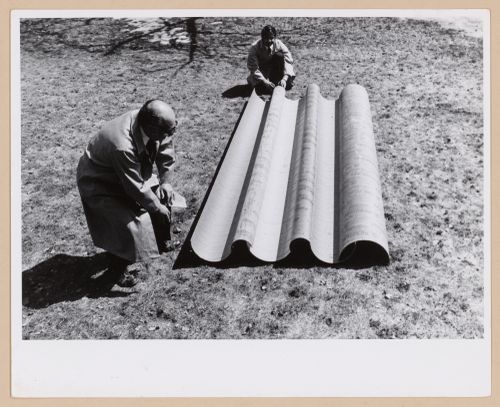
Numéro de référence:
ARCH292816
ARCH292816
Personnes et institutions:
Date:
circa 1972
circa 1972
Classification:
photographies
photographies
Date:
circa 1972
circa 1972
Personnes et institutions:
Classification:
dessins
dessins
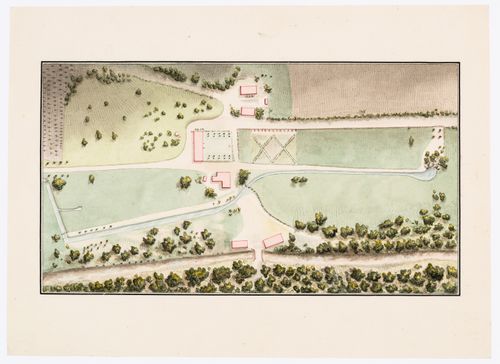
Titre:
Site plan of a house with outbuildings including a bird's-eye view of the surrounding landscape
Site plan of a house with outbuildings including a bird's-eye view of the surrounding landscape
Actions:
Numéro de référence:
DR1974:0002:001:004
DR1974:0002:001:004
Personnes et institutions:
Sujet:
architecture, topographique
architecture, topographique
Date:
embossed with 1821
embossed with 1821
Titre:
Site plan of a house with outbuildings including a bird's-eye view of the surrounding landscape
Actions:
DR1974:0002:001:004
Site plan of a house with outbuildings including a bird's-eye view of the surrounding landscape
Actions:
DR1974:0002:001:004
Classification:
dessins
dessins
Date:
embossed with 1821
embossed with 1821
Personnes et institutions:
Sujet:
architecture, topographique
architecture, topographique
Classification:
photographies
photographies
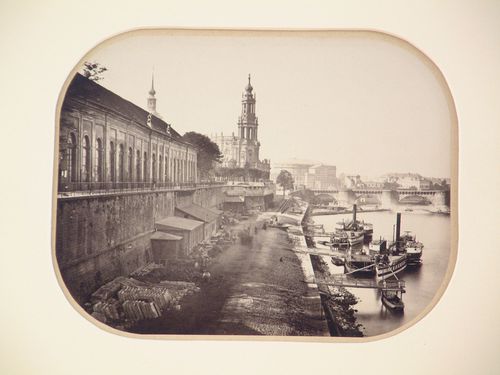
Titre:
View along the Elbe River, with the Hofkirche and opera house in the background, Dresden, Germany
View along the Elbe River, with the Hofkirche and opera house in the background, Dresden, Germany
Actions:
Numéro de référence:
PH1981:0777
PH1981:0777
Personnes et institutions:
Date:
before 1869
before 1869
Titre:
View along the Elbe River, with the Hofkirche and opera house in the background, Dresden, Germany
Actions:
PH1981:0777
View along the Elbe River, with the Hofkirche and opera house in the background, Dresden, Germany
Actions:
PH1981:0777
Classification:
photographies
photographies
Date:
before 1869
before 1869
Personnes et institutions:


