


11904 Résultats
Classification:
documents textuels
documents textuels
Numéro de référence:
ARCH270975
Description:
The book is in English and presents projects by the firm Abalos & Herreros from 1986 to 2006. It includes these projects: - Colegio oficial de architecturos Extremadura, Badajoz; - Centro cultural, Cobeña; - 3 Depuradoras de aguas residuales: Villalba, Guardarrama y Majadahonda; - Ordenación de la Plaza Castilla, Madrid; - Viviendas, locales y garajes en la M-30, Madrid; - Edificio de oficinas de RENFE; - Vivienda y Ciudad, avenida Diagonal, Barcelona; - Edificio administrativo por el Ministerio del Interior, Madrid; - Cityvips, Fuencarral, Madrid; - Palencia Parque Europa; - Ordenación del área de Abandoibarra, Bilbao; - Biblioteca Usera, Madrid; - Recualificación del espacio público de Ramos, Rio de Janeiro; - Aula medioambiental y oficinas, Arico, Tenerife; - Sala municipal y plaza en Colmenarejo, Madrid; - Museo arqueológico Alicante; - Centro universitario en Mérida; - Estación Zaragoza; - Estudio Gordillo, Villanueva de la Cañada, Madrid; - Estación maritima de Salerno; - El mirador: torre mixta en la bahía de Algeciras, Cádiz; - Pabellón de gimnasia en el parque del Retiro, Madrid; - Jardines Valdemingómez, Madrid; - Planta de biometanización y compostaje de residuos urbanos, Pinto, Madrid; - Barcelona Forum 2004 : Parque litroral nord-est, Barcelona; - Barcelona Forum 2004: Tersa/Edificio de oficinas y planta integral de RSU; - Barcelona Forum 2004: Bancos Xurret; - Barcelona Forum 2004: Bancos Pep; - Complejo de justicia, Aachen; - Southbank Londres; - Plaza y torre Woermann, Las Palmas; - Ciudad Real; - Torres mixtas bioclimáticas en el Humedal de Salburua, Vitoria; - Parque Cristina Enea, San Sebastián; - Parque Igara, San Sebastián; - Operación Chamartin; - Hotel Toyo, Almería; - Centro de cirugía de mínima invación, Cáceres; - Fira 2000 - Barcelona; - Fisur-Getafe; - New Museum de Arte Contemporaneo, New York; - Sociópolis, Valencia; - Ordenación de la ribera del arroyo Trejo-Guadalporcún, Setenil de las Bodegas; - Casa Luna, Chile; - Sagüés, San Sebastián; - Reordenación del Max-Reinhardt Platz, Salzburg; - Biblioteca de México, México D.F.; - Metro de Málaga; - Urbanización, ajardinamiento y paisajismo en el sector "La Lastra", León; - Helipuerto Forum; - The Collection building, Miami; - Laboratorios de ciencias moleculares para la Universidad de Puerto Rico, San Juan; - + Madrid. Desarrollo urbanistico del centro historico de Madrid y de las Orillas del rio Manzanares, Madrid; - Edificio de equipamiento, Alcalá de Henares; - Plan de ordenación territorial, Costa del Sol; - Pepe Cobo II, galería de arte; - EPFL learning center, Lausanne; - Integración del Ferrocarril, Logroño; - APTM Construmat; - Tour TSR, Geneva; - Colina artificial, International Architecture Biennale Rotterdam; - Grand Tour, Exposición; - Orange County Great Park; - DeCoro: decoración urbana; - Palacio de congresos y ferial internacional de León; - Viviendas en quartier Massena chevaleret, Paris, France; - Oru Yves Farge - Terres Neuves: architectural and urban feasibility study, Bégles, France; - Dos edificios de oficinas en Aravaca y Valdemarín, Madrid; - 200 viviendas para jóvenes en la Sagrera.
ARCH270975
Description:
The book is in English and presents projects by the firm Abalos & Herreros from 1986 to 2006. It includes these projects: - Colegio oficial de architecturos Extremadura, Badajoz; - Centro cultural, Cobeña; - 3 Depuradoras de aguas residuales: Villalba, Guardarrama y Majadahonda; - Ordenación de la Plaza Castilla, Madrid; - Viviendas, locales y garajes en la M-30, Madrid; - Edificio de oficinas de RENFE; - Vivienda y Ciudad, avenida Diagonal, Barcelona; - Edificio administrativo por el Ministerio del Interior, Madrid; - Cityvips, Fuencarral, Madrid; - Palencia Parque Europa; - Ordenación del área de Abandoibarra, Bilbao; - Biblioteca Usera, Madrid; - Recualificación del espacio público de Ramos, Rio de Janeiro; - Aula medioambiental y oficinas, Arico, Tenerife; - Sala municipal y plaza en Colmenarejo, Madrid; - Museo arqueológico Alicante; - Centro universitario en Mérida; - Estación Zaragoza; - Estudio Gordillo, Villanueva de la Cañada, Madrid; - Estación maritima de Salerno; - El mirador: torre mixta en la bahía de Algeciras, Cádiz; - Pabellón de gimnasia en el parque del Retiro, Madrid; - Jardines Valdemingómez, Madrid; - Planta de biometanización y compostaje de residuos urbanos, Pinto, Madrid; - Barcelona Forum 2004 : Parque litroral nord-est, Barcelona; - Barcelona Forum 2004: Tersa/Edificio de oficinas y planta integral de RSU; - Barcelona Forum 2004: Bancos Xurret; - Barcelona Forum 2004: Bancos Pep; - Complejo de justicia, Aachen; - Southbank Londres; - Plaza y torre Woermann, Las Palmas; - Ciudad Real; - Torres mixtas bioclimáticas en el Humedal de Salburua, Vitoria; - Parque Cristina Enea, San Sebastián; - Parque Igara, San Sebastián; - Operación Chamartin; - Hotel Toyo, Almería; - Centro de cirugía de mínima invación, Cáceres; - Fira 2000 - Barcelona; - Fisur-Getafe; - New Museum de Arte Contemporaneo, New York; - Sociópolis, Valencia; - Ordenación de la ribera del arroyo Trejo-Guadalporcún, Setenil de las Bodegas; - Casa Luna, Chile; - Sagüés, San Sebastián; - Reordenación del Max-Reinhardt Platz, Salzburg; - Biblioteca de México, México D.F.; - Metro de Málaga; - Urbanización, ajardinamiento y paisajismo en el sector "La Lastra", León; - Helipuerto Forum; - The Collection building, Miami; - Laboratorios de ciencias moleculares para la Universidad de Puerto Rico, San Juan; - + Madrid. Desarrollo urbanistico del centro historico de Madrid y de las Orillas del rio Manzanares, Madrid; - Edificio de equipamiento, Alcalá de Henares; - Plan de ordenación territorial, Costa del Sol; - Pepe Cobo II, galería de arte; - EPFL learning center, Lausanne; - Integración del Ferrocarril, Logroño; - APTM Construmat; - Tour TSR, Geneva; - Colina artificial, International Architecture Biennale Rotterdam; - Grand Tour, Exposición; - Orange County Great Park; - DeCoro: decoración urbana; - Palacio de congresos y ferial internacional de León; - Viviendas en quartier Massena chevaleret, Paris, France; - Oru Yves Farge - Terres Neuves: architectural and urban feasibility study, Bégles, France; - Dos edificios de oficinas en Aravaca y Valdemarín, Madrid; - 200 viviendas para jóvenes en la Sagrera.
Personnes et institutions:
Date:
2006 or after
2006 or after
Titre:
Portfolio of projects
Actions:
ARCH270975
Description:
The book is in English and presents projects by the firm Abalos & Herreros from 1986 to 2006. It includes these projects: - Colegio oficial de architecturos Extremadura, Badajoz; - Centro cultural, Cobeña; - 3 Depuradoras de aguas residuales: Villalba, Guardarrama y Majadahonda; - Ordenación de la Plaza Castilla, Madrid; - Viviendas, locales y garajes en la M-30, Madrid; - Edificio de oficinas de RENFE; - Vivienda y Ciudad, avenida Diagonal, Barcelona; - Edificio administrativo por el Ministerio del Interior, Madrid; - Cityvips, Fuencarral, Madrid; - Palencia Parque Europa; - Ordenación del área de Abandoibarra, Bilbao; - Biblioteca Usera, Madrid; - Recualificación del espacio público de Ramos, Rio de Janeiro; - Aula medioambiental y oficinas, Arico, Tenerife; - Sala municipal y plaza en Colmenarejo, Madrid; - Museo arqueológico Alicante; - Centro universitario en Mérida; - Estación Zaragoza; - Estudio Gordillo, Villanueva de la Cañada, Madrid; - Estación maritima de Salerno; - El mirador: torre mixta en la bahía de Algeciras, Cádiz; - Pabellón de gimnasia en el parque del Retiro, Madrid; - Jardines Valdemingómez, Madrid; - Planta de biometanización y compostaje de residuos urbanos, Pinto, Madrid; - Barcelona Forum 2004 : Parque litroral nord-est, Barcelona; - Barcelona Forum 2004: Tersa/Edificio de oficinas y planta integral de RSU; - Barcelona Forum 2004: Bancos Xurret; - Barcelona Forum 2004: Bancos Pep; - Complejo de justicia, Aachen; - Southbank Londres; - Plaza y torre Woermann, Las Palmas; - Ciudad Real; - Torres mixtas bioclimáticas en el Humedal de Salburua, Vitoria; - Parque Cristina Enea, San Sebastián; - Parque Igara, San Sebastián; - Operación Chamartin; - Hotel Toyo, Almería; - Centro de cirugía de mínima invación, Cáceres; - Fira 2000 - Barcelona; - Fisur-Getafe; - New Museum de Arte Contemporaneo, New York; - Sociópolis, Valencia; - Ordenación de la ribera del arroyo Trejo-Guadalporcún, Setenil de las Bodegas; - Casa Luna, Chile; - Sagüés, San Sebastián; - Reordenación del Max-Reinhardt Platz, Salzburg; - Biblioteca de México, México D.F.; - Metro de Málaga; - Urbanización, ajardinamiento y paisajismo en el sector "La Lastra", León; - Helipuerto Forum; - The Collection building, Miami; - Laboratorios de ciencias moleculares para la Universidad de Puerto Rico, San Juan; - + Madrid. Desarrollo urbanistico del centro historico de Madrid y de las Orillas del rio Manzanares, Madrid; - Edificio de equipamiento, Alcalá de Henares; - Plan de ordenación territorial, Costa del Sol; - Pepe Cobo II, galería de arte; - EPFL learning center, Lausanne; - Integración del Ferrocarril, Logroño; - APTM Construmat; - Tour TSR, Geneva; - Colina artificial, International Architecture Biennale Rotterdam; - Grand Tour, Exposición; - Orange County Great Park; - DeCoro: decoración urbana; - Palacio de congresos y ferial internacional de León; - Viviendas en quartier Massena chevaleret, Paris, France; - Oru Yves Farge - Terres Neuves: architectural and urban feasibility study, Bégles, France; - Dos edificios de oficinas en Aravaca y Valdemarín, Madrid; - 200 viviendas para jóvenes en la Sagrera.
Portfolio of projects
Actions:
ARCH270975
Description:
The book is in English and presents projects by the firm Abalos & Herreros from 1986 to 2006. It includes these projects: - Colegio oficial de architecturos Extremadura, Badajoz; - Centro cultural, Cobeña; - 3 Depuradoras de aguas residuales: Villalba, Guardarrama y Majadahonda; - Ordenación de la Plaza Castilla, Madrid; - Viviendas, locales y garajes en la M-30, Madrid; - Edificio de oficinas de RENFE; - Vivienda y Ciudad, avenida Diagonal, Barcelona; - Edificio administrativo por el Ministerio del Interior, Madrid; - Cityvips, Fuencarral, Madrid; - Palencia Parque Europa; - Ordenación del área de Abandoibarra, Bilbao; - Biblioteca Usera, Madrid; - Recualificación del espacio público de Ramos, Rio de Janeiro; - Aula medioambiental y oficinas, Arico, Tenerife; - Sala municipal y plaza en Colmenarejo, Madrid; - Museo arqueológico Alicante; - Centro universitario en Mérida; - Estación Zaragoza; - Estudio Gordillo, Villanueva de la Cañada, Madrid; - Estación maritima de Salerno; - El mirador: torre mixta en la bahía de Algeciras, Cádiz; - Pabellón de gimnasia en el parque del Retiro, Madrid; - Jardines Valdemingómez, Madrid; - Planta de biometanización y compostaje de residuos urbanos, Pinto, Madrid; - Barcelona Forum 2004 : Parque litroral nord-est, Barcelona; - Barcelona Forum 2004: Tersa/Edificio de oficinas y planta integral de RSU; - Barcelona Forum 2004: Bancos Xurret; - Barcelona Forum 2004: Bancos Pep; - Complejo de justicia, Aachen; - Southbank Londres; - Plaza y torre Woermann, Las Palmas; - Ciudad Real; - Torres mixtas bioclimáticas en el Humedal de Salburua, Vitoria; - Parque Cristina Enea, San Sebastián; - Parque Igara, San Sebastián; - Operación Chamartin; - Hotel Toyo, Almería; - Centro de cirugía de mínima invación, Cáceres; - Fira 2000 - Barcelona; - Fisur-Getafe; - New Museum de Arte Contemporaneo, New York; - Sociópolis, Valencia; - Ordenación de la ribera del arroyo Trejo-Guadalporcún, Setenil de las Bodegas; - Casa Luna, Chile; - Sagüés, San Sebastián; - Reordenación del Max-Reinhardt Platz, Salzburg; - Biblioteca de México, México D.F.; - Metro de Málaga; - Urbanización, ajardinamiento y paisajismo en el sector "La Lastra", León; - Helipuerto Forum; - The Collection building, Miami; - Laboratorios de ciencias moleculares para la Universidad de Puerto Rico, San Juan; - + Madrid. Desarrollo urbanistico del centro historico de Madrid y de las Orillas del rio Manzanares, Madrid; - Edificio de equipamiento, Alcalá de Henares; - Plan de ordenación territorial, Costa del Sol; - Pepe Cobo II, galería de arte; - EPFL learning center, Lausanne; - Integración del Ferrocarril, Logroño; - APTM Construmat; - Tour TSR, Geneva; - Colina artificial, International Architecture Biennale Rotterdam; - Grand Tour, Exposición; - Orange County Great Park; - DeCoro: decoración urbana; - Palacio de congresos y ferial internacional de León; - Viviendas en quartier Massena chevaleret, Paris, France; - Oru Yves Farge - Terres Neuves: architectural and urban feasibility study, Bégles, France; - Dos edificios de oficinas en Aravaca y Valdemarín, Madrid; - 200 viviendas para jóvenes en la Sagrera.
Classification:
documents textuels
documents textuels
Date:
2006 or after
2006 or after
Personnes et institutions:
Classification:
documents textuels
documents textuels
Titre:
Correspondence files
Correspondence files
Actions:
Numéro de référence:
DR2001:0036
Description:
documents include correspondence files, 1991-1992: Architecture in Greece, Academy Group Ltd., AIA, Anyone, ARCHIS, Architects for SOS, Architectural Article, Architectural Design, Architecture d'aujourd'hui, Architectural Digest, Arquitectura & Viviendas, Atlanta Theft (insurance claim), Blast, Brasil Bienale, Bologna Arte Architectura, B.D., Brooklyn Museum - Isozaki & Polshek, CAYC (Center for Arts and Communications, Buenos Aires), The Century Club, Cloverdale (Transportation Services) 2 files, Commissio Internacional, Connaissance des arts, Correspondence (miscellaneous), Declines (invitations), Design Book Review, Ingersoll, For Your Signature (Hall of Wisdom), Flores & Wollny, Design Edition, Gallery 91, Hamberg, Harvard Architectural Review, Interiors (magazine), IDCNY (International Design Center, New York), Invites, Kosmopolis, Kreisberg Projects, Lufthansa. Correspondence Files, 1991-1992: Morgensen undergrad essay, New York State Association of Architects, NYC / AIA, Hiroshi Maruyama, Office Tours, PDE / Draft Correspondence: Projects, PDE - 27th W. 10th St., Pending Invitations, Permission Agreements, Perspecta - pending, Petrafina, Inc., The Pritzker Prize, Progressive Architecture, Max Protech, Requests for Drawings, Articles, Photos, Slides, etc., SKALA, National Gallery of Art / Smithsonian, Staff, Stuttgart - AW Architektur & Wettbewerbe / Martina Schlumberger, Synetics, Inc, Thesis Requests, Urban Center Books, Vanity Fair, Westweek 92 (Pacific Design Center, Knoll).
DR2001:0036
Description:
documents include correspondence files, 1991-1992: Architecture in Greece, Academy Group Ltd., AIA, Anyone, ARCHIS, Architects for SOS, Architectural Article, Architectural Design, Architecture d'aujourd'hui, Architectural Digest, Arquitectura & Viviendas, Atlanta Theft (insurance claim), Blast, Brasil Bienale, Bologna Arte Architectura, B.D., Brooklyn Museum - Isozaki & Polshek, CAYC (Center for Arts and Communications, Buenos Aires), The Century Club, Cloverdale (Transportation Services) 2 files, Commissio Internacional, Connaissance des arts, Correspondence (miscellaneous), Declines (invitations), Design Book Review, Ingersoll, For Your Signature (Hall of Wisdom), Flores & Wollny, Design Edition, Gallery 91, Hamberg, Harvard Architectural Review, Interiors (magazine), IDCNY (International Design Center, New York), Invites, Kosmopolis, Kreisberg Projects, Lufthansa. Correspondence Files, 1991-1992: Morgensen undergrad essay, New York State Association of Architects, NYC / AIA, Hiroshi Maruyama, Office Tours, PDE / Draft Correspondence: Projects, PDE - 27th W. 10th St., Pending Invitations, Permission Agreements, Perspecta - pending, Petrafina, Inc., The Pritzker Prize, Progressive Architecture, Max Protech, Requests for Drawings, Articles, Photos, Slides, etc., SKALA, National Gallery of Art / Smithsonian, Staff, Stuttgart - AW Architektur & Wettbewerbe / Martina Schlumberger, Synetics, Inc, Thesis Requests, Urban Center Books, Vanity Fair, Westweek 92 (Pacific Design Center, Knoll).
Personnes et institutions:
Titre:
Correspondence files
Actions:
DR2001:0036
Description:
documents include correspondence files, 1991-1992: Architecture in Greece, Academy Group Ltd., AIA, Anyone, ARCHIS, Architects for SOS, Architectural Article, Architectural Design, Architecture d'aujourd'hui, Architectural Digest, Arquitectura & Viviendas, Atlanta Theft (insurance claim), Blast, Brasil Bienale, Bologna Arte Architectura, B.D., Brooklyn Museum - Isozaki & Polshek, CAYC (Center for Arts and Communications, Buenos Aires), The Century Club, Cloverdale (Transportation Services) 2 files, Commissio Internacional, Connaissance des arts, Correspondence (miscellaneous), Declines (invitations), Design Book Review, Ingersoll, For Your Signature (Hall of Wisdom), Flores & Wollny, Design Edition, Gallery 91, Hamberg, Harvard Architectural Review, Interiors (magazine), IDCNY (International Design Center, New York), Invites, Kosmopolis, Kreisberg Projects, Lufthansa. Correspondence Files, 1991-1992: Morgensen undergrad essay, New York State Association of Architects, NYC / AIA, Hiroshi Maruyama, Office Tours, PDE / Draft Correspondence: Projects, PDE - 27th W. 10th St., Pending Invitations, Permission Agreements, Perspecta - pending, Petrafina, Inc., The Pritzker Prize, Progressive Architecture, Max Protech, Requests for Drawings, Articles, Photos, Slides, etc., SKALA, National Gallery of Art / Smithsonian, Staff, Stuttgart - AW Architektur & Wettbewerbe / Martina Schlumberger, Synetics, Inc, Thesis Requests, Urban Center Books, Vanity Fair, Westweek 92 (Pacific Design Center, Knoll).
Correspondence files
Actions:
DR2001:0036
Description:
documents include correspondence files, 1991-1992: Architecture in Greece, Academy Group Ltd., AIA, Anyone, ARCHIS, Architects for SOS, Architectural Article, Architectural Design, Architecture d'aujourd'hui, Architectural Digest, Arquitectura & Viviendas, Atlanta Theft (insurance claim), Blast, Brasil Bienale, Bologna Arte Architectura, B.D., Brooklyn Museum - Isozaki & Polshek, CAYC (Center for Arts and Communications, Buenos Aires), The Century Club, Cloverdale (Transportation Services) 2 files, Commissio Internacional, Connaissance des arts, Correspondence (miscellaneous), Declines (invitations), Design Book Review, Ingersoll, For Your Signature (Hall of Wisdom), Flores & Wollny, Design Edition, Gallery 91, Hamberg, Harvard Architectural Review, Interiors (magazine), IDCNY (International Design Center, New York), Invites, Kosmopolis, Kreisberg Projects, Lufthansa. Correspondence Files, 1991-1992: Morgensen undergrad essay, New York State Association of Architects, NYC / AIA, Hiroshi Maruyama, Office Tours, PDE / Draft Correspondence: Projects, PDE - 27th W. 10th St., Pending Invitations, Permission Agreements, Perspecta - pending, Petrafina, Inc., The Pritzker Prize, Progressive Architecture, Max Protech, Requests for Drawings, Articles, Photos, Slides, etc., SKALA, National Gallery of Art / Smithsonian, Staff, Stuttgart - AW Architektur & Wettbewerbe / Martina Schlumberger, Synetics, Inc, Thesis Requests, Urban Center Books, Vanity Fair, Westweek 92 (Pacific Design Center, Knoll).
Classification:
documents textuels
documents textuels
Personnes et institutions:
Classification:
documents textuels
documents textuels
Numéro de référence:
ARCH270976
Description:
The book is in Spanish and presents projects by the firm Abalos & Herreros from 1986 to 2006. It includes these projects: - Colegio oficial de architecturos Extremadura, Badajoz; - Centro cultural, Cobeña; - 3 Depuradoras de aguas residuales: Villalba, Guardarrama y Majadahonda; - Ordenación de la Plaza Castilla, Madrid; - Viviendas, locales y garajes en la M-30, Madrid; - Edificio de oficinas de RENFE; - Vivienda y Ciudad, avenida Diagonal, Barcelona; - Polideportivo Parquesol - Edificio administrativo por el Ministerio del Interior, Madrid; - Cityvips, Fuencarral, Madrid; - Palencia Parque Europa; - Ordenación del área de Abandoibarra, Bilbao; - Parque Dunar, Doñana National Park; - Biblioteca Usera, Madrid; - Planta de reciclaje de residuos urbanos de Valdemingómez; - Recualificación del espacio público de Ramos, Rio de Janeiro; - Delegación de hacienda, Almería; - Aula medioambiental y oficinas, Arico, Tenerife; - Sala municipal y plaza en Colmenarejo, Madrid; - Museo arqueológico Alicante; - Centro universitario en Mérida; - Estación Zaragoza; - Estudio Gordillo, Villanueva de la Cañada, Madrid; - Estación maritima de Salerno; - El mirador: torre mixta en la bahía de Algeciras, Cádiz; - Pabellón de gimnasia en el parque del Retiro, Madrid; - Jardines Valdemingómez, Madrid; - Es Pil•larí; - Planta de biometanización y compostaje de residuos urbanos, Pinto, Madrid; - Barcelona Forum 2004 : Parque litroral nord-est, Barcelona; - Barcelona Forum 2004: Tersa/Edificio de oficinas y planta integral de RSU; - Barcelona Forum 2004: Bancos Xurret; - Barcelona Forum 2004: Bancos Pep; - Complejo de justicia, Aachen; - Casa Marina Collazo; - Southbank Londres; - Plaza y torre Woermann, Las Palmas; - Ciudad Real; - Torres mixtas bioclimáticas en el Humedal de Salburua, Vitoria; - Parque Cristina Enea, San Sebastián; - Parque Igara, San Sebastián; - Operación Chamartin; - Hotel Toyo, Almería; - Centro de cirugía de mínima invación, Cáceres; - Fira 2000 - Barcelona; - Fisur-Getafe; - New Museum de Arte Contemporaneo, New York; - Sociópolis, Valencia; - Ordenación de la ribera del arroyo Trejo-Guadalporcún, Setenil de las Bodegas; - Casa Luna, Chile; - Sagüés, San Sebastián; - Reordenación del Max-Reinhardt Platz, Salzburg; - Biblioteca de México, México D.F.; - Metro de Málaga; - Urbanización, ajardinamiento y paisajismo en el sector "La Lastra", León; - Helipuerto Forum; - The Collection building, Miami; - Laboratorios de ciencias moleculares para la Universidad de Puerto Rico, San Juan; - + Madrid. Desarrollo urbanistico del centro historico de Madrid y de las Orillas del rio Manzanares, Madrid; - Edificio de equipamiento, Alcalá de Henares; - Plan de ordenación territorial, Costa del Sol; - Pepe Cobo II, galería de arte; - EPFL learning center, Lausanne; - Integración del Ferrocarril, Logroño; - APTM Construmat; - Tour TSR, Geneva; - Colina artificial, International Architecture Biennale Rotterdam; - Grand Tour, Exposición; - Orange County Great Park; - DeCoro: decoración urbana; - Palacio de congresos y ferial internacional de León; - M30 - Parque lineal del río Manzanares; - Dos edificios de oficinas en Aravaca y Valdemarín, Madrid; - 200 viviendas para jóvenes en la Sagrera; - 1000 viviendas en la Maquinista, Barcelona.
ARCH270976
Description:
The book is in Spanish and presents projects by the firm Abalos & Herreros from 1986 to 2006. It includes these projects: - Colegio oficial de architecturos Extremadura, Badajoz; - Centro cultural, Cobeña; - 3 Depuradoras de aguas residuales: Villalba, Guardarrama y Majadahonda; - Ordenación de la Plaza Castilla, Madrid; - Viviendas, locales y garajes en la M-30, Madrid; - Edificio de oficinas de RENFE; - Vivienda y Ciudad, avenida Diagonal, Barcelona; - Polideportivo Parquesol - Edificio administrativo por el Ministerio del Interior, Madrid; - Cityvips, Fuencarral, Madrid; - Palencia Parque Europa; - Ordenación del área de Abandoibarra, Bilbao; - Parque Dunar, Doñana National Park; - Biblioteca Usera, Madrid; - Planta de reciclaje de residuos urbanos de Valdemingómez; - Recualificación del espacio público de Ramos, Rio de Janeiro; - Delegación de hacienda, Almería; - Aula medioambiental y oficinas, Arico, Tenerife; - Sala municipal y plaza en Colmenarejo, Madrid; - Museo arqueológico Alicante; - Centro universitario en Mérida; - Estación Zaragoza; - Estudio Gordillo, Villanueva de la Cañada, Madrid; - Estación maritima de Salerno; - El mirador: torre mixta en la bahía de Algeciras, Cádiz; - Pabellón de gimnasia en el parque del Retiro, Madrid; - Jardines Valdemingómez, Madrid; - Es Pil•larí; - Planta de biometanización y compostaje de residuos urbanos, Pinto, Madrid; - Barcelona Forum 2004 : Parque litroral nord-est, Barcelona; - Barcelona Forum 2004: Tersa/Edificio de oficinas y planta integral de RSU; - Barcelona Forum 2004: Bancos Xurret; - Barcelona Forum 2004: Bancos Pep; - Complejo de justicia, Aachen; - Casa Marina Collazo; - Southbank Londres; - Plaza y torre Woermann, Las Palmas; - Ciudad Real; - Torres mixtas bioclimáticas en el Humedal de Salburua, Vitoria; - Parque Cristina Enea, San Sebastián; - Parque Igara, San Sebastián; - Operación Chamartin; - Hotel Toyo, Almería; - Centro de cirugía de mínima invación, Cáceres; - Fira 2000 - Barcelona; - Fisur-Getafe; - New Museum de Arte Contemporaneo, New York; - Sociópolis, Valencia; - Ordenación de la ribera del arroyo Trejo-Guadalporcún, Setenil de las Bodegas; - Casa Luna, Chile; - Sagüés, San Sebastián; - Reordenación del Max-Reinhardt Platz, Salzburg; - Biblioteca de México, México D.F.; - Metro de Málaga; - Urbanización, ajardinamiento y paisajismo en el sector "La Lastra", León; - Helipuerto Forum; - The Collection building, Miami; - Laboratorios de ciencias moleculares para la Universidad de Puerto Rico, San Juan; - + Madrid. Desarrollo urbanistico del centro historico de Madrid y de las Orillas del rio Manzanares, Madrid; - Edificio de equipamiento, Alcalá de Henares; - Plan de ordenación territorial, Costa del Sol; - Pepe Cobo II, galería de arte; - EPFL learning center, Lausanne; - Integración del Ferrocarril, Logroño; - APTM Construmat; - Tour TSR, Geneva; - Colina artificial, International Architecture Biennale Rotterdam; - Grand Tour, Exposición; - Orange County Great Park; - DeCoro: decoración urbana; - Palacio de congresos y ferial internacional de León; - M30 - Parque lineal del río Manzanares; - Dos edificios de oficinas en Aravaca y Valdemarín, Madrid; - 200 viviendas para jóvenes en la Sagrera; - 1000 viviendas en la Maquinista, Barcelona.
Personnes et institutions:
Date:
circa 2006
circa 2006
Titre:
Portfolio of projects
Actions:
ARCH270976
Description:
The book is in Spanish and presents projects by the firm Abalos & Herreros from 1986 to 2006. It includes these projects: - Colegio oficial de architecturos Extremadura, Badajoz; - Centro cultural, Cobeña; - 3 Depuradoras de aguas residuales: Villalba, Guardarrama y Majadahonda; - Ordenación de la Plaza Castilla, Madrid; - Viviendas, locales y garajes en la M-30, Madrid; - Edificio de oficinas de RENFE; - Vivienda y Ciudad, avenida Diagonal, Barcelona; - Polideportivo Parquesol - Edificio administrativo por el Ministerio del Interior, Madrid; - Cityvips, Fuencarral, Madrid; - Palencia Parque Europa; - Ordenación del área de Abandoibarra, Bilbao; - Parque Dunar, Doñana National Park; - Biblioteca Usera, Madrid; - Planta de reciclaje de residuos urbanos de Valdemingómez; - Recualificación del espacio público de Ramos, Rio de Janeiro; - Delegación de hacienda, Almería; - Aula medioambiental y oficinas, Arico, Tenerife; - Sala municipal y plaza en Colmenarejo, Madrid; - Museo arqueológico Alicante; - Centro universitario en Mérida; - Estación Zaragoza; - Estudio Gordillo, Villanueva de la Cañada, Madrid; - Estación maritima de Salerno; - El mirador: torre mixta en la bahía de Algeciras, Cádiz; - Pabellón de gimnasia en el parque del Retiro, Madrid; - Jardines Valdemingómez, Madrid; - Es Pil•larí; - Planta de biometanización y compostaje de residuos urbanos, Pinto, Madrid; - Barcelona Forum 2004 : Parque litroral nord-est, Barcelona; - Barcelona Forum 2004: Tersa/Edificio de oficinas y planta integral de RSU; - Barcelona Forum 2004: Bancos Xurret; - Barcelona Forum 2004: Bancos Pep; - Complejo de justicia, Aachen; - Casa Marina Collazo; - Southbank Londres; - Plaza y torre Woermann, Las Palmas; - Ciudad Real; - Torres mixtas bioclimáticas en el Humedal de Salburua, Vitoria; - Parque Cristina Enea, San Sebastián; - Parque Igara, San Sebastián; - Operación Chamartin; - Hotel Toyo, Almería; - Centro de cirugía de mínima invación, Cáceres; - Fira 2000 - Barcelona; - Fisur-Getafe; - New Museum de Arte Contemporaneo, New York; - Sociópolis, Valencia; - Ordenación de la ribera del arroyo Trejo-Guadalporcún, Setenil de las Bodegas; - Casa Luna, Chile; - Sagüés, San Sebastián; - Reordenación del Max-Reinhardt Platz, Salzburg; - Biblioteca de México, México D.F.; - Metro de Málaga; - Urbanización, ajardinamiento y paisajismo en el sector "La Lastra", León; - Helipuerto Forum; - The Collection building, Miami; - Laboratorios de ciencias moleculares para la Universidad de Puerto Rico, San Juan; - + Madrid. Desarrollo urbanistico del centro historico de Madrid y de las Orillas del rio Manzanares, Madrid; - Edificio de equipamiento, Alcalá de Henares; - Plan de ordenación territorial, Costa del Sol; - Pepe Cobo II, galería de arte; - EPFL learning center, Lausanne; - Integración del Ferrocarril, Logroño; - APTM Construmat; - Tour TSR, Geneva; - Colina artificial, International Architecture Biennale Rotterdam; - Grand Tour, Exposición; - Orange County Great Park; - DeCoro: decoración urbana; - Palacio de congresos y ferial internacional de León; - M30 - Parque lineal del río Manzanares; - Dos edificios de oficinas en Aravaca y Valdemarín, Madrid; - 200 viviendas para jóvenes en la Sagrera; - 1000 viviendas en la Maquinista, Barcelona.
Portfolio of projects
Actions:
ARCH270976
Description:
The book is in Spanish and presents projects by the firm Abalos & Herreros from 1986 to 2006. It includes these projects: - Colegio oficial de architecturos Extremadura, Badajoz; - Centro cultural, Cobeña; - 3 Depuradoras de aguas residuales: Villalba, Guardarrama y Majadahonda; - Ordenación de la Plaza Castilla, Madrid; - Viviendas, locales y garajes en la M-30, Madrid; - Edificio de oficinas de RENFE; - Vivienda y Ciudad, avenida Diagonal, Barcelona; - Polideportivo Parquesol - Edificio administrativo por el Ministerio del Interior, Madrid; - Cityvips, Fuencarral, Madrid; - Palencia Parque Europa; - Ordenación del área de Abandoibarra, Bilbao; - Parque Dunar, Doñana National Park; - Biblioteca Usera, Madrid; - Planta de reciclaje de residuos urbanos de Valdemingómez; - Recualificación del espacio público de Ramos, Rio de Janeiro; - Delegación de hacienda, Almería; - Aula medioambiental y oficinas, Arico, Tenerife; - Sala municipal y plaza en Colmenarejo, Madrid; - Museo arqueológico Alicante; - Centro universitario en Mérida; - Estación Zaragoza; - Estudio Gordillo, Villanueva de la Cañada, Madrid; - Estación maritima de Salerno; - El mirador: torre mixta en la bahía de Algeciras, Cádiz; - Pabellón de gimnasia en el parque del Retiro, Madrid; - Jardines Valdemingómez, Madrid; - Es Pil•larí; - Planta de biometanización y compostaje de residuos urbanos, Pinto, Madrid; - Barcelona Forum 2004 : Parque litroral nord-est, Barcelona; - Barcelona Forum 2004: Tersa/Edificio de oficinas y planta integral de RSU; - Barcelona Forum 2004: Bancos Xurret; - Barcelona Forum 2004: Bancos Pep; - Complejo de justicia, Aachen; - Casa Marina Collazo; - Southbank Londres; - Plaza y torre Woermann, Las Palmas; - Ciudad Real; - Torres mixtas bioclimáticas en el Humedal de Salburua, Vitoria; - Parque Cristina Enea, San Sebastián; - Parque Igara, San Sebastián; - Operación Chamartin; - Hotel Toyo, Almería; - Centro de cirugía de mínima invación, Cáceres; - Fira 2000 - Barcelona; - Fisur-Getafe; - New Museum de Arte Contemporaneo, New York; - Sociópolis, Valencia; - Ordenación de la ribera del arroyo Trejo-Guadalporcún, Setenil de las Bodegas; - Casa Luna, Chile; - Sagüés, San Sebastián; - Reordenación del Max-Reinhardt Platz, Salzburg; - Biblioteca de México, México D.F.; - Metro de Málaga; - Urbanización, ajardinamiento y paisajismo en el sector "La Lastra", León; - Helipuerto Forum; - The Collection building, Miami; - Laboratorios de ciencias moleculares para la Universidad de Puerto Rico, San Juan; - + Madrid. Desarrollo urbanistico del centro historico de Madrid y de las Orillas del rio Manzanares, Madrid; - Edificio de equipamiento, Alcalá de Henares; - Plan de ordenación territorial, Costa del Sol; - Pepe Cobo II, galería de arte; - EPFL learning center, Lausanne; - Integración del Ferrocarril, Logroño; - APTM Construmat; - Tour TSR, Geneva; - Colina artificial, International Architecture Biennale Rotterdam; - Grand Tour, Exposición; - Orange County Great Park; - DeCoro: decoración urbana; - Palacio de congresos y ferial internacional de León; - M30 - Parque lineal del río Manzanares; - Dos edificios de oficinas en Aravaca y Valdemarín, Madrid; - 200 viviendas para jóvenes en la Sagrera; - 1000 viviendas en la Maquinista, Barcelona.
Classification:
documents textuels
documents textuels
Date:
circa 2006
circa 2006
Personnes et institutions:
Classification:
dessins
dessins
Actions:
Numéro de référence:
DR1974:0002:016:001-070
Description:
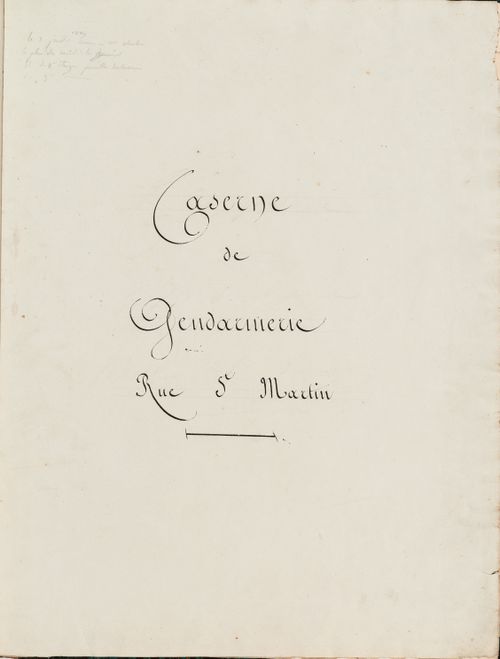
- This album contains mostly highly finished drawings - plans, elevations, and sections - for three gendarmerie barracks in Paris by Hubert Rohault de Fleury: rue du Faubourg-Saint-Martin (1829-1830 ?), rue des Minimes (1823-1825 ?), and rue Mouffetard (1821-1824). Rohault de Fleury's alterations to the Faubourg-Saint-Martin barracks were probably limited to the "2e" and "3e étages" and the sewer system (DR1974:0002:016:001 - DR1974:0002:016:006). It has not been determined whether these alterations were for the initial conversion of the Hôtel des arts into barracks, or for subsequent alterations to the barracks. The drawings for the Minimes barracks are more comprehensive and relate to work on the disposition of the interiors, the enclosing wall, and the entrance gateway (DR1974:0002:016:007 - DR1974:0002:016:022 and DR1974:0002:016:024 - DR1974:0002:016:027). The Mouffetard barracks is the largest and best known of the projects in the album (DR1974:0002:016:023, DR1974:0002:016:028 - DR1974:0002:016:070). It is comprehensively documented and includes: a bidding document for the barracks, plans of the existing Couvent des Augustines de Notre-Dame-de-la-Miséricorde situated on the site, early projects for the barracks of 1821, and the 1824 project which apparently conforms to the barracks as executed. The façades of the Caserne de la Gendarmerie royale, rue Mouffetard, are in the pared-down classical style typical of Hubert's utilitarian structures.
DR1974:0002:016:001-070
Description:
- This album contains mostly highly finished drawings - plans, elevations, and sections - for three gendarmerie barracks in Paris by Hubert Rohault de Fleury: rue du Faubourg-Saint-Martin (1829-1830 ?), rue des Minimes (1823-1825 ?), and rue Mouffetard (1821-1824). Rohault de Fleury's alterations to the Faubourg-Saint-Martin barracks were probably limited to the "2e" and "3e étages" and the sewer system (DR1974:0002:016:001 - DR1974:0002:016:006). It has not been determined whether these alterations were for the initial conversion of the Hôtel des arts into barracks, or for subsequent alterations to the barracks. The drawings for the Minimes barracks are more comprehensive and relate to work on the disposition of the interiors, the enclosing wall, and the entrance gateway (DR1974:0002:016:007 - DR1974:0002:016:022 and DR1974:0002:016:024 - DR1974:0002:016:027). The Mouffetard barracks is the largest and best known of the projects in the album (DR1974:0002:016:023, DR1974:0002:016:028 - DR1974:0002:016:070). It is comprehensively documented and includes: a bidding document for the barracks, plans of the existing Couvent des Augustines de Notre-Dame-de-la-Miséricorde situated on the site, early projects for the barracks of 1821, and the 1824 project which apparently conforms to the barracks as executed. The façades of the Caserne de la Gendarmerie royale, rue Mouffetard, are in the pared-down classical style typical of Hubert's utilitarian structures.
Personnes et institutions:
Sujet:
architecture
architecture
Date:
drawings executed 1817-1830, manuscript written 1817-1821
drawings executed 1817-1830, manuscript written 1817-1821
Titre:
Album of drawings for three gendarmerie barracks: rue du Faubourg-Saint-Martin, rue des Minimes, and rue Mouffetard, Paris
Actions:
DR1974:0002:016:001-070
Description:
- This album contains mostly highly finished drawings - plans, elevations, and sections - for three gendarmerie barracks in Paris by Hubert Rohault de Fleury: rue du Faubourg-Saint-Martin (1829-1830 ?), rue des Minimes (1823-1825 ?), and rue Mouffetard (1821-1824). Rohault de Fleury's alterations to the Faubourg-Saint-Martin barracks were probably limited to the "2e" and "3e étages" and the sewer system (DR1974:0002:016:001 - DR1974:0002:016:006). It has not been determined whether these alterations were for the initial conversion of the Hôtel des arts into barracks, or for subsequent alterations to the barracks. The drawings for the Minimes barracks are more comprehensive and relate to work on the disposition of the interiors, the enclosing wall, and the entrance gateway (DR1974:0002:016:007 - DR1974:0002:016:022 and DR1974:0002:016:024 - DR1974:0002:016:027). The Mouffetard barracks is the largest and best known of the projects in the album (DR1974:0002:016:023, DR1974:0002:016:028 - DR1974:0002:016:070). It is comprehensively documented and includes: a bidding document for the barracks, plans of the existing Couvent des Augustines de Notre-Dame-de-la-Miséricorde situated on the site, early projects for the barracks of 1821, and the 1824 project which apparently conforms to the barracks as executed. The façades of the Caserne de la Gendarmerie royale, rue Mouffetard, are in the pared-down classical style typical of Hubert's utilitarian structures.
Album of drawings for three gendarmerie barracks: rue du Faubourg-Saint-Martin, rue des Minimes, and rue Mouffetard, Paris
Actions:
DR1974:0002:016:001-070
Description:
- This album contains mostly highly finished drawings - plans, elevations, and sections - for three gendarmerie barracks in Paris by Hubert Rohault de Fleury: rue du Faubourg-Saint-Martin (1829-1830 ?), rue des Minimes (1823-1825 ?), and rue Mouffetard (1821-1824). Rohault de Fleury's alterations to the Faubourg-Saint-Martin barracks were probably limited to the "2e" and "3e étages" and the sewer system (DR1974:0002:016:001 - DR1974:0002:016:006). It has not been determined whether these alterations were for the initial conversion of the Hôtel des arts into barracks, or for subsequent alterations to the barracks. The drawings for the Minimes barracks are more comprehensive and relate to work on the disposition of the interiors, the enclosing wall, and the entrance gateway (DR1974:0002:016:007 - DR1974:0002:016:022 and DR1974:0002:016:024 - DR1974:0002:016:027). The Mouffetard barracks is the largest and best known of the projects in the album (DR1974:0002:016:023, DR1974:0002:016:028 - DR1974:0002:016:070). It is comprehensively documented and includes: a bidding document for the barracks, plans of the existing Couvent des Augustines de Notre-Dame-de-la-Miséricorde situated on the site, early projects for the barracks of 1821, and the 1824 project which apparently conforms to the barracks as executed. The façades of the Caserne de la Gendarmerie royale, rue Mouffetard, are in the pared-down classical style typical of Hubert's utilitarian structures.
Classification:
dessins
dessins
Date:
drawings executed 1817-1830, manuscript written 1817-1821
drawings executed 1817-1830, manuscript written 1817-1821
Personnes et institutions:
Sujet:
architecture
architecture
Classification:
archives
Niveau de description archivistique:
Fonds
archives
Niveau de description archivistique:
Fonds
Titre:
Fonds Van Ginkel Associates
Fonds Van Ginkel Associates
Numéro de référence:
AP027
Résumé:
The Van Ginkel Associates fonds is comprised of documents concerning van Ginkel Associates, van Ginkel Associates Ltd., Ecos Ltd., van Ginkel Partners, Ginkelvan Ltd, van Ginkel Associates Ltd. (1977), the styles under which H.P. van Ginkel and Blanche Lemco van Ginkel practiced as a multidisciplinary planning, management and architecture firm. Much of the van Ginkels' work was done in the Montréal area and nation-wide. The fonds contains approximately 1 985 drawings (1 420 originals plus 565 reproductions), 41 boards, 3 photographs, 2 collages, 2 typescripts, 1 model, 1 sketchbook and approximately 12.23 meters of textual documents. The documents were primarily produced between 1955 and 1980.
AP027
Résumé:
The Van Ginkel Associates fonds is comprised of documents concerning van Ginkel Associates, van Ginkel Associates Ltd., Ecos Ltd., van Ginkel Partners, Ginkelvan Ltd, van Ginkel Associates Ltd. (1977), the styles under which H.P. van Ginkel and Blanche Lemco van Ginkel practiced as a multidisciplinary planning, management and architecture firm. Much of the van Ginkels' work was done in the Montréal area and nation-wide. The fonds contains approximately 1 985 drawings (1 420 originals plus 565 reproductions), 41 boards, 3 photographs, 2 collages, 2 typescripts, 1 model, 1 sketchbook and approximately 12.23 meters of textual documents. The documents were primarily produced between 1955 and 1980.
Personnes et institutions:
Date:
1944-1992
1944-1992
Titre:
Fonds Van Ginkel Associates
Actions:
AP027
Résumé:
The Van Ginkel Associates fonds is comprised of documents concerning van Ginkel Associates, van Ginkel Associates Ltd., Ecos Ltd., van Ginkel Partners, Ginkelvan Ltd, van Ginkel Associates Ltd. (1977), the styles under which H.P. van Ginkel and Blanche Lemco van Ginkel practiced as a multidisciplinary planning, management and architecture firm. Much of the van Ginkels' work was done in the Montréal area and nation-wide. The fonds contains approximately 1 985 drawings (1 420 originals plus 565 reproductions), 41 boards, 3 photographs, 2 collages, 2 typescripts, 1 model, 1 sketchbook and approximately 12.23 meters of textual documents. The documents were primarily produced between 1955 and 1980.
Fonds Van Ginkel Associates
Actions:
AP027
Résumé:
The Van Ginkel Associates fonds is comprised of documents concerning van Ginkel Associates, van Ginkel Associates Ltd., Ecos Ltd., van Ginkel Partners, Ginkelvan Ltd, van Ginkel Associates Ltd. (1977), the styles under which H.P. van Ginkel and Blanche Lemco van Ginkel practiced as a multidisciplinary planning, management and architecture firm. Much of the van Ginkels' work was done in the Montréal area and nation-wide. The fonds contains approximately 1 985 drawings (1 420 originals plus 565 reproductions), 41 boards, 3 photographs, 2 collages, 2 typescripts, 1 model, 1 sketchbook and approximately 12.23 meters of textual documents. The documents were primarily produced between 1955 and 1980.
Classification:
archives
Niveau de description archivistique:
Fonds
archives
Niveau de description archivistique:
Fonds
Date:
1944-1992
1944-1992
Personnes et institutions:
Classification:
photographies
photographies
Titre:
Harvard and its Surroundings
Harvard and its Surroundings
Actions:
Numéro de référence:
PH1979:0604
Description:
This album comprises 102 pages of texts (descriptions of Harvard University and surroundings), a Key Plan of the vicinity of Harvard University, an Index, a List of Illustrations and an Introduction, 39 albertypes (collotypes, full pages), 28 engravings and 2 half-titles. The title page: Harvard and its Surroundings. Subscription Edition. Published by Moses King, Harvard College, Cambridge, Mass.; a presentation page: Harvard and its Surroundings. Subscription (fourth) edition by Moses King. Copiously illustrated with albertypes, and engravings. Cambridge. Moses King, Publisher, Harvard Square, 1882. Copyright, 1878, by Moses King. Copyright, 1880, by Charles W. Sever. Copyright, 1882, by Moses King. Designs by L.S. Ipsen; Sketches by H. M. Stephenson; University Press: John Wilson and Son, Cambridge. The illustrations are listed as follows: -Memorial Hall. - Dining Hall, Memorial Transept and Sanders Theatre -Harvard Hall. - Physical Laboratory and Lecture rooms -Massachusetts Hall. - Examinations Rooms -The Quadrance of Harvard College. Hollis, Stoughton, Holworthy, Thayer -Matthews Hall. - Dormitory -Dane Hall. - Law School -Wadsworth, or Old Presidents' House. - Dormitory -Grays Hall. - Dormitory -Boylston Hall. - Chemical Laboratory -Gore Hall. - The Universityé Library -Weld Hall. - Dormitory -Old President's Chair -University Hall. - Administration and Lecture Rooms -Sever Hall. - Lectures, Recitations and Examinations -Thayer Hall. - Dormitory -Appleton Chapel. - University House of Worship -Holden Chapel (engraving) -Holworthy Hall. - Dormitory -Stoughton Hall. - Dormitory -Hollis Hall. - Dormitory -Holmes House (engraving) -Hemenway Gymnasium -Interior of the Harvard (Hemenway) Gymnasium -Society Hall (engraving) -Lawrence Scientific School. - Laboratories Lecture and Workrooms -Divinity Hall. - Lecture Room, Library and Dormitory -Memorial Hall Transept (engraving) -Memorial Dining Hall. - The Students' Commons -Peabody Museum of American Archeology and Ethnology -Museum of Comparative Zoology. - Natural History Collections -Plan of Oxford Street -The Old Gymnasium -University Boat Club House -The President's House. - Residence of the Executive Officer -Dana House (engraving) -Holyoke House. - Shops and Dormitory -College House. - Post Office, Shops and Dormitory -Botanic Garden and Herbarium -The Astronomical Observatory -The Old Medical School. - Lectures, Laboratories, Museums, etc. -The Harvard Medical School. The New Building -Dental School. - Lecture and Workrooms and Laboratory -Bussey Institution. - School of Horticulture and Agriculture -Harvard Surroundings (engraving) -Old Mile Stone (engraving) -Felton Building, - Dormitory -Beck Hall, - Dormitory -Old Cambridge Baptist Church (engraving) -Moses King's Harvard-Square Publishing House -Hasty Pudding Club House (sketch by Cabot and Chandler: Architects: Boston) -Little's Block. - Shops and Dormitory -First Parish Church (engraving) -Christ Church (engraving) -Soldiers' Monument (engraving) -Shepard Memorial Church (engraving) -Washington Elm (engraving) -Waterhouse House (engraving) -Elmwood (engraving) -Fayerweather House (engraving) -Lee House (engraving) -Riedesel House (engraving) -Washington's Head-quarters, or Longfellow's Home (engraving) -Protestant Episcopal Theological School of Massachusetts (engraving) -Vassal House (engraving) -Brattle House (engraving) -New CIty Building (engraving) -Hicks House (engraving) -St. Paul's Church (engraving) -University Press John Wilson & Son
PH1979:0604
Description:
This album comprises 102 pages of texts (descriptions of Harvard University and surroundings), a Key Plan of the vicinity of Harvard University, an Index, a List of Illustrations and an Introduction, 39 albertypes (collotypes, full pages), 28 engravings and 2 half-titles. The title page: Harvard and its Surroundings. Subscription Edition. Published by Moses King, Harvard College, Cambridge, Mass.; a presentation page: Harvard and its Surroundings. Subscription (fourth) edition by Moses King. Copiously illustrated with albertypes, and engravings. Cambridge. Moses King, Publisher, Harvard Square, 1882. Copyright, 1878, by Moses King. Copyright, 1880, by Charles W. Sever. Copyright, 1882, by Moses King. Designs by L.S. Ipsen; Sketches by H. M. Stephenson; University Press: John Wilson and Son, Cambridge. The illustrations are listed as follows: -Memorial Hall. - Dining Hall, Memorial Transept and Sanders Theatre -Harvard Hall. - Physical Laboratory and Lecture rooms -Massachusetts Hall. - Examinations Rooms -The Quadrance of Harvard College. Hollis, Stoughton, Holworthy, Thayer -Matthews Hall. - Dormitory -Dane Hall. - Law School -Wadsworth, or Old Presidents' House. - Dormitory -Grays Hall. - Dormitory -Boylston Hall. - Chemical Laboratory -Gore Hall. - The Universityé Library -Weld Hall. - Dormitory -Old President's Chair -University Hall. - Administration and Lecture Rooms -Sever Hall. - Lectures, Recitations and Examinations -Thayer Hall. - Dormitory -Appleton Chapel. - University House of Worship -Holden Chapel (engraving) -Holworthy Hall. - Dormitory -Stoughton Hall. - Dormitory -Hollis Hall. - Dormitory -Holmes House (engraving) -Hemenway Gymnasium -Interior of the Harvard (Hemenway) Gymnasium -Society Hall (engraving) -Lawrence Scientific School. - Laboratories Lecture and Workrooms -Divinity Hall. - Lecture Room, Library and Dormitory -Memorial Hall Transept (engraving) -Memorial Dining Hall. - The Students' Commons -Peabody Museum of American Archeology and Ethnology -Museum of Comparative Zoology. - Natural History Collections -Plan of Oxford Street -The Old Gymnasium -University Boat Club House -The President's House. - Residence of the Executive Officer -Dana House (engraving) -Holyoke House. - Shops and Dormitory -College House. - Post Office, Shops and Dormitory -Botanic Garden and Herbarium -The Astronomical Observatory -The Old Medical School. - Lectures, Laboratories, Museums, etc. -The Harvard Medical School. The New Building -Dental School. - Lecture and Workrooms and Laboratory -Bussey Institution. - School of Horticulture and Agriculture -Harvard Surroundings (engraving) -Old Mile Stone (engraving) -Felton Building, - Dormitory -Beck Hall, - Dormitory -Old Cambridge Baptist Church (engraving) -Moses King's Harvard-Square Publishing House -Hasty Pudding Club House (sketch by Cabot and Chandler: Architects: Boston) -Little's Block. - Shops and Dormitory -First Parish Church (engraving) -Christ Church (engraving) -Soldiers' Monument (engraving) -Shepard Memorial Church (engraving) -Washington Elm (engraving) -Waterhouse House (engraving) -Elmwood (engraving) -Fayerweather House (engraving) -Lee House (engraving) -Riedesel House (engraving) -Washington's Head-quarters, or Longfellow's Home (engraving) -Protestant Episcopal Theological School of Massachusetts (engraving) -Vassal House (engraving) -Brattle House (engraving) -New CIty Building (engraving) -Hicks House (engraving) -St. Paul's Church (engraving) -University Press John Wilson & Son
Personnes et institutions:
Sujet:
architecture
architecture
Date:
1882
1882
Titre:
Harvard and its Surroundings
Actions:
PH1979:0604
Description:
This album comprises 102 pages of texts (descriptions of Harvard University and surroundings), a Key Plan of the vicinity of Harvard University, an Index, a List of Illustrations and an Introduction, 39 albertypes (collotypes, full pages), 28 engravings and 2 half-titles. The title page: Harvard and its Surroundings. Subscription Edition. Published by Moses King, Harvard College, Cambridge, Mass.; a presentation page: Harvard and its Surroundings. Subscription (fourth) edition by Moses King. Copiously illustrated with albertypes, and engravings. Cambridge. Moses King, Publisher, Harvard Square, 1882. Copyright, 1878, by Moses King. Copyright, 1880, by Charles W. Sever. Copyright, 1882, by Moses King. Designs by L.S. Ipsen; Sketches by H. M. Stephenson; University Press: John Wilson and Son, Cambridge. The illustrations are listed as follows: -Memorial Hall. - Dining Hall, Memorial Transept and Sanders Theatre -Harvard Hall. - Physical Laboratory and Lecture rooms -Massachusetts Hall. - Examinations Rooms -The Quadrance of Harvard College. Hollis, Stoughton, Holworthy, Thayer -Matthews Hall. - Dormitory -Dane Hall. - Law School -Wadsworth, or Old Presidents' House. - Dormitory -Grays Hall. - Dormitory -Boylston Hall. - Chemical Laboratory -Gore Hall. - The Universityé Library -Weld Hall. - Dormitory -Old President's Chair -University Hall. - Administration and Lecture Rooms -Sever Hall. - Lectures, Recitations and Examinations -Thayer Hall. - Dormitory -Appleton Chapel. - University House of Worship -Holden Chapel (engraving) -Holworthy Hall. - Dormitory -Stoughton Hall. - Dormitory -Hollis Hall. - Dormitory -Holmes House (engraving) -Hemenway Gymnasium -Interior of the Harvard (Hemenway) Gymnasium -Society Hall (engraving) -Lawrence Scientific School. - Laboratories Lecture and Workrooms -Divinity Hall. - Lecture Room, Library and Dormitory -Memorial Hall Transept (engraving) -Memorial Dining Hall. - The Students' Commons -Peabody Museum of American Archeology and Ethnology -Museum of Comparative Zoology. - Natural History Collections -Plan of Oxford Street -The Old Gymnasium -University Boat Club House -The President's House. - Residence of the Executive Officer -Dana House (engraving) -Holyoke House. - Shops and Dormitory -College House. - Post Office, Shops and Dormitory -Botanic Garden and Herbarium -The Astronomical Observatory -The Old Medical School. - Lectures, Laboratories, Museums, etc. -The Harvard Medical School. The New Building -Dental School. - Lecture and Workrooms and Laboratory -Bussey Institution. - School of Horticulture and Agriculture -Harvard Surroundings (engraving) -Old Mile Stone (engraving) -Felton Building, - Dormitory -Beck Hall, - Dormitory -Old Cambridge Baptist Church (engraving) -Moses King's Harvard-Square Publishing House -Hasty Pudding Club House (sketch by Cabot and Chandler: Architects: Boston) -Little's Block. - Shops and Dormitory -First Parish Church (engraving) -Christ Church (engraving) -Soldiers' Monument (engraving) -Shepard Memorial Church (engraving) -Washington Elm (engraving) -Waterhouse House (engraving) -Elmwood (engraving) -Fayerweather House (engraving) -Lee House (engraving) -Riedesel House (engraving) -Washington's Head-quarters, or Longfellow's Home (engraving) -Protestant Episcopal Theological School of Massachusetts (engraving) -Vassal House (engraving) -Brattle House (engraving) -New CIty Building (engraving) -Hicks House (engraving) -St. Paul's Church (engraving) -University Press John Wilson & Son
Harvard and its Surroundings
Actions:
PH1979:0604
Description:
This album comprises 102 pages of texts (descriptions of Harvard University and surroundings), a Key Plan of the vicinity of Harvard University, an Index, a List of Illustrations and an Introduction, 39 albertypes (collotypes, full pages), 28 engravings and 2 half-titles. The title page: Harvard and its Surroundings. Subscription Edition. Published by Moses King, Harvard College, Cambridge, Mass.; a presentation page: Harvard and its Surroundings. Subscription (fourth) edition by Moses King. Copiously illustrated with albertypes, and engravings. Cambridge. Moses King, Publisher, Harvard Square, 1882. Copyright, 1878, by Moses King. Copyright, 1880, by Charles W. Sever. Copyright, 1882, by Moses King. Designs by L.S. Ipsen; Sketches by H. M. Stephenson; University Press: John Wilson and Son, Cambridge. The illustrations are listed as follows: -Memorial Hall. - Dining Hall, Memorial Transept and Sanders Theatre -Harvard Hall. - Physical Laboratory and Lecture rooms -Massachusetts Hall. - Examinations Rooms -The Quadrance of Harvard College. Hollis, Stoughton, Holworthy, Thayer -Matthews Hall. - Dormitory -Dane Hall. - Law School -Wadsworth, or Old Presidents' House. - Dormitory -Grays Hall. - Dormitory -Boylston Hall. - Chemical Laboratory -Gore Hall. - The Universityé Library -Weld Hall. - Dormitory -Old President's Chair -University Hall. - Administration and Lecture Rooms -Sever Hall. - Lectures, Recitations and Examinations -Thayer Hall. - Dormitory -Appleton Chapel. - University House of Worship -Holden Chapel (engraving) -Holworthy Hall. - Dormitory -Stoughton Hall. - Dormitory -Hollis Hall. - Dormitory -Holmes House (engraving) -Hemenway Gymnasium -Interior of the Harvard (Hemenway) Gymnasium -Society Hall (engraving) -Lawrence Scientific School. - Laboratories Lecture and Workrooms -Divinity Hall. - Lecture Room, Library and Dormitory -Memorial Hall Transept (engraving) -Memorial Dining Hall. - The Students' Commons -Peabody Museum of American Archeology and Ethnology -Museum of Comparative Zoology. - Natural History Collections -Plan of Oxford Street -The Old Gymnasium -University Boat Club House -The President's House. - Residence of the Executive Officer -Dana House (engraving) -Holyoke House. - Shops and Dormitory -College House. - Post Office, Shops and Dormitory -Botanic Garden and Herbarium -The Astronomical Observatory -The Old Medical School. - Lectures, Laboratories, Museums, etc. -The Harvard Medical School. The New Building -Dental School. - Lecture and Workrooms and Laboratory -Bussey Institution. - School of Horticulture and Agriculture -Harvard Surroundings (engraving) -Old Mile Stone (engraving) -Felton Building, - Dormitory -Beck Hall, - Dormitory -Old Cambridge Baptist Church (engraving) -Moses King's Harvard-Square Publishing House -Hasty Pudding Club House (sketch by Cabot and Chandler: Architects: Boston) -Little's Block. - Shops and Dormitory -First Parish Church (engraving) -Christ Church (engraving) -Soldiers' Monument (engraving) -Shepard Memorial Church (engraving) -Washington Elm (engraving) -Waterhouse House (engraving) -Elmwood (engraving) -Fayerweather House (engraving) -Lee House (engraving) -Riedesel House (engraving) -Washington's Head-quarters, or Longfellow's Home (engraving) -Protestant Episcopal Theological School of Massachusetts (engraving) -Vassal House (engraving) -Brattle House (engraving) -New CIty Building (engraving) -Hicks House (engraving) -St. Paul's Church (engraving) -University Press John Wilson & Son
Classification:
photographies
photographies
Date:
1882
1882
Personnes et institutions:
Sujet:
architecture
architecture
Classification:
documents textuels
documents textuels
Numéro de référence:
ARCH270979
Description:
The book is in Spanish and presents projects by the firm Abalos & Herreros from 1986 to 2006. It includes these projects: - Colegio oficial de architecturos Extremadura, Badajoz; - Viviendas, locales y garajes en la M-30, Madrid (AP164.S1.1988.D3); - Edificio de oficinas de RENFE (AP164.S1.1989.D3); - Edificio administrativo por el Ministerio del Interior, Madrid (AP164.S1.1990.D3); - Palencia Parque Europa (AP164.S1.1991.D2); - Casa Gordillo (AP164.S1.1993.D2); - Ordenación del área de Abandoibarra, Bilbao (AP164.S1.1993.D5); - Biblioteca Usera, Madrid (AP164.S1.1995.D1); - Planta de reciclaje de residuos urbanos de Valdemingómez (AP164.S1.1996.D4); - Recualificación del espacio público de Ramos, Rio de Janeiro (AP164.S1.1997.D7); - Delegación de hacienda, Almería (AP164.S1.1997.D8); - Aula medioambiental y oficinas, Arico, Tenerife (AP164.S1.1998.D1); - Sala municipal y plaza en Colmenarejo, Madrid (AP164.S1.1997.D11); - Museo arqueológico Alicante (AP164.S1.1999.D2); - Centro universitario en Mérida (AP164.S1.1999.D4); - Estación Zaragoza (AP164.S1.1999.D5); - El mirador: torre mixta en la bahía de Algeciras (AP164.S1.1999.D10); - Pabellón de gimnasia en el parque del Retiro, Madrid (AP164.S1.2000.D3); - Jardines Valdemingómez, Madrid (AP164.S1.2000.D4); - Es Pil•larí (AP164.S1.2000.D5); - Planta de biometanización y compostaje de residuos urbanos, Pinto, Madrid (AP164.S1.2000.D6); - Barcelona Forum 2004 : Parque litroral nord-est, Barcelona (AP164.S1.2000.D9.SD1); - Barcelona Forum 2004: Tersa/Edificio de oficinas y planta integral de RSU (AP164.S1.2000.D9.SD2); - Barcelona Forum 2004: Bancos Xurret (AP164.S1.2000.D9.SD1); - Barcelona Forum 2004: Bancos Pep (AP164.S1.2000.D9.SD1); - Complejo de justicia, Aachen (AP164.S1.2001.D1); - Casa Marina Collazo (AP164.S1.2001.D3); - Southbank Londres (AP164.S1.2001.D4); - Plaza y torre Woermann, Las Palmas (AP164.S1.2001.D7); - Ciudad Real (AP164.S1.2001.D8); - Torres mixtas bioclimáticas en el Humedal de Salburua, Vitoria (AP164.S1.2002.D2); - Parque Cristina Enea, San Sebastián (AP164.S1.2002.D3); - Parque Igara, San Sebastián (AP164.S1.2002.D4); - Operación Chamartin (AP164.S1.2002.D9); - Hotel Toyo, Almería (AP164.S1.2002.D11); - Fira 2000 - Barcelona (AP164.S1.2002.D14); - Fisur-Getafe (AP164.S1.2002.D16); - New Museum de Arte Contemporaneo, New York (AP164.S1.2003.D1); - Casa Luna, Chile (AP164.S1.2003.D4); - Sagüés, San Sebastián (AP164.S1.2003.D5); - Reordenación del Max-Reinhardt Platz, Salzburg (AP164.S1.2003.D6); - Biblioteca de México, México D.F. (AP164.S1.2003.D7); - Metro de Málaga (AP164.S1.2003.D9); - Urbanización, ajardinamiento y paisajismo en el sector "La Lastra", León (AP164.S1.2003.D10); - Helipuerto Forum (AP164.S1.2003.D11); - The Collection building, Miami (AP164.S1.2003.D12); - Laboratorios de ciencias moleculares para la Universidad de Puerto Rico, San Juan (AP164.S1.2003.D13); - + Madrid. Desarrollo urbanistico del centro historico de Madrid y de las Orillas del rio Manzanares, Madrid (AP164.S1.2004.D16); - Edificio de equipamiento, Alcalá de Henares (AP164.S1.2004.D2); - Plan de ordenación territorial, Costa del Sol (AP164.S1.2004.D3); - Pepe Cobo II, galería de arte (AP164.S1.2004.D7); - EPFL learning center, Lausanne (AP164.S1.2004.D9); - Integración del Ferrocarril, Logroño (AP164.S1.2004.D10); - APTM Construmat (AP164.S1.2004.D14); - Colina artificial, International Architecture Biennale Rotterdam (AP164.S1.2005.D3); - 200 viviendas para jóvenes en la Sagrera; - 1000 viviendas en la Maquinista, Barcelona.
ARCH270979
Description:
The book is in Spanish and presents projects by the firm Abalos & Herreros from 1986 to 2006. It includes these projects: - Colegio oficial de architecturos Extremadura, Badajoz; - Viviendas, locales y garajes en la M-30, Madrid (AP164.S1.1988.D3); - Edificio de oficinas de RENFE (AP164.S1.1989.D3); - Edificio administrativo por el Ministerio del Interior, Madrid (AP164.S1.1990.D3); - Palencia Parque Europa (AP164.S1.1991.D2); - Casa Gordillo (AP164.S1.1993.D2); - Ordenación del área de Abandoibarra, Bilbao (AP164.S1.1993.D5); - Biblioteca Usera, Madrid (AP164.S1.1995.D1); - Planta de reciclaje de residuos urbanos de Valdemingómez (AP164.S1.1996.D4); - Recualificación del espacio público de Ramos, Rio de Janeiro (AP164.S1.1997.D7); - Delegación de hacienda, Almería (AP164.S1.1997.D8); - Aula medioambiental y oficinas, Arico, Tenerife (AP164.S1.1998.D1); - Sala municipal y plaza en Colmenarejo, Madrid (AP164.S1.1997.D11); - Museo arqueológico Alicante (AP164.S1.1999.D2); - Centro universitario en Mérida (AP164.S1.1999.D4); - Estación Zaragoza (AP164.S1.1999.D5); - El mirador: torre mixta en la bahía de Algeciras (AP164.S1.1999.D10); - Pabellón de gimnasia en el parque del Retiro, Madrid (AP164.S1.2000.D3); - Jardines Valdemingómez, Madrid (AP164.S1.2000.D4); - Es Pil•larí (AP164.S1.2000.D5); - Planta de biometanización y compostaje de residuos urbanos, Pinto, Madrid (AP164.S1.2000.D6); - Barcelona Forum 2004 : Parque litroral nord-est, Barcelona (AP164.S1.2000.D9.SD1); - Barcelona Forum 2004: Tersa/Edificio de oficinas y planta integral de RSU (AP164.S1.2000.D9.SD2); - Barcelona Forum 2004: Bancos Xurret (AP164.S1.2000.D9.SD1); - Barcelona Forum 2004: Bancos Pep (AP164.S1.2000.D9.SD1); - Complejo de justicia, Aachen (AP164.S1.2001.D1); - Casa Marina Collazo (AP164.S1.2001.D3); - Southbank Londres (AP164.S1.2001.D4); - Plaza y torre Woermann, Las Palmas (AP164.S1.2001.D7); - Ciudad Real (AP164.S1.2001.D8); - Torres mixtas bioclimáticas en el Humedal de Salburua, Vitoria (AP164.S1.2002.D2); - Parque Cristina Enea, San Sebastián (AP164.S1.2002.D3); - Parque Igara, San Sebastián (AP164.S1.2002.D4); - Operación Chamartin (AP164.S1.2002.D9); - Hotel Toyo, Almería (AP164.S1.2002.D11); - Fira 2000 - Barcelona (AP164.S1.2002.D14); - Fisur-Getafe (AP164.S1.2002.D16); - New Museum de Arte Contemporaneo, New York (AP164.S1.2003.D1); - Casa Luna, Chile (AP164.S1.2003.D4); - Sagüés, San Sebastián (AP164.S1.2003.D5); - Reordenación del Max-Reinhardt Platz, Salzburg (AP164.S1.2003.D6); - Biblioteca de México, México D.F. (AP164.S1.2003.D7); - Metro de Málaga (AP164.S1.2003.D9); - Urbanización, ajardinamiento y paisajismo en el sector "La Lastra", León (AP164.S1.2003.D10); - Helipuerto Forum (AP164.S1.2003.D11); - The Collection building, Miami (AP164.S1.2003.D12); - Laboratorios de ciencias moleculares para la Universidad de Puerto Rico, San Juan (AP164.S1.2003.D13); - + Madrid. Desarrollo urbanistico del centro historico de Madrid y de las Orillas del rio Manzanares, Madrid (AP164.S1.2004.D16); - Edificio de equipamiento, Alcalá de Henares (AP164.S1.2004.D2); - Plan de ordenación territorial, Costa del Sol (AP164.S1.2004.D3); - Pepe Cobo II, galería de arte (AP164.S1.2004.D7); - EPFL learning center, Lausanne (AP164.S1.2004.D9); - Integración del Ferrocarril, Logroño (AP164.S1.2004.D10); - APTM Construmat (AP164.S1.2004.D14); - Colina artificial, International Architecture Biennale Rotterdam (AP164.S1.2005.D3); - 200 viviendas para jóvenes en la Sagrera; - 1000 viviendas en la Maquinista, Barcelona.
Personnes et institutions:
Date:
circa 2005
circa 2005
Titre:
Portfolio of projects
Actions:
ARCH270979
Description:
The book is in Spanish and presents projects by the firm Abalos & Herreros from 1986 to 2006. It includes these projects: - Colegio oficial de architecturos Extremadura, Badajoz; - Viviendas, locales y garajes en la M-30, Madrid (AP164.S1.1988.D3); - Edificio de oficinas de RENFE (AP164.S1.1989.D3); - Edificio administrativo por el Ministerio del Interior, Madrid (AP164.S1.1990.D3); - Palencia Parque Europa (AP164.S1.1991.D2); - Casa Gordillo (AP164.S1.1993.D2); - Ordenación del área de Abandoibarra, Bilbao (AP164.S1.1993.D5); - Biblioteca Usera, Madrid (AP164.S1.1995.D1); - Planta de reciclaje de residuos urbanos de Valdemingómez (AP164.S1.1996.D4); - Recualificación del espacio público de Ramos, Rio de Janeiro (AP164.S1.1997.D7); - Delegación de hacienda, Almería (AP164.S1.1997.D8); - Aula medioambiental y oficinas, Arico, Tenerife (AP164.S1.1998.D1); - Sala municipal y plaza en Colmenarejo, Madrid (AP164.S1.1997.D11); - Museo arqueológico Alicante (AP164.S1.1999.D2); - Centro universitario en Mérida (AP164.S1.1999.D4); - Estación Zaragoza (AP164.S1.1999.D5); - El mirador: torre mixta en la bahía de Algeciras (AP164.S1.1999.D10); - Pabellón de gimnasia en el parque del Retiro, Madrid (AP164.S1.2000.D3); - Jardines Valdemingómez, Madrid (AP164.S1.2000.D4); - Es Pil•larí (AP164.S1.2000.D5); - Planta de biometanización y compostaje de residuos urbanos, Pinto, Madrid (AP164.S1.2000.D6); - Barcelona Forum 2004 : Parque litroral nord-est, Barcelona (AP164.S1.2000.D9.SD1); - Barcelona Forum 2004: Tersa/Edificio de oficinas y planta integral de RSU (AP164.S1.2000.D9.SD2); - Barcelona Forum 2004: Bancos Xurret (AP164.S1.2000.D9.SD1); - Barcelona Forum 2004: Bancos Pep (AP164.S1.2000.D9.SD1); - Complejo de justicia, Aachen (AP164.S1.2001.D1); - Casa Marina Collazo (AP164.S1.2001.D3); - Southbank Londres (AP164.S1.2001.D4); - Plaza y torre Woermann, Las Palmas (AP164.S1.2001.D7); - Ciudad Real (AP164.S1.2001.D8); - Torres mixtas bioclimáticas en el Humedal de Salburua, Vitoria (AP164.S1.2002.D2); - Parque Cristina Enea, San Sebastián (AP164.S1.2002.D3); - Parque Igara, San Sebastián (AP164.S1.2002.D4); - Operación Chamartin (AP164.S1.2002.D9); - Hotel Toyo, Almería (AP164.S1.2002.D11); - Fira 2000 - Barcelona (AP164.S1.2002.D14); - Fisur-Getafe (AP164.S1.2002.D16); - New Museum de Arte Contemporaneo, New York (AP164.S1.2003.D1); - Casa Luna, Chile (AP164.S1.2003.D4); - Sagüés, San Sebastián (AP164.S1.2003.D5); - Reordenación del Max-Reinhardt Platz, Salzburg (AP164.S1.2003.D6); - Biblioteca de México, México D.F. (AP164.S1.2003.D7); - Metro de Málaga (AP164.S1.2003.D9); - Urbanización, ajardinamiento y paisajismo en el sector "La Lastra", León (AP164.S1.2003.D10); - Helipuerto Forum (AP164.S1.2003.D11); - The Collection building, Miami (AP164.S1.2003.D12); - Laboratorios de ciencias moleculares para la Universidad de Puerto Rico, San Juan (AP164.S1.2003.D13); - + Madrid. Desarrollo urbanistico del centro historico de Madrid y de las Orillas del rio Manzanares, Madrid (AP164.S1.2004.D16); - Edificio de equipamiento, Alcalá de Henares (AP164.S1.2004.D2); - Plan de ordenación territorial, Costa del Sol (AP164.S1.2004.D3); - Pepe Cobo II, galería de arte (AP164.S1.2004.D7); - EPFL learning center, Lausanne (AP164.S1.2004.D9); - Integración del Ferrocarril, Logroño (AP164.S1.2004.D10); - APTM Construmat (AP164.S1.2004.D14); - Colina artificial, International Architecture Biennale Rotterdam (AP164.S1.2005.D3); - 200 viviendas para jóvenes en la Sagrera; - 1000 viviendas en la Maquinista, Barcelona.
Portfolio of projects
Actions:
ARCH270979
Description:
The book is in Spanish and presents projects by the firm Abalos & Herreros from 1986 to 2006. It includes these projects: - Colegio oficial de architecturos Extremadura, Badajoz; - Viviendas, locales y garajes en la M-30, Madrid (AP164.S1.1988.D3); - Edificio de oficinas de RENFE (AP164.S1.1989.D3); - Edificio administrativo por el Ministerio del Interior, Madrid (AP164.S1.1990.D3); - Palencia Parque Europa (AP164.S1.1991.D2); - Casa Gordillo (AP164.S1.1993.D2); - Ordenación del área de Abandoibarra, Bilbao (AP164.S1.1993.D5); - Biblioteca Usera, Madrid (AP164.S1.1995.D1); - Planta de reciclaje de residuos urbanos de Valdemingómez (AP164.S1.1996.D4); - Recualificación del espacio público de Ramos, Rio de Janeiro (AP164.S1.1997.D7); - Delegación de hacienda, Almería (AP164.S1.1997.D8); - Aula medioambiental y oficinas, Arico, Tenerife (AP164.S1.1998.D1); - Sala municipal y plaza en Colmenarejo, Madrid (AP164.S1.1997.D11); - Museo arqueológico Alicante (AP164.S1.1999.D2); - Centro universitario en Mérida (AP164.S1.1999.D4); - Estación Zaragoza (AP164.S1.1999.D5); - El mirador: torre mixta en la bahía de Algeciras (AP164.S1.1999.D10); - Pabellón de gimnasia en el parque del Retiro, Madrid (AP164.S1.2000.D3); - Jardines Valdemingómez, Madrid (AP164.S1.2000.D4); - Es Pil•larí (AP164.S1.2000.D5); - Planta de biometanización y compostaje de residuos urbanos, Pinto, Madrid (AP164.S1.2000.D6); - Barcelona Forum 2004 : Parque litroral nord-est, Barcelona (AP164.S1.2000.D9.SD1); - Barcelona Forum 2004: Tersa/Edificio de oficinas y planta integral de RSU (AP164.S1.2000.D9.SD2); - Barcelona Forum 2004: Bancos Xurret (AP164.S1.2000.D9.SD1); - Barcelona Forum 2004: Bancos Pep (AP164.S1.2000.D9.SD1); - Complejo de justicia, Aachen (AP164.S1.2001.D1); - Casa Marina Collazo (AP164.S1.2001.D3); - Southbank Londres (AP164.S1.2001.D4); - Plaza y torre Woermann, Las Palmas (AP164.S1.2001.D7); - Ciudad Real (AP164.S1.2001.D8); - Torres mixtas bioclimáticas en el Humedal de Salburua, Vitoria (AP164.S1.2002.D2); - Parque Cristina Enea, San Sebastián (AP164.S1.2002.D3); - Parque Igara, San Sebastián (AP164.S1.2002.D4); - Operación Chamartin (AP164.S1.2002.D9); - Hotel Toyo, Almería (AP164.S1.2002.D11); - Fira 2000 - Barcelona (AP164.S1.2002.D14); - Fisur-Getafe (AP164.S1.2002.D16); - New Museum de Arte Contemporaneo, New York (AP164.S1.2003.D1); - Casa Luna, Chile (AP164.S1.2003.D4); - Sagüés, San Sebastián (AP164.S1.2003.D5); - Reordenación del Max-Reinhardt Platz, Salzburg (AP164.S1.2003.D6); - Biblioteca de México, México D.F. (AP164.S1.2003.D7); - Metro de Málaga (AP164.S1.2003.D9); - Urbanización, ajardinamiento y paisajismo en el sector "La Lastra", León (AP164.S1.2003.D10); - Helipuerto Forum (AP164.S1.2003.D11); - The Collection building, Miami (AP164.S1.2003.D12); - Laboratorios de ciencias moleculares para la Universidad de Puerto Rico, San Juan (AP164.S1.2003.D13); - + Madrid. Desarrollo urbanistico del centro historico de Madrid y de las Orillas del rio Manzanares, Madrid (AP164.S1.2004.D16); - Edificio de equipamiento, Alcalá de Henares (AP164.S1.2004.D2); - Plan de ordenación territorial, Costa del Sol (AP164.S1.2004.D3); - Pepe Cobo II, galería de arte (AP164.S1.2004.D7); - EPFL learning center, Lausanne (AP164.S1.2004.D9); - Integración del Ferrocarril, Logroño (AP164.S1.2004.D10); - APTM Construmat (AP164.S1.2004.D14); - Colina artificial, International Architecture Biennale Rotterdam (AP164.S1.2005.D3); - 200 viviendas para jóvenes en la Sagrera; - 1000 viviendas en la Maquinista, Barcelona.
Classification:
documents textuels
documents textuels
Date:
circa 2005
circa 2005
Personnes et institutions:
Classification:
dessins, documents textuels
dessins, documents textuels
Actions:
Numéro de référence:
DR1974:0002:007:001-068
Description:
- This album consists mostly of preliminary, design development and presentation drawings - plans, sections and elevations - for a château for M. de Lorgeril at Motte Beaumanoir, Brittany, and for renovations for a house for M. le Dhuy, perhaps in Paris. These buildings are in an austere classical style with minimal ornament and in some cases, Doric columns. Structural drawings, details of architectural elements, and coloured elevations for the Empire style interiors are included for both projects, as well as drawings for Empire style furniture for M. le Dhuy. A perspective and plan for a sepulchral chapel for the de Lorgeril family (DR1974:0002:007:030) are also included. The album contains several documents: notes by Rohault de Fleury, mostly illegible, which probably concern project(s) for M. de Lorgeril; detailed cost estimates for two country houses and a pavilion, possibly variant schemes for a single project; and letters to Hubert Rohault de Fleury from M. de Lorgeril concerning plans by the latter for an apartment house in Rennes (rue de la Poissonière and rue Beaumanoir) which he sent to Rohault de Fleury for his criticism and correction. M. de Lorgeril also sought Rohault de Fleury's advice on the municipal affairs of Rennes. There are five unidentified drawings, possibly for a hôtel for the de Lorgeril family in Rennes (DR1974:0002:007:037 - DR1974:0002:007:036). Four drawings for an unidentified country house may possibly be for a project of 1811 for a M. des Dederseul (name only partially legible), if the inscriptions on the page preceding them in the album are related to these drawings (DR1974:0002:007:037 - DR1974:0002:007:040). Also included in the album is a lot plan, inscribed with the names fo the owners, for property adjacent to rue de la Chaussée d'Antin, Paris (DR1974:0002:007:048).
DR1974:0002:007:001-068
Description:
- This album consists mostly of preliminary, design development and presentation drawings - plans, sections and elevations - for a château for M. de Lorgeril at Motte Beaumanoir, Brittany, and for renovations for a house for M. le Dhuy, perhaps in Paris. These buildings are in an austere classical style with minimal ornament and in some cases, Doric columns. Structural drawings, details of architectural elements, and coloured elevations for the Empire style interiors are included for both projects, as well as drawings for Empire style furniture for M. le Dhuy. A perspective and plan for a sepulchral chapel for the de Lorgeril family (DR1974:0002:007:030) are also included. The album contains several documents: notes by Rohault de Fleury, mostly illegible, which probably concern project(s) for M. de Lorgeril; detailed cost estimates for two country houses and a pavilion, possibly variant schemes for a single project; and letters to Hubert Rohault de Fleury from M. de Lorgeril concerning plans by the latter for an apartment house in Rennes (rue de la Poissonière and rue Beaumanoir) which he sent to Rohault de Fleury for his criticism and correction. M. de Lorgeril also sought Rohault de Fleury's advice on the municipal affairs of Rennes. There are five unidentified drawings, possibly for a hôtel for the de Lorgeril family in Rennes (DR1974:0002:007:037 - DR1974:0002:007:036). Four drawings for an unidentified country house may possibly be for a project of 1811 for a M. des Dederseul (name only partially legible), if the inscriptions on the page preceding them in the album are related to these drawings (DR1974:0002:007:037 - DR1974:0002:007:040). Also included in the album is a lot plan, inscribed with the names fo the owners, for property adjacent to rue de la Chaussée d'Antin, Paris (DR1974:0002:007:048).
Personnes et institutions:
Sujet:
architecture, architecture de paysage, design d'intérieur
architecture, architecture de paysage, design d'intérieur
Date:
drawings executed between 1802 and 1833, manuscripts between 1802 and 1821
drawings executed between 1802 and 1833, manuscripts between 1802 and 1821
Titre:
Album of drawings and manuscripts, mostly for a château for M. de Lorgeril and for renovations for a house for M. le Dhuy, France
Actions:
DR1974:0002:007:001-068
Description:
- This album consists mostly of preliminary, design development and presentation drawings - plans, sections and elevations - for a château for M. de Lorgeril at Motte Beaumanoir, Brittany, and for renovations for a house for M. le Dhuy, perhaps in Paris. These buildings are in an austere classical style with minimal ornament and in some cases, Doric columns. Structural drawings, details of architectural elements, and coloured elevations for the Empire style interiors are included for both projects, as well as drawings for Empire style furniture for M. le Dhuy. A perspective and plan for a sepulchral chapel for the de Lorgeril family (DR1974:0002:007:030) are also included. The album contains several documents: notes by Rohault de Fleury, mostly illegible, which probably concern project(s) for M. de Lorgeril; detailed cost estimates for two country houses and a pavilion, possibly variant schemes for a single project; and letters to Hubert Rohault de Fleury from M. de Lorgeril concerning plans by the latter for an apartment house in Rennes (rue de la Poissonière and rue Beaumanoir) which he sent to Rohault de Fleury for his criticism and correction. M. de Lorgeril also sought Rohault de Fleury's advice on the municipal affairs of Rennes. There are five unidentified drawings, possibly for a hôtel for the de Lorgeril family in Rennes (DR1974:0002:007:037 - DR1974:0002:007:036). Four drawings for an unidentified country house may possibly be for a project of 1811 for a M. des Dederseul (name only partially legible), if the inscriptions on the page preceding them in the album are related to these drawings (DR1974:0002:007:037 - DR1974:0002:007:040). Also included in the album is a lot plan, inscribed with the names fo the owners, for property adjacent to rue de la Chaussée d'Antin, Paris (DR1974:0002:007:048).
Album of drawings and manuscripts, mostly for a château for M. de Lorgeril and for renovations for a house for M. le Dhuy, France
Actions:
DR1974:0002:007:001-068
Description:
- This album consists mostly of preliminary, design development and presentation drawings - plans, sections and elevations - for a château for M. de Lorgeril at Motte Beaumanoir, Brittany, and for renovations for a house for M. le Dhuy, perhaps in Paris. These buildings are in an austere classical style with minimal ornament and in some cases, Doric columns. Structural drawings, details of architectural elements, and coloured elevations for the Empire style interiors are included for both projects, as well as drawings for Empire style furniture for M. le Dhuy. A perspective and plan for a sepulchral chapel for the de Lorgeril family (DR1974:0002:007:030) are also included. The album contains several documents: notes by Rohault de Fleury, mostly illegible, which probably concern project(s) for M. de Lorgeril; detailed cost estimates for two country houses and a pavilion, possibly variant schemes for a single project; and letters to Hubert Rohault de Fleury from M. de Lorgeril concerning plans by the latter for an apartment house in Rennes (rue de la Poissonière and rue Beaumanoir) which he sent to Rohault de Fleury for his criticism and correction. M. de Lorgeril also sought Rohault de Fleury's advice on the municipal affairs of Rennes. There are five unidentified drawings, possibly for a hôtel for the de Lorgeril family in Rennes (DR1974:0002:007:037 - DR1974:0002:007:036). Four drawings for an unidentified country house may possibly be for a project of 1811 for a M. des Dederseul (name only partially legible), if the inscriptions on the page preceding them in the album are related to these drawings (DR1974:0002:007:037 - DR1974:0002:007:040). Also included in the album is a lot plan, inscribed with the names fo the owners, for property adjacent to rue de la Chaussée d'Antin, Paris (DR1974:0002:007:048).
Classification:
dessins, documents textuels
dessins, documents textuels
Date:
drawings executed between 1802 and 1833, manuscripts between 1802 and 1821
drawings executed between 1802 and 1833, manuscripts between 1802 and 1821
Personnes et institutions:
Sujet:
architecture, architecture de paysage, design d'intérieur
architecture, architecture de paysage, design d'intérieur
Classification:
photographies
Quantité:
183 photograph(s)
photographies
Quantité:
183 photograph(s)
Actions:
Numéro de référence:
PH1987:0633-0815
Description:
- This group of 183 photographs documents the study trip of September 1932 to the Soviet Union organized by André Bloc, editor of L'Architecture d'aujourd'hui (PH1987:0633-PH1987:0815). There are 162 views of buildings, 20 portraits, and one photograph of a perspective drawing for the House of Political Prisoners of Tsarism in Kharkov, Soviet Union (now Ukraine) (PH1987:0700). - There are 77 views of buildings in Kharkov, Zaporozhe and Kiev [?], Soviet Union (now Ukraine). The 32 views of buildings in Kharkov include: 14 views of Dzerzhinskaya Square showing the Department of Industry and Planning (Gosprom) buildings and/or the House of Planning Organizations buildings; six views of the Head Post Office; six views of workers' housing and the club-cafeteria of the Kharkov Tractor Plant (KhTZ) Settlement; four views of the Automated Telephone Station (ATS); and one view each of Revolution Theatre and industrial housing. Also included is one photograph of a perspective drawing for the House of Political Prisoners of Tsarism. -- The 44 views of buildings in Zaporozhe include: 28 views of the Dnieper Hydroelectric Power Station, one an interior view; one view of the Dneprostroi Head Office building; 12 views of communal housing, two showing the cafeteria; two views of an apartment house, and one view of a store entrance. -- There is one view of an entrance to a Dinamo Stadium, possibly in Kiev. - There are 55 views of buildings in Moscow and Leningrad (now Saint Petersburg), Soviet Union (now Russia). The 49 views of buildings in Moscow include: 20 views of the All-Union Electro-Technical Association administration building; 10 views of the VTsIK residential complex, including two views of the clubhouse; five views of the Narkomfin (People's Commissariat for Finance) Apartment Building; three views of Dinamo Stadium; two views of the Zuev Club (club for communal services workers); and one view each of Udarnik Cinema, Mechanized Canteen no. 1, a square with the Kremlin in the background, and the Hotel Octobre. There are also five views of communal housing in Moscow. -- The six views of buildings in Leningrad, Soviet Union (now Saint Petersburg, Russia) include four views of the Vyborgskaya Mechanized Canteen, one view of an apartment house, and one view of a park [?] entrance with the Admiralty in the background. - There are six views of buildings in Poland including: four views of the Central Institute of Physical Education in Warsaw, Poland and two views of an unidentified building. - There are 23 views of buildings whose location has not been determined including: 14 views of apartment houses, one of which is possibly a medical clinic; three views of communal services [?] building, two of which may be apartment houses; two views of a multifunctional building showing stores and apartments; and one view each of a Modernist house, a kiosk and church, an office or government office building, and an unidentified building. Also included is a view of a landscape showing a lake with mountains in the background. - There are 20 portraits of study tour partipants including 10 portraits taken in the train, four group portraits taken on a train stop in Hannover, Germany, two group portraits taken after a meeting of the Society for Foreign Cultural Relations (VOKS), and group portraits of study tour members in the Building Museum, Leningrad (now Saint Petersburg), at dinner in Warsaw, Poland, and in a garden pavilion. There is one portrait of Professor Einhorn delivering a lecture on Kharkov urbanisation in Kharkov.
PH1987:0633-0815
Description:
- This group of 183 photographs documents the study trip of September 1932 to the Soviet Union organized by André Bloc, editor of L'Architecture d'aujourd'hui (PH1987:0633-PH1987:0815). There are 162 views of buildings, 20 portraits, and one photograph of a perspective drawing for the House of Political Prisoners of Tsarism in Kharkov, Soviet Union (now Ukraine) (PH1987:0700). - There are 77 views of buildings in Kharkov, Zaporozhe and Kiev [?], Soviet Union (now Ukraine). The 32 views of buildings in Kharkov include: 14 views of Dzerzhinskaya Square showing the Department of Industry and Planning (Gosprom) buildings and/or the House of Planning Organizations buildings; six views of the Head Post Office; six views of workers' housing and the club-cafeteria of the Kharkov Tractor Plant (KhTZ) Settlement; four views of the Automated Telephone Station (ATS); and one view each of Revolution Theatre and industrial housing. Also included is one photograph of a perspective drawing for the House of Political Prisoners of Tsarism. -- The 44 views of buildings in Zaporozhe include: 28 views of the Dnieper Hydroelectric Power Station, one an interior view; one view of the Dneprostroi Head Office building; 12 views of communal housing, two showing the cafeteria; two views of an apartment house, and one view of a store entrance. -- There is one view of an entrance to a Dinamo Stadium, possibly in Kiev. - There are 55 views of buildings in Moscow and Leningrad (now Saint Petersburg), Soviet Union (now Russia). The 49 views of buildings in Moscow include: 20 views of the All-Union Electro-Technical Association administration building; 10 views of the VTsIK residential complex, including two views of the clubhouse; five views of the Narkomfin (People's Commissariat for Finance) Apartment Building; three views of Dinamo Stadium; two views of the Zuev Club (club for communal services workers); and one view each of Udarnik Cinema, Mechanized Canteen no. 1, a square with the Kremlin in the background, and the Hotel Octobre. There are also five views of communal housing in Moscow. -- The six views of buildings in Leningrad, Soviet Union (now Saint Petersburg, Russia) include four views of the Vyborgskaya Mechanized Canteen, one view of an apartment house, and one view of a park [?] entrance with the Admiralty in the background. - There are six views of buildings in Poland including: four views of the Central Institute of Physical Education in Warsaw, Poland and two views of an unidentified building. - There are 23 views of buildings whose location has not been determined including: 14 views of apartment houses, one of which is possibly a medical clinic; three views of communal services [?] building, two of which may be apartment houses; two views of a multifunctional building showing stores and apartments; and one view each of a Modernist house, a kiosk and church, an office or government office building, and an unidentified building. Also included is a view of a landscape showing a lake with mountains in the background. - There are 20 portraits of study tour partipants including 10 portraits taken in the train, four group portraits taken on a train stop in Hannover, Germany, two group portraits taken after a meeting of the Society for Foreign Cultural Relations (VOKS), and group portraits of study tour members in the Building Museum, Leningrad (now Saint Petersburg), at dinner in Warsaw, Poland, and in a garden pavilion. There is one portrait of Professor Einhorn delivering a lecture on Kharkov urbanisation in Kharkov.
Personnes et institutions:
Sujet:
architecture, ingénierie, portrait, urbanisme
architecture, ingénierie, portrait, urbanisme
Date:
September 1932
September 1932
Titre:
Photographs of buildings and urban development taken during the Study Tour of September 1932 organized by André Bloc of L'Architecture d'aujourd'hui magazine, Soviet Union (now in Russia and Ukraine)
Actions:
PH1987:0633-0815
Description:
- This group of 183 photographs documents the study trip of September 1932 to the Soviet Union organized by André Bloc, editor of L'Architecture d'aujourd'hui (PH1987:0633-PH1987:0815). There are 162 views of buildings, 20 portraits, and one photograph of a perspective drawing for the House of Political Prisoners of Tsarism in Kharkov, Soviet Union (now Ukraine) (PH1987:0700). - There are 77 views of buildings in Kharkov, Zaporozhe and Kiev [?], Soviet Union (now Ukraine). The 32 views of buildings in Kharkov include: 14 views of Dzerzhinskaya Square showing the Department of Industry and Planning (Gosprom) buildings and/or the House of Planning Organizations buildings; six views of the Head Post Office; six views of workers' housing and the club-cafeteria of the Kharkov Tractor Plant (KhTZ) Settlement; four views of the Automated Telephone Station (ATS); and one view each of Revolution Theatre and industrial housing. Also included is one photograph of a perspective drawing for the House of Political Prisoners of Tsarism. -- The 44 views of buildings in Zaporozhe include: 28 views of the Dnieper Hydroelectric Power Station, one an interior view; one view of the Dneprostroi Head Office building; 12 views of communal housing, two showing the cafeteria; two views of an apartment house, and one view of a store entrance. -- There is one view of an entrance to a Dinamo Stadium, possibly in Kiev. - There are 55 views of buildings in Moscow and Leningrad (now Saint Petersburg), Soviet Union (now Russia). The 49 views of buildings in Moscow include: 20 views of the All-Union Electro-Technical Association administration building; 10 views of the VTsIK residential complex, including two views of the clubhouse; five views of the Narkomfin (People's Commissariat for Finance) Apartment Building; three views of Dinamo Stadium; two views of the Zuev Club (club for communal services workers); and one view each of Udarnik Cinema, Mechanized Canteen no. 1, a square with the Kremlin in the background, and the Hotel Octobre. There are also five views of communal housing in Moscow. -- The six views of buildings in Leningrad, Soviet Union (now Saint Petersburg, Russia) include four views of the Vyborgskaya Mechanized Canteen, one view of an apartment house, and one view of a park [?] entrance with the Admiralty in the background. - There are six views of buildings in Poland including: four views of the Central Institute of Physical Education in Warsaw, Poland and two views of an unidentified building. - There are 23 views of buildings whose location has not been determined including: 14 views of apartment houses, one of which is possibly a medical clinic; three views of communal services [?] building, two of which may be apartment houses; two views of a multifunctional building showing stores and apartments; and one view each of a Modernist house, a kiosk and church, an office or government office building, and an unidentified building. Also included is a view of a landscape showing a lake with mountains in the background. - There are 20 portraits of study tour partipants including 10 portraits taken in the train, four group portraits taken on a train stop in Hannover, Germany, two group portraits taken after a meeting of the Society for Foreign Cultural Relations (VOKS), and group portraits of study tour members in the Building Museum, Leningrad (now Saint Petersburg), at dinner in Warsaw, Poland, and in a garden pavilion. There is one portrait of Professor Einhorn delivering a lecture on Kharkov urbanisation in Kharkov.
Photographs of buildings and urban development taken during the Study Tour of September 1932 organized by André Bloc of L'Architecture d'aujourd'hui magazine, Soviet Union (now in Russia and Ukraine)
Actions:
PH1987:0633-0815
Description:
- This group of 183 photographs documents the study trip of September 1932 to the Soviet Union organized by André Bloc, editor of L'Architecture d'aujourd'hui (PH1987:0633-PH1987:0815). There are 162 views of buildings, 20 portraits, and one photograph of a perspective drawing for the House of Political Prisoners of Tsarism in Kharkov, Soviet Union (now Ukraine) (PH1987:0700). - There are 77 views of buildings in Kharkov, Zaporozhe and Kiev [?], Soviet Union (now Ukraine). The 32 views of buildings in Kharkov include: 14 views of Dzerzhinskaya Square showing the Department of Industry and Planning (Gosprom) buildings and/or the House of Planning Organizations buildings; six views of the Head Post Office; six views of workers' housing and the club-cafeteria of the Kharkov Tractor Plant (KhTZ) Settlement; four views of the Automated Telephone Station (ATS); and one view each of Revolution Theatre and industrial housing. Also included is one photograph of a perspective drawing for the House of Political Prisoners of Tsarism. -- The 44 views of buildings in Zaporozhe include: 28 views of the Dnieper Hydroelectric Power Station, one an interior view; one view of the Dneprostroi Head Office building; 12 views of communal housing, two showing the cafeteria; two views of an apartment house, and one view of a store entrance. -- There is one view of an entrance to a Dinamo Stadium, possibly in Kiev. - There are 55 views of buildings in Moscow and Leningrad (now Saint Petersburg), Soviet Union (now Russia). The 49 views of buildings in Moscow include: 20 views of the All-Union Electro-Technical Association administration building; 10 views of the VTsIK residential complex, including two views of the clubhouse; five views of the Narkomfin (People's Commissariat for Finance) Apartment Building; three views of Dinamo Stadium; two views of the Zuev Club (club for communal services workers); and one view each of Udarnik Cinema, Mechanized Canteen no. 1, a square with the Kremlin in the background, and the Hotel Octobre. There are also five views of communal housing in Moscow. -- The six views of buildings in Leningrad, Soviet Union (now Saint Petersburg, Russia) include four views of the Vyborgskaya Mechanized Canteen, one view of an apartment house, and one view of a park [?] entrance with the Admiralty in the background. - There are six views of buildings in Poland including: four views of the Central Institute of Physical Education in Warsaw, Poland and two views of an unidentified building. - There are 23 views of buildings whose location has not been determined including: 14 views of apartment houses, one of which is possibly a medical clinic; three views of communal services [?] building, two of which may be apartment houses; two views of a multifunctional building showing stores and apartments; and one view each of a Modernist house, a kiosk and church, an office or government office building, and an unidentified building. Also included is a view of a landscape showing a lake with mountains in the background. - There are 20 portraits of study tour partipants including 10 portraits taken in the train, four group portraits taken on a train stop in Hannover, Germany, two group portraits taken after a meeting of the Society for Foreign Cultural Relations (VOKS), and group portraits of study tour members in the Building Museum, Leningrad (now Saint Petersburg), at dinner in Warsaw, Poland, and in a garden pavilion. There is one portrait of Professor Einhorn delivering a lecture on Kharkov urbanisation in Kharkov.
Classification:
photographies
Quantité:
183 photograph(s)
photographies
Quantité:
183 photograph(s)
Date:
September 1932
September 1932
Personnes et institutions:
Sujet:
architecture, ingénierie, portrait, urbanisme
architecture, ingénierie, portrait, urbanisme
Numéro de référence:
PH1979:0605
Description:
This 98-page book illustrated with 73 photogravures, shows a pictorial record of San Diego's built and natural environment including beaches (like La Jolla) and back country scenes, after photographs by Herve Friend. Title page: Picturesque San Diego with Historical and Descriptive Notes by Douglas Gunn. San Diego, California, July 1, 1887. Chicago: Knight & Leonard Co., Printers 1887. Photogravures: .001 Old Palm Trees, foot of Presidio Hill Frontispiece .002 Point Lonea, and Entrance to San Diego harbor - from Coronado Beach .003 Ruins of the Old Mission, San Diego .004 Old Mission of San Diego, from the Olive Grove .005 Scene of the Battle of San Pasqual, December 6th, 1846 .006 Mission San Luis Rey .007 Bell Tower, Pala Mission .008 San Diego, looking West - Point Loma in Right Distance .009 San Diego, looking Southwest - Coronado Beach opposite .010 San Diego, looking Southeast .011 City Water Front - Babcock & Story Wharves .012 City Water Front - Pacific Coast Steamship Co.'s Wharves .013 Country Court House, San Diego .014 Interior Consolidated National Bank, San Diego .015 The "Russ" Public School, San Diego .016 Morse-Pierce Building, corner Sixth and F streets, San Diego .017 St. Paul's Episcopal Church, San Diego .018 Residence of A.E. Horton .019 First National Bank, corner Fifth and E streets .020 Woolwine, Spring & Nerney's Abstract and Real Estate Office, cor. Fourth and D streets .021 The Dells, Chollas Valley - Suburbs of San Diego .022 Initial Monument, marking Mexican Boundary .023 Tia Juana - American side .024 Tia Juana - Mexican side .025 "Point of Rocks" - 1 .026 "Point of Rocks" - 2 .027 "Point of Rocks" - 3 .028 Hotel Del Coronado Beach, San Diego .029 The Caves, La Jolla .030 La Jolla Beach .031 Cathedral Rocks, La Jolla .032 "Ocean Beach" .033 Seaside View at Del Mar .034 Escondido - Old Ranch House and Orange Orchard .035 View on Linda Lake, El Cajon Valley, 15 miles from San Diego .036 The Hotel at Murietta .037 Temecula Canon - 1. "The Big Curve", C.S.R.R. .038 Temecula Canon - 2. .039 Temecula Canon - 3. .040 Santa Margarita Ranch House, from the Vineyard .041 Courtyard, Couts' Estate, Guajome .042 View near Entrance to Bear Valley .043 View in San Pasqual Valley - Bernardo River .044 "Eagle's Nest" - Agua Caliente Mountains .045 Santa Rosa Mountains, near Elsinore .046 View from "The Glen" - Agua Tibia and Pala in Distance .047 San Jacinto Mountain .048 The Cajon Mountain, from the Northeast .049 Public School (Banner District) near mouth of San Felipe Canon .050 Home and Orchard of John Mitchell, Fall Brook .051 Agua Tibia - The Pond .052 Orchard and Home of James Madison, Julian .053 View at Elsinore Lake, West Side .054 Home and Orchard of Chester Gunn, Julian .055 West in Poway Valley .056 San Diego River, North of El Cajon .057 Cuyamaca Lake - Storage Water of San Diego Flume Co. .058 Diverting Dam, San Diego River - San Diego Flume Co. .059 Upper Valley of the San Diego River - "Capitan Grande" .060 Falls (146 ft.) East Branch of San Diego River .061 Santa Isabel Creek .062 Falls of Pauma Creek .063 View near Farm of Hubert Howe Bancroft, Spring Valley .064 Water Works of San Diego Town and Land Company .065 Gedney's Orchard, Mesa Grande .066 Public School, Spencer Valley, near Julian .067 Orchard and Farm of B.S. Scheckler, Cottonwood .069 Campo .070 Entrance to Colorado Desert, mouth of Mountain Springs Canon .071 Mountain Scenery, Agua Caliente - Overlooking Warner's Ranch .072 Indian Village. Agua Caliente .073 Indian Village and Church at Pauma, Upper San Luis Rey Valley
PH1979:0605
Description:
This 98-page book illustrated with 73 photogravures, shows a pictorial record of San Diego's built and natural environment including beaches (like La Jolla) and back country scenes, after photographs by Herve Friend. Title page: Picturesque San Diego with Historical and Descriptive Notes by Douglas Gunn. San Diego, California, July 1, 1887. Chicago: Knight & Leonard Co., Printers 1887. Photogravures: .001 Old Palm Trees, foot of Presidio Hill Frontispiece .002 Point Lonea, and Entrance to San Diego harbor - from Coronado Beach .003 Ruins of the Old Mission, San Diego .004 Old Mission of San Diego, from the Olive Grove .005 Scene of the Battle of San Pasqual, December 6th, 1846 .006 Mission San Luis Rey .007 Bell Tower, Pala Mission .008 San Diego, looking West - Point Loma in Right Distance .009 San Diego, looking Southwest - Coronado Beach opposite .010 San Diego, looking Southeast .011 City Water Front - Babcock & Story Wharves .012 City Water Front - Pacific Coast Steamship Co.'s Wharves .013 Country Court House, San Diego .014 Interior Consolidated National Bank, San Diego .015 The "Russ" Public School, San Diego .016 Morse-Pierce Building, corner Sixth and F streets, San Diego .017 St. Paul's Episcopal Church, San Diego .018 Residence of A.E. Horton .019 First National Bank, corner Fifth and E streets .020 Woolwine, Spring & Nerney's Abstract and Real Estate Office, cor. Fourth and D streets .021 The Dells, Chollas Valley - Suburbs of San Diego .022 Initial Monument, marking Mexican Boundary .023 Tia Juana - American side .024 Tia Juana - Mexican side .025 "Point of Rocks" - 1 .026 "Point of Rocks" - 2 .027 "Point of Rocks" - 3 .028 Hotel Del Coronado Beach, San Diego .029 The Caves, La Jolla .030 La Jolla Beach .031 Cathedral Rocks, La Jolla .032 "Ocean Beach" .033 Seaside View at Del Mar .034 Escondido - Old Ranch House and Orange Orchard .035 View on Linda Lake, El Cajon Valley, 15 miles from San Diego .036 The Hotel at Murietta .037 Temecula Canon - 1. "The Big Curve", C.S.R.R. .038 Temecula Canon - 2. .039 Temecula Canon - 3. .040 Santa Margarita Ranch House, from the Vineyard .041 Courtyard, Couts' Estate, Guajome .042 View near Entrance to Bear Valley .043 View in San Pasqual Valley - Bernardo River .044 "Eagle's Nest" - Agua Caliente Mountains .045 Santa Rosa Mountains, near Elsinore .046 View from "The Glen" - Agua Tibia and Pala in Distance .047 San Jacinto Mountain .048 The Cajon Mountain, from the Northeast .049 Public School (Banner District) near mouth of San Felipe Canon .050 Home and Orchard of John Mitchell, Fall Brook .051 Agua Tibia - The Pond .052 Orchard and Home of James Madison, Julian .053 View at Elsinore Lake, West Side .054 Home and Orchard of Chester Gunn, Julian .055 West in Poway Valley .056 San Diego River, North of El Cajon .057 Cuyamaca Lake - Storage Water of San Diego Flume Co. .058 Diverting Dam, San Diego River - San Diego Flume Co. .059 Upper Valley of the San Diego River - "Capitan Grande" .060 Falls (146 ft.) East Branch of San Diego River .061 Santa Isabel Creek .062 Falls of Pauma Creek .063 View near Farm of Hubert Howe Bancroft, Spring Valley .064 Water Works of San Diego Town and Land Company .065 Gedney's Orchard, Mesa Grande .066 Public School, Spencer Valley, near Julian .067 Orchard and Farm of B.S. Scheckler, Cottonwood .069 Campo .070 Entrance to Colorado Desert, mouth of Mountain Springs Canon .071 Mountain Scenery, Agua Caliente - Overlooking Warner's Ranch .072 Indian Village. Agua Caliente .073 Indian Village and Church at Pauma, Upper San Luis Rey Valley
Personnes et institutions:
Sujet:
architecture
architecture
Date:
1887
1887
Titre:
Picturesque San Diego with Historical and Descriptive Notes
Actions:
PH1979:0605
Description:
This 98-page book illustrated with 73 photogravures, shows a pictorial record of San Diego's built and natural environment including beaches (like La Jolla) and back country scenes, after photographs by Herve Friend. Title page: Picturesque San Diego with Historical and Descriptive Notes by Douglas Gunn. San Diego, California, July 1, 1887. Chicago: Knight & Leonard Co., Printers 1887. Photogravures: .001 Old Palm Trees, foot of Presidio Hill Frontispiece .002 Point Lonea, and Entrance to San Diego harbor - from Coronado Beach .003 Ruins of the Old Mission, San Diego .004 Old Mission of San Diego, from the Olive Grove .005 Scene of the Battle of San Pasqual, December 6th, 1846 .006 Mission San Luis Rey .007 Bell Tower, Pala Mission .008 San Diego, looking West - Point Loma in Right Distance .009 San Diego, looking Southwest - Coronado Beach opposite .010 San Diego, looking Southeast .011 City Water Front - Babcock & Story Wharves .012 City Water Front - Pacific Coast Steamship Co.'s Wharves .013 Country Court House, San Diego .014 Interior Consolidated National Bank, San Diego .015 The "Russ" Public School, San Diego .016 Morse-Pierce Building, corner Sixth and F streets, San Diego .017 St. Paul's Episcopal Church, San Diego .018 Residence of A.E. Horton .019 First National Bank, corner Fifth and E streets .020 Woolwine, Spring & Nerney's Abstract and Real Estate Office, cor. Fourth and D streets .021 The Dells, Chollas Valley - Suburbs of San Diego .022 Initial Monument, marking Mexican Boundary .023 Tia Juana - American side .024 Tia Juana - Mexican side .025 "Point of Rocks" - 1 .026 "Point of Rocks" - 2 .027 "Point of Rocks" - 3 .028 Hotel Del Coronado Beach, San Diego .029 The Caves, La Jolla .030 La Jolla Beach .031 Cathedral Rocks, La Jolla .032 "Ocean Beach" .033 Seaside View at Del Mar .034 Escondido - Old Ranch House and Orange Orchard .035 View on Linda Lake, El Cajon Valley, 15 miles from San Diego .036 The Hotel at Murietta .037 Temecula Canon - 1. "The Big Curve", C.S.R.R. .038 Temecula Canon - 2. .039 Temecula Canon - 3. .040 Santa Margarita Ranch House, from the Vineyard .041 Courtyard, Couts' Estate, Guajome .042 View near Entrance to Bear Valley .043 View in San Pasqual Valley - Bernardo River .044 "Eagle's Nest" - Agua Caliente Mountains .045 Santa Rosa Mountains, near Elsinore .046 View from "The Glen" - Agua Tibia and Pala in Distance .047 San Jacinto Mountain .048 The Cajon Mountain, from the Northeast .049 Public School (Banner District) near mouth of San Felipe Canon .050 Home and Orchard of John Mitchell, Fall Brook .051 Agua Tibia - The Pond .052 Orchard and Home of James Madison, Julian .053 View at Elsinore Lake, West Side .054 Home and Orchard of Chester Gunn, Julian .055 West in Poway Valley .056 San Diego River, North of El Cajon .057 Cuyamaca Lake - Storage Water of San Diego Flume Co. .058 Diverting Dam, San Diego River - San Diego Flume Co. .059 Upper Valley of the San Diego River - "Capitan Grande" .060 Falls (146 ft.) East Branch of San Diego River .061 Santa Isabel Creek .062 Falls of Pauma Creek .063 View near Farm of Hubert Howe Bancroft, Spring Valley .064 Water Works of San Diego Town and Land Company .065 Gedney's Orchard, Mesa Grande .066 Public School, Spencer Valley, near Julian .067 Orchard and Farm of B.S. Scheckler, Cottonwood .069 Campo .070 Entrance to Colorado Desert, mouth of Mountain Springs Canon .071 Mountain Scenery, Agua Caliente - Overlooking Warner's Ranch .072 Indian Village. Agua Caliente .073 Indian Village and Church at Pauma, Upper San Luis Rey Valley
Picturesque San Diego with Historical and Descriptive Notes
Actions:
PH1979:0605
Description:
This 98-page book illustrated with 73 photogravures, shows a pictorial record of San Diego's built and natural environment including beaches (like La Jolla) and back country scenes, after photographs by Herve Friend. Title page: Picturesque San Diego with Historical and Descriptive Notes by Douglas Gunn. San Diego, California, July 1, 1887. Chicago: Knight & Leonard Co., Printers 1887. Photogravures: .001 Old Palm Trees, foot of Presidio Hill Frontispiece .002 Point Lonea, and Entrance to San Diego harbor - from Coronado Beach .003 Ruins of the Old Mission, San Diego .004 Old Mission of San Diego, from the Olive Grove .005 Scene of the Battle of San Pasqual, December 6th, 1846 .006 Mission San Luis Rey .007 Bell Tower, Pala Mission .008 San Diego, looking West - Point Loma in Right Distance .009 San Diego, looking Southwest - Coronado Beach opposite .010 San Diego, looking Southeast .011 City Water Front - Babcock & Story Wharves .012 City Water Front - Pacific Coast Steamship Co.'s Wharves .013 Country Court House, San Diego .014 Interior Consolidated National Bank, San Diego .015 The "Russ" Public School, San Diego .016 Morse-Pierce Building, corner Sixth and F streets, San Diego .017 St. Paul's Episcopal Church, San Diego .018 Residence of A.E. Horton .019 First National Bank, corner Fifth and E streets .020 Woolwine, Spring & Nerney's Abstract and Real Estate Office, cor. Fourth and D streets .021 The Dells, Chollas Valley - Suburbs of San Diego .022 Initial Monument, marking Mexican Boundary .023 Tia Juana - American side .024 Tia Juana - Mexican side .025 "Point of Rocks" - 1 .026 "Point of Rocks" - 2 .027 "Point of Rocks" - 3 .028 Hotel Del Coronado Beach, San Diego .029 The Caves, La Jolla .030 La Jolla Beach .031 Cathedral Rocks, La Jolla .032 "Ocean Beach" .033 Seaside View at Del Mar .034 Escondido - Old Ranch House and Orange Orchard .035 View on Linda Lake, El Cajon Valley, 15 miles from San Diego .036 The Hotel at Murietta .037 Temecula Canon - 1. "The Big Curve", C.S.R.R. .038 Temecula Canon - 2. .039 Temecula Canon - 3. .040 Santa Margarita Ranch House, from the Vineyard .041 Courtyard, Couts' Estate, Guajome .042 View near Entrance to Bear Valley .043 View in San Pasqual Valley - Bernardo River .044 "Eagle's Nest" - Agua Caliente Mountains .045 Santa Rosa Mountains, near Elsinore .046 View from "The Glen" - Agua Tibia and Pala in Distance .047 San Jacinto Mountain .048 The Cajon Mountain, from the Northeast .049 Public School (Banner District) near mouth of San Felipe Canon .050 Home and Orchard of John Mitchell, Fall Brook .051 Agua Tibia - The Pond .052 Orchard and Home of James Madison, Julian .053 View at Elsinore Lake, West Side .054 Home and Orchard of Chester Gunn, Julian .055 West in Poway Valley .056 San Diego River, North of El Cajon .057 Cuyamaca Lake - Storage Water of San Diego Flume Co. .058 Diverting Dam, San Diego River - San Diego Flume Co. .059 Upper Valley of the San Diego River - "Capitan Grande" .060 Falls (146 ft.) East Branch of San Diego River .061 Santa Isabel Creek .062 Falls of Pauma Creek .063 View near Farm of Hubert Howe Bancroft, Spring Valley .064 Water Works of San Diego Town and Land Company .065 Gedney's Orchard, Mesa Grande .066 Public School, Spencer Valley, near Julian .067 Orchard and Farm of B.S. Scheckler, Cottonwood .069 Campo .070 Entrance to Colorado Desert, mouth of Mountain Springs Canon .071 Mountain Scenery, Agua Caliente - Overlooking Warner's Ranch .072 Indian Village. Agua Caliente .073 Indian Village and Church at Pauma, Upper San Luis Rey Valley
Date:
1887
1887
Personnes et institutions:
Sujet:
architecture
architecture


