


31097 Résultats
Classification:
photographies
photographies
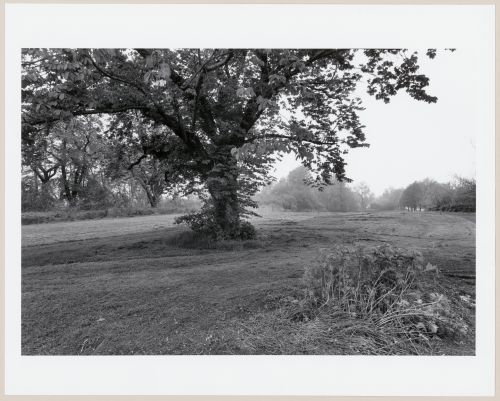
Titre:
Buffalo South, New York
Buffalo South, New York
Actions:
Numéro de référence:
PH1991:0010
PH1991:0010
Personnes et institutions:
Date:
1989
1989
Classification:
photographies
photographies
Date:
1989
1989
Personnes et institutions:
Classification:
photographies
photographies

Titre:
Grand Central, New York
Grand Central, New York
Actions:
Numéro de référence:
PH1986:0779
PH1986:0779
Personnes et institutions:
Date:
ca. 1859-1890s
ca. 1859-1890s
Classification:
photographies
photographies
Date:
ca. 1859-1890s
ca. 1859-1890s
Personnes et institutions:
Classification:
photographies
photographies
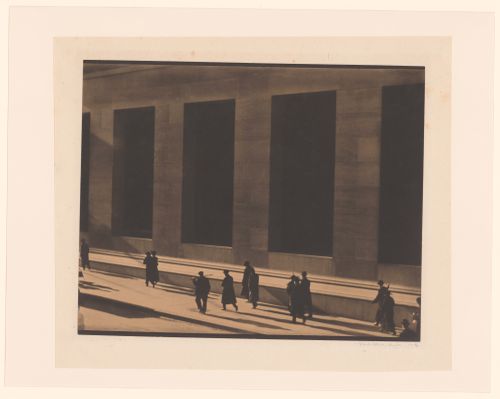
Titre:
Wall Street, New York
Wall Street, New York
Actions:
Numéro de référence:
PH1985:0224
PH1985:0224
Personnes et institutions:
Date:
1915
1915
Classification:
photographies
photographies
Date:
1915
1915
Personnes et institutions:
Classification:
photographies
photographies
Actions:
Numéro de référence:
PH1986:0032
Description:
A print of the same image is included in the album 'Die Architektur der Strasse, New York City, Dez 1977 - Sept 1978'
PH1986:0032
Description:
A print of the same image is included in the album 'Die Architektur der Strasse, New York City, Dez 1977 - Sept 1978'
Personnes et institutions:
Date:
1978
1978
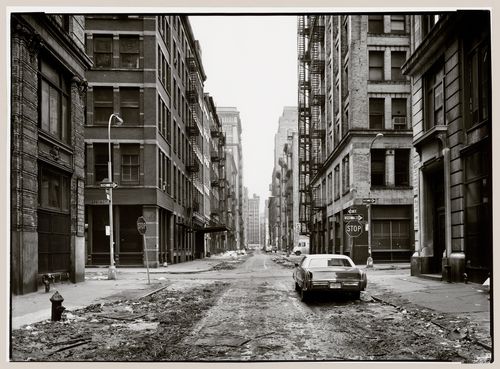
Titre:
View of Crosby Street and Spring Street, New York City, New York, United States
Actions:
PH1986:0032
Description:
A print of the same image is included in the album 'Die Architektur der Strasse, New York City, Dez 1977 - Sept 1978'
View of Crosby Street and Spring Street, New York City, New York, United States
Actions:
PH1986:0032
Description:
A print of the same image is included in the album 'Die Architektur der Strasse, New York City, Dez 1977 - Sept 1978'
Classification:
photographies
photographies
Date:
1978
1978
Personnes et institutions:
Classification:
documents textuels
documents textuels
Numéro de référence:
ARCH253932
Description:
presentation working papers, lists, contact lists
ARCH253932
Description:
presentation working papers, lists, contact lists
Personnes et institutions:
Date:
1972
1972
Titre:
Ginkelvan - Publicity - New York
Actions:
ARCH253932
Description:
presentation working papers, lists, contact lists
Ginkelvan - Publicity - New York
Actions:
ARCH253932
Description:
presentation working papers, lists, contact lists
Classification:
documents textuels
documents textuels
Date:
1972
1972
Personnes et institutions:
Classification:
dessins
Quantité:
4 drawing(s)
dessins
Quantité:
4 drawing(s)
Titre:
South Ferry, New York
South Ferry, New York
Actions:
Numéro de référence:
DR1994:0205:001-004
DR1994:0205:001-004
Personnes et institutions:
Sujet:
architecture
architecture
Date:
1965-1991
1965-1991
Classification:
dessins
Quantité:
4 drawing(s)
dessins
Quantité:
4 drawing(s)
Date:
1965-1991
1965-1991
Personnes et institutions:
Sujet:
architecture
architecture
Niveau de description archivistique:
Projet
Projet
Titre:
Northern New York House
Northern New York House
Numéro de référence:
AP145.S2.D13
Description:
File documents an unexecuted [?] project for a house in northern New York state. Material in this file was produced in 1958. File contains presentation drawings.
AP145.S2.D13
Description:
File documents an unexecuted [?] project for a house in northern New York state. Material in this file was produced in 1958. File contains presentation drawings.
Personnes et institutions:
Date:
[1958]
[1958]
Titre:
Northern New York House
Actions:
AP145.S2.D13
Description:
File documents an unexecuted [?] project for a house in northern New York state. Material in this file was produced in 1958. File contains presentation drawings.
Northern New York House
Actions:
AP145.S2.D13
Description:
File documents an unexecuted [?] project for a house in northern New York state. Material in this file was produced in 1958. File contains presentation drawings.
Niveau de description archivistique:
File 13
File 13
Date:
[1958]
[1958]
Personnes et institutions:
Niveau de description archivistique:
Projet
Projet
Titre:
New York Townhouse Interiors
New York Townhouse Interiors
Numéro de référence:
AP022.S1.1976.PR05
Description:
File documents townhouse interiors at 12 and 14 East 64th Street, New York, New York. File contains reference drawings, design development drawings, textual records.
AP022.S1.1976.PR05
Description:
File documents townhouse interiors at 12 and 14 East 64th Street, New York, New York. File contains reference drawings, design development drawings, textual records.
Personnes et institutions:
Date:
1976
1976
Titre:
New York Townhouse Interiors
Actions:
AP022.S1.1976.PR05
Description:
File documents townhouse interiors at 12 and 14 East 64th Street, New York, New York. File contains reference drawings, design development drawings, textual records.
New York Townhouse Interiors
Actions:
AP022.S1.1976.PR05
Description:
File documents townhouse interiors at 12 and 14 East 64th Street, New York, New York. File contains reference drawings, design development drawings, textual records.
Niveau de description archivistique:
Project
Project
Date:
1976
1976
Personnes et institutions:
Niveau de description archivistique:
Projet
Projet
Titre:
Seagram Building, New York
Seagram Building, New York
Numéro de référence:
AP114.S1.SS1.D4
Description:
The Seagram Building at 375 Park Avenue, New York, was designed for the Joseph E. Seagram and Sons Company by Ludwig Mies van der Rohe with Philip Johnson. Gene Summers was a key collaborator in the project. The file contains documentation related to the Seagram Building in the form of published information and photographs.
AP114.S1.SS1.D4
Description:
The Seagram Building at 375 Park Avenue, New York, was designed for the Joseph E. Seagram and Sons Company by Ludwig Mies van der Rohe with Philip Johnson. Gene Summers was a key collaborator in the project. The file contains documentation related to the Seagram Building in the form of published information and photographs.
Personnes et institutions:
Date:
1955 - 1974
1955 - 1974
Titre:
Seagram Building, New York
Actions:
AP114.S1.SS1.D4
Description:
The Seagram Building at 375 Park Avenue, New York, was designed for the Joseph E. Seagram and Sons Company by Ludwig Mies van der Rohe with Philip Johnson. Gene Summers was a key collaborator in the project. The file contains documentation related to the Seagram Building in the form of published information and photographs.
Seagram Building, New York
Actions:
AP114.S1.SS1.D4
Description:
The Seagram Building at 375 Park Avenue, New York, was designed for the Joseph E. Seagram and Sons Company by Ludwig Mies van der Rohe with Philip Johnson. Gene Summers was a key collaborator in the project. The file contains documentation related to the Seagram Building in the form of published information and photographs.
Niveau de description archivistique:
File 4
File 4
Date:
1955 - 1974
1955 - 1974
Personnes et institutions:
Classification:
documents textuels
documents textuels
Numéro de référence:
AP075.S4.SS5.014
AP075.S4.SS5.014
Personnes et institutions:
Date:
2015
2015
Classification:
documents textuels
documents textuels
Date:
2015
2015
Personnes et institutions:


