


3262 Résultats
Classification:
dessins
dessins
Actions:
Numéro de référence:
DR1981:0017:001 R/V
Description:
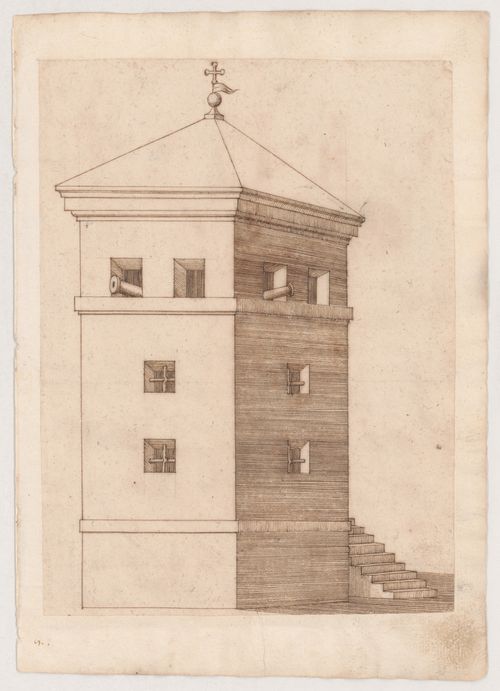
- Most of the drawings in the group DR1981:0017:001 R/V - DR1981:0017:079 R/V are by Luca Danese, with the exception of those by Giovanni Antonio Zani (DR1981:0017:034, DR1981:0017:066 R/V, DR1981:0017:67 R/V and DR1981:0017:069 R/V), and the possible exception of the lower drawing on DR1981:0017:063 R, which bears the inscription, "Giovanni Danese". The Danese drawings include sketches of buildings, fortifications, facades, temporary architecture, locks and bridges as well as maps and designs for escutcheons, facades, temporary architecture, locks and one bridge. Most of these drawings show structures in the area around Comacchio and Ferrara in northeastern Italy, but there are also a number of record drawings made as far south as Rome, and as far north as Venice. In addition, there are plans which were probably not made "in situ" for fortifications at Innsbruck, Austria (DR1981:0017:064 R) and Altenburg (Mosonmagyarovar), Hungary (DR1981:0017:018 R). The drawings range in date between 1629 (DR1981:0017:018 R) and 1641 (DR1981:0017:0017:010 V), with a number of the record drawings made in Rome inscribed "1635". The Zani drawings are undated designs for military storage facilities, including a design for a magazine at Ferrara (DR1981:0017:067 R). Many of the sheets and secondary supports have been inscribed by an unknown contemporary Italian hand, including the drawing DR1981:0017:039 which gives Danese's death date as "1672". The date at which the drawings were bound into an album has not been determined.
DR1981:0017:001 R/V
Description:
- Most of the drawings in the group DR1981:0017:001 R/V - DR1981:0017:079 R/V are by Luca Danese, with the exception of those by Giovanni Antonio Zani (DR1981:0017:034, DR1981:0017:066 R/V, DR1981:0017:67 R/V and DR1981:0017:069 R/V), and the possible exception of the lower drawing on DR1981:0017:063 R, which bears the inscription, "Giovanni Danese". The Danese drawings include sketches of buildings, fortifications, facades, temporary architecture, locks and bridges as well as maps and designs for escutcheons, facades, temporary architecture, locks and one bridge. Most of these drawings show structures in the area around Comacchio and Ferrara in northeastern Italy, but there are also a number of record drawings made as far south as Rome, and as far north as Venice. In addition, there are plans which were probably not made "in situ" for fortifications at Innsbruck, Austria (DR1981:0017:064 R) and Altenburg (Mosonmagyarovar), Hungary (DR1981:0017:018 R). The drawings range in date between 1629 (DR1981:0017:018 R) and 1641 (DR1981:0017:0017:010 V), with a number of the record drawings made in Rome inscribed "1635". The Zani drawings are undated designs for military storage facilities, including a design for a magazine at Ferrara (DR1981:0017:067 R). Many of the sheets and secondary supports have been inscribed by an unknown contemporary Italian hand, including the drawing DR1981:0017:039 which gives Danese's death date as "1672". The date at which the drawings were bound into an album has not been determined.
Personnes et institutions:
Sujet:
architecture, militaire
architecture, militaire
Date:
ca. 1630-1640
ca. 1630-1640
Titre:
Elevation of a fortified tower with cannons; verso: View of the Ponte Felice, Borghetto; Offset images of a bridge and an architectural detail
Actions:
DR1981:0017:001 R/V
Description:
- Most of the drawings in the group DR1981:0017:001 R/V - DR1981:0017:079 R/V are by Luca Danese, with the exception of those by Giovanni Antonio Zani (DR1981:0017:034, DR1981:0017:066 R/V, DR1981:0017:67 R/V and DR1981:0017:069 R/V), and the possible exception of the lower drawing on DR1981:0017:063 R, which bears the inscription, "Giovanni Danese". The Danese drawings include sketches of buildings, fortifications, facades, temporary architecture, locks and bridges as well as maps and designs for escutcheons, facades, temporary architecture, locks and one bridge. Most of these drawings show structures in the area around Comacchio and Ferrara in northeastern Italy, but there are also a number of record drawings made as far south as Rome, and as far north as Venice. In addition, there are plans which were probably not made "in situ" for fortifications at Innsbruck, Austria (DR1981:0017:064 R) and Altenburg (Mosonmagyarovar), Hungary (DR1981:0017:018 R). The drawings range in date between 1629 (DR1981:0017:018 R) and 1641 (DR1981:0017:0017:010 V), with a number of the record drawings made in Rome inscribed "1635". The Zani drawings are undated designs for military storage facilities, including a design for a magazine at Ferrara (DR1981:0017:067 R). Many of the sheets and secondary supports have been inscribed by an unknown contemporary Italian hand, including the drawing DR1981:0017:039 which gives Danese's death date as "1672". The date at which the drawings were bound into an album has not been determined.
Elevation of a fortified tower with cannons; verso: View of the Ponte Felice, Borghetto; Offset images of a bridge and an architectural detail
Actions:
DR1981:0017:001 R/V
Description:
- Most of the drawings in the group DR1981:0017:001 R/V - DR1981:0017:079 R/V are by Luca Danese, with the exception of those by Giovanni Antonio Zani (DR1981:0017:034, DR1981:0017:066 R/V, DR1981:0017:67 R/V and DR1981:0017:069 R/V), and the possible exception of the lower drawing on DR1981:0017:063 R, which bears the inscription, "Giovanni Danese". The Danese drawings include sketches of buildings, fortifications, facades, temporary architecture, locks and bridges as well as maps and designs for escutcheons, facades, temporary architecture, locks and one bridge. Most of these drawings show structures in the area around Comacchio and Ferrara in northeastern Italy, but there are also a number of record drawings made as far south as Rome, and as far north as Venice. In addition, there are plans which were probably not made "in situ" for fortifications at Innsbruck, Austria (DR1981:0017:064 R) and Altenburg (Mosonmagyarovar), Hungary (DR1981:0017:018 R). The drawings range in date between 1629 (DR1981:0017:018 R) and 1641 (DR1981:0017:0017:010 V), with a number of the record drawings made in Rome inscribed "1635". The Zani drawings are undated designs for military storage facilities, including a design for a magazine at Ferrara (DR1981:0017:067 R). Many of the sheets and secondary supports have been inscribed by an unknown contemporary Italian hand, including the drawing DR1981:0017:039 which gives Danese's death date as "1672". The date at which the drawings were bound into an album has not been determined.
Classification:
dessins
dessins
Date:
ca. 1630-1640
ca. 1630-1640
Personnes et institutions:
Sujet:
architecture, militaire
architecture, militaire
Classification:
événements
événements
Titre:
Images parlantes
Images parlantes
Actions:
Description:
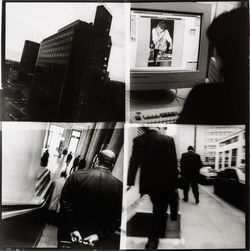
Sophie Dars et Carlo Menon, Stefano Graziani et Yasufumi Nakamori présentent des stratégies pour réinventer et employer des formats visuels tels le reportage photo, le roman photo et l’exposition de photos. L’événement s’inscrit dans le cadre d’un projet de recherche en cours au CCA portant sur la relation entre architecture et photographie, soutenu par la fondation(...)
Sophie Dars et Carlo Menon, Stefano Graziani et Yasufumi Nakamori présentent des stratégies pour réinventer et employer des formats visuels tels le reportage photo, le roman photo et l’exposition de photos. L’événement s’inscrit dans le cadre d’un projet de recherche en cours au CCA portant sur la relation entre architecture et photographie, soutenu par la fondation(...)
Date:
13 octobre 2016, 18h
13 octobre 2016, 18h
Titre:
Images parlantes
Actions:
Description:
Sophie Dars et Carlo Menon, Stefano Graziani et Yasufumi Nakamori présentent des stratégies pour réinventer et employer des formats visuels tels le reportage photo, le roman photo et l’exposition de photos. L’événement s’inscrit dans le cadre d’un projet de recherche en cours au CCA portant sur la relation entre architecture et photographie, soutenu par la fondation(...)
Images parlantes
Actions:
Description:
Sophie Dars et Carlo Menon, Stefano Graziani et Yasufumi Nakamori présentent des stratégies pour réinventer et employer des formats visuels tels le reportage photo, le roman photo et l’exposition de photos. L’événement s’inscrit dans le cadre d’un projet de recherche en cours au CCA portant sur la relation entre architecture et photographie, soutenu par la fondation(...)
Classification:
événements
événements
Date:
13 octobre 2016
18h
13 octobre 2016
18h
Classification:
oeuvres d'art
oeuvres d'art
Numéro de référence:
DR1986:0442:001-022
Description:
- Michele Marieschi was a short-lived Venetian vedutista whose small graphic output was limited almost exclusively to this group of twenty-one etchings. The album is a modern-bound collection of the first edition (before the addition of plate numbers) of Marieschi's prints. The prints were all designed and etched by Marieschi himself, with only two exceptions. The frontpiece, with its portrait of Marieschi (and proud proclamation of his status as painter and architect) was drawn by Anzolo Trivisan (Angelo Trevisani, 1669-after 1753) and engraved by Carlo Orsolini (1710-1780). The dedication to the Prince of Beauvau-Craon and the prince's coat of arms, which appear below Marieschi's view of the Piazzetta and Ducal Palace, were also engraved by Orsolini. RH - Marieschi was probably called an architect in the frontispiece to this volume of etchings (folio 1) in reference to his activity as a stage designer. Folio 21 gives us an indication of Marieschi's activity as a stage designer. According to Fabio Mauroner (Print Collector's Quarterly, vol. 27), the painted façade shown on the Church of San Rocco on the first state of folio 21 was designed by Marieschi. Here Marieschi is probably illustrating a festival which took place on the saint's feast day, since easel paintings are also shown placed against the façades of the buildings to the right in the square. It is interesting that in the second state of the same folio, another façade is shown, the one added to the church by the architect Macarazzi in 1768. According to the text on the first state of the same folio, the original façade on San Rocco was constructed in marble according to a design by Sebastiano Serlio (Mauroner, pl. 16). In addition, the exaggerated two-point and multi-point perspectives which Marieschi uses in many of his views of Venice, also reveal the influence of the principles of stage set design as illustrated in the contemporary drawings of the Bibiera family. MNR
DR1986:0442:001-022
Description:
- Michele Marieschi was a short-lived Venetian vedutista whose small graphic output was limited almost exclusively to this group of twenty-one etchings. The album is a modern-bound collection of the first edition (before the addition of plate numbers) of Marieschi's prints. The prints were all designed and etched by Marieschi himself, with only two exceptions. The frontpiece, with its portrait of Marieschi (and proud proclamation of his status as painter and architect) was drawn by Anzolo Trivisan (Angelo Trevisani, 1669-after 1753) and engraved by Carlo Orsolini (1710-1780). The dedication to the Prince of Beauvau-Craon and the prince's coat of arms, which appear below Marieschi's view of the Piazzetta and Ducal Palace, were also engraved by Orsolini. RH - Marieschi was probably called an architect in the frontispiece to this volume of etchings (folio 1) in reference to his activity as a stage designer. Folio 21 gives us an indication of Marieschi's activity as a stage designer. According to Fabio Mauroner (Print Collector's Quarterly, vol. 27), the painted façade shown on the Church of San Rocco on the first state of folio 21 was designed by Marieschi. Here Marieschi is probably illustrating a festival which took place on the saint's feast day, since easel paintings are also shown placed against the façades of the buildings to the right in the square. It is interesting that in the second state of the same folio, another façade is shown, the one added to the church by the architect Macarazzi in 1768. According to the text on the first state of the same folio, the original façade on San Rocco was constructed in marble according to a design by Sebastiano Serlio (Mauroner, pl. 16). In addition, the exaggerated two-point and multi-point perspectives which Marieschi uses in many of his views of Venice, also reveal the influence of the principles of stage set design as illustrated in the contemporary drawings of the Bibiera family. MNR
Personnes et institutions:
Sujet:
architecture
architecture
Date:
ca. 1741
ca. 1741
Titre:
Magnificentiores Selectioresque Urbis Venetiarum Prospectus
Actions:
DR1986:0442:001-022
Description:
- Michele Marieschi was a short-lived Venetian vedutista whose small graphic output was limited almost exclusively to this group of twenty-one etchings. The album is a modern-bound collection of the first edition (before the addition of plate numbers) of Marieschi's prints. The prints were all designed and etched by Marieschi himself, with only two exceptions. The frontpiece, with its portrait of Marieschi (and proud proclamation of his status as painter and architect) was drawn by Anzolo Trivisan (Angelo Trevisani, 1669-after 1753) and engraved by Carlo Orsolini (1710-1780). The dedication to the Prince of Beauvau-Craon and the prince's coat of arms, which appear below Marieschi's view of the Piazzetta and Ducal Palace, were also engraved by Orsolini. RH - Marieschi was probably called an architect in the frontispiece to this volume of etchings (folio 1) in reference to his activity as a stage designer. Folio 21 gives us an indication of Marieschi's activity as a stage designer. According to Fabio Mauroner (Print Collector's Quarterly, vol. 27), the painted façade shown on the Church of San Rocco on the first state of folio 21 was designed by Marieschi. Here Marieschi is probably illustrating a festival which took place on the saint's feast day, since easel paintings are also shown placed against the façades of the buildings to the right in the square. It is interesting that in the second state of the same folio, another façade is shown, the one added to the church by the architect Macarazzi in 1768. According to the text on the first state of the same folio, the original façade on San Rocco was constructed in marble according to a design by Sebastiano Serlio (Mauroner, pl. 16). In addition, the exaggerated two-point and multi-point perspectives which Marieschi uses in many of his views of Venice, also reveal the influence of the principles of stage set design as illustrated in the contemporary drawings of the Bibiera family. MNR
Magnificentiores Selectioresque Urbis Venetiarum Prospectus
Actions:
DR1986:0442:001-022
Description:
- Michele Marieschi was a short-lived Venetian vedutista whose small graphic output was limited almost exclusively to this group of twenty-one etchings. The album is a modern-bound collection of the first edition (before the addition of plate numbers) of Marieschi's prints. The prints were all designed and etched by Marieschi himself, with only two exceptions. The frontpiece, with its portrait of Marieschi (and proud proclamation of his status as painter and architect) was drawn by Anzolo Trivisan (Angelo Trevisani, 1669-after 1753) and engraved by Carlo Orsolini (1710-1780). The dedication to the Prince of Beauvau-Craon and the prince's coat of arms, which appear below Marieschi's view of the Piazzetta and Ducal Palace, were also engraved by Orsolini. RH - Marieschi was probably called an architect in the frontispiece to this volume of etchings (folio 1) in reference to his activity as a stage designer. Folio 21 gives us an indication of Marieschi's activity as a stage designer. According to Fabio Mauroner (Print Collector's Quarterly, vol. 27), the painted façade shown on the Church of San Rocco on the first state of folio 21 was designed by Marieschi. Here Marieschi is probably illustrating a festival which took place on the saint's feast day, since easel paintings are also shown placed against the façades of the buildings to the right in the square. It is interesting that in the second state of the same folio, another façade is shown, the one added to the church by the architect Macarazzi in 1768. According to the text on the first state of the same folio, the original façade on San Rocco was constructed in marble according to a design by Sebastiano Serlio (Mauroner, pl. 16). In addition, the exaggerated two-point and multi-point perspectives which Marieschi uses in many of his views of Venice, also reveal the influence of the principles of stage set design as illustrated in the contemporary drawings of the Bibiera family. MNR
Classification:
oeuvres d'art
oeuvres d'art
Date:
ca. 1741
ca. 1741
Personnes et institutions:
Sujet:
architecture
architecture
Classification:
archives
Niveau de description archivistique:
Fonds
archives
Niveau de description archivistique:
Fonds
Numéro de référence:
AP185
Résumé:
The KOL/MAC project records, 1994-2001, document the conceptualization, design, and installation of two projects: the Ost/Kuttner Apartment and Housings. The records consist of physical drawings, textual records, Hi-8 cassette tapes, and material samples, as well as a substantial body of digital materials. These primarily document the design, construction and installation of the O/K Apartment and Housings through drawings, 3D models, photographs, still images, construction documentation, and material samples.
AP185
Résumé:
The KOL/MAC project records, 1994-2001, document the conceptualization, design, and installation of two projects: the Ost/Kuttner Apartment and Housings. The records consist of physical drawings, textual records, Hi-8 cassette tapes, and material samples, as well as a substantial body of digital materials. These primarily document the design, construction and installation of the O/K Apartment and Housings through drawings, 3D models, photographs, still images, construction documentation, and material samples.
Personnes et institutions:
Date:
1994-2001
1994-2001
Titre:
Document d’archives des projets de KOL/MAC
Actions:
AP185
Résumé:
The KOL/MAC project records, 1994-2001, document the conceptualization, design, and installation of two projects: the Ost/Kuttner Apartment and Housings. The records consist of physical drawings, textual records, Hi-8 cassette tapes, and material samples, as well as a substantial body of digital materials. These primarily document the design, construction and installation of the O/K Apartment and Housings through drawings, 3D models, photographs, still images, construction documentation, and material samples.
Document d’archives des projets de KOL/MAC
Actions:
AP185
Résumé:
The KOL/MAC project records, 1994-2001, document the conceptualization, design, and installation of two projects: the Ost/Kuttner Apartment and Housings. The records consist of physical drawings, textual records, Hi-8 cassette tapes, and material samples, as well as a substantial body of digital materials. These primarily document the design, construction and installation of the O/K Apartment and Housings through drawings, 3D models, photographs, still images, construction documentation, and material samples.
Classification:
archives
Niveau de description archivistique:
Fonds
archives
Niveau de description archivistique:
Fonds
Date:
1994-2001
1994-2001
Personnes et institutions:
Classification:
archives
Niveau de description archivistique:
Fonds
archives
Niveau de description archivistique:
Fonds
Numéro de référence:
AP193
Résumé:
R&Sie(n) project records, 2002-2015, document the development and design process of four projects of the firm: Water Flux (2002-2010), I’ve heard about (2004-2006), Olzweg (2006) and Une architecture des humeurs (2008-2011). The records consist of original born-digital material in addition to two models for Water Flux.
AP193
Résumé:
R&Sie(n) project records, 2002-2015, document the development and design process of four projects of the firm: Water Flux (2002-2010), I’ve heard about (2004-2006), Olzweg (2006) and Une architecture des humeurs (2008-2011). The records consist of original born-digital material in addition to two models for Water Flux.
Personnes et institutions:
Date:
2005-2015
2005-2015
Titre:
Document d’archives des projets de R&Sie(n)
Actions:
AP193
Résumé:
R&Sie(n) project records, 2002-2015, document the development and design process of four projects of the firm: Water Flux (2002-2010), I’ve heard about (2004-2006), Olzweg (2006) and Une architecture des humeurs (2008-2011). The records consist of original born-digital material in addition to two models for Water Flux.
Document d’archives des projets de R&Sie(n)
Actions:
AP193
Résumé:
R&Sie(n) project records, 2002-2015, document the development and design process of four projects of the firm: Water Flux (2002-2010), I’ve heard about (2004-2006), Olzweg (2006) and Une architecture des humeurs (2008-2011). The records consist of original born-digital material in addition to two models for Water Flux.
Classification:
archives
Niveau de description archivistique:
Fonds
archives
Niveau de description archivistique:
Fonds
Date:
2005-2015
2005-2015
Personnes et institutions:
Classification:
livres
livres
Actions:
Exemplaires:
Description:
170 pages : illustrations (some color) ; 30 cm.
Description:
170 pages : illustrations (some color) ; 30 cm.
Auteur:
Sujet:
Publication:
New York : Newsweek, [1973], ©1973
New York : Newsweek, [1973], ©1973
Titre:
Venice / by John H. Davis and the editors of the Newsweek Book Division.
Actions:
Exemplaires:
Description:
170 pages : illustrations (some color) ; 30 cm.
Venice / by John H. Davis and the editors of the Newsweek Book Division.
Actions:
Exemplaires:
Description:
170 pages : illustrations (some color) ; 30 cm.
Classification:
livres
livres
Publication:
New York : Newsweek, [1973], ©1973
New York : Newsweek, [1973], ©1973
Auteur:
Sujet:
Classification:
livres
livres
Actions:
Exemplaires:
Description:
147 pages : illustrations ; 23 cm
Description:
147 pages : illustrations ; 23 cm
Auteur:
Sujet:
Publication:
[Venice] : Arsenale editrice, 1993.
[Venice] : Arsenale editrice, 1993.
Titre:
Venice : an architectural guide / Guido Zucconi ; with an essay by Donatella Calabi ; [translation, Antony Shugaar, Alexandra Gate].
Actions:
Exemplaires:
Description:
147 pages : illustrations ; 23 cm
Venice : an architectural guide / Guido Zucconi ; with an essay by Donatella Calabi ; [translation, Antony Shugaar, Alexandra Gate].
Actions:
Exemplaires:
Description:
147 pages : illustrations ; 23 cm
Classification:
livres
livres
Publication:
[Venice] : Arsenale editrice, 1993.
[Venice] : Arsenale editrice, 1993.
Auteur:
Sujet:
Classification:
livres
livres
Actions:
Exemplaires:
Description:
xiii, 325 pages : illustrations ; 24 cm
Description:
xiii, 325 pages : illustrations ; 24 cm
Auteur:
Sujet:
Publication:
London : G. Godwin, 1976.
London : G. Godwin, 1976.
Titre:
Ruskin's Venice / editor, Arnold Whittick ; pref. by Ashley Clarke.
Actions:
Exemplaires:
Description:
xiii, 325 pages : illustrations ; 24 cm
Ruskin's Venice / editor, Arnold Whittick ; pref. by Ashley Clarke.
Actions:
Exemplaires:
Description:
xiii, 325 pages : illustrations ; 24 cm
Classification:
livres
livres
Publication:
London : G. Godwin, 1976.
London : G. Godwin, 1976.
Auteur:
Sujet:
Classification:
livres
livres
Actions:
Exemplaires:
Description:
233 pages, 8 unnumbered pages of plates : illustrations ; 24 cm
Description:
233 pages, 8 unnumbered pages of plates : illustrations ; 24 cm
Auteur:
Sujet:
Publication:
London : Junction Books, ©1981.
London : Junction Books, ©1981.
Titre:
Ruskin and Venice / Jeanne Clegg.
Actions:
Exemplaires:
Description:
233 pages, 8 unnumbered pages of plates : illustrations ; 24 cm
Ruskin and Venice / Jeanne Clegg.
Actions:
Exemplaires:
Description:
233 pages, 8 unnumbered pages of plates : illustrations ; 24 cm
Classification:
livres
livres
Publication:
London : Junction Books, ©1981.
London : Junction Books, ©1981.
Auteur:
Sujet:
Classification:
livres
livres
Exemplaires:
Description:
256 pages : illustrations ; 26 cm
Description:
256 pages : illustrations ; 26 cm
Auteur:
Sujet:
Publication:
Burlington, VT : Lund Humphries, 2015.
Burlington, VT : Lund Humphries, 2015.
Titre:
Ruskin's Venice : the Stones revisited / Sarah Quill.
Actions:
Exemplaires:
Description:
256 pages : illustrations ; 26 cm
Ruskin's Venice : the Stones revisited / Sarah Quill.
Actions:
Exemplaires:
Description:
256 pages : illustrations ; 26 cm
Classification:
livres
livres
Publication:
Burlington, VT : Lund Humphries, 2015.
Burlington, VT : Lund Humphries, 2015.
Auteur:
Sujet:


