


37761 Résultats
Niveau de description archivistique:
Projet
Projet
Numéro de référence:
AP018.S1.1958.PR03
Description:
This project series documents the design and construction of Toronto City Hall and Civic Square in Toronto from 1958-1965. The office identified the project number as 5867. The design of Toronto's New City Hall, built next to its older counterpart, was realized through an international architectural competition that attracted more than 500 entries from around the world. Eventually, a unanimous jury chose Finnish architect Viljo Revell's design, cementing the age of modernist architecture in Toronto. However, the rules stated that if the winning architect was not part of the Ontario Association of Architects, they were required to partner with a local firm. In this way, John B. Parkin Associates was chosen as the associate architects for this project. The design was comprised of a concrete dome house, which contained the city council chambers, surrounded by two curved office towers, all perched on top of a podium, with a public square to the south, known as Nathan Phillips Square. The buildings were 816,000 square feet in size, the west tower having 18 office floors and the east tower with 25. The project is recorded through drawings, a mounted presentation photograph of the project and textual records dating from 1958-1966. The drawings are mostly reprographic copies, which include plans, elevations, sections, details and perspectives. The textual records consist of a competition synopsis book, a book of submission materials for the competition, and correspondence between Parkin and Revell.
Personnes et institutions:
Date:
1958-1966
1958-1966
Titre:
Toronto City Hall and Civic Square, Toronto (1958)
Actions:
AP018.S1.1958.PR03
Description:
This project series documents the design and construction of Toronto City Hall and Civic Square in Toronto from 1958-1965. The office identified the project number as 5867. The design of Toronto's New City Hall, built next to its older counterpart, was realized through an international architectural competition that attracted more than 500 entries from around the world. Eventually, a unanimous jury chose Finnish architect Viljo Revell's design, cementing the age of modernist architecture in Toronto. However, the rules stated that if the winning architect was not part of the Ontario Association of Architects, they were required to partner with a local firm. In this way, John B. Parkin Associates was chosen as the associate architects for this project. The design was comprised of a concrete dome house, which contained the city council chambers, surrounded by two curved office towers, all perched on top of a podium, with a public square to the south, known as Nathan Phillips Square. The buildings were 816,000 square feet in size, the west tower having 18 office floors and the east tower with 25. The project is recorded through drawings, a mounted presentation photograph of the project and textual records dating from 1958-1966. The drawings are mostly reprographic copies, which include plans, elevations, sections, details and perspectives. The textual records consist of a competition synopsis book, a book of submission materials for the competition, and correspondence between Parkin and Revell.
Niveau de description archivistique:
Project
Project
Date:
1958-1966
1958-1966
Personnes et institutions:
Classification:
documents textuels
documents textuels
Numéro de référence:
AP075.S1.1989.PR04.013
Description:
Original folder entitled "OTTAWA CITY HALL / FEE PROPOSALS CHO + OTHER".
AP075.S1.1989.PR04.013
Description:
Original folder entitled "OTTAWA CITY HALL / FEE PROPOSALS CHO + OTHER".
Personnes et institutions:
Date:
1989-1991
1989-1991
Titre:
Fee proposals for the Ottawa City Hall, Ottawa, Ontario
Actions:
AP075.S1.1989.PR04.013
Description:
Original folder entitled "OTTAWA CITY HALL / FEE PROPOSALS CHO + OTHER".
Fee proposals for the Ottawa City Hall, Ottawa, Ontario
Actions:
AP075.S1.1989.PR04.013
Description:
Original folder entitled "OTTAWA CITY HALL / FEE PROPOSALS CHO + OTHER".
Classification:
documents textuels
documents textuels
Date:
1989-1991
1989-1991
Personnes et institutions:
Classification:
livres
livres
Numéro de référence:
ARCH267972
Description:
Competition brochure for the Toronto City Hall, presenting the conditions of the competition.
ARCH267972
Description:
Competition brochure for the Toronto City Hall, presenting the conditions of the competition.
Personnes et institutions:
Date:
1957
1957
Titre:
Conditions of competition, City Hall and square, Toronto, Canada
Actions:
ARCH267972
Description:
Competition brochure for the Toronto City Hall, presenting the conditions of the competition.
Conditions of competition, City Hall and square, Toronto, Canada
Actions:
ARCH267972
Description:
Competition brochure for the Toronto City Hall, presenting the conditions of the competition.
Classification:
livres
livres
Date:
1957
1957
Personnes et institutions:
Numéro de référence:
PH2006:0274
Description:
Phone number in Gordon Matta-Clark's hand is on the cover.
PH2006:0274
Description:
Phone number in Gordon Matta-Clark's hand is on the cover.
Personnes et institutions:
Date:
29 January 1974
29 January 1974
Titre:
Catalogue for the Department of Real Estate's auction of the surplus city-owned real estate, New York City, New York
Actions:
PH2006:0274
Description:
Phone number in Gordon Matta-Clark's hand is on the cover.
Catalogue for the Department of Real Estate's auction of the surplus city-owned real estate, New York City, New York
Actions:
PH2006:0274
Description:
Phone number in Gordon Matta-Clark's hand is on the cover.
Date:
29 January 1974
29 January 1974
Personnes et institutions:
Niveau de description archivistique:
Projet
Projet
Numéro de référence:
AP022.S1.1993.PR02
Description:
File documents a proposed master plan to redevelop the waterfront port area, city of Nansha, China. File contains design development drawings.
AP022.S1.1993.PR02
Description:
File documents a proposed master plan to redevelop the waterfront port area, city of Nansha, China. File contains design development drawings.
Personnes et institutions:
Date:
1993
1993
Titre:
Master Plan for New Port City of Nansha, China
Actions:
AP022.S1.1993.PR02
Description:
File documents a proposed master plan to redevelop the waterfront port area, city of Nansha, China. File contains design development drawings.
Master Plan for New Port City of Nansha, China
Actions:
AP022.S1.1993.PR02
Description:
File documents a proposed master plan to redevelop the waterfront port area, city of Nansha, China. File contains design development drawings.
Niveau de description archivistique:
Project
Project
Date:
1993
1993
Personnes et institutions:
Classification:
photographies
photographies
Actions:
Numéro de référence:
PH1986:1064
Description:
- Photographs PH1986:1064 - PH1986:1163 comprise 50 photographs by Colonel Alexander John Greenlaw, printed by John Gollings, and 50 photographs by John Gollings. On 22 May 1983, Edgar Gibbons commissioned Gollings to print three sets of photographs from a group of waxed-paper negatives taken in 1856 by Greenlaw of Vijayanagara. Eventually, only two sets of prints were made between the dates 23 May and 31 May 1983, of which photographs PH1986:1064 - PH1986:1113 were a part (Unpublished Document, 22 May 1983; Gibbons, 18 February 1990). From 1981 until 1984, John Gollings visited Vijayanagara and produced matching photographs of the Greenlaw series (Mitchell, 11 May 1984), with efforts taken to fix his camera, tripod and other equipment at almost the same spots as Greenlaw (Rao, p. 4). Photographs PH1986:1114 - PH1986:1163 represent his matching photographs.
Personnes et institutions:
Sujet:
architecture
architecture
Date:
1856
1856
Titre:
View of a road, passing through the city wall and a city gate, leading to Anegondi, Vijayanagara, Hampi, India
Actions:
PH1986:1064
Description:
- Photographs PH1986:1064 - PH1986:1163 comprise 50 photographs by Colonel Alexander John Greenlaw, printed by John Gollings, and 50 photographs by John Gollings. On 22 May 1983, Edgar Gibbons commissioned Gollings to print three sets of photographs from a group of waxed-paper negatives taken in 1856 by Greenlaw of Vijayanagara. Eventually, only two sets of prints were made between the dates 23 May and 31 May 1983, of which photographs PH1986:1064 - PH1986:1113 were a part (Unpublished Document, 22 May 1983; Gibbons, 18 February 1990). From 1981 until 1984, John Gollings visited Vijayanagara and produced matching photographs of the Greenlaw series (Mitchell, 11 May 1984), with efforts taken to fix his camera, tripod and other equipment at almost the same spots as Greenlaw (Rao, p. 4). Photographs PH1986:1114 - PH1986:1163 represent his matching photographs.
Classification:
photographies
photographies
Date:
1856
1856
Personnes et institutions:
Sujet:
architecture
architecture
Classification:
dessins
dessins
Actions:
Numéro de référence:
DR1994:0007:098 R/V
DR1994:0007:098 R/V
Personnes et institutions:
Date:
1941-1943
1941-1943
Classification:
dessins
dessins
Date:
1941-1943
1941-1943
Personnes et institutions:
Classification:
photographies
photographies
Numéro de référence:
ARCH288866
Description:
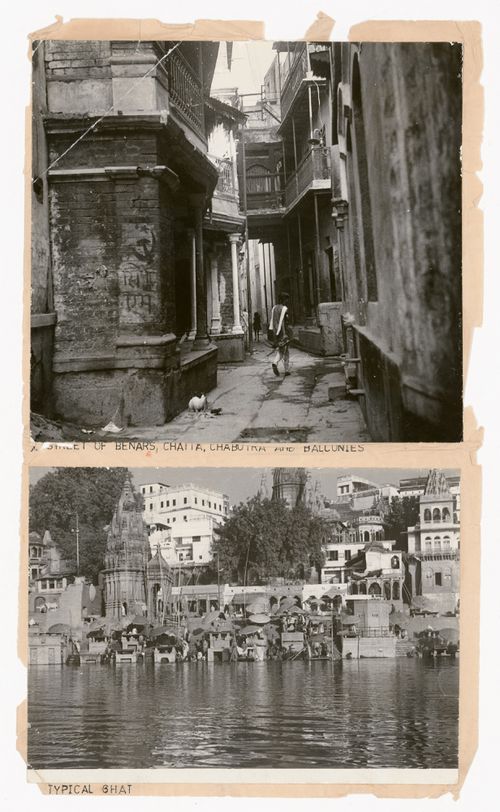
Inscription: "A street of benars, chatta(?), chabuira(?) and balconies"; "Typical ghat"
ARCH288866
Description:
Inscription: "A street of benars, chatta(?), chabuira(?) and balconies"; "Typical ghat"
Personnes et institutions:
Date:
circa 1960
circa 1960
Titre:
Views of the city of Varanasi (Banaras), India
Actions:
ARCH288866
Description:
Inscription: "A street of benars, chatta(?), chabuira(?) and balconies"; "Typical ghat"
Views of the city of Varanasi (Banaras), India
Actions:
ARCH288866
Description:
Inscription: "A street of benars, chatta(?), chabuira(?) and balconies"; "Typical ghat"
Classification:
photographies
photographies
Date:
circa 1960
circa 1960
Personnes et institutions:
Classification:
dessins
dessins
Actions:
Numéro de référence:
DR1990:0030:017
DR1990:0030:017
Personnes et institutions:
Sujet:
architecture, design d'exposition
architecture, design d'exposition
Date:
1941-1943
1941-1943
Classification:
dessins
dessins
Date:
1941-1943
1941-1943
Personnes et institutions:
Sujet:
architecture, design d'exposition
architecture, design d'exposition
Classification:
dessins
dessins
Actions:
Numéro de référence:
DR1990:0030:026
DR1990:0030:026
Personnes et institutions:
Sujet:
architecture, design d'exposition
architecture, design d'exposition
Date:
1941-1943
1941-1943
Classification:
dessins
dessins
Date:
1941-1943
1941-1943
Personnes et institutions:
Sujet:
architecture, design d'exposition
architecture, design d'exposition


