


13171 Résultats
Niveau de description archivistique:
Projet
Projet
Numéro de référence:
AP143.S4.D51
Description:
File documents the unexecuted project for the Tokyo Opera House Competition, Tokyo, Japan. Material in this file was produced in 1985. File contains design development drawings, presentation drawings, photographic materials, and a model.
AP143.S4.D51
Description:
File documents the unexecuted project for the Tokyo Opera House Competition, Tokyo, Japan. Material in this file was produced in 1985. File contains design development drawings, presentation drawings, photographic materials, and a model.
Personnes et institutions:
Date:
1985
1985
Titre:
Tokyo Opera House Competition
Actions:
AP143.S4.D51
Description:
File documents the unexecuted project for the Tokyo Opera House Competition, Tokyo, Japan. Material in this file was produced in 1985. File contains design development drawings, presentation drawings, photographic materials, and a model.
Tokyo Opera House Competition
Actions:
AP143.S4.D51
Description:
File documents the unexecuted project for the Tokyo Opera House Competition, Tokyo, Japan. Material in this file was produced in 1985. File contains design development drawings, presentation drawings, photographic materials, and a model.
Niveau de description archivistique:
File 51
File 51
Date:
1985
1985
Personnes et institutions:
Classification:
livres
livres
Numéro de référence:
ARCH160315
Description:
Dédicacé à Roger et Nancy par Olgivanna Lloyd Wright.
ARCH160315
Description:
Dédicacé à Roger et Nancy par Olgivanna Lloyd Wright.
Personnes et institutions:
Date:
1959
1959
Titre:
Livre "Our House"
Actions:
ARCH160315
Description:
Dédicacé à Roger et Nancy par Olgivanna Lloyd Wright.
Livre "Our House"
Actions:
ARCH160315
Description:
Dédicacé à Roger et Nancy par Olgivanna Lloyd Wright.
Classification:
livres
livres
Date:
1959
1959
Personnes et institutions:
Niveau de description archivistique:
Projet
Projet
Numéro de référence:
AP022.S1.1987.PR11
Description:
File documents a residence featuring a curved, steel pipe frame roof with a skylight over a gallery, and includes an art storage space, wine cellar and caretaker's quarters on the lower level, 10939 Chalon Road, Los Angleles, California. File contains design development drawings.
AP022.S1.1987.PR11
Description:
File documents a residence featuring a curved, steel pipe frame roof with a skylight over a gallery, and includes an art storage space, wine cellar and caretaker's quarters on the lower level, 10939 Chalon Road, Los Angleles, California. File contains design development drawings.
Personnes et institutions:
Date:
1987-1988
1987-1988
Titre:
Los Angeles House
Actions:
AP022.S1.1987.PR11
Description:
File documents a residence featuring a curved, steel pipe frame roof with a skylight over a gallery, and includes an art storage space, wine cellar and caretaker's quarters on the lower level, 10939 Chalon Road, Los Angleles, California. File contains design development drawings.
Los Angeles House
Actions:
AP022.S1.1987.PR11
Description:
File documents a residence featuring a curved, steel pipe frame roof with a skylight over a gallery, and includes an art storage space, wine cellar and caretaker's quarters on the lower level, 10939 Chalon Road, Los Angleles, California. File contains design development drawings.
Niveau de description archivistique:
Project
Project
Date:
1987-1988
1987-1988
Personnes et institutions:
Niveau de description archivistique:
Projet
Projet
Numéro de référence:
AP206.S1.1981.PR02
Description:
This project series documents a house for the Industrial Workers' Cooperative House Building Society Ltd. in Delhi, India around 1981. This project consisted of a one-storey home with a rooftop terrace and three bedrooms located on plot no. 151 of G Block in the Paschim Vihar neighbourhood. The project is recorded through a drawing of plans, elevations and a section, likely dating from around 1981.
AP206.S1.1981.PR02
Description:
This project series documents a house for the Industrial Workers' Cooperative House Building Society Ltd. in Delhi, India around 1981. This project consisted of a one-storey home with a rooftop terrace and three bedrooms located on plot no. 151 of G Block in the Paschim Vihar neighbourhood. The project is recorded through a drawing of plans, elevations and a section, likely dating from around 1981.
Personnes et institutions:
Date:
circa 1981
circa 1981
Titre:
House for Industrial Workers' Cooperative House Building Society Ltd., Delhi (circa 1981)
Actions:
AP206.S1.1981.PR02
Description:
This project series documents a house for the Industrial Workers' Cooperative House Building Society Ltd. in Delhi, India around 1981. This project consisted of a one-storey home with a rooftop terrace and three bedrooms located on plot no. 151 of G Block in the Paschim Vihar neighbourhood. The project is recorded through a drawing of plans, elevations and a section, likely dating from around 1981.
House for Industrial Workers' Cooperative House Building Society Ltd., Delhi (circa 1981)
Actions:
AP206.S1.1981.PR02
Description:
This project series documents a house for the Industrial Workers' Cooperative House Building Society Ltd. in Delhi, India around 1981. This project consisted of a one-storey home with a rooftop terrace and three bedrooms located on plot no. 151 of G Block in the Paschim Vihar neighbourhood. The project is recorded through a drawing of plans, elevations and a section, likely dating from around 1981.
Niveau de description archivistique:
Project
Project
Date:
circa 1981
circa 1981
Personnes et institutions:
Niveau de description archivistique:
Projet
Projet
Numéro de référence:
AP022.S1.1979.PR12
Description:
File documents additions to a residence including a one-storey conservatory, and repairs to a glass-block roof structure, 1870 South-West Marine Drive, Vancouver, British Columbia. File contains reference drawings, design development drawings, working drawings, photographic negatives, textual documents (including photographs).
AP022.S1.1979.PR12
Description:
File documents additions to a residence including a one-storey conservatory, and repairs to a glass-block roof structure, 1870 South-West Marine Drive, Vancouver, British Columbia. File contains reference drawings, design development drawings, working drawings, photographic negatives, textual documents (including photographs).
Personnes et institutions:
Date:
1979-1983, 1986-1987
1979-1983, 1986-1987
Titre:
Martin House Addition
Actions:
AP022.S1.1979.PR12
Description:
File documents additions to a residence including a one-storey conservatory, and repairs to a glass-block roof structure, 1870 South-West Marine Drive, Vancouver, British Columbia. File contains reference drawings, design development drawings, working drawings, photographic negatives, textual documents (including photographs).
Martin House Addition
Actions:
AP022.S1.1979.PR12
Description:
File documents additions to a residence including a one-storey conservatory, and repairs to a glass-block roof structure, 1870 South-West Marine Drive, Vancouver, British Columbia. File contains reference drawings, design development drawings, working drawings, photographic negatives, textual documents (including photographs).
Niveau de description archivistique:
Project
Project
Date:
1979-1983, 1986-1987
1979-1983, 1986-1987
Personnes et institutions:
Niveau de description archivistique:
Projet
Projet
Numéro de référence:
AP140.S2.SS1.D98
Description:
File documents an executed project for the renovation of a farm house for Jochen Stotmeister, in Balzhausen, Germany. Material in this file was produced between 1991 and 1995. File contains a few drawings, correspondence and other textual records, and photographs of drawings.
AP140.S2.SS1.D98
Description:
File documents an executed project for the renovation of a farm house for Jochen Stotmeister, in Balzhausen, Germany. Material in this file was produced between 1991 and 1995. File contains a few drawings, correspondence and other textual records, and photographs of drawings.
Personnes et institutions:
Date:
1991-1995, predominant 1990-1991
1991-1995, predominant 1990-1991
Titre:
Farm house, Balzhausen, Germany
Actions:
AP140.S2.SS1.D98
Description:
File documents an executed project for the renovation of a farm house for Jochen Stotmeister, in Balzhausen, Germany. Material in this file was produced between 1991 and 1995. File contains a few drawings, correspondence and other textual records, and photographs of drawings.
Farm house, Balzhausen, Germany
Actions:
AP140.S2.SS1.D98
Description:
File documents an executed project for the renovation of a farm house for Jochen Stotmeister, in Balzhausen, Germany. Material in this file was produced between 1991 and 1995. File contains a few drawings, correspondence and other textual records, and photographs of drawings.
Niveau de description archivistique:
File 98
File 98
Date:
1991-1995, predominant 1990-1991
1991-1995, predominant 1990-1991
Personnes et institutions:
Niveau de description archivistique:
Projet
Projet
Numéro de référence:
AP022.S1.1982.PR08
Description:
File documents interior and exterior (including a pool and terrace) renovations to a residence for Arthur Erickson and Francisco Kripacz, 800 Bel Air Road, Bel Air (Los Angeles), California. File contains textual records (includes drawings and photographs)
AP022.S1.1982.PR08
Description:
File documents interior and exterior (including a pool and terrace) renovations to a residence for Arthur Erickson and Francisco Kripacz, 800 Bel Air Road, Bel Air (Los Angeles), California. File contains textual records (includes drawings and photographs)
Personnes et institutions:
Date:
1982-1984
1982-1984
Titre:
L.A. Promo House
Actions:
AP022.S1.1982.PR08
Description:
File documents interior and exterior (including a pool and terrace) renovations to a residence for Arthur Erickson and Francisco Kripacz, 800 Bel Air Road, Bel Air (Los Angeles), California. File contains textual records (includes drawings and photographs)
L.A. Promo House
Actions:
AP022.S1.1982.PR08
Description:
File documents interior and exterior (including a pool and terrace) renovations to a residence for Arthur Erickson and Francisco Kripacz, 800 Bel Air Road, Bel Air (Los Angeles), California. File contains textual records (includes drawings and photographs)
Niveau de description archivistique:
Project
Project
Date:
1982-1984
1982-1984
Personnes et institutions:
Classification:
photographies
photographies
Actions:
Numéro de référence:
PH1984:0977:612
Description:
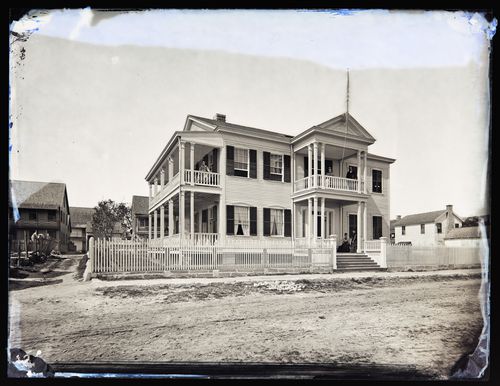
View of a large two-storey house with lattice shutters, a portico and double balconies on the first and the second floor. The house has a picket fence in the front and stands on a lot next to older buildings.
PH1984:0977:612
Description:
View of a large two-storey house with lattice shutters, a portico and double balconies on the first and the second floor. The house has a picket fence in the front and stands on a lot next to older buildings.
Personnes et institutions:
Date:
ca. 1860-1880
ca. 1860-1880
Titre:
View of a house in (possibly) St. Augustine, Florida, United States of America
Actions:
PH1984:0977:612
Description:
View of a large two-storey house with lattice shutters, a portico and double balconies on the first and the second floor. The house has a picket fence in the front and stands on a lot next to older buildings.
View of a house in (possibly) St. Augustine, Florida, United States of America
Actions:
PH1984:0977:612
Description:
View of a large two-storey house with lattice shutters, a portico and double balconies on the first and the second floor. The house has a picket fence in the front and stands on a lot next to older buildings.
Classification:
photographies
photographies
Date:
ca. 1860-1880
ca. 1860-1880
Personnes et institutions:
Niveau de description archivistique:
Projet
Projet
Numéro de référence:
AP143.S4.D54
Description:
File documents the unexecuted project for a house for Mr. Leslie Wexner in Palm Beach, Florida. Material in this file was produced between 1985 and 1986. File contains conceptual drawings, design development drawings, working drawings, and textual records.
AP143.S4.D54
Description:
File documents the unexecuted project for a house for Mr. Leslie Wexner in Palm Beach, Florida. Material in this file was produced between 1985 and 1986. File contains conceptual drawings, design development drawings, working drawings, and textual records.
Personnes et institutions:
Date:
1985-1986
1985-1986
Titre:
House, Mr. Leslie Wexner
Actions:
AP143.S4.D54
Description:
File documents the unexecuted project for a house for Mr. Leslie Wexner in Palm Beach, Florida. Material in this file was produced between 1985 and 1986. File contains conceptual drawings, design development drawings, working drawings, and textual records.
House, Mr. Leslie Wexner
Actions:
AP143.S4.D54
Description:
File documents the unexecuted project for a house for Mr. Leslie Wexner in Palm Beach, Florida. Material in this file was produced between 1985 and 1986. File contains conceptual drawings, design development drawings, working drawings, and textual records.
Niveau de description archivistique:
File 54
File 54
Date:
1985-1986
1985-1986
Personnes et institutions:
Niveau de description archivistique:
Projet
Projet
Numéro de référence:
AP022.S1.1977.PR06
Description:
File documents an addition to a residence (not built), Govenor's Road, Toronto, Ontario. File contains design development drawings, textual records.
AP022.S1.1977.PR06
Description:
File documents an addition to a residence (not built), Govenor's Road, Toronto, Ontario. File contains design development drawings, textual records.
Personnes et institutions:
Date:
1977-1978
1977-1978
Titre:
Granik House Addition
Actions:
AP022.S1.1977.PR06
Description:
File documents an addition to a residence (not built), Govenor's Road, Toronto, Ontario. File contains design development drawings, textual records.
Granik House Addition
Actions:
AP022.S1.1977.PR06
Description:
File documents an addition to a residence (not built), Govenor's Road, Toronto, Ontario. File contains design development drawings, textual records.
Niveau de description archivistique:
Project
Project
Date:
1977-1978
1977-1978
Personnes et institutions:


