


572 Résultats
Classification:
livres
livres
Actions:
Prix:
$55.00
(disponible sur commande)
Résumé:
This book focuses on the inspiring possibilities for modeling the built environment with all the different media and techniques available. In describing the use of different models in different contexts, the book provides a practical guide to how and why models are used and what they are used for.
$55.00
(disponible sur commande)
Résumé:
This book focuses on the inspiring possibilities for modeling the built environment with all the different media and techniques available. In describing the use of different models in different contexts, the book provides a practical guide to how and why models are used and what they are used for.
Titre:
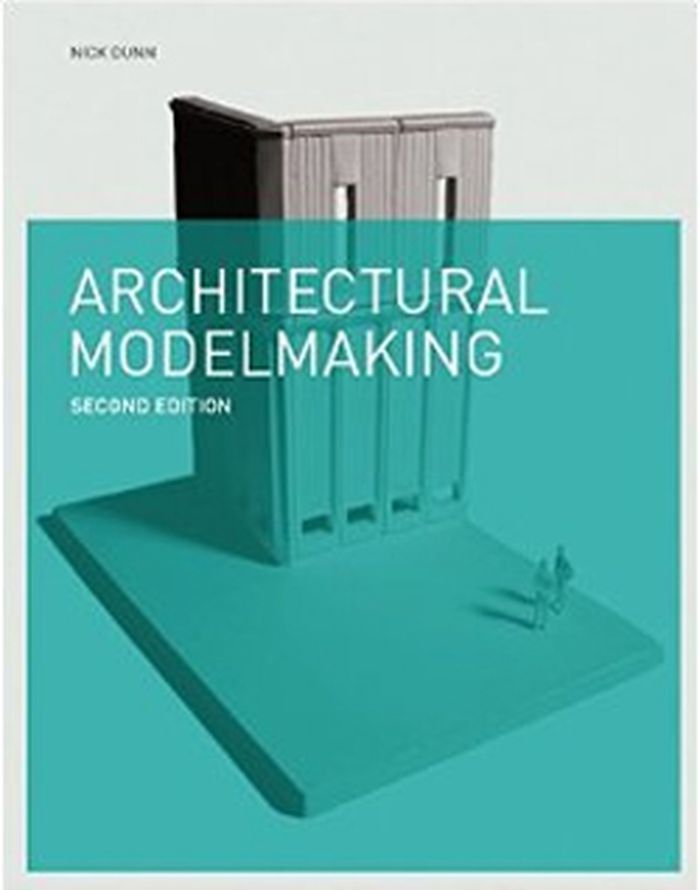
Architectural modelmaking, second edition
Actions:
Prix:
$55.00
(disponible sur commande)
Résumé:
This book focuses on the inspiring possibilities for modeling the built environment with all the different media and techniques available. In describing the use of different models in different contexts, the book provides a practical guide to how and why models are used and what they are used for.
Architectural modelmaking, second edition
Actions:
Prix:
$55.00
(disponible sur commande)
Résumé:
This book focuses on the inspiring possibilities for modeling the built environment with all the different media and techniques available. In describing the use of different models in different contexts, the book provides a practical guide to how and why models are used and what they are used for.
Classification:
livres
livres
Publication:
septembre 2014
septembre 2014
Sujet:
Maquettes
Maquettes
Classification:
livres
livres
Titre:
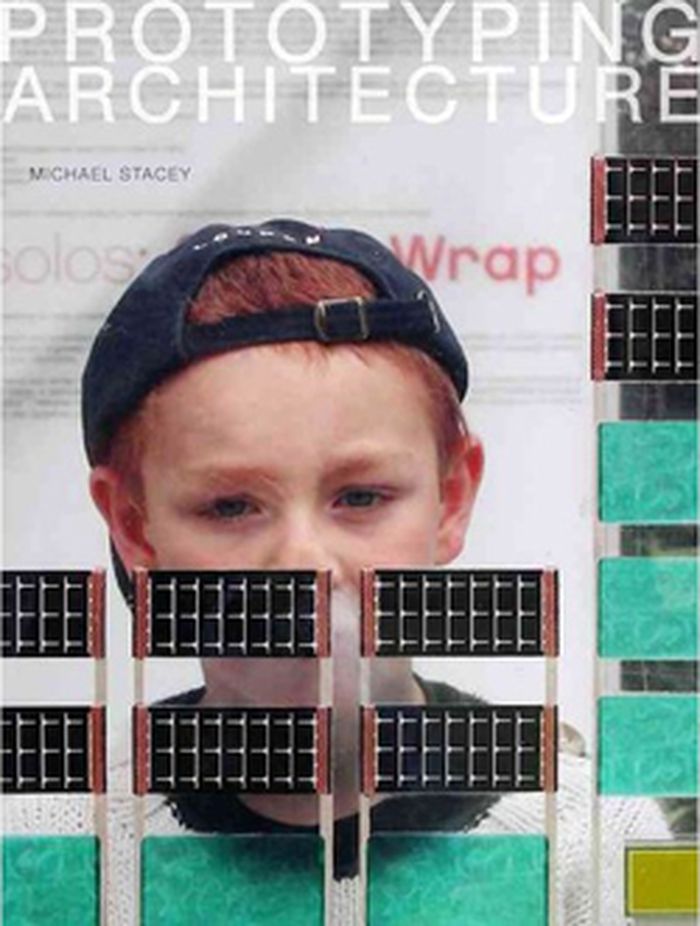
Prototyping architecture
Prototyping architecture
Actions:
Prix:
$34.95
(disponible en magasin)
Résumé:
The book documents the exhibition Prototyping Architecture, which was inaugurated at Wolfson Hall, University of Nottingham, 2012, and then shown at the London Building Centre Gallery, 2013, where it was accompanied by the international conference Prototyping Architecture.
$34.95
(disponible en magasin)
Résumé:
The book documents the exhibition Prototyping Architecture, which was inaugurated at Wolfson Hall, University of Nottingham, 2012, and then shown at the London Building Centre Gallery, 2013, where it was accompanied by the international conference Prototyping Architecture.
Titre:
Prototyping architecture
Actions:
Prix:
$34.95
(disponible en magasin)
Résumé:
The book documents the exhibition Prototyping Architecture, which was inaugurated at Wolfson Hall, University of Nottingham, 2012, and then shown at the London Building Centre Gallery, 2013, where it was accompanied by the international conference Prototyping Architecture.
Prototyping architecture
Actions:
Prix:
$34.95
(disponible en magasin)
Résumé:
The book documents the exhibition Prototyping Architecture, which was inaugurated at Wolfson Hall, University of Nottingham, 2012, and then shown at the London Building Centre Gallery, 2013, where it was accompanied by the international conference Prototyping Architecture.
Classification:
livres
livres
Publication:
novembre 2013
novembre 2013
Sujet:
Maquettes
Maquettes
Classification:
livres
livres
Titre:
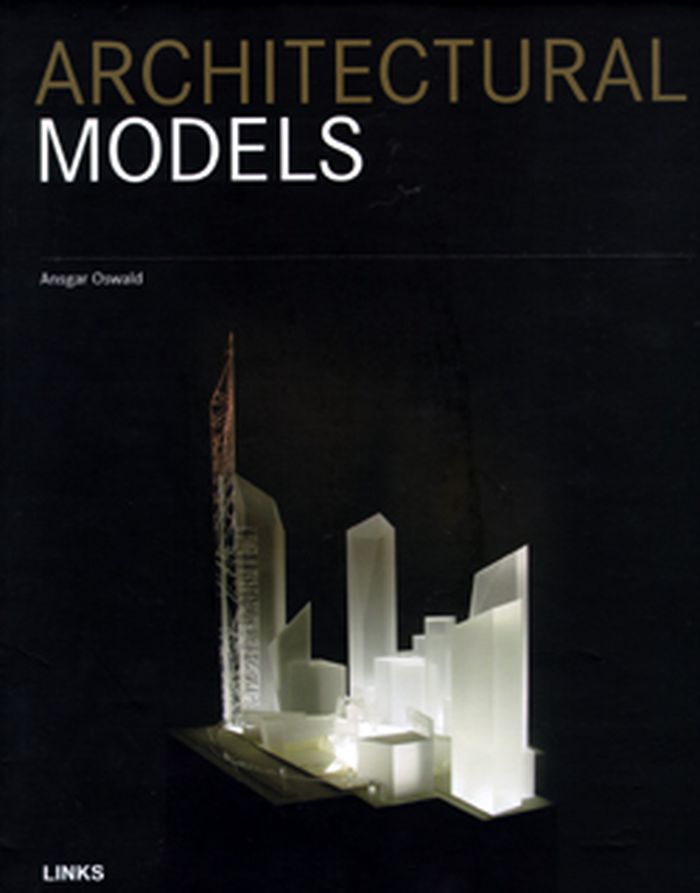
Architectural models
Architectural models
Actions:
Prix:
$62.00
(disponible sur commande)
Résumé:
Books about architectural model-making as a discipline of its own are few and far between. The present publication therefore presents detailed portraits of around twenty model-making workshops in Germany, Austria and Switzerland, providing ready reference and giving architects easy access to information about modern methods of architectural model-making. The changes(...)
$62.00
(disponible sur commande)
Résumé:
Books about architectural model-making as a discipline of its own are few and far between. The present publication therefore presents detailed portraits of around twenty model-making workshops in Germany, Austria and Switzerland, providing ready reference and giving architects easy access to information about modern methods of architectural model-making. The changes(...)
Titre:
Architectural models
Actions:
Prix:
$62.00
(disponible sur commande)
Résumé:
Books about architectural model-making as a discipline of its own are few and far between. The present publication therefore presents detailed portraits of around twenty model-making workshops in Germany, Austria and Switzerland, providing ready reference and giving architects easy access to information about modern methods of architectural model-making. The changes affecting the model-making profession in the age of computer-aided design are discussed and, in an introductory essay by writer and historian Ansgar Oswald, the role this centuries-old craft played in the context of European architecture from the Renaissance to the present day is portrayed. The book speaks up for architectural model-making as an indispensable stage in the design process and an expressive means of decision-making.
Architectural models
Actions:
Prix:
$62.00
(disponible sur commande)
Résumé:
Books about architectural model-making as a discipline of its own are few and far between. The present publication therefore presents detailed portraits of around twenty model-making workshops in Germany, Austria and Switzerland, providing ready reference and giving architects easy access to information about modern methods of architectural model-making. The changes affecting the model-making profession in the age of computer-aided design are discussed and, in an introductory essay by writer and historian Ansgar Oswald, the role this centuries-old craft played in the context of European architecture from the Renaissance to the present day is portrayed. The book speaks up for architectural model-making as an indispensable stage in the design process and an expressive means of decision-making.
Classification:
livres
livres
Publication:
février 2008, Barcelona
février 2008, Barcelona
Sujet:
Maquettes
Maquettes
Classification:
livres
livres
Titre:
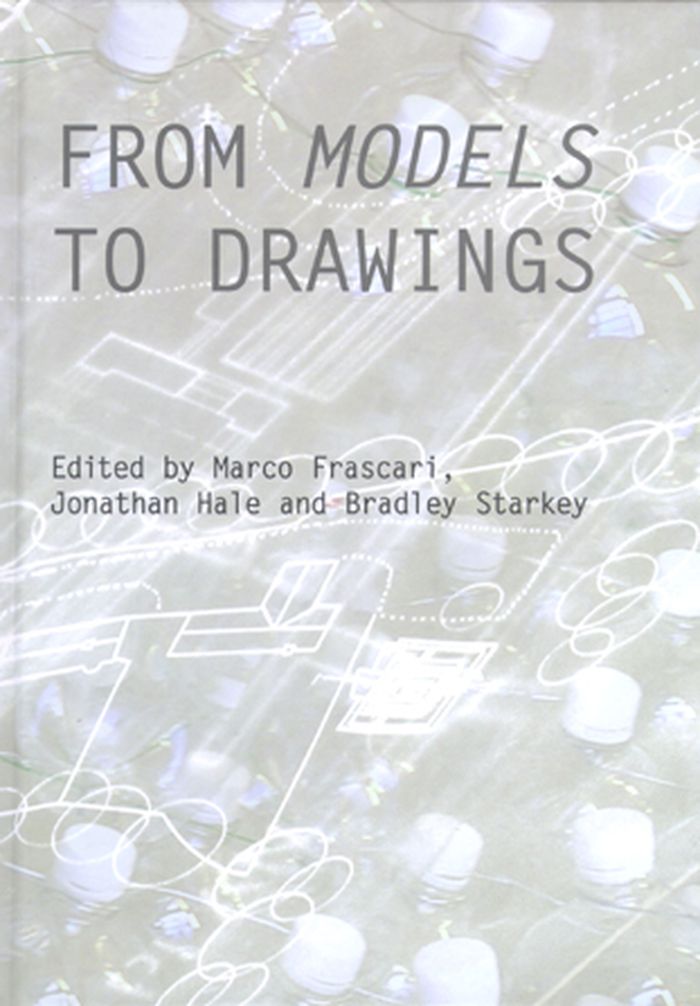
From models to drawings
From models to drawings
Actions:
Prix:
$92.95
(disponible sur commande)
Résumé:
This edited collection addresses the vital role of the imagination in the critical interpretation of architectural representations. By challenging the contemporary tendency for computer-aided drawings to become mere ‘models’ for imitation in the construction of buildings, the articles explore the broader range of methods and meanings at stake in the creation and(...)
$92.95
(disponible sur commande)
Résumé:
This edited collection addresses the vital role of the imagination in the critical interpretation of architectural representations. By challenging the contemporary tendency for computer-aided drawings to become mere ‘models’ for imitation in the construction of buildings, the articles explore the broader range of methods and meanings at stake in the creation and(...)
Sujet:
Maquettes
Maquettes
Publication:
octobre 2007, New York
octobre 2007, New York
Titre:
From models to drawings
Actions:
Prix:
$92.95
(disponible sur commande)
Résumé:
This edited collection addresses the vital role of the imagination in the critical interpretation of architectural representations. By challenging the contemporary tendency for computer-aided drawings to become mere ‘models’ for imitation in the construction of buildings, the articles explore the broader range of methods and meanings at stake in the creation and interpretation of architectural drawings, models, images and artefacts.
From models to drawings
Actions:
Prix:
$92.95
(disponible sur commande)
Résumé:
This edited collection addresses the vital role of the imagination in the critical interpretation of architectural representations. By challenging the contemporary tendency for computer-aided drawings to become mere ‘models’ for imitation in the construction of buildings, the articles explore the broader range of methods and meanings at stake in the creation and interpretation of architectural drawings, models, images and artefacts.
Classification:
livres
livres
Publication:
octobre 2007, New York
octobre 2007, New York
Sujet:
Maquettes
Maquettes
Classification:
livres
livres
Actions:
Prix:
$65.99
(disponible sur commande)
Résumé:
Today, the physical scale model is a centrepiece for design education, celebrated practices and architecture’s public relations. The development of digital fabrication devices has made model manufacture even more pervasive. The physical model is the most accessible form of architectural communication. Clients and the general public seem to immediately respond to and(...)
$65.99
(disponible sur commande)
Résumé:
Today, the physical scale model is a centrepiece for design education, celebrated practices and architecture’s public relations. The development of digital fabrication devices has made model manufacture even more pervasive. The physical model is the most accessible form of architectural communication. Clients and the general public seem to immediately respond to and(...)
Titre:
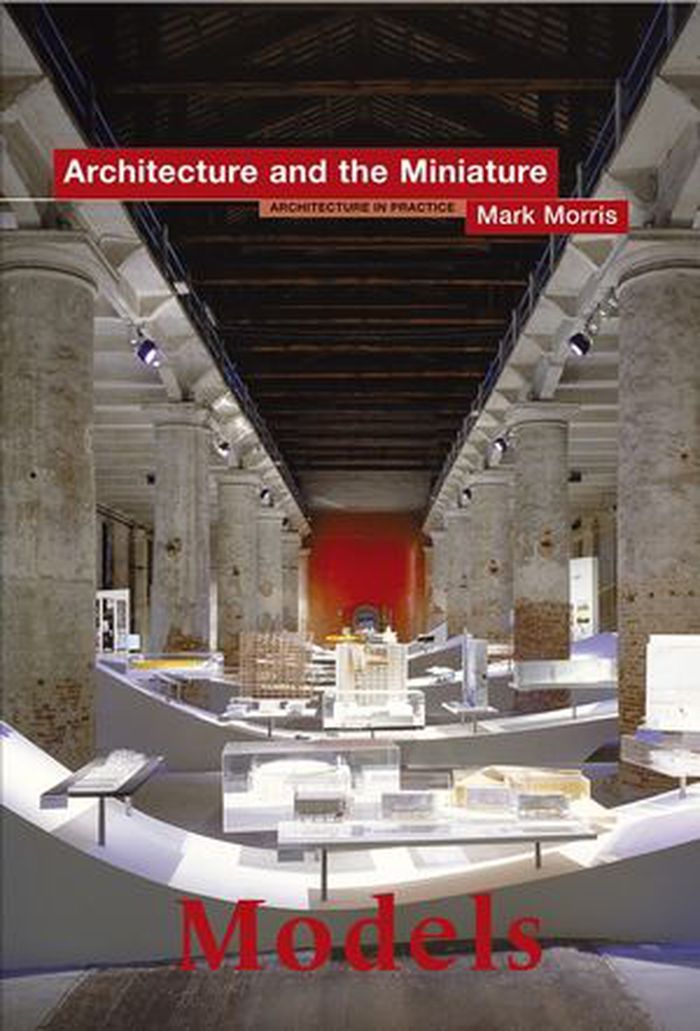
Architecture and the miniature : models
Actions:
Prix:
$65.99
(disponible sur commande)
Résumé:
Today, the physical scale model is a centrepiece for design education, celebrated practices and architecture’s public relations. The development of digital fabrication devices has made model manufacture even more pervasive. The physical model is the most accessible form of architectural communication. Clients and the general public seem to immediately respond to and understand the model, over blueprints and computer simulations. Many architects use finished models for presentations, competitions and exhibitions. Others also embrace sketch models as quick, economic and flexible generative tools. It is only with the rise of the virtual that the advantages and disadvantages of more traditional models can be fully evaluated. As attested by this book, we are now at an important watershed for the model in architecture. Practitioners and educators alike are seeking to fully understand the multiplicity of model types and how they might be strategically deployed at appropriate stages in the design process. The historic role that the model has played is outlined with attention paid to Alberti, John Soane, the Bauhaus and education reforms. A cultural history is offered by examining models in the guise of toys, food, cinema, product design, souvenirs, narrative and art. Model theories are considered and tied to specific examples in the field. New technologies and creative combinations of traditional model-making techniques are evaluated. Kinetic, multi-media, nightscape and interdisciplinary models reveal the broad scope and exceptional versatility offered by this important tool. Models: Architecture and the Miniature focuses on current model use and experimentation by architects across the globe including David Chipperfield, Peter Eisenman, Frank Gehry, Zaha Hadid, Coop Himmelb(l)au, Daniel Libeskind, Greg Lynn and UN Studio.
Architecture and the miniature : models
Actions:
Prix:
$65.99
(disponible sur commande)
Résumé:
Today, the physical scale model is a centrepiece for design education, celebrated practices and architecture’s public relations. The development of digital fabrication devices has made model manufacture even more pervasive. The physical model is the most accessible form of architectural communication. Clients and the general public seem to immediately respond to and understand the model, over blueprints and computer simulations. Many architects use finished models for presentations, competitions and exhibitions. Others also embrace sketch models as quick, economic and flexible generative tools. It is only with the rise of the virtual that the advantages and disadvantages of more traditional models can be fully evaluated. As attested by this book, we are now at an important watershed for the model in architecture. Practitioners and educators alike are seeking to fully understand the multiplicity of model types and how they might be strategically deployed at appropriate stages in the design process. The historic role that the model has played is outlined with attention paid to Alberti, John Soane, the Bauhaus and education reforms. A cultural history is offered by examining models in the guise of toys, food, cinema, product design, souvenirs, narrative and art. Model theories are considered and tied to specific examples in the field. New technologies and creative combinations of traditional model-making techniques are evaluated. Kinetic, multi-media, nightscape and interdisciplinary models reveal the broad scope and exceptional versatility offered by this important tool. Models: Architecture and the Miniature focuses on current model use and experimentation by architects across the globe including David Chipperfield, Peter Eisenman, Frank Gehry, Zaha Hadid, Coop Himmelb(l)au, Daniel Libeskind, Greg Lynn and UN Studio.
Classification:
livres
livres
Publication:
octobre 2005, Chichester
octobre 2005, Chichester
Sujet:
Maquettes
Maquettes
Classification:
livres
livres
Actions:
Prix:
$19.95
(disponible en magasin)
Résumé:
Since the early 1990s, the American artist Frank Stella (b. 1936) has designed various architectural structures, including a band shell, pavilions, and museums. This book demonstrates how Stella’s formal concerns have evolved from paintings to wall reliefs to freestanding sculptures that extend into architecture. Included are illustrations of the 25 works in the(...)
$19.95
(disponible en magasin)
Résumé:
Since the early 1990s, the American artist Frank Stella (b. 1936) has designed various architectural structures, including a band shell, pavilions, and museums. This book demonstrates how Stella’s formal concerns have evolved from paintings to wall reliefs to freestanding sculptures that extend into architecture. Included are illustrations of the 25 works in the(...)
Titre:
Frank Stella : painting into archtiecture
Actions:
Prix:
$19.95
(disponible en magasin)
Résumé:
Since the early 1990s, the American artist Frank Stella (b. 1936) has designed various architectural structures, including a band shell, pavilions, and museums. This book demonstrates how Stella’s formal concerns have evolved from paintings to wall reliefs to freestanding sculptures that extend into architecture. Included are illustrations of the 25 works in the accompanying exhibition that range from small models to a portion of a building at full scale. Photographs of works by architects who have influenced Stella are also featured.
Frank Stella : painting into archtiecture
Actions:
Prix:
$19.95
(disponible en magasin)
Résumé:
Since the early 1990s, the American artist Frank Stella (b. 1936) has designed various architectural structures, including a band shell, pavilions, and museums. This book demonstrates how Stella’s formal concerns have evolved from paintings to wall reliefs to freestanding sculptures that extend into architecture. Included are illustrations of the 25 works in the accompanying exhibition that range from small models to a portion of a building at full scale. Photographs of works by architects who have influenced Stella are also featured.
Classification:
livres
livres
Publication:
août 2007, New York, New Haven, London
août 2007, New York, New Haven, London
Sujet:
Maquettes
Maquettes
Classification:
livres
livres
Titre:
Lang/Baumam. Models
Lang/Baumam. Models
Actions:
Prix:
$59.95
(disponible sur commande)
Résumé:
Swiss artists Sabina Lang and Daniel Baumann have been collaborating since 1990, gaining international recognition as Lang/Baumann (or L/B). Their collaborative work comprises installations, sculptures, murals, and floor paintings, as well as architectural interventions. Models play a key role in their creative process. A model can serve three purposes: a quick(...)
$59.95
(disponible sur commande)
Résumé:
Swiss artists Sabina Lang and Daniel Baumann have been collaborating since 1990, gaining international recognition as Lang/Baumann (or L/B). Their collaborative work comprises installations, sculptures, murals, and floor paintings, as well as architectural interventions. Models play a key role in their creative process. A model can serve three purposes: a quick(...)
Titre:
Lang/Baumam. Models
Actions:
Prix:
$59.95
(disponible sur commande)
Résumé:
Swiss artists Sabina Lang and Daniel Baumann have been collaborating since 1990, gaining international recognition as Lang/Baumann (or L/B). Their collaborative work comprises installations, sculptures, murals, and floor paintings, as well as architectural interventions. Models play a key role in their creative process. A model can serve three purposes: a quick three-dimensional sketch, a working model to test a concept, or a presentation to show the result once the design process is complete. L/B use all three types. This book brings together for the first time all the models that L/B have made for the projects they have pursued over thirty-three years. It forms a complete catalog of their oeuvre to date in miniature format, also featuring projects that were never developed beyond the model stage. Nearly one hundred and twenty color illustrations are supplemented by two essays on iconography in Lang/Baumann’s work and on the playful aspect of model making. A conversation with Sabina Lang and Daniel Baumann rounds off the book.
Lang/Baumam. Models
Actions:
Prix:
$59.95
(disponible sur commande)
Résumé:
Swiss artists Sabina Lang and Daniel Baumann have been collaborating since 1990, gaining international recognition as Lang/Baumann (or L/B). Their collaborative work comprises installations, sculptures, murals, and floor paintings, as well as architectural interventions. Models play a key role in their creative process. A model can serve three purposes: a quick three-dimensional sketch, a working model to test a concept, or a presentation to show the result once the design process is complete. L/B use all three types. This book brings together for the first time all the models that L/B have made for the projects they have pursued over thirty-three years. It forms a complete catalog of their oeuvre to date in miniature format, also featuring projects that were never developed beyond the model stage. Nearly one hundred and twenty color illustrations are supplemented by two essays on iconography in Lang/Baumann’s work and on the playful aspect of model making. A conversation with Sabina Lang and Daniel Baumann rounds off the book.
Classification:
livres
livres
Publication:
janvier 2024
janvier 2024
Sujet:
Maquettes
Maquettes
Classification:
livres
livres
Actions:
Prix:
$41.99
(disponible sur commande)
Résumé:
Frank Lloyd Wright (1867-1959) is the most renowned and popular architect and designer in America. His buildings, including Fallingwater and New York's Guggenheim Museum, are iconic landmarks. Now you can create 14 of his best loved buildings using the art of kirigami (cutting and folding). Each project features step-by-step instructions and a template that you remove(...)
$41.99
(disponible sur commande)
Résumé:
Frank Lloyd Wright (1867-1959) is the most renowned and popular architect and designer in America. His buildings, including Fallingwater and New York's Guggenheim Museum, are iconic landmarks. Now you can create 14 of his best loved buildings using the art of kirigami (cutting and folding). Each project features step-by-step instructions and a template that you remove(...)
Titre:
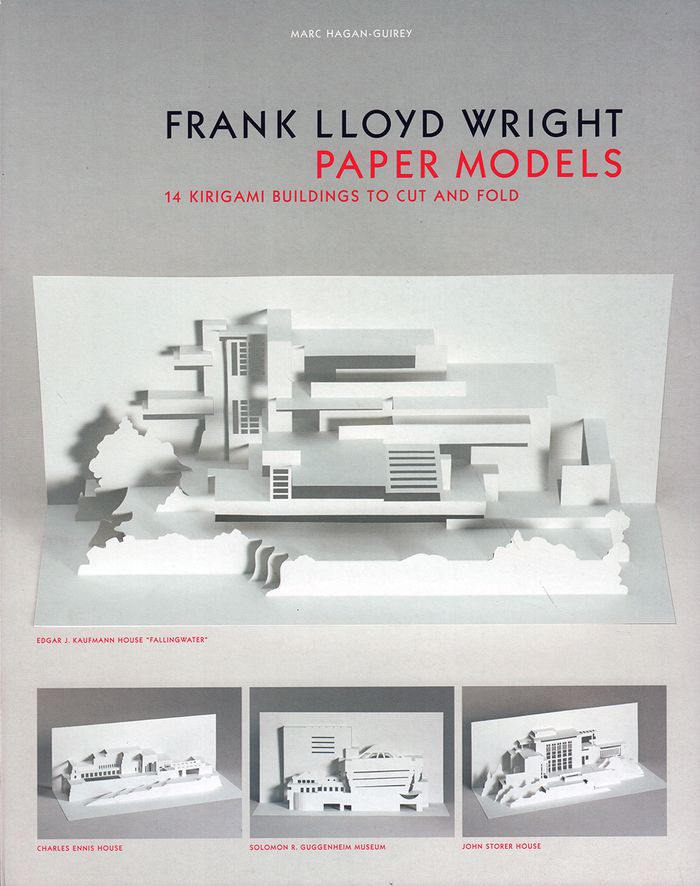
Frank Lloyd Wright paper models: 14 Kirigami buildings to cut and fold
Actions:
Prix:
$41.99
(disponible sur commande)
Résumé:
Frank Lloyd Wright (1867-1959) is the most renowned and popular architect and designer in America. His buildings, including Fallingwater and New York's Guggenheim Museum, are iconic landmarks. Now you can create 14 of his best loved buildings using the art of kirigami (cutting and folding). Each project features step-by-step instructions and a template that you remove from the book. You follow the lines on the template, cutting and folding to make your own model. All you need is a craft knife, a cutting mat, and a ruler. Clear cutting tips help you with the tricky stages, while photos of the finished model show you the final design. To make things easier, the most intricate parts of the templates are pre-die-cut. Then simply display your finished model and admire your handiwork. Suitable for folding experts and beginners alike, Frank Lloyd Wright Paper Models is a must for Wright fans and architectural model enthusiasts.
Frank Lloyd Wright paper models: 14 Kirigami buildings to cut and fold
Actions:
Prix:
$41.99
(disponible sur commande)
Résumé:
Frank Lloyd Wright (1867-1959) is the most renowned and popular architect and designer in America. His buildings, including Fallingwater and New York's Guggenheim Museum, are iconic landmarks. Now you can create 14 of his best loved buildings using the art of kirigami (cutting and folding). Each project features step-by-step instructions and a template that you remove from the book. You follow the lines on the template, cutting and folding to make your own model. All you need is a craft knife, a cutting mat, and a ruler. Clear cutting tips help you with the tricky stages, while photos of the finished model show you the final design. To make things easier, the most intricate parts of the templates are pre-die-cut. Then simply display your finished model and admire your handiwork. Suitable for folding experts and beginners alike, Frank Lloyd Wright Paper Models is a must for Wright fans and architectural model enthusiasts.
Classification:
livres
livres
Publication:
août 2017
août 2017
Sujet:
Maquettes
Maquettes
Classification:
livres
livres
Prix:
$99.95
(disponible en magasin)
Résumé:
Architects construct models in order to better visualise their projects, to make them more tangible. Even after a building is realised, its model can offer new insights about the creative process of the designer. Photographed by Takashi Homma, the selection in this book comes exclusively from Japanese practices, spanning from the heyday of the Metabolists in the 1960s and(...)
$99.95
(disponible en magasin)
Résumé:
Architects construct models in order to better visualise their projects, to make them more tangible. Even after a building is realised, its model can offer new insights about the creative process of the designer. Photographed by Takashi Homma, the selection in this book comes exclusively from Japanese practices, spanning from the heyday of the Metabolists in the 1960s and(...)
Titre:
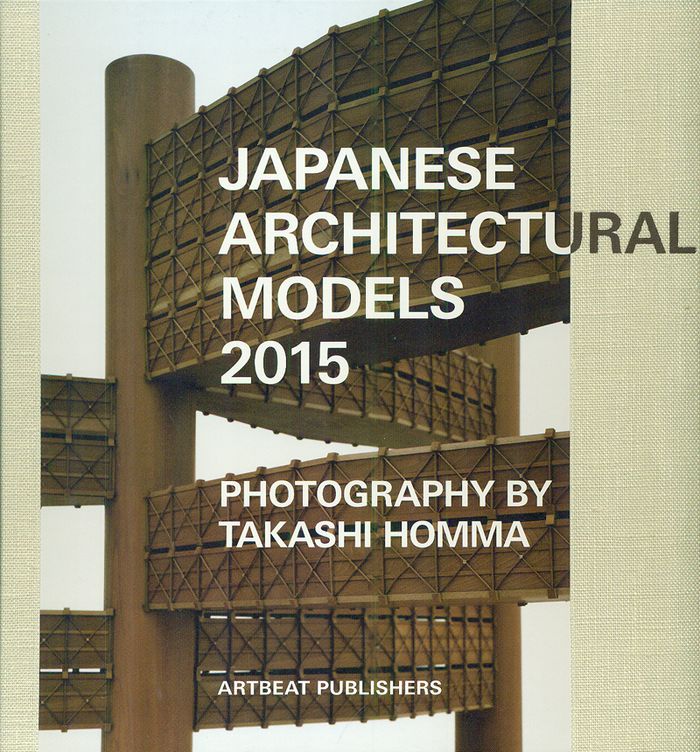
Japanese architectural models: photography by Takashi Homma
Actions:
Prix:
$99.95
(disponible en magasin)
Résumé:
Architects construct models in order to better visualise their projects, to make them more tangible. Even after a building is realised, its model can offer new insights about the creative process of the designer. Photographed by Takashi Homma, the selection in this book comes exclusively from Japanese practices, spanning from the heyday of the Metabolists in the 1960s and 70s to the bubble economys collapse and the 21st century. Included are many notable works, among them Tadao Andos Church of the Light, Kisho Kurokawas Nakagin Capsule Tower, Toyo Itos Serpentine Gallery Pavilion, houses by Itsuko Hasegawa, and Ryue Nishizawas Teshima Art Museum.
Japanese architectural models: photography by Takashi Homma
Actions:
Prix:
$99.95
(disponible en magasin)
Résumé:
Architects construct models in order to better visualise their projects, to make them more tangible. Even after a building is realised, its model can offer new insights about the creative process of the designer. Photographed by Takashi Homma, the selection in this book comes exclusively from Japanese practices, spanning from the heyday of the Metabolists in the 1960s and 70s to the bubble economys collapse and the 21st century. Included are many notable works, among them Tadao Andos Church of the Light, Kisho Kurokawas Nakagin Capsule Tower, Toyo Itos Serpentine Gallery Pavilion, houses by Itsuko Hasegawa, and Ryue Nishizawas Teshima Art Museum.
Classification:
livres
livres
Publication:
avril 2016
avril 2016
Sujet:
Maquettes
Maquettes
Classification:
livres
livres
Titre:
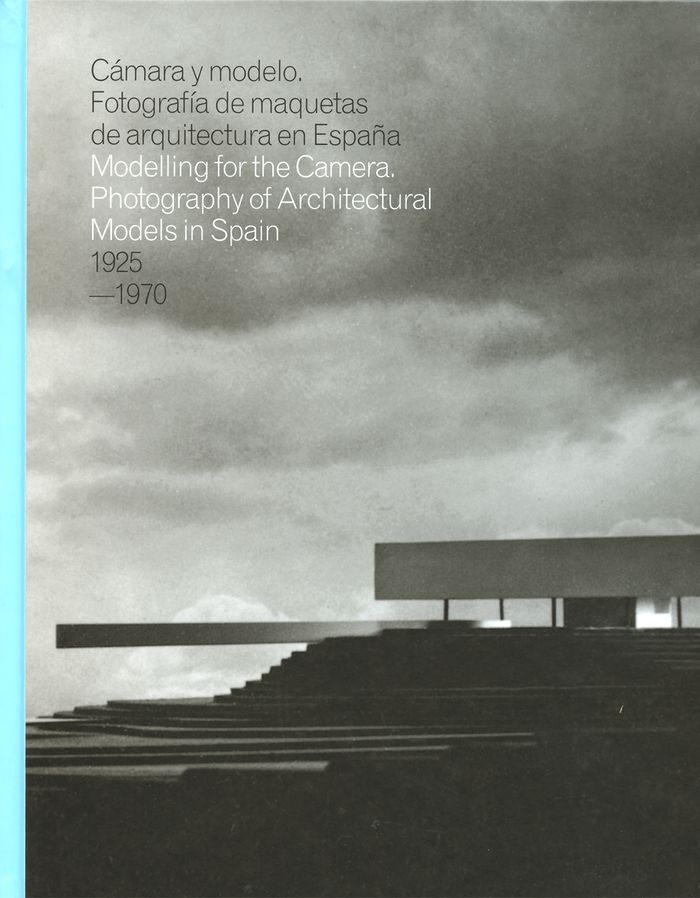
Modelling for the camera
Modelling for the camera
Actions:
Prix:
$57.50
(disponible en magasin)
Résumé:
This publication pays tribute to two important systems of architectural representation: the model and the photograph. Rescuing over 100 original photographs of outstanding models - some eventually realized, and some that would remain unbuilt - from 20th-century Spain, this volume offers a modern, visual, critical and historiographical discourse on Spanish architecture(...)
$57.50
(disponible en magasin)
Résumé:
This publication pays tribute to two important systems of architectural representation: the model and the photograph. Rescuing over 100 original photographs of outstanding models - some eventually realized, and some that would remain unbuilt - from 20th-century Spain, this volume offers a modern, visual, critical and historiographical discourse on Spanish architecture(...)
Titre:
Modelling for the camera
Actions:
Prix:
$57.50
(disponible en magasin)
Résumé:
This publication pays tribute to two important systems of architectural representation: the model and the photograph. Rescuing over 100 original photographs of outstanding models - some eventually realized, and some that would remain unbuilt - from 20th-century Spain, this volume offers a modern, visual, critical and historiographical discourse on Spanish architecture from this rich period after the First World War. Beyond the analysis of the models’ technical and compositional structure, the book includes sample pictures by photographers such as Francesc Català-Roca, Joaquín del Palacio (Kindel), Juan Pando, Martin Lladó, Oriol Maspons Ubiña Gomez and Ramón Massats, and architects such as José Manuel Aizpurúa, Alejandro de la Sota and Fernando Higueras.
Modelling for the camera
Actions:
Prix:
$57.50
(disponible en magasin)
Résumé:
This publication pays tribute to two important systems of architectural representation: the model and the photograph. Rescuing over 100 original photographs of outstanding models - some eventually realized, and some that would remain unbuilt - from 20th-century Spain, this volume offers a modern, visual, critical and historiographical discourse on Spanish architecture from this rich period after the First World War. Beyond the analysis of the models’ technical and compositional structure, the book includes sample pictures by photographers such as Francesc Català-Roca, Joaquín del Palacio (Kindel), Juan Pando, Martin Lladó, Oriol Maspons Ubiña Gomez and Ramón Massats, and architects such as José Manuel Aizpurúa, Alejandro de la Sota and Fernando Higueras.
Classification:
livres
livres
Publication:
août 2016
août 2016
Sujet:
Maquettes
Maquettes


