


27696 Résultats
Classification:
événements
événements
Description:
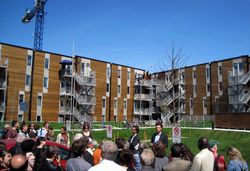
L’ŒUF (Daniel Pearl, Bernard Olivier et Sudhir Suri) est une firme d’architecture montréalaise fondée en 1992. L’architecte torontois Joe Lobko et Florence Portes, chef des services aux femmes à la Mission Old Brewery à Montréal, se joindront aux membres de L’ŒUF pour discuter de leur livre intitulé Community Inspired Housing in Canada. Codirigé par Daniel Wentz et publié(...)
L’ŒUF (Daniel Pearl, Bernard Olivier et Sudhir Suri) est une firme d’architecture montréalaise fondée en 1992. L’architecte torontois Joe Lobko et Florence Portes, chef des services aux femmes à la Mission Old Brewery à Montréal, se joindront aux membres de L’ŒUF pour discuter de leur livre intitulé Community Inspired Housing in Canada. Codirigé par Daniel Wentz et publié(...)
Date:
29 janvier 2015 , 18h
29 janvier 2015 , 18h
Titre:
L’ŒUF, Joe Lobko et Florence Portes veulent vous parler
Actions:
Description:
L’ŒUF (Daniel Pearl, Bernard Olivier et Sudhir Suri) est une firme d’architecture montréalaise fondée en 1992. L’architecte torontois Joe Lobko et Florence Portes, chef des services aux femmes à la Mission Old Brewery à Montréal, se joindront aux membres de L’ŒUF pour discuter de leur livre intitulé Community Inspired Housing in Canada. Codirigé par Daniel Wentz et publié(...)
L’ŒUF, Joe Lobko et Florence Portes veulent vous parler
Actions:
Description:
L’ŒUF (Daniel Pearl, Bernard Olivier et Sudhir Suri) est une firme d’architecture montréalaise fondée en 1992. L’architecte torontois Joe Lobko et Florence Portes, chef des services aux femmes à la Mission Old Brewery à Montréal, se joindront aux membres de L’ŒUF pour discuter de leur livre intitulé Community Inspired Housing in Canada. Codirigé par Daniel Wentz et publié(...)
Classification:
événements
événements
Date:
29 janvier 2015
18h
29 janvier 2015
18h
Classification:
photographies
photographies
Numéro de référence:
ARCH275459
Description:
2 binders labeled "Miscellaneous," contains slides of various architectural projects, exhibtions, sites, and studies. Includes: Art Gallery of Ontario, Center for Inter-American Relations installation, Crysler Building, Regional Municipality of York, Scarborough Town Centre, Campbell House moving techniques, Ontario Trade and Industry Centre Analysis of Site, site photographs, mock-up model, construction phase, St James Town, Penthouse-Canada Square, Cox Townhouses- Site Study, Badr Touristic City Site, China Hotels Study, Site Study for Judicial Complex, Ottawa, Wellington St. West, Site Development, views of sites in Egypt, Hotel Youville,
ARCH275459
Description:
2 binders labeled "Miscellaneous," contains slides of various architectural projects, exhibtions, sites, and studies. Includes: Art Gallery of Ontario, Center for Inter-American Relations installation, Crysler Building, Regional Municipality of York, Scarborough Town Centre, Campbell House moving techniques, Ontario Trade and Industry Centre Analysis of Site, site photographs, mock-up model, construction phase, St James Town, Penthouse-Canada Square, Cox Townhouses- Site Study, Badr Touristic City Site, China Hotels Study, Site Study for Judicial Complex, Ottawa, Wellington St. West, Site Development, views of sites in Egypt, Hotel Youville,
Personnes et institutions:
Date:
ca. 1974-1995
ca. 1974-1995
Titre:
Slides of various architectural projects, exhibtions, sites, and studies
Actions:
ARCH275459
Description:
2 binders labeled "Miscellaneous," contains slides of various architectural projects, exhibtions, sites, and studies. Includes: Art Gallery of Ontario, Center for Inter-American Relations installation, Crysler Building, Regional Municipality of York, Scarborough Town Centre, Campbell House moving techniques, Ontario Trade and Industry Centre Analysis of Site, site photographs, mock-up model, construction phase, St James Town, Penthouse-Canada Square, Cox Townhouses- Site Study, Badr Touristic City Site, China Hotels Study, Site Study for Judicial Complex, Ottawa, Wellington St. West, Site Development, views of sites in Egypt, Hotel Youville,
Slides of various architectural projects, exhibtions, sites, and studies
Actions:
ARCH275459
Description:
2 binders labeled "Miscellaneous," contains slides of various architectural projects, exhibtions, sites, and studies. Includes: Art Gallery of Ontario, Center for Inter-American Relations installation, Crysler Building, Regional Municipality of York, Scarborough Town Centre, Campbell House moving techniques, Ontario Trade and Industry Centre Analysis of Site, site photographs, mock-up model, construction phase, St James Town, Penthouse-Canada Square, Cox Townhouses- Site Study, Badr Touristic City Site, China Hotels Study, Site Study for Judicial Complex, Ottawa, Wellington St. West, Site Development, views of sites in Egypt, Hotel Youville,
Classification:
photographies
photographies
Date:
ca. 1974-1995
ca. 1974-1995
Personnes et institutions:
Classification:
photographies
photographies
Numéro de référence:
ARCH268718
Description:
Contains photographic materials on 4 projects by Abalos & Herreros used at a conference: - Planta de reciclaje de residuos urbanos de Valdemingómez, AP164.S1.1996.D4 (50 slides: aerial views, exterior views, site plans, reference materials, etc.); - La Casa verde, AP164.S1.1997.D4 (37 slides: presentation documents, models, plans and a sketch); - Estudio Gordillo, AP164.S1.1999.D6 (115 slides: interior and exterior views, plans and construction phase); - Planta de biometanización y compostaje de residuos urbanos, Pinto, AP164.S1.2000.D6 (53 slides: plans, aerial views, presentation drawings, sketches, interior and exterior views, and site plans).
ARCH268718
Description:
Contains photographic materials on 4 projects by Abalos & Herreros used at a conference: - Planta de reciclaje de residuos urbanos de Valdemingómez, AP164.S1.1996.D4 (50 slides: aerial views, exterior views, site plans, reference materials, etc.); - La Casa verde, AP164.S1.1997.D4 (37 slides: presentation documents, models, plans and a sketch); - Estudio Gordillo, AP164.S1.1999.D6 (115 slides: interior and exterior views, plans and construction phase); - Planta de biometanización y compostaje de residuos urbanos, Pinto, AP164.S1.2000.D6 (53 slides: plans, aerial views, presentation drawings, sketches, interior and exterior views, and site plans).
Personnes et institutions:
Date:
between 1996 and 2002
between 1996 and 2002
Titre:
Ring binder with photographic materials related to four projects by Abalos & Herreros used at a conference
Actions:
ARCH268718
Description:
Contains photographic materials on 4 projects by Abalos & Herreros used at a conference: - Planta de reciclaje de residuos urbanos de Valdemingómez, AP164.S1.1996.D4 (50 slides: aerial views, exterior views, site plans, reference materials, etc.); - La Casa verde, AP164.S1.1997.D4 (37 slides: presentation documents, models, plans and a sketch); - Estudio Gordillo, AP164.S1.1999.D6 (115 slides: interior and exterior views, plans and construction phase); - Planta de biometanización y compostaje de residuos urbanos, Pinto, AP164.S1.2000.D6 (53 slides: plans, aerial views, presentation drawings, sketches, interior and exterior views, and site plans).
Ring binder with photographic materials related to four projects by Abalos & Herreros used at a conference
Actions:
ARCH268718
Description:
Contains photographic materials on 4 projects by Abalos & Herreros used at a conference: - Planta de reciclaje de residuos urbanos de Valdemingómez, AP164.S1.1996.D4 (50 slides: aerial views, exterior views, site plans, reference materials, etc.); - La Casa verde, AP164.S1.1997.D4 (37 slides: presentation documents, models, plans and a sketch); - Estudio Gordillo, AP164.S1.1999.D6 (115 slides: interior and exterior views, plans and construction phase); - Planta de biometanización y compostaje de residuos urbanos, Pinto, AP164.S1.2000.D6 (53 slides: plans, aerial views, presentation drawings, sketches, interior and exterior views, and site plans).
Classification:
photographies
photographies
Date:
between 1996 and 2002
between 1996 and 2002
Personnes et institutions:
Classification:
dessins
Quantité:
7 drawing(s)
dessins
Quantité:
7 drawing(s)
Numéro de référence:
DR1995:0166:001-007
Description:
Presentation drawings for Oldham Pub, including plans, sections, elevations, details, measured sketches, and site plan. The project for Oldham Pub includes a public pub, bar-related facilities, and boarding facilities such as sitting rooms, bedrooms, and a common kitchen and dining area. Materials and construction details for the interior are indicated on a detailed plan and section of the cocktail bar. The exterior of the pub is shown to be constructed of brick with concrete banding. A long covered colonnade at the front provides a sheltered entrance. A housing complex, garden, shops, and parking, are adjacent to the pub.
DR1995:0166:001-007
Description:
Presentation drawings for Oldham Pub, including plans, sections, elevations, details, measured sketches, and site plan. The project for Oldham Pub includes a public pub, bar-related facilities, and boarding facilities such as sitting rooms, bedrooms, and a common kitchen and dining area. Materials and construction details for the interior are indicated on a detailed plan and section of the cocktail bar. The exterior of the pub is shown to be constructed of brick with concrete banding. A long covered colonnade at the front provides a sheltered entrance. A housing complex, garden, shops, and parking, are adjacent to the pub.
Personnes et institutions:
Titre:
Presentation drawings for Oldham Pub, including plans
Actions:
DR1995:0166:001-007
Description:
Presentation drawings for Oldham Pub, including plans, sections, elevations, details, measured sketches, and site plan. The project for Oldham Pub includes a public pub, bar-related facilities, and boarding facilities such as sitting rooms, bedrooms, and a common kitchen and dining area. Materials and construction details for the interior are indicated on a detailed plan and section of the cocktail bar. The exterior of the pub is shown to be constructed of brick with concrete banding. A long covered colonnade at the front provides a sheltered entrance. A housing complex, garden, shops, and parking, are adjacent to the pub.
Presentation drawings for Oldham Pub, including plans
Actions:
DR1995:0166:001-007
Description:
Presentation drawings for Oldham Pub, including plans, sections, elevations, details, measured sketches, and site plan. The project for Oldham Pub includes a public pub, bar-related facilities, and boarding facilities such as sitting rooms, bedrooms, and a common kitchen and dining area. Materials and construction details for the interior are indicated on a detailed plan and section of the cocktail bar. The exterior of the pub is shown to be constructed of brick with concrete banding. A long covered colonnade at the front provides a sheltered entrance. A housing complex, garden, shops, and parking, are adjacent to the pub.
Classification:
dessins
Quantité:
7 drawing(s)
dessins
Quantité:
7 drawing(s)
Personnes et institutions:
Classification:
photographies
Quantité:
12 photograph(s)
photographies
Quantité:
12 photograph(s)
Numéro de référence:
ARCH269447
Description:
Group consists of photographs of Pierre Jeanneret and others at Chandigarh, India, including photographs of Jeet Malhotra and a child using the boat designed by Pierre Jeanneret at Chandigarh Lake in 1960, Jeet Malhotra with Nehru in 1954 or with Le Corbusier at the Secretariat in construction in 1958. There are also photographs of Pierre Jeanneret with Nehry and other government officials in 1956 or with his architects' team in 1960 and 1961. The group also includes a photograph of Jane Drew and Maxwell Fry at Chandigarh in 1951 and a photograph of Jacqueline Jeanneret and her family at Punjab Garden in 1964.
ARCH269447
Description:
Group consists of photographs of Pierre Jeanneret and others at Chandigarh, India, including photographs of Jeet Malhotra and a child using the boat designed by Pierre Jeanneret at Chandigarh Lake in 1960, Jeet Malhotra with Nehru in 1954 or with Le Corbusier at the Secretariat in construction in 1958. There are also photographs of Pierre Jeanneret with Nehry and other government officials in 1956 or with his architects' team in 1960 and 1961. The group also includes a photograph of Jane Drew and Maxwell Fry at Chandigarh in 1951 and a photograph of Jacqueline Jeanneret and her family at Punjab Garden in 1964.
Personnes et institutions:
Date:
between 1951 and 1964
between 1951 and 1964
Titre:
Photographs of Pierre Jeanneret and others at Chandigarh, India
Actions:
ARCH269447
Description:
Group consists of photographs of Pierre Jeanneret and others at Chandigarh, India, including photographs of Jeet Malhotra and a child using the boat designed by Pierre Jeanneret at Chandigarh Lake in 1960, Jeet Malhotra with Nehru in 1954 or with Le Corbusier at the Secretariat in construction in 1958. There are also photographs of Pierre Jeanneret with Nehry and other government officials in 1956 or with his architects' team in 1960 and 1961. The group also includes a photograph of Jane Drew and Maxwell Fry at Chandigarh in 1951 and a photograph of Jacqueline Jeanneret and her family at Punjab Garden in 1964.
Photographs of Pierre Jeanneret and others at Chandigarh, India
Actions:
ARCH269447
Description:
Group consists of photographs of Pierre Jeanneret and others at Chandigarh, India, including photographs of Jeet Malhotra and a child using the boat designed by Pierre Jeanneret at Chandigarh Lake in 1960, Jeet Malhotra with Nehru in 1954 or with Le Corbusier at the Secretariat in construction in 1958. There are also photographs of Pierre Jeanneret with Nehry and other government officials in 1956 or with his architects' team in 1960 and 1961. The group also includes a photograph of Jane Drew and Maxwell Fry at Chandigarh in 1951 and a photograph of Jacqueline Jeanneret and her family at Punjab Garden in 1964.
Classification:
photographies
Quantité:
12 photograph(s)
photographies
Quantité:
12 photograph(s)
Date:
between 1951 and 1964
between 1951 and 1964
Personnes et institutions:
Classification:
archives
Niveau de description archivistique:
Fonds
archives
Niveau de description archivistique:
Fonds
Titre:
Office dA project records
Office dA project records
Numéro de référence:
AP179
Résumé:
The Office dA project records, 1991-2007, document the firm’s work on the Casa La Roca, Witte Arts Center, and Tongxian Arts Center projects. All three projects involved the use of traditional and locally-sourced materials, such as brick and terracotta block, to create continuous surfaces that appear structural despite remaining an architectural effect in the skin of the building. The archive consists of approximately 8362 digital files (8.5 GB), 1461 drawings and reproductions, four models and approximately 40 model pieces, as well as photographic materials, textual records and ephemera.
AP179
Résumé:
The Office dA project records, 1991-2007, document the firm’s work on the Casa La Roca, Witte Arts Center, and Tongxian Arts Center projects. All three projects involved the use of traditional and locally-sourced materials, such as brick and terracotta block, to create continuous surfaces that appear structural despite remaining an architectural effect in the skin of the building. The archive consists of approximately 8362 digital files (8.5 GB), 1461 drawings and reproductions, four models and approximately 40 model pieces, as well as photographic materials, textual records and ephemera.
Personnes et institutions:
Date:
1991-2007
1991-2007
Titre:
Office dA project records
Actions:
AP179
Résumé:
The Office dA project records, 1991-2007, document the firm’s work on the Casa La Roca, Witte Arts Center, and Tongxian Arts Center projects. All three projects involved the use of traditional and locally-sourced materials, such as brick and terracotta block, to create continuous surfaces that appear structural despite remaining an architectural effect in the skin of the building. The archive consists of approximately 8362 digital files (8.5 GB), 1461 drawings and reproductions, four models and approximately 40 model pieces, as well as photographic materials, textual records and ephemera.
Office dA project records
Actions:
AP179
Résumé:
The Office dA project records, 1991-2007, document the firm’s work on the Casa La Roca, Witte Arts Center, and Tongxian Arts Center projects. All three projects involved the use of traditional and locally-sourced materials, such as brick and terracotta block, to create continuous surfaces that appear structural despite remaining an architectural effect in the skin of the building. The archive consists of approximately 8362 digital files (8.5 GB), 1461 drawings and reproductions, four models and approximately 40 model pieces, as well as photographic materials, textual records and ephemera.
Classification:
archives
Niveau de description archivistique:
Fonds
archives
Niveau de description archivistique:
Fonds
Date:
1991-2007
1991-2007
Personnes et institutions:
Classification:
archives
Niveau de description archivistique:
Fonds
archives
Niveau de description archivistique:
Fonds
Numéro de référence:
AP189
Résumé:
L’installation Météorologie d’intérieur fut présentée au Centre Canadien d’Architecture (CCA) lors de l’exposition Environ(ne)ment (18 octobre 2006-10 juin 2007) et à Rovereto en Italie lors de l’exposition Manifesta 7 (19 juillet-2 novembre 2008). Les documents d’archives de l’installation comprennent le logiciel développé pour l’installation et une sélection des objets installés dans les deux espaces d’exposition. *** The installation Interior Weather was presented at the Candian Centre for Architecture (CCA) as part of the exhibition Environ(ne)ment (October 18, 2006-June 10, 2007) and in Rovereto, Italy as part of Manifesta 7 (July 19-November 2, 2008). The records of the installation Interior Weather include the software developed for the installation and a selection of objects installed in the exhibition spaces.
AP189
Résumé:
L’installation Météorologie d’intérieur fut présentée au Centre Canadien d’Architecture (CCA) lors de l’exposition Environ(ne)ment (18 octobre 2006-10 juin 2007) et à Rovereto en Italie lors de l’exposition Manifesta 7 (19 juillet-2 novembre 2008). Les documents d’archives de l’installation comprennent le logiciel développé pour l’installation et une sélection des objets installés dans les deux espaces d’exposition. *** The installation Interior Weather was presented at the Candian Centre for Architecture (CCA) as part of the exhibition Environ(ne)ment (October 18, 2006-June 10, 2007) and in Rovereto, Italy as part of Manifesta 7 (July 19-November 2, 2008). The records of the installation Interior Weather include the software developed for the installation and a selection of objects installed in the exhibition spaces.
Personnes et institutions:
Date:
2000-2008
2000-2008
Titre:
Documents d'archives de l'installation "Météorologie d'intérieur" de Philippe Rahm
Actions:
AP189
Résumé:
L’installation Météorologie d’intérieur fut présentée au Centre Canadien d’Architecture (CCA) lors de l’exposition Environ(ne)ment (18 octobre 2006-10 juin 2007) et à Rovereto en Italie lors de l’exposition Manifesta 7 (19 juillet-2 novembre 2008). Les documents d’archives de l’installation comprennent le logiciel développé pour l’installation et une sélection des objets installés dans les deux espaces d’exposition. *** The installation Interior Weather was presented at the Candian Centre for Architecture (CCA) as part of the exhibition Environ(ne)ment (October 18, 2006-June 10, 2007) and in Rovereto, Italy as part of Manifesta 7 (July 19-November 2, 2008). The records of the installation Interior Weather include the software developed for the installation and a selection of objects installed in the exhibition spaces.
Documents d'archives de l'installation "Météorologie d'intérieur" de Philippe Rahm
Actions:
AP189
Résumé:
L’installation Météorologie d’intérieur fut présentée au Centre Canadien d’Architecture (CCA) lors de l’exposition Environ(ne)ment (18 octobre 2006-10 juin 2007) et à Rovereto en Italie lors de l’exposition Manifesta 7 (19 juillet-2 novembre 2008). Les documents d’archives de l’installation comprennent le logiciel développé pour l’installation et une sélection des objets installés dans les deux espaces d’exposition. *** The installation Interior Weather was presented at the Candian Centre for Architecture (CCA) as part of the exhibition Environ(ne)ment (October 18, 2006-June 10, 2007) and in Rovereto, Italy as part of Manifesta 7 (July 19-November 2, 2008). The records of the installation Interior Weather include the software developed for the installation and a selection of objects installed in the exhibition spaces.
Classification:
archives
Niveau de description archivistique:
Fonds
archives
Niveau de description archivistique:
Fonds
Date:
2000-2008
2000-2008
Personnes et institutions:
Classification:
documents textuels
documents textuels
Numéro de référence:
ARCH259025
Description:
Photocopies de photographies des travaux d'ingénieur chez Considère, Pelnard & Caquot, incluant un bleu plié du plan d'ensemble de la Société Provençale de Constructions Navales, ateliers de Marseille.
ARCH259025
Description:
Photocopies de photographies des travaux d'ingénieur chez Considère, Pelnard & Caquot, incluant un bleu plié du plan d'ensemble de la Société Provençale de Constructions Navales, ateliers de Marseille.
Personnes et institutions:
Date:
1917
1917
Titre:
Documentation photographique des travaux d'ingénieur chez Considère, Pelnard & Caquot
Actions:
ARCH259025
Description:
Photocopies de photographies des travaux d'ingénieur chez Considère, Pelnard & Caquot, incluant un bleu plié du plan d'ensemble de la Société Provençale de Constructions Navales, ateliers de Marseille.
Documentation photographique des travaux d'ingénieur chez Considère, Pelnard & Caquot
Actions:
ARCH259025
Description:
Photocopies de photographies des travaux d'ingénieur chez Considère, Pelnard & Caquot, incluant un bleu plié du plan d'ensemble de la Société Provençale de Constructions Navales, ateliers de Marseille.
Classification:
documents textuels
documents textuels
Date:
1917
1917
Personnes et institutions:
Classification:
événements
événements
Titre:
Images parlantes
Images parlantes
Actions:
Description:
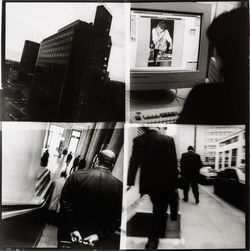
Sophie Dars et Carlo Menon, Stefano Graziani et Yasufumi Nakamori présentent des stratégies pour réinventer et employer des formats visuels tels le reportage photo, le roman photo et l’exposition de photos. L’événement s’inscrit dans le cadre d’un projet de recherche en cours au CCA portant sur la relation entre architecture et photographie, soutenu par la fondation(...)
Sophie Dars et Carlo Menon, Stefano Graziani et Yasufumi Nakamori présentent des stratégies pour réinventer et employer des formats visuels tels le reportage photo, le roman photo et l’exposition de photos. L’événement s’inscrit dans le cadre d’un projet de recherche en cours au CCA portant sur la relation entre architecture et photographie, soutenu par la fondation(...)
Date:
13 octobre 2016, 18h
13 octobre 2016, 18h
Titre:
Images parlantes
Actions:
Description:
Sophie Dars et Carlo Menon, Stefano Graziani et Yasufumi Nakamori présentent des stratégies pour réinventer et employer des formats visuels tels le reportage photo, le roman photo et l’exposition de photos. L’événement s’inscrit dans le cadre d’un projet de recherche en cours au CCA portant sur la relation entre architecture et photographie, soutenu par la fondation(...)
Images parlantes
Actions:
Description:
Sophie Dars et Carlo Menon, Stefano Graziani et Yasufumi Nakamori présentent des stratégies pour réinventer et employer des formats visuels tels le reportage photo, le roman photo et l’exposition de photos. L’événement s’inscrit dans le cadre d’un projet de recherche en cours au CCA portant sur la relation entre architecture et photographie, soutenu par la fondation(...)
Classification:
événements
événements
Date:
13 octobre 2016
18h
13 octobre 2016
18h
Niveau de description archivistique:
Sous-série
Sous-série
Titre:
Domestic Commissions
Domestic Commissions
Numéro de référence:
CI001.S2.D2
Description:
Hubert and Charles Rohault de Fleury received domestic commissions for both urban housing -hôtel particuliers and apartment houses- and rural dwellings -châteaux, country houses and estates. Hubert also executed designs for furniture and garden pavilions. Hubert' work is characterized by restrained classical exteriors and luxurious Empire style interiors; both Charles' exteriors and interiors, especially those for Hôtels Sauvage and Soltykoff, reflect the exuberance of the Second Empire. The CCA albums include drawings from all stages of the design process but with an emphasis on design development drawings. Hubert's albums contain cost calculations and estimates, notes and letters. In general, the drawings by Charles are from a more developed phase of design than Hubert's; Hubert's commissions are more varied than Charles'. Charles' Hôtel Soltykoff (1854)(DR1974:0002:003:001-105) is exemplary of the Second Empire not only in its architectural language, programme and interior decoration, but also its use of mixed stone and iron construction. The album for Hôtel Soltykoff is one of the most comprehensive in the CCA collection. The drawings incorporate several phases of the design process from conceptual ideas to post-construction revisions. Numerous drawings for the structure and exterior ornamentation are included as well as drawings for the embellishment of the interior spaces. The interior drawings are especially interesting for evidence they provide of the palette of colours and ornamental motifs utilized in the Second Empire. Several prints (plates XIX - XXIII) in 'Oeuvre de C. Rohault de Fleury, architecte', which include general plans and elevations (few of which are included in the Hôtel Solytkoff album), are a useful complement to more specific drawings in the album. The Hôtel Sauvage (ca. 1862) album (DR1974:0002:006:001-024) - a set of 24 contract drawings- consists exclusively general plans, sections and elevations. This group of drawings give a good overall sense of both the interior and exterior. Hôtel Sauvage, like Hôtel Soltykoff is also typical of the Second Empire in style and programme. Château de Marcoussis (ca. 1861), for which a group of drawings were acquired in 1986, diverges somewhat in character from the other examples of Charles' domestic works represented in the CCA collection (DR1986:0379 - DR1986:0413). While most of the other houses are strictly classical in planning and design, for Château de Marcoussis, Charles adopted a more romantic asymmetrical château style design. The domestic commissions (1838-1856) in album, DR1974:0002:002:001-094, roughly fall into two categories. The first category consists of single residences - both town and country. The regimentation of plans and façades in the hôtel particular and country houses manifests the continued influence of Durand, yet Charles was also clearly affected by the Second Empire propensity for elaborate façade treatments with decoratively-shaped windows, complex mouldings and extensive rustication. The second category consists of urban apartment building with stores or occasionally offices on the ground floor, apartments, generally two per floor, above and often servants' rooms in the attic. These buildings are articulated in a restrained manner with mouldings, decorative ironwork and some stone ornament.
CI001.S2.D2
Description:
Hubert and Charles Rohault de Fleury received domestic commissions for both urban housing -hôtel particuliers and apartment houses- and rural dwellings -châteaux, country houses and estates. Hubert also executed designs for furniture and garden pavilions. Hubert' work is characterized by restrained classical exteriors and luxurious Empire style interiors; both Charles' exteriors and interiors, especially those for Hôtels Sauvage and Soltykoff, reflect the exuberance of the Second Empire. The CCA albums include drawings from all stages of the design process but with an emphasis on design development drawings. Hubert's albums contain cost calculations and estimates, notes and letters. In general, the drawings by Charles are from a more developed phase of design than Hubert's; Hubert's commissions are more varied than Charles'. Charles' Hôtel Soltykoff (1854)(DR1974:0002:003:001-105) is exemplary of the Second Empire not only in its architectural language, programme and interior decoration, but also its use of mixed stone and iron construction. The album for Hôtel Soltykoff is one of the most comprehensive in the CCA collection. The drawings incorporate several phases of the design process from conceptual ideas to post-construction revisions. Numerous drawings for the structure and exterior ornamentation are included as well as drawings for the embellishment of the interior spaces. The interior drawings are especially interesting for evidence they provide of the palette of colours and ornamental motifs utilized in the Second Empire. Several prints (plates XIX - XXIII) in 'Oeuvre de C. Rohault de Fleury, architecte', which include general plans and elevations (few of which are included in the Hôtel Solytkoff album), are a useful complement to more specific drawings in the album. The Hôtel Sauvage (ca. 1862) album (DR1974:0002:006:001-024) - a set of 24 contract drawings- consists exclusively general plans, sections and elevations. This group of drawings give a good overall sense of both the interior and exterior. Hôtel Sauvage, like Hôtel Soltykoff is also typical of the Second Empire in style and programme. Château de Marcoussis (ca. 1861), for which a group of drawings were acquired in 1986, diverges somewhat in character from the other examples of Charles' domestic works represented in the CCA collection (DR1986:0379 - DR1986:0413). While most of the other houses are strictly classical in planning and design, for Château de Marcoussis, Charles adopted a more romantic asymmetrical château style design. The domestic commissions (1838-1856) in album, DR1974:0002:002:001-094, roughly fall into two categories. The first category consists of single residences - both town and country. The regimentation of plans and façades in the hôtel particular and country houses manifests the continued influence of Durand, yet Charles was also clearly affected by the Second Empire propensity for elaborate façade treatments with decoratively-shaped windows, complex mouldings and extensive rustication. The second category consists of urban apartment building with stores or occasionally offices on the ground floor, apartments, generally two per floor, above and often servants' rooms in the attic. These buildings are articulated in a restrained manner with mouldings, decorative ironwork and some stone ornament.
Personnes et institutions:
Date:
[between 1838 and 1861]
[between 1838 and 1861]
Titre:
Domestic Commissions
CI001.S2.D2
Description:
Hubert and Charles Rohault de Fleury received domestic commissions for both urban housing -hôtel particuliers and apartment houses- and rural dwellings -châteaux, country houses and estates. Hubert also executed designs for furniture and garden pavilions. Hubert' work is characterized by restrained classical exteriors and luxurious Empire style interiors; both Charles' exteriors and interiors, especially those for Hôtels Sauvage and Soltykoff, reflect the exuberance of the Second Empire. The CCA albums include drawings from all stages of the design process but with an emphasis on design development drawings. Hubert's albums contain cost calculations and estimates, notes and letters. In general, the drawings by Charles are from a more developed phase of design than Hubert's; Hubert's commissions are more varied than Charles'. Charles' Hôtel Soltykoff (1854)(DR1974:0002:003:001-105) is exemplary of the Second Empire not only in its architectural language, programme and interior decoration, but also its use of mixed stone and iron construction. The album for Hôtel Soltykoff is one of the most comprehensive in the CCA collection. The drawings incorporate several phases of the design process from conceptual ideas to post-construction revisions. Numerous drawings for the structure and exterior ornamentation are included as well as drawings for the embellishment of the interior spaces. The interior drawings are especially interesting for evidence they provide of the palette of colours and ornamental motifs utilized in the Second Empire. Several prints (plates XIX - XXIII) in 'Oeuvre de C. Rohault de Fleury, architecte', which include general plans and elevations (few of which are included in the Hôtel Solytkoff album), are a useful complement to more specific drawings in the album. The Hôtel Sauvage (ca. 1862) album (DR1974:0002:006:001-024) - a set of 24 contract drawings- consists exclusively general plans, sections and elevations. This group of drawings give a good overall sense of both the interior and exterior. Hôtel Sauvage, like Hôtel Soltykoff is also typical of the Second Empire in style and programme. Château de Marcoussis (ca. 1861), for which a group of drawings were acquired in 1986, diverges somewhat in character from the other examples of Charles' domestic works represented in the CCA collection (DR1986:0379 - DR1986:0413). While most of the other houses are strictly classical in planning and design, for Château de Marcoussis, Charles adopted a more romantic asymmetrical château style design. The domestic commissions (1838-1856) in album, DR1974:0002:002:001-094, roughly fall into two categories. The first category consists of single residences - both town and country. The regimentation of plans and façades in the hôtel particular and country houses manifests the continued influence of Durand, yet Charles was also clearly affected by the Second Empire propensity for elaborate façade treatments with decoratively-shaped windows, complex mouldings and extensive rustication. The second category consists of urban apartment building with stores or occasionally offices on the ground floor, apartments, generally two per floor, above and often servants' rooms in the attic. These buildings are articulated in a restrained manner with mouldings, decorative ironwork and some stone ornament.
Domestic Commissions
CI001.S2.D2
Description:
Hubert and Charles Rohault de Fleury received domestic commissions for both urban housing -hôtel particuliers and apartment houses- and rural dwellings -châteaux, country houses and estates. Hubert also executed designs for furniture and garden pavilions. Hubert' work is characterized by restrained classical exteriors and luxurious Empire style interiors; both Charles' exteriors and interiors, especially those for Hôtels Sauvage and Soltykoff, reflect the exuberance of the Second Empire. The CCA albums include drawings from all stages of the design process but with an emphasis on design development drawings. Hubert's albums contain cost calculations and estimates, notes and letters. In general, the drawings by Charles are from a more developed phase of design than Hubert's; Hubert's commissions are more varied than Charles'. Charles' Hôtel Soltykoff (1854)(DR1974:0002:003:001-105) is exemplary of the Second Empire not only in its architectural language, programme and interior decoration, but also its use of mixed stone and iron construction. The album for Hôtel Soltykoff is one of the most comprehensive in the CCA collection. The drawings incorporate several phases of the design process from conceptual ideas to post-construction revisions. Numerous drawings for the structure and exterior ornamentation are included as well as drawings for the embellishment of the interior spaces. The interior drawings are especially interesting for evidence they provide of the palette of colours and ornamental motifs utilized in the Second Empire. Several prints (plates XIX - XXIII) in 'Oeuvre de C. Rohault de Fleury, architecte', which include general plans and elevations (few of which are included in the Hôtel Solytkoff album), are a useful complement to more specific drawings in the album. The Hôtel Sauvage (ca. 1862) album (DR1974:0002:006:001-024) - a set of 24 contract drawings- consists exclusively general plans, sections and elevations. This group of drawings give a good overall sense of both the interior and exterior. Hôtel Sauvage, like Hôtel Soltykoff is also typical of the Second Empire in style and programme. Château de Marcoussis (ca. 1861), for which a group of drawings were acquired in 1986, diverges somewhat in character from the other examples of Charles' domestic works represented in the CCA collection (DR1986:0379 - DR1986:0413). While most of the other houses are strictly classical in planning and design, for Château de Marcoussis, Charles adopted a more romantic asymmetrical château style design. The domestic commissions (1838-1856) in album, DR1974:0002:002:001-094, roughly fall into two categories. The first category consists of single residences - both town and country. The regimentation of plans and façades in the hôtel particular and country houses manifests the continued influence of Durand, yet Charles was also clearly affected by the Second Empire propensity for elaborate façade treatments with decoratively-shaped windows, complex mouldings and extensive rustication. The second category consists of urban apartment building with stores or occasionally offices on the ground floor, apartments, generally two per floor, above and often servants' rooms in the attic. These buildings are articulated in a restrained manner with mouldings, decorative ironwork and some stone ornament.
Niveau de description archivistique:
File 2
File 2
Date:
[between 1838 and 1861]
[between 1838 and 1861]
Personnes et institutions:


