


9995 Résultats
Classification:
livres
livres
Actions:
Exemplaires:
Description:
393 pages : color illustrations ; 26 x 28 cm
Description:
393 pages : color illustrations ; 26 x 28 cm
Auteur:
Sujet:
- Bienal de Valencia (2nd : 2003 : Valencia, Spain),
- Bienal de Valencia.,
- Art and globalization.,
- Cities and towns.,
- Art et mondialisation.,
- Villes.,
- cities.,
- Ideal cities.,
- Art 1990-2010.,
- Installations (exhibitions),
- Exhibition catalogs.
Publication:
Milano : Charta ; Valencia (E) : Generalitat Valenciana, 2003.
Milano : Charta ; Valencia (E) : Generalitat Valenciana, 2003.
Titre:
The ideal city : the 2nd Valencia Biennial / director Luigi Settembrini.
Actions:
Exemplaires:
Description:
393 pages : color illustrations ; 26 x 28 cm
The ideal city : the 2nd Valencia Biennial / director Luigi Settembrini.
Actions:
Exemplaires:
Description:
393 pages : color illustrations ; 26 x 28 cm
Classification:
livres
livres
Publication:
Milano : Charta ; Valencia (E) : Generalitat Valenciana, 2003.
Milano : Charta ; Valencia (E) : Generalitat Valenciana, 2003.
Auteur:
Sujet:
- Bienal de Valencia (2nd : 2003 : Valencia, Spain),
- Bienal de Valencia.,
- Art and globalization.,
- Cities and towns.,
- Art et mondialisation.,
- Villes.,
- cities.,
- Ideal cities.,
- Art 1990-2010.,
- Installations (exhibitions),
- Exhibition catalogs.
Classification:
livres
livres
Exemplaires:
Description:
55 pages : color illustrations, portraits ; 20 x 21 cm
Description:
55 pages : color illustrations, portraits ; 20 x 21 cm
Auteur:
Sujet:
- Glebe House and Gallery (Donegal, Ireland) Guidebooks.,
- Country homes Ireland Letterkenny Guidebooks.,
- Country homes.,
- Letterkenny (Ireland) Guidebooks.,
- Ireland Letterkenny.,
- Country houses,
- Donegal (Ireland : County),
- Guidebooks.
Publication:
Dublin : Office of Public Works, 1990.
Dublin : Office of Public Works, 1990.
Titre:
The Glebe House and Gallery / [written by Frances Bailey].
Actions:
Exemplaires:
Description:
55 pages : color illustrations, portraits ; 20 x 21 cm
The Glebe House and Gallery / [written by Frances Bailey].
Actions:
Exemplaires:
Description:
55 pages : color illustrations, portraits ; 20 x 21 cm
Classification:
livres
livres
Publication:
Dublin : Office of Public Works, 1990.
Dublin : Office of Public Works, 1990.
Auteur:
Sujet:
- Glebe House and Gallery (Donegal, Ireland) Guidebooks.,
- Country homes Ireland Letterkenny Guidebooks.,
- Country homes.,
- Letterkenny (Ireland) Guidebooks.,
- Ireland Letterkenny.,
- Country houses,
- Donegal (Ireland : County),
- Guidebooks.
Classification:
livres
livres
Actions:
Exemplaires:
Description:
7, [3] p., 12 leaves of plates : ill., plans ; 44 cm
- Bibliothèque cage m harris 186910 | ID:88-B268 | c. 1 | Disponible
- Bibliothèque cage m 186909 | ID:88-B268 | c. 2 | Disponible
Description:
7, [3] p., 12 leaves of plates : ill., plans ; 44 cm
Auteur:
Sujet:
- Thorpe Hall (Peterborough, England),
- Country homes England Peterborough.,
- Architecture, Domestic England Peterborough.,
- Provenance Aitchison (George),
- Architecture, Domestic.,
- Country homes.,
- England Peterborough.
Publication:
London : To be had of the author, at Mr. Castle's, 41, Castle Street, Holborn, 1852.
London : To be had of the author, at Mr. Castle's, 41, Castle Street, Holborn, 1852.
Titre:
General plan and external details, with picturesque illustrations, of Thorpe Hall, Peterborough / measured, drawn, and etched by Arthur William Hakewill.
Actions:
Exemplaires:
Description:
7, [3] p., 12 leaves of plates : ill., plans ; 44 cm
General plan and external details, with picturesque illustrations, of Thorpe Hall, Peterborough / measured, drawn, and etched by Arthur William Hakewill.
Actions:
Exemplaires:
- Bibliothèque cage m harris 186910 | ID:88-B268 | c. 1 | Disponible
- Bibliothèque cage m 186909 | ID:88-B268 | c. 2 | Disponible
Description:
7, [3] p., 12 leaves of plates : ill., plans ; 44 cm
Classification:
livres
livres
Publication:
London : To be had of the author, at Mr. Castle's, 41, Castle Street, Holborn, 1852.
London : To be had of the author, at Mr. Castle's, 41, Castle Street, Holborn, 1852.
Auteur:
Sujet:
- Thorpe Hall (Peterborough, England),
- Country homes England Peterborough.,
- Architecture, Domestic England Peterborough.,
- Provenance Aitchison (George),
- Architecture, Domestic.,
- Country homes.,
- England Peterborough.
Classification:
livres
livres
Actions:
Exemplaires:
Description:
viii, 208 p. : ill., plans, port. ; 22 cm.
- Bibliothèque main 5906 | W1031; ID:85-B464 | Disponible
- Bibliothèque main 5905 | 2651; ID:85-B464 | Disponible
Description:
viii, 208 p. : ill., plans, port. ; 22 cm.
Auteur:
Sujet:
- Country homes England History.,
- Architecture, Renaissance England History.,
- Maisons de campagne Angleterre Histoire.,
- Architecture de la Renaissance Angleterre Histoire.,
- Architecture, Renaissance.,
- Country homes.,
- England.,
- History.
Publication:
London : Architectural Press, 1975.
London : Architectural Press, 1975.
Titre:
The making of the English country house, 1500-1640 / [by] Malcolm Airs.
Actions:
Exemplaires:
Description:
viii, 208 p. : ill., plans, port. ; 22 cm.
The making of the English country house, 1500-1640 / [by] Malcolm Airs.
Actions:
Exemplaires:
- Bibliothèque main 5906 | W1031; ID:85-B464 | Disponible
- Bibliothèque main 5905 | 2651; ID:85-B464 | Disponible
Description:
viii, 208 p. : ill., plans, port. ; 22 cm.
Classification:
livres
livres
Publication:
London : Architectural Press, 1975.
London : Architectural Press, 1975.
Auteur:
Sujet:
- Country homes England History.,
- Architecture, Renaissance England History.,
- Maisons de campagne Angleterre Histoire.,
- Architecture de la Renaissance Angleterre Histoire.,
- Architecture, Renaissance.,
- Country homes.,
- England.,
- History.
Classification:
livres
livres
Actions:
Exemplaires:
Description:
136 pages : illustrations (some color), plans ; 30 cm + 1 volume
Description:
136 pages : illustrations (some color), plans ; 30 cm + 1 volume
Auteur:
Sujet:
- Suburban homes England Essex.,
- Architecture, Domestic Designs and plans.,
- Architecture domestique Dessins et plans.,
- Architecture, Domestic.,
- Suburban homes.,
- England Essex.,
- Guidelines.,
- Architectural drawings.
Publication:
Chelmsford : Essex County Council, 1983.
Chelmsford : Essex County Council, 1983.
Titre:
A design guide for residential areas : Essex County Council : May 1983.
Actions:
Exemplaires:
Description:
136 pages : illustrations (some color), plans ; 30 cm + 1 volume
A design guide for residential areas : Essex County Council : May 1983.
Actions:
Exemplaires:
Description:
136 pages : illustrations (some color), plans ; 30 cm + 1 volume
Classification:
livres
livres
Publication:
Chelmsford : Essex County Council, 1983.
Chelmsford : Essex County Council, 1983.
Auteur:
Sujet:
- Suburban homes England Essex.,
- Architecture, Domestic Designs and plans.,
- Architecture domestique Dessins et plans.,
- Architecture, Domestic.,
- Suburban homes.,
- England Essex.,
- Guidelines.,
- Architectural drawings.
Classification:
livres
livres
Actions:
Exemplaires:
Description:
251 pages : illustrations, maps ; 23 cm
Description:
251 pages : illustrations, maps ; 23 cm
Auteur:
Sujet:
- Architecture Australia History Guidebooks.,
- Architecture Australie Histoire Guides.,
- Architecture,
- Architektur,
- Australien Ost Architektur.,
- Australia,
- Australien Ost,
- Kunstführer.,
- Guidebooks.,
- travel guidebooks.,
- History,
- Guides touristiques.
Publication:
Stuttgart : Edition A. Menges, ©2001.
Stuttgart : Edition A. Menges, ©2001.
Titre:
The architecture of East Australia : an architectural history in 432 individual presentations / edited by Bill MacMahon ; assisted by Anne Finnerty with contributions by Sue Serle and Tempe MacGowan ; photographs by Eric Sierins and from the archive of Max Dupain ; maps by Lesley Thornton ; plans by Greg Meyers.
Actions:
Exemplaires:
Description:
251 pages : illustrations, maps ; 23 cm
The architecture of East Australia : an architectural history in 432 individual presentations / edited by Bill MacMahon ; assisted by Anne Finnerty with contributions by Sue Serle and Tempe MacGowan ; photographs by Eric Sierins and from the archive of Max Dupain ; maps by Lesley Thornton ; plans by Greg Meyers.
Actions:
Exemplaires:
Description:
251 pages : illustrations, maps ; 23 cm
Classification:
livres
livres
Publication:
Stuttgart : Edition A. Menges, ©2001.
Stuttgart : Edition A. Menges, ©2001.
Auteur:
Sujet:
- Architecture Australia History Guidebooks.,
- Architecture Australie Histoire Guides.,
- Architecture,
- Architektur,
- Australien Ost Architektur.,
- Australia,
- Australien Ost,
- Kunstführer.,
- Guidebooks.,
- travel guidebooks.,
- History,
- Guides touristiques.
Classification:
livres
livres
Exemplaires:
Description:
19, [1] pages : illustrations (1 color), facsimile, map ; 22 cm
Description:
19, [1] pages : illustrations (1 color), facsimile, map ; 22 cm
Sujet:
- Mary, Queen of Scots, 1542-1587 Homes and haunts.,
- Mary, Queen of Scots, 1542-1587,
- Homes.
Publication:
[Jedburgh, Scotland] : Jedburgh Town Council, 1973.
[Jedburgh, Scotland] : Jedburgh Town Council, 1973.
Titre:
Official guide to Mary Queen of Scots house, Jedburgh.
Actions:
Exemplaires:
Description:
19, [1] pages : illustrations (1 color), facsimile, map ; 22 cm
Official guide to Mary Queen of Scots house, Jedburgh.
Actions:
Exemplaires:
Description:
19, [1] pages : illustrations (1 color), facsimile, map ; 22 cm
Classification:
livres
livres
Publication:
[Jedburgh, Scotland] : Jedburgh Town Council, 1973.
[Jedburgh, Scotland] : Jedburgh Town Council, 1973.
Sujet:
- Mary, Queen of Scots, 1542-1587 Homes and haunts.,
- Mary, Queen of Scots, 1542-1587,
- Homes.
Classification:
livres
livres
Actions:
Prix:
$41.50
(disponible sur commande)
Résumé:
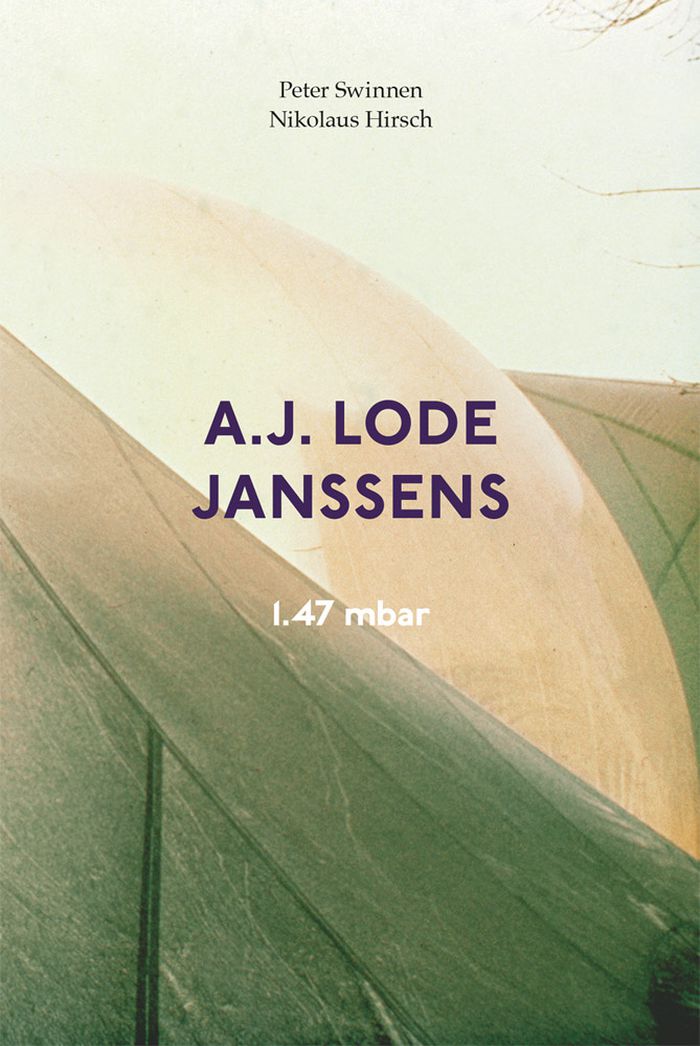
A.J. Lode Janssens is one of Belgium’s most idiosyncratic architects and a radical educator. He was cofounder of the experimental studio Atelier Alpha and the Sint-Lucas Werkgemeenschap, a workshop linking architectural education, practice and research, and operated in close collaboration with ILAUD, the International Laboratory of Architecture and Urban Design. This(...)
$41.50
(disponible sur commande)
Résumé:
A.J. Lode Janssens is one of Belgium’s most idiosyncratic architects and a radical educator. He was cofounder of the experimental studio Atelier Alpha and the Sint-Lucas Werkgemeenschap, a workshop linking architectural education, practice and research, and operated in close collaboration with ILAUD, the International Laboratory of Architecture and Urban Design. This(...)
Titre:
A. J. Lode Janssens: 1,47 mbar. Balloon Home
Actions:
Prix:
$41.50
(disponible sur commande)
Résumé:
A.J. Lode Janssens is one of Belgium’s most idiosyncratic architects and a radical educator. He was cofounder of the experimental studio Atelier Alpha and the Sint-Lucas Werkgemeenschap, a workshop linking architectural education, practice and research, and operated in close collaboration with ILAUD, the International Laboratory of Architecture and Urban Design. This publication presents The Balloon, an all-but-unknown temporary pneumatic home experiment, built in 1973 in Humbeek, where he lived with his family until 1986. Lode Janssens considered it an uncompromising ephemeral attempt at de-architecturalization and living in harmony with nature: a cave-dwelling, a work-in-progress, an empirical residence. This publication accompanies the eponymous exhibition at CIVA in Brussels.
A. J. Lode Janssens: 1,47 mbar. Balloon Home
Actions:
Prix:
$41.50
(disponible sur commande)
Résumé:
A.J. Lode Janssens is one of Belgium’s most idiosyncratic architects and a radical educator. He was cofounder of the experimental studio Atelier Alpha and the Sint-Lucas Werkgemeenschap, a workshop linking architectural education, practice and research, and operated in close collaboration with ILAUD, the International Laboratory of Architecture and Urban Design. This publication presents The Balloon, an all-but-unknown temporary pneumatic home experiment, built in 1973 in Humbeek, where he lived with his family until 1986. Lode Janssens considered it an uncompromising ephemeral attempt at de-architecturalization and living in harmony with nature: a cave-dwelling, a work-in-progress, an empirical residence. This publication accompanies the eponymous exhibition at CIVA in Brussels.
Classification:
livres
livres
Publication:
octobre 2022
octobre 2022
Sujet:
Architecture, monographies
Architecture, monographies
Classification:
vidéo
vidéo
Actions:
Exemplaires:
Description:
1 videodisc (60 min.) : sound, color and black and white ; 4 3/4 in.
Description:
1 videodisc (60 min.) : sound, color and black and white ; 4 3/4 in.
Auteur:
- Moore, Ed,,
- Kubota, Bill,,
- Ferehawk, Bill,,
- Kemp, Scott,,
- Humecke, Tony,,
- WOSU-TV (Television station : Columbus, Ohio),,
- Ohio State University,,
- KDN Videoworks, Inc.,
Sujet:
- Strandlund, Carl, 1899-1974.,
- Lustron Corporation History.,
- Reconstruction Finance Corporation History.,
- Lustron Corporation,
- Reconstruction Finance Corporation,
- Prefabricated houses United States History.,
- Steel houses United States History.,
- Housing United States History 20th century.,
- Business failures United States.,
- Maisons préfabriquées États-Unis Histoire.,
- Maisons en acier États-Unis Histoire.,
- Business failures,
- Housing,
- Prefabricated houses,
- Steel houses,
- Columbus (Ohio),
- Ohio Columbus,
- United States,
- Prefabricated Houses United States 1940-1950.,
- Porcelain enamel steel Houses United States 1940-1950.,
- Steel Houses United States 1940-1950.,
- Single-family dwellings United States 1940-1950.,
- Experimental buildings United States 1940-1950.,
- Housing United States 1940-1950.,
- DVDs.,
- Documentaries and Factual Films,
- Optical disks.,
- Company histories.,
- Video recordings (physical artifacts),
- documentary film.,
- Documentary films,
- History,
- Nonfiction films,
- Documentaires.,
- Films autres que de fiction.
Publication:
Madison Heights, MI : KDN Videoworks, [2002], ©2002
Madison Heights, MI : KDN Videoworks, [2002], ©2002
Titre:
Lustron : the house America's been waiting for / writer/producer/director, Ed Moore, Bill Kubota, Bill Ferehawk ; a co-production of WOSU-TV, the Ohio State University, and KDN Videoworks, Inc.
Actions:
Exemplaires:
Description:
1 videodisc (60 min.) : sound, color and black and white ; 4 3/4 in.
Lustron : the house America's been waiting for / writer/producer/director, Ed Moore, Bill Kubota, Bill Ferehawk ; a co-production of WOSU-TV, the Ohio State University, and KDN Videoworks, Inc.
Actions:
Exemplaires:
Description:
1 videodisc (60 min.) : sound, color and black and white ; 4 3/4 in.
Classification:
vidéo
vidéo
Publication:
Madison Heights, MI : KDN Videoworks, [2002], ©2002
Madison Heights, MI : KDN Videoworks, [2002], ©2002
Auteur:
- Moore, Ed,,
- Kubota, Bill,,
- Ferehawk, Bill,,
- Kemp, Scott,,
- Humecke, Tony,,
- WOSU-TV (Television station : Columbus, Ohio),,
- Ohio State University,,
- KDN Videoworks, Inc.,
Sujet:
- Strandlund, Carl, 1899-1974.,
- Lustron Corporation History.,
- Reconstruction Finance Corporation History.,
- Lustron Corporation,
- Reconstruction Finance Corporation,
- Prefabricated houses United States History.,
- Steel houses United States History.,
- Housing United States History 20th century.,
- Business failures United States.,
- Maisons préfabriquées États-Unis Histoire.,
- Maisons en acier États-Unis Histoire.,
- Business failures,
- Housing,
- Prefabricated houses,
- Steel houses,
- Columbus (Ohio),
- Ohio Columbus,
- United States,
- Prefabricated Houses United States 1940-1950.,
- Porcelain enamel steel Houses United States 1940-1950.,
- Steel Houses United States 1940-1950.,
- Single-family dwellings United States 1940-1950.,
- Experimental buildings United States 1940-1950.,
- Housing United States 1940-1950.,
- DVDs.,
- Documentaries and Factual Films,
- Optical disks.,
- Company histories.,
- Video recordings (physical artifacts),
- documentary film.,
- Documentary films,
- History,
- Nonfiction films,
- Documentaires.,
- Films autres que de fiction.
Classification:
livres
livres
Actions:
Exemplaires:
Description:
1 sheet : illustrations ; 20 x 60 cm folded to 20 x 20 cm
Description:
1 sheet : illustrations ; 20 x 60 cm folded to 20 x 20 cm
Auteur:
Sujet:
- Carnegie, Andrew, 1835-1919 Homes and haunts United States.,
- Carnegie, Andrew, 1835-1919.,
- Homes.,
- United States.
Publication:
[Place of publication not identified] : Cooper-Hewitt Museum, [198-?]
[Place of publication not identified] : Cooper-Hewitt Museum, [198-?]
Titre:
The Carnegie Mansion : history and description.
Actions:
Exemplaires:
Description:
1 sheet : illustrations ; 20 x 60 cm folded to 20 x 20 cm
The Carnegie Mansion : history and description.
Actions:
Exemplaires:
Description:
1 sheet : illustrations ; 20 x 60 cm folded to 20 x 20 cm
Classification:
livres
livres
Publication:
[Place of publication not identified] : Cooper-Hewitt Museum, [198-?]
[Place of publication not identified] : Cooper-Hewitt Museum, [198-?]
Auteur:
Sujet:
- Carnegie, Andrew, 1835-1919 Homes and haunts United States.,
- Carnegie, Andrew, 1835-1919.,
- Homes.,
- United States.


