


26739 Résultats
Classification:
photographies
photographies
Titre:
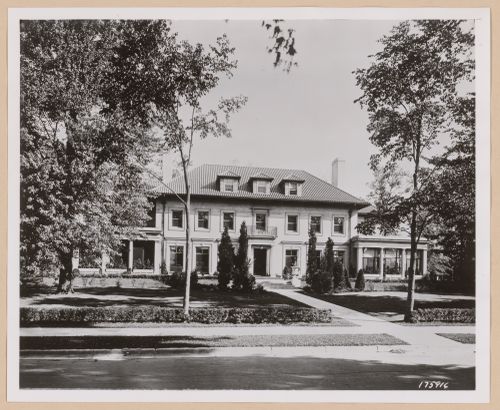
View of the principal façade of the Benjamin Siegel house, West Boston Boulevard, Detroit, Michigan
View of the principal façade of the Benjamin Siegel house, West Boston Boulevard, Detroit, Michigan
Actions:
Numéro de référence:
PH2000:0518
PH2000:0518
Personnes et institutions:
Sujet:
architecture
architecture
Date:
between 1895 and 1915
between 1895 and 1915
Classification:
photographies
photographies
Date:
between 1895 and 1915
between 1895 and 1915
Personnes et institutions:
Sujet:
architecture
architecture
Classification:
photographies
photographies
Actions:
Numéro de référence:
PH1979:0627:060
PH1979:0627:060
Personnes et institutions:
Date:
1883-1930
1883-1930
Titre:
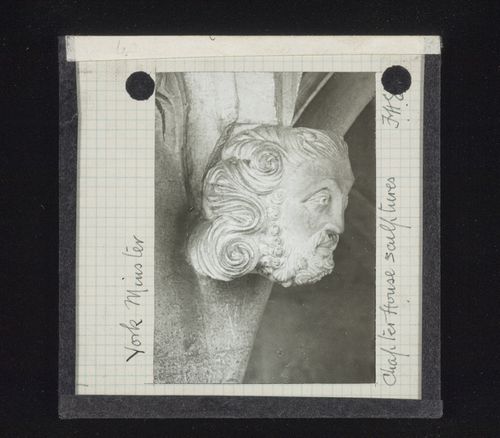
View of sculpture of head in Chapter House of York Minster, York, North Yorkshire, England
Actions:
PH1979:0627:060
View of sculpture of head in Chapter House of York Minster, York, North Yorkshire, England
Actions:
PH1979:0627:060
Classification:
photographies
photographies
Date:
1883-1930
1883-1930
Personnes et institutions:
Classification:
photographies
photographies
Actions:
Numéro de référence:
PH1979:0627:061
PH1979:0627:061
Personnes et institutions:
Date:
1883-1930
1883-1930
Titre:
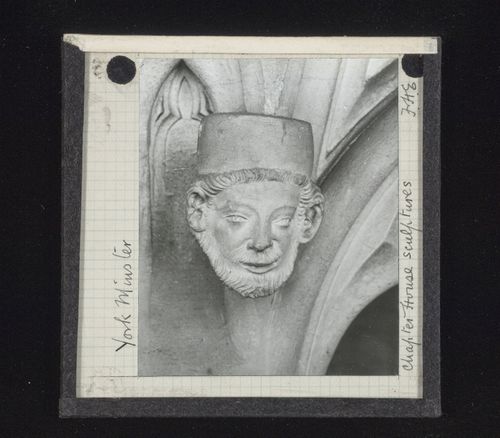
View of sculpture of head in Chapter House of York Minster, York, North Yorkshire, England
Actions:
PH1979:0627:061
View of sculpture of head in Chapter House of York Minster, York, North Yorkshire, England
Actions:
PH1979:0627:061
Classification:
photographies
photographies
Date:
1883-1930
1883-1930
Personnes et institutions:
Classification:
photographies
photographies
Actions:
Numéro de référence:
PH1979:0627:062
PH1979:0627:062
Personnes et institutions:
Date:
1883-1930
1883-1930
Titre:
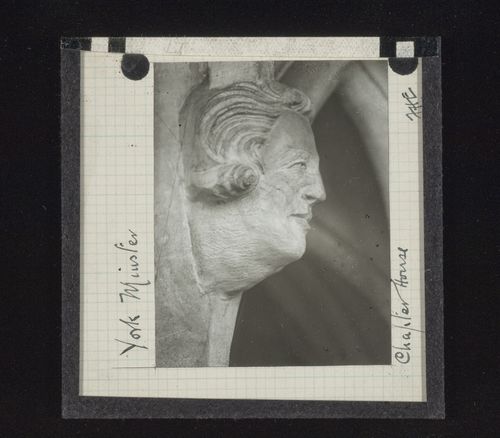
View of sculpture of head in Chapter House of York Minster, York, North Yorkshire, England
Actions:
PH1979:0627:062
View of sculpture of head in Chapter House of York Minster, York, North Yorkshire, England
Actions:
PH1979:0627:062
Classification:
photographies
photographies
Date:
1883-1930
1883-1930
Personnes et institutions:
Classification:
photographies
photographies
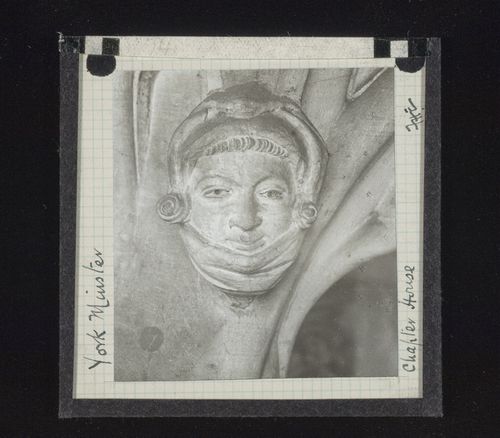
Actions:
Numéro de référence:
PH1979:0627:063
PH1979:0627:063
Personnes et institutions:
Date:
1883-1930
1883-1930
Titre:
View of sculpture of head in Chapter House of York Minster, York, North Yorkshire, England
Actions:
PH1979:0627:063
View of sculpture of head in Chapter House of York Minster, York, North Yorkshire, England
Actions:
PH1979:0627:063
Classification:
photographies
photographies
Date:
1883-1930
1883-1930
Personnes et institutions:
Classification:
photographies
photographies
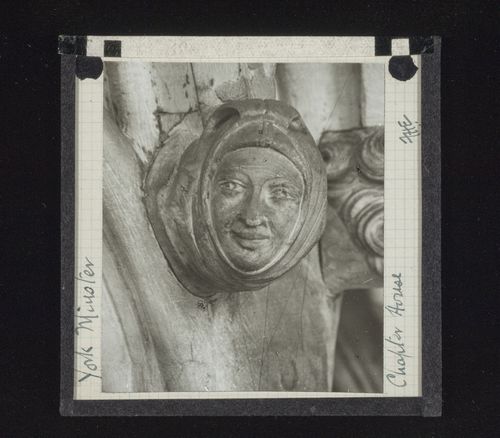
Actions:
Numéro de référence:
PH1979:0627:065
PH1979:0627:065
Personnes et institutions:
Date:
1883-1930
1883-1930
Titre:
View of sculpture of head in Chapter House of York Minster, York, North Yorkshire, England
Actions:
PH1979:0627:065
View of sculpture of head in Chapter House of York Minster, York, North Yorkshire, England
Actions:
PH1979:0627:065
Classification:
photographies
photographies
Date:
1883-1930
1883-1930
Personnes et institutions:
Classification:
photographies
photographies
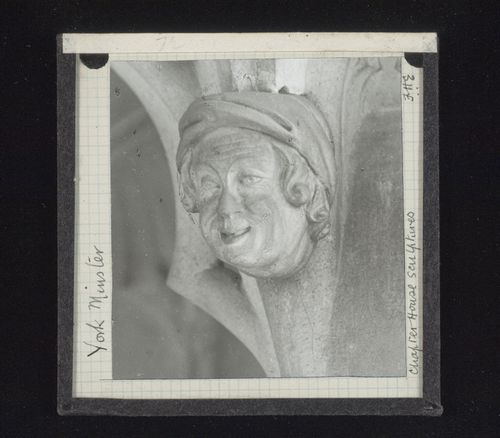
Actions:
Numéro de référence:
PH1979:0627:066
PH1979:0627:066
Personnes et institutions:
Date:
1883-1930
1883-1930
Titre:
View of sculpture of head in Chapter House of York Minster, York, North Yorkshire, England
Actions:
PH1979:0627:066
View of sculpture of head in Chapter House of York Minster, York, North Yorkshire, England
Actions:
PH1979:0627:066
Classification:
photographies
photographies
Date:
1883-1930
1883-1930
Personnes et institutions:
Classification:
photographies
photographies
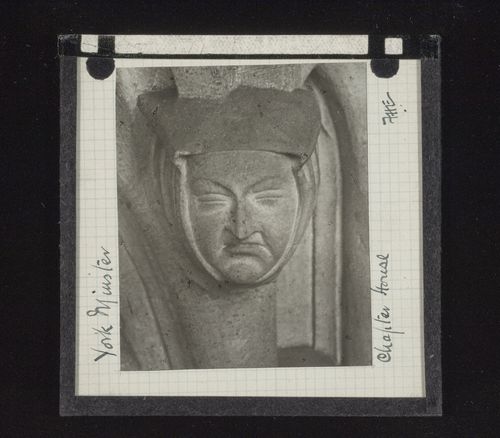
Actions:
Numéro de référence:
PH1979:0627:069
PH1979:0627:069
Personnes et institutions:
Date:
1883-1930
1883-1930
Titre:
View of sculpture of head in Chapter House of York Minster, York, North Yorkshire, England
Actions:
PH1979:0627:069
View of sculpture of head in Chapter House of York Minster, York, North Yorkshire, England
Actions:
PH1979:0627:069
Classification:
photographies
photographies
Date:
1883-1930
1883-1930
Personnes et institutions:
Classification:
photographies
photographies
Actions:
Numéro de référence:
PH1979:0627:071
PH1979:0627:071
Personnes et institutions:
Date:
1883-1930
1883-1930
Titre:
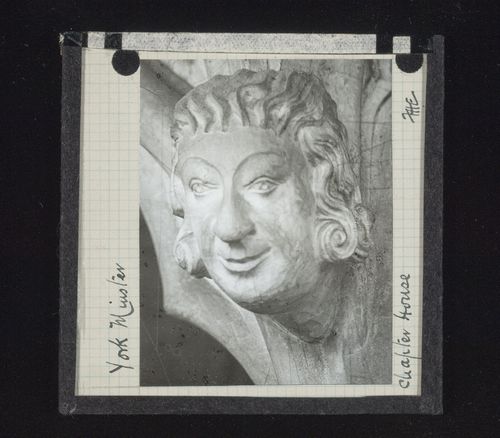
View of sculpture of head in Chapter House of York Minster, York, North Yorkshire, England
Actions:
PH1979:0627:071
View of sculpture of head in Chapter House of York Minster, York, North Yorkshire, England
Actions:
PH1979:0627:071
Classification:
photographies
photographies
Date:
1883-1930
1883-1930
Personnes et institutions:
Classification:
photographies
photographies
Actions:
Numéro de référence:
PH1979:0627:072
PH1979:0627:072
Personnes et institutions:
Date:
1883-1930
1883-1930
Titre:
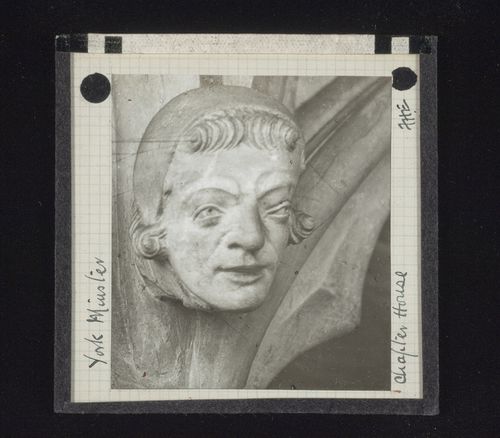
View of sculpture of head in Chapter House of York Minster, York, North Yorkshire, England
Actions:
PH1979:0627:072
View of sculpture of head in Chapter House of York Minster, York, North Yorkshire, England
Actions:
PH1979:0627:072
Classification:
photographies
photographies
Date:
1883-1930
1883-1930
Personnes et institutions:


