


18243 Résultats
Classification:
dessins
dessins
Numéro de référence:
ARCH266046
ARCH266046
Personnes et institutions:
Classification:
dessins
dessins
Personnes et institutions:
Classification:
photographies
Quantité:
12 File
photographies
Quantité:
12 File
Numéro de référence:
ARCH261961
Description:
The case contains slides of the Pavilion of Iran (3), Ethiopia (2), Netherlands (2), Italy (3) and Switzerland (2).
ARCH261961
Description:
The case contains slides of the Pavilion of Iran (3), Ethiopia (2), Netherlands (2), Italy (3) and Switzerland (2).
Personnes et institutions:
Date:
1967
1967
Titre:
Coloured slides of the Pavilions of Iran, Ethiopia, Netherlands, Italy and Switzerland, Expo 67, Montréal, Québec
Actions:
ARCH261961
Description:
The case contains slides of the Pavilion of Iran (3), Ethiopia (2), Netherlands (2), Italy (3) and Switzerland (2).
Coloured slides of the Pavilions of Iran, Ethiopia, Netherlands, Italy and Switzerland, Expo 67, Montréal, Québec
Actions:
ARCH261961
Description:
The case contains slides of the Pavilion of Iran (3), Ethiopia (2), Netherlands (2), Italy (3) and Switzerland (2).
Classification:
photographies
Quantité:
12 File
photographies
Quantité:
12 File
Date:
1967
1967
Personnes et institutions:
Classification:
photographies
photographies
Actions:
Numéro de référence:
PH1989:0129
PH1989:0129
Personnes et institutions:
Sujet:
architecture
architecture
Date:
23 July 1974
23 July 1974
Classification:
photographies
photographies
Date:
23 July 1974
23 July 1974
Personnes et institutions:
Sujet:
architecture
architecture
Classification:
dessins
dessins
Numéro de référence:
AP046.S1.1983.PR01.004
Description:
This file includes early preliminary technical drawings, site plans and floor plans for Shaughnessy House and the CCA.
AP046.S1.1983.PR01.004
Description:
This file includes early preliminary technical drawings, site plans and floor plans for Shaughnessy House and the CCA.
Personnes et institutions:
Date:
1982-1983
1982-1983
Titre:
Early scheme technical, drainage, and mechanical services plans for Shaughnessy House and the Canadian Centre for Architecture, Montréal, Québec
Actions:
AP046.S1.1983.PR01.004
Description:
This file includes early preliminary technical drawings, site plans and floor plans for Shaughnessy House and the CCA.
Early scheme technical, drainage, and mechanical services plans for Shaughnessy House and the Canadian Centre for Architecture, Montréal, Québec
Actions:
AP046.S1.1983.PR01.004
Description:
This file includes early preliminary technical drawings, site plans and floor plans for Shaughnessy House and the CCA.
Classification:
dessins
dessins
Date:
1982-1983
1982-1983
Personnes et institutions:
Classification:
photographies
photographies
Actions:
Numéro de référence:
PH1974:0004:001
PH1974:0004:001
Personnes et institutions:
Sujet:
architecture
architecture
Date:
May 1973
May 1973
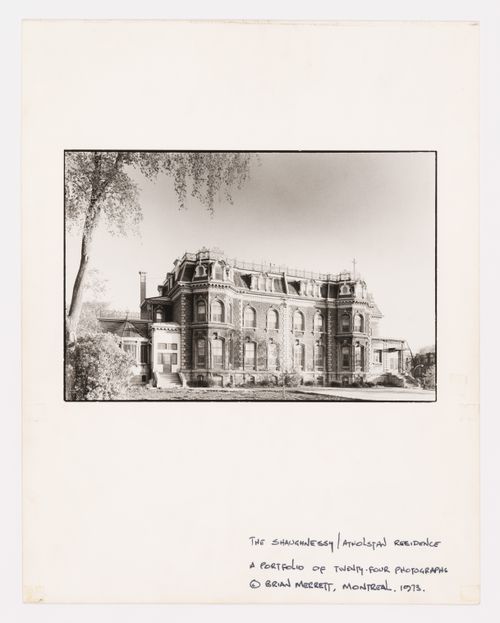
Titre:
View of Shaughnessy House from boulevard Dorchester (now boulevard René-Lévesque), Montréal, Québec, Canada
Actions:
PH1974:0004:001
View of Shaughnessy House from boulevard Dorchester (now boulevard René-Lévesque), Montréal, Québec, Canada
Actions:
PH1974:0004:001
Classification:
photographies
photographies
Date:
May 1973
May 1973
Personnes et institutions:
Sujet:
architecture
architecture
Classification:
dessins
dessins

Numéro de référence:
ARCH252723
ARCH252723
Personnes et institutions:
Date:
1967 or before
1967 or before
Classification:
dessins
dessins
Date:
1967 or before
1967 or before
Personnes et institutions:
Classification:
dessins
dessins
Numéro de référence:
ARCH252724
ARCH252724
Personnes et institutions:
Date:
1967 or before
1967 or before
Classification:
dessins
dessins
Date:
1967 or before
1967 or before
Personnes et institutions:
Classification:
photographies
photographies
Actions:
Numéro de référence:
PH1981:1275
PH1981:1275
Personnes et institutions:
Sujet:
architecture
architecture
Date:
between 1972 and 1979
between 1972 and 1979
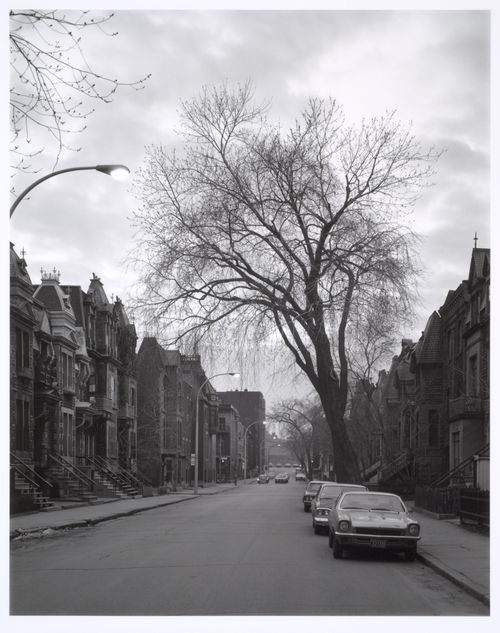
Titre:
View of avenue Hutchison looking north from rue Milton showing row houses, Montréal, Québec
Actions:
PH1981:1275
View of avenue Hutchison looking north from rue Milton showing row houses, Montréal, Québec
Actions:
PH1981:1275
Classification:
photographies
photographies
Date:
between 1972 and 1979
between 1972 and 1979
Personnes et institutions:
Sujet:
architecture
architecture
Classification:
photographies
photographies

Actions:
Numéro de référence:
PH1988:0254
PH1988:0254
Personnes et institutions:
Sujet:
architecture de paysage, sculpture
architecture de paysage, sculpture
Date:
1985
1985
Titre:
View of Mount Royal Cemetery showing tombstones, 1297 chemin de la Forêt, Montréal, Québec
Actions:
PH1988:0254
View of Mount Royal Cemetery showing tombstones, 1297 chemin de la Forêt, Montréal, Québec
Actions:
PH1988:0254
Classification:
photographies
photographies
Date:
1985
1985
Personnes et institutions:
Sujet:
architecture de paysage, sculpture
architecture de paysage, sculpture
Classification:
photographies
photographies

Titre:
Milton Park Project: Lane behind Sainte-Famille, between Milton and Prince Arthur, Montréal, Québec
Milton Park Project: Lane behind Sainte-Famille, between Milton and Prince Arthur, Montréal, Québec
Actions:
Numéro de référence:
PH1991:0217
PH1991:0217
Personnes et institutions:
Date:
19 April 1972
19 April 1972
Classification:
photographies
photographies
Date:
19 April 1972
19 April 1972
Personnes et institutions:


