


406516 Résultats
Classification:
dessins
dessins
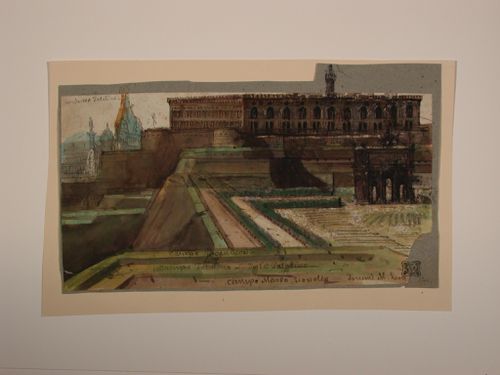
Actions:
Numéro de référence:
DR1987:0013
DR1987:0013
Personnes et institutions:
Sujet:
architecture
architecture
Date:
second half of the 19th century
second half of the 19th century
Classification:
dessins
dessins
Date:
second half of the 19th century
second half of the 19th century
Personnes et institutions:
Sujet:
architecture
architecture
Niveau de description archivistique:
Projet
Projet
Numéro de référence:
AP018.S1.1972.PR10
Description:
This project series documents the Life Sciences Complex at Memorial University (MUN) in St. John’s, Newfoundland in 1972. The office identified the project number as 7211. In 1971, Parkin Architects Planners began work on the Health Sciences Complex located on MUN's north campus. This was a large teaching hospital that also contained the university's medical school. During the conception of the Health Sciences Complex, the Life Sciences Complex was proposed as a future expansion to the hospital. It would include MUN's life sciences department and additional hospital spaces related to those practices, such as pyscology. It is not clear from the materials in this project series whether Parkin Architects Planners proceeded with construction of the Life Sciences Complex. The project is recorded through a meeting report dating from 1972.
AP018.S1.1972.PR10
Description:
This project series documents the Life Sciences Complex at Memorial University (MUN) in St. John’s, Newfoundland in 1972. The office identified the project number as 7211. In 1971, Parkin Architects Planners began work on the Health Sciences Complex located on MUN's north campus. This was a large teaching hospital that also contained the university's medical school. During the conception of the Health Sciences Complex, the Life Sciences Complex was proposed as a future expansion to the hospital. It would include MUN's life sciences department and additional hospital spaces related to those practices, such as pyscology. It is not clear from the materials in this project series whether Parkin Architects Planners proceeded with construction of the Life Sciences Complex. The project is recorded through a meeting report dating from 1972.
Personnes et institutions:
Date:
1972
1972
Titre:
Memorial University of Newfoundland, Life Sciences Complex, St. Johns, Newfoundland (1972)
Actions:
AP018.S1.1972.PR10
Description:
This project series documents the Life Sciences Complex at Memorial University (MUN) in St. John’s, Newfoundland in 1972. The office identified the project number as 7211. In 1971, Parkin Architects Planners began work on the Health Sciences Complex located on MUN's north campus. This was a large teaching hospital that also contained the university's medical school. During the conception of the Health Sciences Complex, the Life Sciences Complex was proposed as a future expansion to the hospital. It would include MUN's life sciences department and additional hospital spaces related to those practices, such as pyscology. It is not clear from the materials in this project series whether Parkin Architects Planners proceeded with construction of the Life Sciences Complex. The project is recorded through a meeting report dating from 1972.
Memorial University of Newfoundland, Life Sciences Complex, St. Johns, Newfoundland (1972)
Actions:
AP018.S1.1972.PR10
Description:
This project series documents the Life Sciences Complex at Memorial University (MUN) in St. John’s, Newfoundland in 1972. The office identified the project number as 7211. In 1971, Parkin Architects Planners began work on the Health Sciences Complex located on MUN's north campus. This was a large teaching hospital that also contained the university's medical school. During the conception of the Health Sciences Complex, the Life Sciences Complex was proposed as a future expansion to the hospital. It would include MUN's life sciences department and additional hospital spaces related to those practices, such as pyscology. It is not clear from the materials in this project series whether Parkin Architects Planners proceeded with construction of the Life Sciences Complex. The project is recorded through a meeting report dating from 1972.
Niveau de description archivistique:
Project
Project
Date:
1972
1972
Personnes et institutions:
Niveau de description archivistique:
Projet
Projet
Numéro de référence:
AP018.S1.1972.PR11
Description:
This project series documents the study of a parking garage for the Ottawa Health Sciences Centre at the University of Ottawa in 1972. The office identified the project number as 7808. The Ottawa Heath Sciences Complex, a vast hospital network encompassing institutions across the city, hired Parkin Architects Planners in 1971 to design and construct University of Ottawa buildings within the network. These campus buildings were located in the Alta Vista neighbourhood and labelled as the Health Sciences Centre. This project consists of the study for a parking garage on that site. The project is recorded through correspondence and a drawing dating from 1972.
AP018.S1.1972.PR11
Description:
This project series documents the study of a parking garage for the Ottawa Health Sciences Centre at the University of Ottawa in 1972. The office identified the project number as 7808. The Ottawa Heath Sciences Complex, a vast hospital network encompassing institutions across the city, hired Parkin Architects Planners in 1971 to design and construct University of Ottawa buildings within the network. These campus buildings were located in the Alta Vista neighbourhood and labelled as the Health Sciences Centre. This project consists of the study for a parking garage on that site. The project is recorded through correspondence and a drawing dating from 1972.
Personnes et institutions:
Date:
1972
1972
Titre:
Ottawa Health Sciences Centre, Parking Garage PS2, Ottawa, Ontario (1972)
Actions:
AP018.S1.1972.PR11
Description:
This project series documents the study of a parking garage for the Ottawa Health Sciences Centre at the University of Ottawa in 1972. The office identified the project number as 7808. The Ottawa Heath Sciences Complex, a vast hospital network encompassing institutions across the city, hired Parkin Architects Planners in 1971 to design and construct University of Ottawa buildings within the network. These campus buildings were located in the Alta Vista neighbourhood and labelled as the Health Sciences Centre. This project consists of the study for a parking garage on that site. The project is recorded through correspondence and a drawing dating from 1972.
Ottawa Health Sciences Centre, Parking Garage PS2, Ottawa, Ontario (1972)
Actions:
AP018.S1.1972.PR11
Description:
This project series documents the study of a parking garage for the Ottawa Health Sciences Centre at the University of Ottawa in 1972. The office identified the project number as 7808. The Ottawa Heath Sciences Complex, a vast hospital network encompassing institutions across the city, hired Parkin Architects Planners in 1971 to design and construct University of Ottawa buildings within the network. These campus buildings were located in the Alta Vista neighbourhood and labelled as the Health Sciences Centre. This project consists of the study for a parking garage on that site. The project is recorded through correspondence and a drawing dating from 1972.
Niveau de description archivistique:
Project
Project
Date:
1972
1972
Personnes et institutions:
Niveau de description archivistique:
Projet
Projet
Numéro de référence:
AP018.S1.1972.PR15
Description:
This project series documents the design of a hotel and commercial complex in Stratford, Ontario from 1972-1973. The office identified the project number as 7220. The project consisted of a three storey hotel and commercial space with four levels of parking, 150 hotel rooms and a pool and sundeck. The project, proposed at the corners of Downie and Wellington Streets, was commissioned by Warrick Consultants Limited of Toronto. A project list created by the office, which accompanied the donation of this fonds, referred to this project as Hotel for CN (David S. Owen). David S. Owen worked for Warrick Consultants Limited. The project is recorded original drawings of floor plans, an elevation, a section, presentation drawings, and a project painting dating from around 1972-1973.
AP018.S1.1972.PR15
Description:
This project series documents the design of a hotel and commercial complex in Stratford, Ontario from 1972-1973. The office identified the project number as 7220. The project consisted of a three storey hotel and commercial space with four levels of parking, 150 hotel rooms and a pool and sundeck. The project, proposed at the corners of Downie and Wellington Streets, was commissioned by Warrick Consultants Limited of Toronto. A project list created by the office, which accompanied the donation of this fonds, referred to this project as Hotel for CN (David S. Owen). David S. Owen worked for Warrick Consultants Limited. The project is recorded original drawings of floor plans, an elevation, a section, presentation drawings, and a project painting dating from around 1972-1973.
Personnes et institutions:
Date:
circa 1972-1973
circa 1972-1973
Titre:
A Stratford Hotel and Commercial Complex, Stratford, Ontario (1972-1973)
Actions:
AP018.S1.1972.PR15
Description:
This project series documents the design of a hotel and commercial complex in Stratford, Ontario from 1972-1973. The office identified the project number as 7220. The project consisted of a three storey hotel and commercial space with four levels of parking, 150 hotel rooms and a pool and sundeck. The project, proposed at the corners of Downie and Wellington Streets, was commissioned by Warrick Consultants Limited of Toronto. A project list created by the office, which accompanied the donation of this fonds, referred to this project as Hotel for CN (David S. Owen). David S. Owen worked for Warrick Consultants Limited. The project is recorded original drawings of floor plans, an elevation, a section, presentation drawings, and a project painting dating from around 1972-1973.
A Stratford Hotel and Commercial Complex, Stratford, Ontario (1972-1973)
Actions:
AP018.S1.1972.PR15
Description:
This project series documents the design of a hotel and commercial complex in Stratford, Ontario from 1972-1973. The office identified the project number as 7220. The project consisted of a three storey hotel and commercial space with four levels of parking, 150 hotel rooms and a pool and sundeck. The project, proposed at the corners of Downie and Wellington Streets, was commissioned by Warrick Consultants Limited of Toronto. A project list created by the office, which accompanied the donation of this fonds, referred to this project as Hotel for CN (David S. Owen). David S. Owen worked for Warrick Consultants Limited. The project is recorded original drawings of floor plans, an elevation, a section, presentation drawings, and a project painting dating from around 1972-1973.
Niveau de description archivistique:
Project
Project
Date:
circa 1972-1973
circa 1972-1973
Personnes et institutions:
Niveau de description archivistique:
Projet
Projet
Numéro de référence:
AP018.S1.1972.PR17
Description:
This project series documents a proposal for a People Mover System for the Metropolitan Toronto Zoo in 1972. The office identified the project number as 7224. The project was a transportation system for the zoo, which required a guideway be built without disrupting the zoo's terrain as well as ensuring that the fences were out of passenger view. Parkin Architects Planners' worked with the engineering firm M.M. Dillion Limited and were in conversation with Boeing to build the vehicle for the system. The project is recorded through several topographic drawings showing the proposed design for the tracks, also included is a file of correspondence, mostly with M.M. Dillion Limited and Boeing, as well a file of notes and photocopies of drawings for the passenger vehicle. A letter in the correspondance file suggests that Parkin Architects Planners where not choosen to build this project.
AP018.S1.1972.PR17
Description:
This project series documents a proposal for a People Mover System for the Metropolitan Toronto Zoo in 1972. The office identified the project number as 7224. The project was a transportation system for the zoo, which required a guideway be built without disrupting the zoo's terrain as well as ensuring that the fences were out of passenger view. Parkin Architects Planners' worked with the engineering firm M.M. Dillion Limited and were in conversation with Boeing to build the vehicle for the system. The project is recorded through several topographic drawings showing the proposed design for the tracks, also included is a file of correspondence, mostly with M.M. Dillion Limited and Boeing, as well a file of notes and photocopies of drawings for the passenger vehicle. A letter in the correspondance file suggests that Parkin Architects Planners where not choosen to build this project.
Personnes et institutions:
Date:
1972 - 1973
1972 - 1973
Titre:
Metropolitan Toronto Zoo, People Mover System, Scarborough, Ontario (1972)
Actions:
AP018.S1.1972.PR17
Description:
This project series documents a proposal for a People Mover System for the Metropolitan Toronto Zoo in 1972. The office identified the project number as 7224. The project was a transportation system for the zoo, which required a guideway be built without disrupting the zoo's terrain as well as ensuring that the fences were out of passenger view. Parkin Architects Planners' worked with the engineering firm M.M. Dillion Limited and were in conversation with Boeing to build the vehicle for the system. The project is recorded through several topographic drawings showing the proposed design for the tracks, also included is a file of correspondence, mostly with M.M. Dillion Limited and Boeing, as well a file of notes and photocopies of drawings for the passenger vehicle. A letter in the correspondance file suggests that Parkin Architects Planners where not choosen to build this project.
Metropolitan Toronto Zoo, People Mover System, Scarborough, Ontario (1972)
Actions:
AP018.S1.1972.PR17
Description:
This project series documents a proposal for a People Mover System for the Metropolitan Toronto Zoo in 1972. The office identified the project number as 7224. The project was a transportation system for the zoo, which required a guideway be built without disrupting the zoo's terrain as well as ensuring that the fences were out of passenger view. Parkin Architects Planners' worked with the engineering firm M.M. Dillion Limited and were in conversation with Boeing to build the vehicle for the system. The project is recorded through several topographic drawings showing the proposed design for the tracks, also included is a file of correspondence, mostly with M.M. Dillion Limited and Boeing, as well a file of notes and photocopies of drawings for the passenger vehicle. A letter in the correspondance file suggests that Parkin Architects Planners where not choosen to build this project.
Niveau de description archivistique:
Project
Project
Date:
1972 - 1973
1972 - 1973
Personnes et institutions:
Niveau de description archivistique:
Projet
Projet
Numéro de référence:
AP018.S1.1972.PR18
Description:
This project series documents the design and construction of a library and an addition to city hall in Fredericton, New Brunswick from 1972-1975. The office identified the project number as 7226. This project consisted of two distinct parts; a public library constructed at the corners of Campbell and Carleton Streets, and an addition to city hall whose original building was constructed at the corners of Queen and York Streets around 1875. These two buildings were located two blocks from one another, but a master plan for the project shows that the separating streets would be removed in favour of a pedestrian friendly landscape. Both buildings were located next to the St. John River. For this project, Parkin Architects Planners partnered with architectural firm Graham Napier Associates to form the joint venture referred to as Graham Parkin Architects Engineers Planners. The brick-clad addition to city hall nearly doubled the square footage of the ground and first floors. The original city hall was four levels and the addition was two, with a mechanical penthouse on top. The new areas included departmental offices such as planning, engineering and sewage, a drafting room, conference room, and reception, among others. The library consisted of a two-storey, brick-clad building that was approximately 24,000 square feet in size with a 16 car parking lot. The ground floor included reception and exhibit areas, stacks, administration offices, bookmobiles, and staff lockers, while the second level had stacks and reading areas, audiovisual areas and a staff work room and break room. The library also had a mechanical penthouse on top. The project is recorded through drawings, including mounted presentation boards, photographic materials and textual records dating from 1972-1978. The drawings consist of original sketches, plans, sections, elevations and details of both city hall and the library, and some drawings used for construction. There are also drawings of the original city hall, first drafted around 1875. The photographs show existing buildings and the construction progress of the project. The textual records consist of correspondence, conference reports, interoffice letters, specifications, consultancy documentation, a soil investigation, research and drawing transmittal records. File AP018.S1.1972.PR18.020 contains an index to the textual materials, which was created by the office.
AP018.S1.1972.PR18
Description:
This project series documents the design and construction of a library and an addition to city hall in Fredericton, New Brunswick from 1972-1975. The office identified the project number as 7226. This project consisted of two distinct parts; a public library constructed at the corners of Campbell and Carleton Streets, and an addition to city hall whose original building was constructed at the corners of Queen and York Streets around 1875. These two buildings were located two blocks from one another, but a master plan for the project shows that the separating streets would be removed in favour of a pedestrian friendly landscape. Both buildings were located next to the St. John River. For this project, Parkin Architects Planners partnered with architectural firm Graham Napier Associates to form the joint venture referred to as Graham Parkin Architects Engineers Planners. The brick-clad addition to city hall nearly doubled the square footage of the ground and first floors. The original city hall was four levels and the addition was two, with a mechanical penthouse on top. The new areas included departmental offices such as planning, engineering and sewage, a drafting room, conference room, and reception, among others. The library consisted of a two-storey, brick-clad building that was approximately 24,000 square feet in size with a 16 car parking lot. The ground floor included reception and exhibit areas, stacks, administration offices, bookmobiles, and staff lockers, while the second level had stacks and reading areas, audiovisual areas and a staff work room and break room. The library also had a mechanical penthouse on top. The project is recorded through drawings, including mounted presentation boards, photographic materials and textual records dating from 1972-1978. The drawings consist of original sketches, plans, sections, elevations and details of both city hall and the library, and some drawings used for construction. There are also drawings of the original city hall, first drafted around 1875. The photographs show existing buildings and the construction progress of the project. The textual records consist of correspondence, conference reports, interoffice letters, specifications, consultancy documentation, a soil investigation, research and drawing transmittal records. File AP018.S1.1972.PR18.020 contains an index to the textual materials, which was created by the office.
Personnes et institutions:
Date:
circa 1972-1978
circa 1972-1978
Titre:
City Hall and Library Facilities, Fredericton, New Brunswick (1972-1975)
Actions:
AP018.S1.1972.PR18
Description:
This project series documents the design and construction of a library and an addition to city hall in Fredericton, New Brunswick from 1972-1975. The office identified the project number as 7226. This project consisted of two distinct parts; a public library constructed at the corners of Campbell and Carleton Streets, and an addition to city hall whose original building was constructed at the corners of Queen and York Streets around 1875. These two buildings were located two blocks from one another, but a master plan for the project shows that the separating streets would be removed in favour of a pedestrian friendly landscape. Both buildings were located next to the St. John River. For this project, Parkin Architects Planners partnered with architectural firm Graham Napier Associates to form the joint venture referred to as Graham Parkin Architects Engineers Planners. The brick-clad addition to city hall nearly doubled the square footage of the ground and first floors. The original city hall was four levels and the addition was two, with a mechanical penthouse on top. The new areas included departmental offices such as planning, engineering and sewage, a drafting room, conference room, and reception, among others. The library consisted of a two-storey, brick-clad building that was approximately 24,000 square feet in size with a 16 car parking lot. The ground floor included reception and exhibit areas, stacks, administration offices, bookmobiles, and staff lockers, while the second level had stacks and reading areas, audiovisual areas and a staff work room and break room. The library also had a mechanical penthouse on top. The project is recorded through drawings, including mounted presentation boards, photographic materials and textual records dating from 1972-1978. The drawings consist of original sketches, plans, sections, elevations and details of both city hall and the library, and some drawings used for construction. There are also drawings of the original city hall, first drafted around 1875. The photographs show existing buildings and the construction progress of the project. The textual records consist of correspondence, conference reports, interoffice letters, specifications, consultancy documentation, a soil investigation, research and drawing transmittal records. File AP018.S1.1972.PR18.020 contains an index to the textual materials, which was created by the office.
City Hall and Library Facilities, Fredericton, New Brunswick (1972-1975)
Actions:
AP018.S1.1972.PR18
Description:
This project series documents the design and construction of a library and an addition to city hall in Fredericton, New Brunswick from 1972-1975. The office identified the project number as 7226. This project consisted of two distinct parts; a public library constructed at the corners of Campbell and Carleton Streets, and an addition to city hall whose original building was constructed at the corners of Queen and York Streets around 1875. These two buildings were located two blocks from one another, but a master plan for the project shows that the separating streets would be removed in favour of a pedestrian friendly landscape. Both buildings were located next to the St. John River. For this project, Parkin Architects Planners partnered with architectural firm Graham Napier Associates to form the joint venture referred to as Graham Parkin Architects Engineers Planners. The brick-clad addition to city hall nearly doubled the square footage of the ground and first floors. The original city hall was four levels and the addition was two, with a mechanical penthouse on top. The new areas included departmental offices such as planning, engineering and sewage, a drafting room, conference room, and reception, among others. The library consisted of a two-storey, brick-clad building that was approximately 24,000 square feet in size with a 16 car parking lot. The ground floor included reception and exhibit areas, stacks, administration offices, bookmobiles, and staff lockers, while the second level had stacks and reading areas, audiovisual areas and a staff work room and break room. The library also had a mechanical penthouse on top. The project is recorded through drawings, including mounted presentation boards, photographic materials and textual records dating from 1972-1978. The drawings consist of original sketches, plans, sections, elevations and details of both city hall and the library, and some drawings used for construction. There are also drawings of the original city hall, first drafted around 1875. The photographs show existing buildings and the construction progress of the project. The textual records consist of correspondence, conference reports, interoffice letters, specifications, consultancy documentation, a soil investigation, research and drawing transmittal records. File AP018.S1.1972.PR18.020 contains an index to the textual materials, which was created by the office.
Niveau de description archivistique:
Project
Project
Date:
circa 1972-1978
circa 1972-1978
Personnes et institutions:
Niveau de description archivistique:
Projet
Projet
Numéro de référence:
AP018.S1.1973.PR03
Description:
This project series documents the design and construction of the Eaton’s store building at Dundas Square in Toronto from 1973-1977. The office identified the project number as 7303. This project, commissioned by The T. Eaton Co. Limited, consisted of a one million square foot department store with thirteen floors, ten above ground and three below. The building boasted nine floor of retail space, seamlessly connected through elevators and escalators. The remaining floors hosted office and storage spaces. Located at the corner of Yonge and Dundas streets, the Eaton’s store was connected to the Eaton Centre mall to its south. The mall, designed and built simultaneously with the Eaton’s store, was designed by the architecture firm Craig Zeidler Strong. For the Eaton’s store project, Parkin Architects Planners created a joint venture with architect C. Blakeway Millar, referred to as Parkin Millar in the documentation. Parkin Millar was the associate architects on this project, with the Eaton’s company architect, E.L. Hankinson, working as the primary architect. Each of the firms mentioned worked closely together to develop a cohesive design for the Eaton’s store and Eaton’s Centre mall, which is evident in the materials. The project is recorded through drawings, textual records, a book and presentation boards dating from 1973-1977. There are a large number of original drawings and sketches for the project. Most of the reprographic copies are arranged within the textual materials. There are presentation boards of the Vancouver Eaton's store in this project series that were likely used as reference by the architects. The textual records consist of correspondence, meeting minutes, site reports, change orders, consultancy records, inter-office letters, and specifications. Also in this project series is a special edition of the Eaton News, a monograph with in depth descriptions of the project.
AP018.S1.1973.PR03
Description:
This project series documents the design and construction of the Eaton’s store building at Dundas Square in Toronto from 1973-1977. The office identified the project number as 7303. This project, commissioned by The T. Eaton Co. Limited, consisted of a one million square foot department store with thirteen floors, ten above ground and three below. The building boasted nine floor of retail space, seamlessly connected through elevators and escalators. The remaining floors hosted office and storage spaces. Located at the corner of Yonge and Dundas streets, the Eaton’s store was connected to the Eaton Centre mall to its south. The mall, designed and built simultaneously with the Eaton’s store, was designed by the architecture firm Craig Zeidler Strong. For the Eaton’s store project, Parkin Architects Planners created a joint venture with architect C. Blakeway Millar, referred to as Parkin Millar in the documentation. Parkin Millar was the associate architects on this project, with the Eaton’s company architect, E.L. Hankinson, working as the primary architect. Each of the firms mentioned worked closely together to develop a cohesive design for the Eaton’s store and Eaton’s Centre mall, which is evident in the materials. The project is recorded through drawings, textual records, a book and presentation boards dating from 1973-1977. There are a large number of original drawings and sketches for the project. Most of the reprographic copies are arranged within the textual materials. There are presentation boards of the Vancouver Eaton's store in this project series that were likely used as reference by the architects. The textual records consist of correspondence, meeting minutes, site reports, change orders, consultancy records, inter-office letters, and specifications. Also in this project series is a special edition of the Eaton News, a monograph with in depth descriptions of the project.
Personnes et institutions:
Date:
1973-1977
1973-1977
Titre:
Eaton's Store Building, Dundas Square, Toronto (1973-1977)
Actions:
AP018.S1.1973.PR03
Description:
This project series documents the design and construction of the Eaton’s store building at Dundas Square in Toronto from 1973-1977. The office identified the project number as 7303. This project, commissioned by The T. Eaton Co. Limited, consisted of a one million square foot department store with thirteen floors, ten above ground and three below. The building boasted nine floor of retail space, seamlessly connected through elevators and escalators. The remaining floors hosted office and storage spaces. Located at the corner of Yonge and Dundas streets, the Eaton’s store was connected to the Eaton Centre mall to its south. The mall, designed and built simultaneously with the Eaton’s store, was designed by the architecture firm Craig Zeidler Strong. For the Eaton’s store project, Parkin Architects Planners created a joint venture with architect C. Blakeway Millar, referred to as Parkin Millar in the documentation. Parkin Millar was the associate architects on this project, with the Eaton’s company architect, E.L. Hankinson, working as the primary architect. Each of the firms mentioned worked closely together to develop a cohesive design for the Eaton’s store and Eaton’s Centre mall, which is evident in the materials. The project is recorded through drawings, textual records, a book and presentation boards dating from 1973-1977. There are a large number of original drawings and sketches for the project. Most of the reprographic copies are arranged within the textual materials. There are presentation boards of the Vancouver Eaton's store in this project series that were likely used as reference by the architects. The textual records consist of correspondence, meeting minutes, site reports, change orders, consultancy records, inter-office letters, and specifications. Also in this project series is a special edition of the Eaton News, a monograph with in depth descriptions of the project.
Eaton's Store Building, Dundas Square, Toronto (1973-1977)
Actions:
AP018.S1.1973.PR03
Description:
This project series documents the design and construction of the Eaton’s store building at Dundas Square in Toronto from 1973-1977. The office identified the project number as 7303. This project, commissioned by The T. Eaton Co. Limited, consisted of a one million square foot department store with thirteen floors, ten above ground and three below. The building boasted nine floor of retail space, seamlessly connected through elevators and escalators. The remaining floors hosted office and storage spaces. Located at the corner of Yonge and Dundas streets, the Eaton’s store was connected to the Eaton Centre mall to its south. The mall, designed and built simultaneously with the Eaton’s store, was designed by the architecture firm Craig Zeidler Strong. For the Eaton’s store project, Parkin Architects Planners created a joint venture with architect C. Blakeway Millar, referred to as Parkin Millar in the documentation. Parkin Millar was the associate architects on this project, with the Eaton’s company architect, E.L. Hankinson, working as the primary architect. Each of the firms mentioned worked closely together to develop a cohesive design for the Eaton’s store and Eaton’s Centre mall, which is evident in the materials. The project is recorded through drawings, textual records, a book and presentation boards dating from 1973-1977. There are a large number of original drawings and sketches for the project. Most of the reprographic copies are arranged within the textual materials. There are presentation boards of the Vancouver Eaton's store in this project series that were likely used as reference by the architects. The textual records consist of correspondence, meeting minutes, site reports, change orders, consultancy records, inter-office letters, and specifications. Also in this project series is a special edition of the Eaton News, a monograph with in depth descriptions of the project.
Niveau de description archivistique:
Project
Project
Date:
1973-1977
1973-1977
Personnes et institutions:
Niveau de description archivistique:
Projet
Projet
Numéro de référence:
AP018.S1.1973.PR05
Description:
This project series documents the design and construction of an office building for Safeco Insurance Company of America in Mississauga, Ontario from 1973-1975. The office identified the project number as 7305. The project consisted of a two-storey office building with approximately 49,300 square feet of space and development of the surrounding land, including parking. The project is recorded through drawings, photographic materials and textual records dating from 1973-1980. Photographic materials consist of photos and negatives of construction progress and the finished building. Textual records include correspondence with clients, contractors and consultants, financial records, interoffice letters, site meeting minutes, supplementary instructions, change orders, consultancy records for construction details, deficiency reports, inspection records and specifications. Box AP018.S1.1973.PR05.017 contains an index to the textual records, which was created by the office.
AP018.S1.1973.PR05
Description:
This project series documents the design and construction of an office building for Safeco Insurance Company of America in Mississauga, Ontario from 1973-1975. The office identified the project number as 7305. The project consisted of a two-storey office building with approximately 49,300 square feet of space and development of the surrounding land, including parking. The project is recorded through drawings, photographic materials and textual records dating from 1973-1980. Photographic materials consist of photos and negatives of construction progress and the finished building. Textual records include correspondence with clients, contractors and consultants, financial records, interoffice letters, site meeting minutes, supplementary instructions, change orders, consultancy records for construction details, deficiency reports, inspection records and specifications. Box AP018.S1.1973.PR05.017 contains an index to the textual records, which was created by the office.
Personnes et institutions:
Date:
1973-1980
1973-1980
Titre:
Safeco Insurance Company of America, Toronto Office Building, Mississauga, Ontario (1973-1975)
Actions:
AP018.S1.1973.PR05
Description:
This project series documents the design and construction of an office building for Safeco Insurance Company of America in Mississauga, Ontario from 1973-1975. The office identified the project number as 7305. The project consisted of a two-storey office building with approximately 49,300 square feet of space and development of the surrounding land, including parking. The project is recorded through drawings, photographic materials and textual records dating from 1973-1980. Photographic materials consist of photos and negatives of construction progress and the finished building. Textual records include correspondence with clients, contractors and consultants, financial records, interoffice letters, site meeting minutes, supplementary instructions, change orders, consultancy records for construction details, deficiency reports, inspection records and specifications. Box AP018.S1.1973.PR05.017 contains an index to the textual records, which was created by the office.
Safeco Insurance Company of America, Toronto Office Building, Mississauga, Ontario (1973-1975)
Actions:
AP018.S1.1973.PR05
Description:
This project series documents the design and construction of an office building for Safeco Insurance Company of America in Mississauga, Ontario from 1973-1975. The office identified the project number as 7305. The project consisted of a two-storey office building with approximately 49,300 square feet of space and development of the surrounding land, including parking. The project is recorded through drawings, photographic materials and textual records dating from 1973-1980. Photographic materials consist of photos and negatives of construction progress and the finished building. Textual records include correspondence with clients, contractors and consultants, financial records, interoffice letters, site meeting minutes, supplementary instructions, change orders, consultancy records for construction details, deficiency reports, inspection records and specifications. Box AP018.S1.1973.PR05.017 contains an index to the textual records, which was created by the office.
Niveau de description archivistique:
Project
Project
Date:
1973-1980
1973-1980
Personnes et institutions:
Niveau de description archivistique:
Projet
Projet
Numéro de référence:
AP018.S1.1973.PR06
Description:
This project series documents a proposal for an athletic, cultural and industrial campus in Mississauga, Ontario, between Dixie Road, Aerowood Drive and the Highway 401. This project was known as Mississauga Sports Complex at the beginning of the project from 1973-1974, but later became the Gordie Howe Sports Centre in 1975. The office identified the project number as 7306. The project consisted of a group of buildings including a tennis court, an arena, and a interior jogging track. The project is recorded through drawings and textual records dating from 1973-1976. The majority of the drawings are originals that show site plans, floor plans, elevations, sections, and structural drawings. Textual records include correspondence with clients and consultants as well as conference reports.
AP018.S1.1973.PR06
Description:
This project series documents a proposal for an athletic, cultural and industrial campus in Mississauga, Ontario, between Dixie Road, Aerowood Drive and the Highway 401. This project was known as Mississauga Sports Complex at the beginning of the project from 1973-1974, but later became the Gordie Howe Sports Centre in 1975. The office identified the project number as 7306. The project consisted of a group of buildings including a tennis court, an arena, and a interior jogging track. The project is recorded through drawings and textual records dating from 1973-1976. The majority of the drawings are originals that show site plans, floor plans, elevations, sections, and structural drawings. Textual records include correspondence with clients and consultants as well as conference reports.
Personnes et institutions:
Date:
1973-1976
1973-1976
Titre:
Gordie Howe Sports Centre, Mississauga, Ontario (1973-1976)
Actions:
AP018.S1.1973.PR06
Description:
This project series documents a proposal for an athletic, cultural and industrial campus in Mississauga, Ontario, between Dixie Road, Aerowood Drive and the Highway 401. This project was known as Mississauga Sports Complex at the beginning of the project from 1973-1974, but later became the Gordie Howe Sports Centre in 1975. The office identified the project number as 7306. The project consisted of a group of buildings including a tennis court, an arena, and a interior jogging track. The project is recorded through drawings and textual records dating from 1973-1976. The majority of the drawings are originals that show site plans, floor plans, elevations, sections, and structural drawings. Textual records include correspondence with clients and consultants as well as conference reports.
Gordie Howe Sports Centre, Mississauga, Ontario (1973-1976)
Actions:
AP018.S1.1973.PR06
Description:
This project series documents a proposal for an athletic, cultural and industrial campus in Mississauga, Ontario, between Dixie Road, Aerowood Drive and the Highway 401. This project was known as Mississauga Sports Complex at the beginning of the project from 1973-1974, but later became the Gordie Howe Sports Centre in 1975. The office identified the project number as 7306. The project consisted of a group of buildings including a tennis court, an arena, and a interior jogging track. The project is recorded through drawings and textual records dating from 1973-1976. The majority of the drawings are originals that show site plans, floor plans, elevations, sections, and structural drawings. Textual records include correspondence with clients and consultants as well as conference reports.
Niveau de description archivistique:
Project
Project
Date:
1973-1976
1973-1976
Personnes et institutions:
Niveau de description archivistique:
Projet
Projet
Numéro de référence:
AP018.S1.1973.PR11
Description:
This project series documents a feasibility study for the Ontario Association of Architects headquarters in Toronto from 1973-1975. The office identified the project number as 7311. This project consisted of an investigation into the feasibility of purchasing an additional lot next to the headquarters building so an expansion could be completed. This study also looked at the possibility of an addition on the back of the building, and the state of the electrical and mechanical systems at that time. The headquarters had been designed by John C. Parkin's previous firm, John B. Parkin Associates, in the 1950s and was located at 50 Park Road. The project is recorded through textual records dating from 1973-1975, which consist of correspondence, conference reports, interoffice letters, and consultancy records.
AP018.S1.1973.PR11
Description:
This project series documents a feasibility study for the Ontario Association of Architects headquarters in Toronto from 1973-1975. The office identified the project number as 7311. This project consisted of an investigation into the feasibility of purchasing an additional lot next to the headquarters building so an expansion could be completed. This study also looked at the possibility of an addition on the back of the building, and the state of the electrical and mechanical systems at that time. The headquarters had been designed by John C. Parkin's previous firm, John B. Parkin Associates, in the 1950s and was located at 50 Park Road. The project is recorded through textual records dating from 1973-1975, which consist of correspondence, conference reports, interoffice letters, and consultancy records.
Personnes et institutions:
Date:
1973-1975
1973-1975
Titre:
Ontario Association of Architects, Feasibility Study, Toronto (1973-1975)
Actions:
AP018.S1.1973.PR11
Description:
This project series documents a feasibility study for the Ontario Association of Architects headquarters in Toronto from 1973-1975. The office identified the project number as 7311. This project consisted of an investigation into the feasibility of purchasing an additional lot next to the headquarters building so an expansion could be completed. This study also looked at the possibility of an addition on the back of the building, and the state of the electrical and mechanical systems at that time. The headquarters had been designed by John C. Parkin's previous firm, John B. Parkin Associates, in the 1950s and was located at 50 Park Road. The project is recorded through textual records dating from 1973-1975, which consist of correspondence, conference reports, interoffice letters, and consultancy records.
Ontario Association of Architects, Feasibility Study, Toronto (1973-1975)
Actions:
AP018.S1.1973.PR11
Description:
This project series documents a feasibility study for the Ontario Association of Architects headquarters in Toronto from 1973-1975. The office identified the project number as 7311. This project consisted of an investigation into the feasibility of purchasing an additional lot next to the headquarters building so an expansion could be completed. This study also looked at the possibility of an addition on the back of the building, and the state of the electrical and mechanical systems at that time. The headquarters had been designed by John C. Parkin's previous firm, John B. Parkin Associates, in the 1950s and was located at 50 Park Road. The project is recorded through textual records dating from 1973-1975, which consist of correspondence, conference reports, interoffice letters, and consultancy records.
Niveau de description archivistique:
Project
Project
Date:
1973-1975
1973-1975
Personnes et institutions:


