


26739 Résultats
Classification:
oeuvres d'art
oeuvres d'art
Titre:
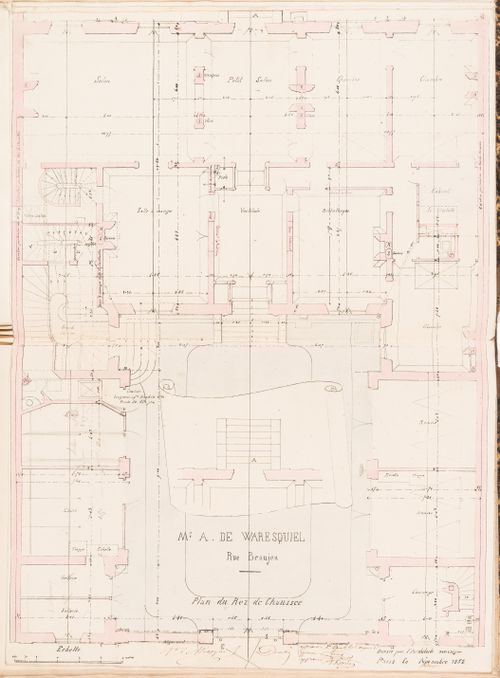
Contract drawing for a house for Monsieur A. Waresquiel, rue Beaujon, Paris: Ground floor plan
Contract drawing for a house for Monsieur A. Waresquiel, rue Beaujon, Paris: Ground floor plan
Actions:
Numéro de référence:
DR1974:0002:002:047
DR1974:0002:002:047
Personnes et institutions:
Sujet:
architecture
architecture
Date:
printed after ? November 1852
printed after ? November 1852
Titre:
Contract drawing for a house for Monsieur A. Waresquiel, rue Beaujon, Paris: Ground floor plan
Actions:
DR1974:0002:002:047
Contract drawing for a house for Monsieur A. Waresquiel, rue Beaujon, Paris: Ground floor plan
Actions:
DR1974:0002:002:047
Classification:
oeuvres d'art
oeuvres d'art
Date:
printed after ? November 1852
printed after ? November 1852
Personnes et institutions:
Sujet:
architecture
architecture
Classification:
oeuvres d'art
oeuvres d'art
Titre:
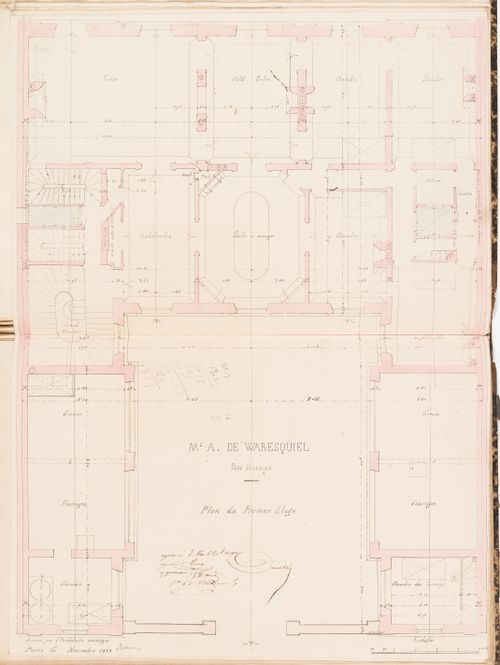
Contract drawing for a house for Monsieur A. Waresquiel, rue Beaujon, Paris: First floor plan
Contract drawing for a house for Monsieur A. Waresquiel, rue Beaujon, Paris: First floor plan
Actions:
Numéro de référence:
DR1974:0002:002:049
DR1974:0002:002:049
Personnes et institutions:
Sujet:
architecture
architecture
Date:
printed after ? November 1852
printed after ? November 1852
Titre:
Contract drawing for a house for Monsieur A. Waresquiel, rue Beaujon, Paris: First floor plan
Actions:
DR1974:0002:002:049
Contract drawing for a house for Monsieur A. Waresquiel, rue Beaujon, Paris: First floor plan
Actions:
DR1974:0002:002:049
Classification:
oeuvres d'art
oeuvres d'art
Date:
printed after ? November 1852
printed after ? November 1852
Personnes et institutions:
Sujet:
architecture
architecture
Classification:
oeuvres d'art
oeuvres d'art
Titre:
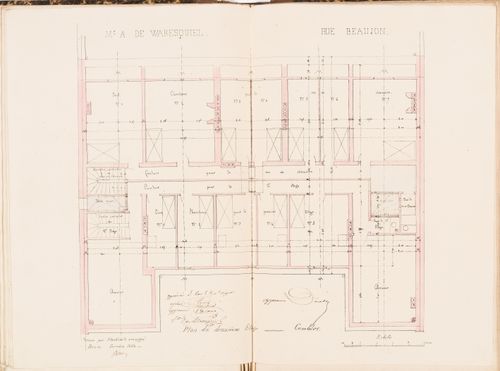
Contract drawing for a house for Monsieur A. Waresquiel, rue Beaujon, Paris: Second floor plan
Contract drawing for a house for Monsieur A. Waresquiel, rue Beaujon, Paris: Second floor plan
Actions:
Numéro de référence:
DR1974:0002:002:050
DR1974:0002:002:050
Personnes et institutions:
Sujet:
architecture
architecture
Date:
printed after ? November 1852
printed after ? November 1852
Titre:
Contract drawing for a house for Monsieur A. Waresquiel, rue Beaujon, Paris: Second floor plan
Actions:
DR1974:0002:002:050
Contract drawing for a house for Monsieur A. Waresquiel, rue Beaujon, Paris: Second floor plan
Actions:
DR1974:0002:002:050
Classification:
oeuvres d'art
oeuvres d'art
Date:
printed after ? November 1852
printed after ? November 1852
Personnes et institutions:
Sujet:
architecture
architecture
Classification:
oeuvres d'art
oeuvres d'art
Actions:
Numéro de référence:
DR1974:0002:002:064
DR1974:0002:002:064
Personnes et institutions:
Sujet:
architecture
architecture
Date:
printed before 31 May 1852
printed before 31 May 1852
Titre:
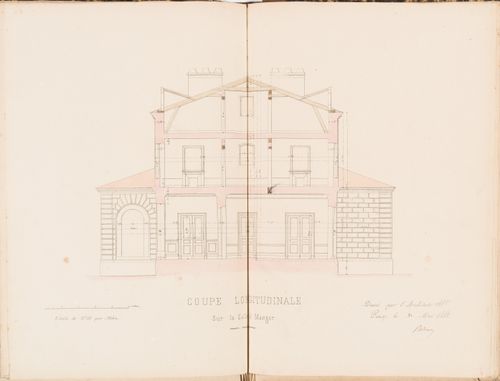
Longitudinal section through the dining room of a country house for Madame de Lescure, Royan
Actions:
DR1974:0002:002:064
Longitudinal section through the dining room of a country house for Madame de Lescure, Royan
Actions:
DR1974:0002:002:064
Classification:
oeuvres d'art
oeuvres d'art
Date:
printed before 31 May 1852
printed before 31 May 1852
Personnes et institutions:
Sujet:
architecture
architecture
Classification:
photographies
photographies
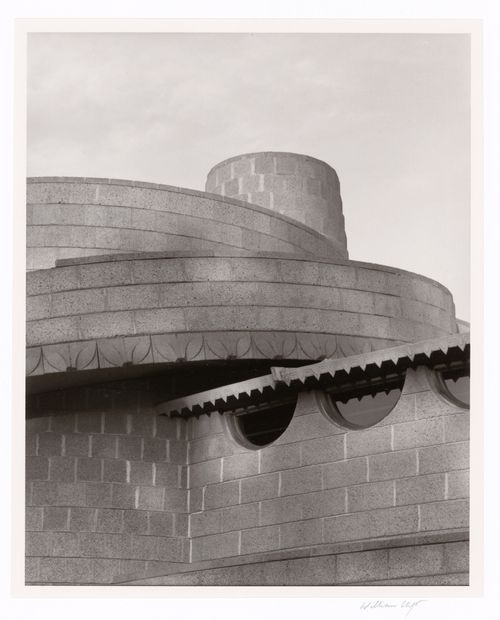
Actions:
Numéro de référence:
PH2024:0008:020
PH2024:0008:020
Personnes et institutions:
Date:
February 2014
February 2014
Titre:
Nested, roof teeth, end of day, from the series The David and Gladys Wright House
Actions:
PH2024:0008:020
Nested, roof teeth, end of day, from the series The David and Gladys Wright House
Actions:
PH2024:0008:020
Classification:
photographies
photographies
Date:
February 2014
February 2014
Personnes et institutions:
Classification:
dessins
dessins
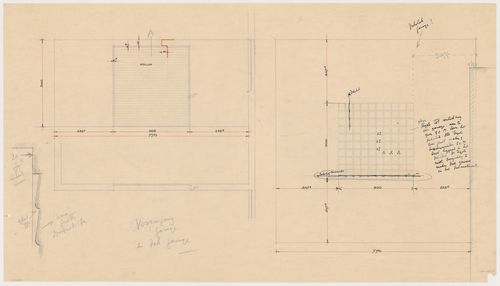
Actions:
Numéro de référence:
DR1984:0108
DR1984:0108
Personnes et institutions:
Sujet:
architecture
architecture
Date:
1931
1931
Classification:
dessins
dessins
Date:
1931
1931
Personnes et institutions:
Sujet:
architecture
architecture
Classification:
dessins
dessins
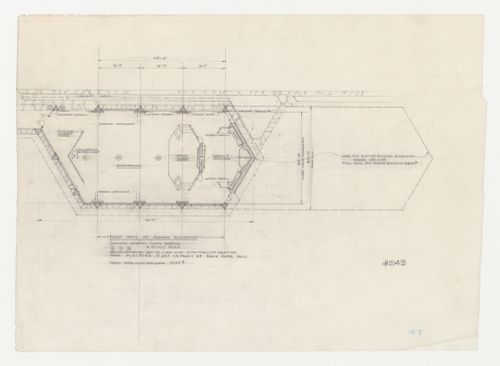
Numéro de référence:
DR1987:0688
DR1987:0688
Personnes et institutions:
Sujet:
architecture
architecture
Date:
1957
1957
Classification:
dessins
dessins
Date:
1957
1957
Personnes et institutions:
Sujet:
architecture
architecture
Classification:
photographies
photographies
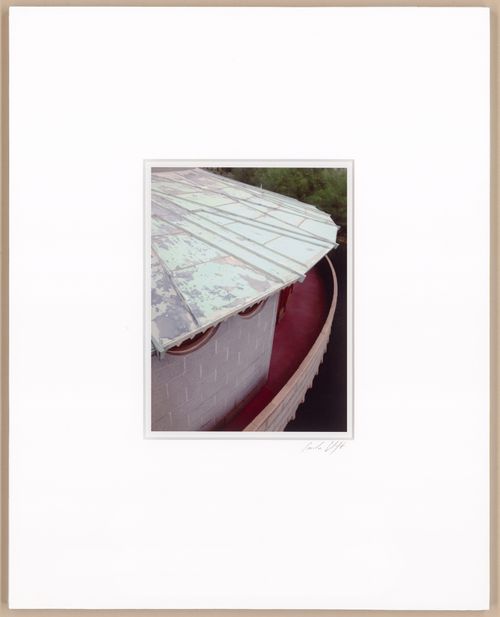
Actions:
Numéro de référence:
PH2024:0010:003
PH2024:0010:003
Personnes et institutions:
Date:
2014 (printed 2017)
2014 (printed 2017)
Titre:
From spiral ramp, roof with eyes, from the series The David and Gladys Wright House
Actions:
PH2024:0010:003
From spiral ramp, roof with eyes, from the series The David and Gladys Wright House
Actions:
PH2024:0010:003
Classification:
photographies
photographies
Date:
2014 (printed 2017)
2014 (printed 2017)
Personnes et institutions:
Classification:
photographies
photographies
Actions:
Numéro de référence:
PH1981:0997:031
PH1981:0997:031
Personnes et institutions:
Sujet:
architecture, sculpture
architecture, sculpture
Date:
April 1860
April 1860
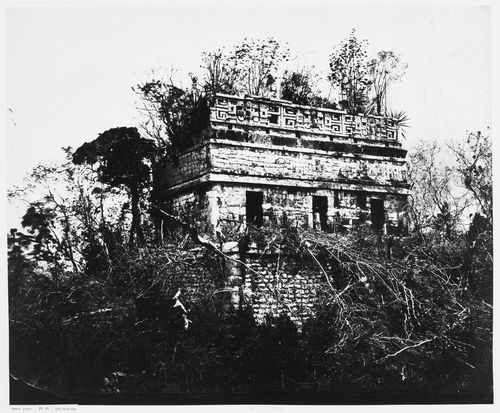
Titre:
View of the Prison (also known as the Red House), Chichén Itzá Site, Yucatán, Mexico
Actions:
PH1981:0997:031
View of the Prison (also known as the Red House), Chichén Itzá Site, Yucatán, Mexico
Actions:
PH1981:0997:031
Classification:
photographies
photographies
Date:
April 1860
April 1860
Personnes et institutions:
Sujet:
architecture, sculpture
architecture, sculpture
Classification:
photographies
photographies
Actions:
Numéro de référence:
PH1987:1250
PH1987:1250
Personnes et institutions:
Date:
between 1927 and 1933
between 1927 and 1933
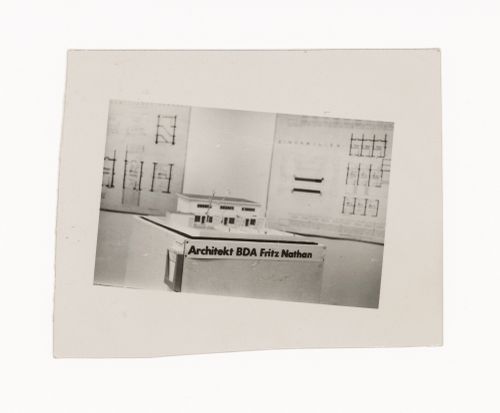
Titre:
View of small-scale model and plans of unidentified house by BDA architect Fritz Nathan
Actions:
PH1987:1250
View of small-scale model and plans of unidentified house by BDA architect Fritz Nathan
Actions:
PH1987:1250
Classification:
photographies
photographies
Date:
between 1927 and 1933
between 1927 and 1933
Personnes et institutions:


