


18425 Résultats
Classification:
dessins
dessins
Numéro de référence:
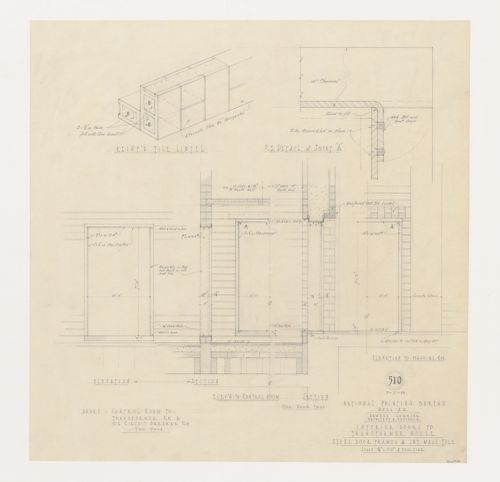
ARCH279474
ARCH279474
Personnes et institutions:
Date:
7 février 1953
7 février 1953
Classification:
dessins
dessins
Date:
7 février 1953
7 février 1953
Personnes et institutions:
Classification:
photographies
photographies
Actions:
Numéro de référence:
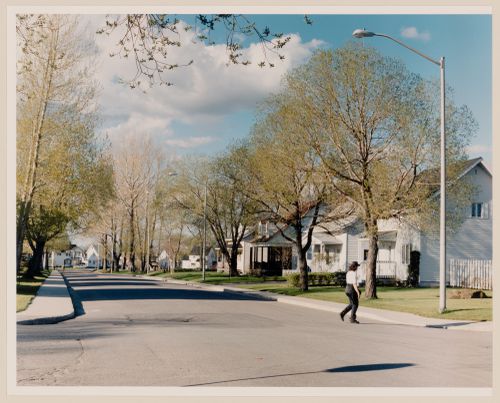
PH1995:0080:001
PH1995:0080:001
Personnes et institutions:
Date:
1995
1995
Titre:
Section 1 of 2 of Panorama of workers' housing on Wohler and Davy streets looking northeast, north Arvida, Quebec
Actions:
PH1995:0080:001
Section 1 of 2 of Panorama of workers' housing on Wohler and Davy streets looking northeast, north Arvida, Quebec
Actions:
PH1995:0080:001
Classification:
photographies
photographies
Date:
1995
1995
Personnes et institutions:
Classification:
photographies
photographies
Actions:
Numéro de référence:
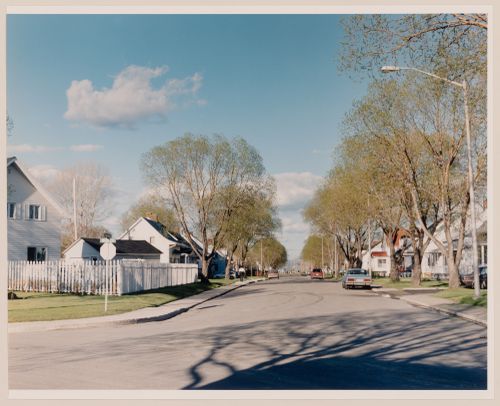
PH1995:0080:002
PH1995:0080:002
Personnes et institutions:
Date:
1995
1995
Titre:
Section 2 of 2 of Panorama of workers' housing on Wohler and Davy streets looking northeast, north Arvida, Quebec
Actions:
PH1995:0080:002
Section 2 of 2 of Panorama of workers' housing on Wohler and Davy streets looking northeast, north Arvida, Quebec
Actions:
PH1995:0080:002
Classification:
photographies
photographies
Date:
1995
1995
Personnes et institutions:
Classification:
photographies
photographies
Actions:
Numéro de référence:
PH1986:1399
Description:
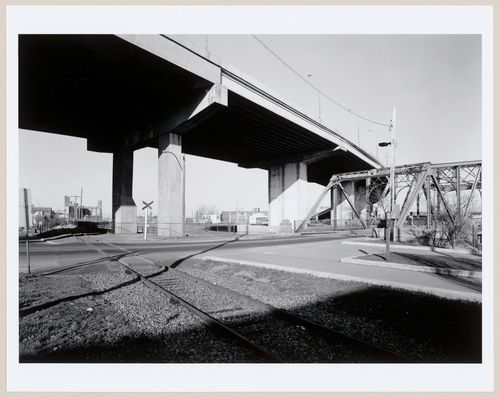
Commissioned by the Canadian Centre for Architecture, Montréal, for "Lachine Canal," 1985-1986.
PH1986:1399
Description:
Commissioned by the Canadian Centre for Architecture, Montréal, for "Lachine Canal," 1985-1986.
Personnes et institutions:
Sujet:
architecture
architecture
Date:
May 1985
May 1985
Titre:
View of the côte St. Paul bridge over Lachine Canal and the Highway 20 overpass looking east from the intersection of côte St. Paul and de l'Église Avenue, Montréal, Québec
Actions:
PH1986:1399
Description:
Commissioned by the Canadian Centre for Architecture, Montréal, for "Lachine Canal," 1985-1986.
View of the côte St. Paul bridge over Lachine Canal and the Highway 20 overpass looking east from the intersection of côte St. Paul and de l'Église Avenue, Montréal, Québec
Actions:
PH1986:1399
Description:
Commissioned by the Canadian Centre for Architecture, Montréal, for "Lachine Canal," 1985-1986.
Classification:
photographies
photographies
Date:
May 1985
May 1985
Personnes et institutions:
Sujet:
architecture
architecture
Classification:
photographies
photographies
Actions:
Numéro de référence:
PH1980:0817:019
Description:
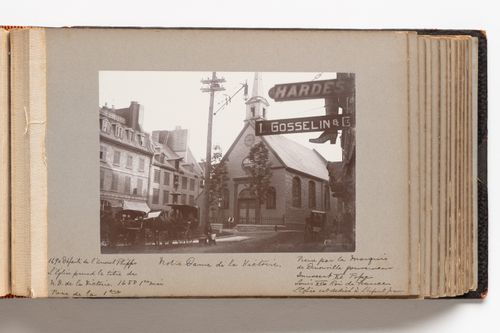
Photograph shows the facade of the Notre-Dame-des-Victoires church in Quebec City and buildings on the east side of the Plaza Royale. Horse-drawn carriages are parked in the square at the left and right of the image. Three signs, possibly shop signs, are visible in the far right foreround. Two are rectangular and read "HARDES" and "L. GOSSELIN & Co." respectively and the third is shaped like a lace-up boot and reads "ALFRED BOIVIN".
PH1980:0817:019
Description:
Photograph shows the facade of the Notre-Dame-des-Victoires church in Quebec City and buildings on the east side of the Plaza Royale. Horse-drawn carriages are parked in the square at the left and right of the image. Three signs, possibly shop signs, are visible in the far right foreround. Two are rectangular and read "HARDES" and "L. GOSSELIN & Co." respectively and the third is shaped like a lace-up boot and reads "ALFRED BOIVIN".
Personnes et institutions:
Date:
1889
1889
Titre:
View of Place Royale, Quebec City toward Notre-Dame-des-Victoires church and showing buildings along the side of the plaza
Actions:
PH1980:0817:019
Description:
Photograph shows the facade of the Notre-Dame-des-Victoires church in Quebec City and buildings on the east side of the Plaza Royale. Horse-drawn carriages are parked in the square at the left and right of the image. Three signs, possibly shop signs, are visible in the far right foreround. Two are rectangular and read "HARDES" and "L. GOSSELIN & Co." respectively and the third is shaped like a lace-up boot and reads "ALFRED BOIVIN".
View of Place Royale, Quebec City toward Notre-Dame-des-Victoires church and showing buildings along the side of the plaza
Actions:
PH1980:0817:019
Description:
Photograph shows the facade of the Notre-Dame-des-Victoires church in Quebec City and buildings on the east side of the Plaza Royale. Horse-drawn carriages are parked in the square at the left and right of the image. Three signs, possibly shop signs, are visible in the far right foreround. Two are rectangular and read "HARDES" and "L. GOSSELIN & Co." respectively and the third is shaped like a lace-up boot and reads "ALFRED BOIVIN".
Classification:
photographies
photographies
Date:
1889
1889
Personnes et institutions:
Classification:
dessins
dessins
Numéro de référence:
AP018.S1.1974.PR20.001
AP018.S1.1974.PR20.001
Personnes et institutions:
Date:
1975
1975
Classification:
dessins
dessins
Date:
1975
1975
Personnes et institutions:
Classification:
photographies
photographies
Actions:
Numéro de référence:
PH1986:1272
Description:
Commissioned by the Canadian Centre for Architecture, Montréal, for "Lachine Canal," 1985-1986.
PH1986:1272
Description:
Commissioned by the Canadian Centre for Architecture, Montréal, for "Lachine Canal," 1985-1986.
Personnes et institutions:
Sujet:
architecture
architecture
Date:
September 1985
September 1985
Titre:
View of the stone foundation wall of John Ostell's Mill at the Saint-Gabriel Locks (rebuilt in 1884 as the Belding, Paul & Company Building, now the Belding Corticelli Building), Montréal, Québec
Actions:
PH1986:1272
Description:
Commissioned by the Canadian Centre for Architecture, Montréal, for "Lachine Canal," 1985-1986.
View of the stone foundation wall of John Ostell's Mill at the Saint-Gabriel Locks (rebuilt in 1884 as the Belding, Paul & Company Building, now the Belding Corticelli Building), Montréal, Québec
Actions:
PH1986:1272
Description:
Commissioned by the Canadian Centre for Architecture, Montréal, for "Lachine Canal," 1985-1986.
Classification:
photographies
photographies
Date:
September 1985
September 1985
Personnes et institutions:
Sujet:
architecture
architecture
Classification:
photographies
photographies
Actions:
Numéro de référence:
PH1990:0146
Description:
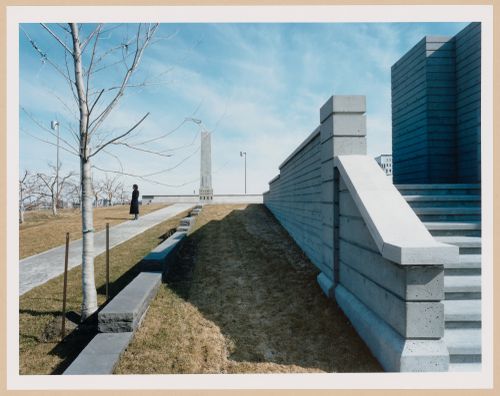
- Photographs PH1990:0146, PH1990:0151, and PH1990:0153 show the cadastral walls which represent rural "rangs" or property lines (CCA: Building and Gardens, p. 94).
PH1990:0146
Description:
- Photographs PH1990:0146, PH1990:0151, and PH1990:0153 show the cadastral walls which represent rural "rangs" or property lines (CCA: Building and Gardens, p. 94).
Personnes et institutions:
Sujet:
architecture, architecture de paysage, sculpture
architecture, architecture de paysage, sculpture
Date:
1990
1990
Titre:
CCA Garden: Partial view of the Orchard and cadastral walls which represent rural "rangs" or property lines with the Arcade and the Obelisk-Chimney Allegorical Column in the background, Montréal, Québec, Canada
Actions:
PH1990:0146
Description:
- Photographs PH1990:0146, PH1990:0151, and PH1990:0153 show the cadastral walls which represent rural "rangs" or property lines (CCA: Building and Gardens, p. 94).
CCA Garden: Partial view of the Orchard and cadastral walls which represent rural "rangs" or property lines with the Arcade and the Obelisk-Chimney Allegorical Column in the background, Montréal, Québec, Canada
Actions:
PH1990:0146
Description:
- Photographs PH1990:0146, PH1990:0151, and PH1990:0153 show the cadastral walls which represent rural "rangs" or property lines (CCA: Building and Gardens, p. 94).
Classification:
photographies
photographies
Date:
1990
1990
Personnes et institutions:
Sujet:
architecture, architecture de paysage, sculpture
architecture, architecture de paysage, sculpture
Classification:
photographies
photographies
Actions:
Numéro de référence:
PH1978:0110:004
PH1978:0110:004
Personnes et institutions:
Date:
ca. 1885
ca. 1885
Classification:
photographies
photographies
Date:
ca. 1885
ca. 1885
Personnes et institutions:
Classification:
photographies
photographies
Actions:
Numéro de référence:
PH1986:1310
Description:
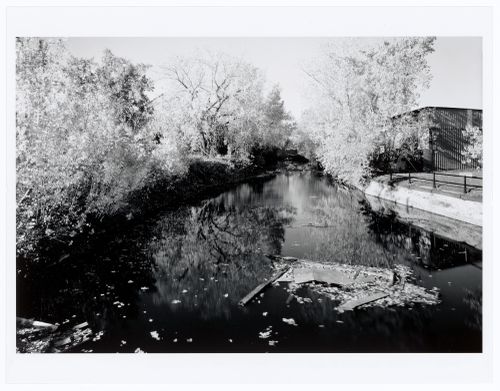
Commissioned by the Canadian Centre for Architecture, Montréal, for "Lachine Canal," 1985-1986.
PH1986:1310
Description:
Commissioned by the Canadian Centre for Architecture, Montréal, for "Lachine Canal," 1985-1986.
Personnes et institutions:
Sujet:
architecture
architecture
Date:
October 1985
October 1985
Titre:
View of a tributary of Lachine Canal from the bicycle path at the Saint-Gabriel Locks showing the Caledonian Ironworks Building on the left and the Norman & Collie Building on the right, Montréal, Québec
Actions:
PH1986:1310
Description:
Commissioned by the Canadian Centre for Architecture, Montréal, for "Lachine Canal," 1985-1986.
View of a tributary of Lachine Canal from the bicycle path at the Saint-Gabriel Locks showing the Caledonian Ironworks Building on the left and the Norman & Collie Building on the right, Montréal, Québec
Actions:
PH1986:1310
Description:
Commissioned by the Canadian Centre for Architecture, Montréal, for "Lachine Canal," 1985-1986.
Classification:
photographies
photographies
Date:
October 1985
October 1985
Personnes et institutions:
Sujet:
architecture
architecture


