


406516 Résultats
Niveau de description archivistique:
Projet
Projet
Numéro de référence:
AP018.S1.1972.PR05
Description:
This project series documents the offices of law firm Davies, Ward and Beck in Toronto from 1972-1973. The office identified the project number as 7205. This project consisted of the design of the 47th floor of Commerce Court, some of which was to be used by the law firm, while the rest would be rented to subtenants. This was the first in a series of projects for this office, with several changes to occur in the subsequent decade. The planning for these future projects was already underway when this one began. This original project included 25 offices for lawyers, with the partners occupying corner offices, board and conference rooms, secretary and student offices, a library, a lunch room, a switchboard room and other work areas. The project is recorded through drawings and textual records dating from 1971-1976. The drawings are mostly reprographic copies that include plans, details and mechanical and electrical drawings. The textual materials include correspondence, certificates of payment, conference reports and change orders. Box AP018.S1.1972.PR05.003 contains an index to the textual records, which was created by the office.
AP018.S1.1972.PR05
Description:
This project series documents the offices of law firm Davies, Ward and Beck in Toronto from 1972-1973. The office identified the project number as 7205. This project consisted of the design of the 47th floor of Commerce Court, some of which was to be used by the law firm, while the rest would be rented to subtenants. This was the first in a series of projects for this office, with several changes to occur in the subsequent decade. The planning for these future projects was already underway when this one began. This original project included 25 offices for lawyers, with the partners occupying corner offices, board and conference rooms, secretary and student offices, a library, a lunch room, a switchboard room and other work areas. The project is recorded through drawings and textual records dating from 1971-1976. The drawings are mostly reprographic copies that include plans, details and mechanical and electrical drawings. The textual materials include correspondence, certificates of payment, conference reports and change orders. Box AP018.S1.1972.PR05.003 contains an index to the textual records, which was created by the office.
Personnes et institutions:
Date:
1971-1976
1971-1976
Titre:
Offices for Davies, Ward and Beck, 47th Floor Commerce Court, Toronto (1972-1973)
Actions:
AP018.S1.1972.PR05
Description:
This project series documents the offices of law firm Davies, Ward and Beck in Toronto from 1972-1973. The office identified the project number as 7205. This project consisted of the design of the 47th floor of Commerce Court, some of which was to be used by the law firm, while the rest would be rented to subtenants. This was the first in a series of projects for this office, with several changes to occur in the subsequent decade. The planning for these future projects was already underway when this one began. This original project included 25 offices for lawyers, with the partners occupying corner offices, board and conference rooms, secretary and student offices, a library, a lunch room, a switchboard room and other work areas. The project is recorded through drawings and textual records dating from 1971-1976. The drawings are mostly reprographic copies that include plans, details and mechanical and electrical drawings. The textual materials include correspondence, certificates of payment, conference reports and change orders. Box AP018.S1.1972.PR05.003 contains an index to the textual records, which was created by the office.
Offices for Davies, Ward and Beck, 47th Floor Commerce Court, Toronto (1972-1973)
Actions:
AP018.S1.1972.PR05
Description:
This project series documents the offices of law firm Davies, Ward and Beck in Toronto from 1972-1973. The office identified the project number as 7205. This project consisted of the design of the 47th floor of Commerce Court, some of which was to be used by the law firm, while the rest would be rented to subtenants. This was the first in a series of projects for this office, with several changes to occur in the subsequent decade. The planning for these future projects was already underway when this one began. This original project included 25 offices for lawyers, with the partners occupying corner offices, board and conference rooms, secretary and student offices, a library, a lunch room, a switchboard room and other work areas. The project is recorded through drawings and textual records dating from 1971-1976. The drawings are mostly reprographic copies that include plans, details and mechanical and electrical drawings. The textual materials include correspondence, certificates of payment, conference reports and change orders. Box AP018.S1.1972.PR05.003 contains an index to the textual records, which was created by the office.
Niveau de description archivistique:
project
project
Date:
1971-1976
1971-1976
Personnes et institutions:
Niveau de description archivistique:
Projet
Projet
Numéro de référence:
AP018.S1.1976.PR16
Description:
This project series documents a feasibility study for the School of Nursing at Memorial University (MUN) in St. John’s, Newfoundland in 1976. The office identified the project number as 7622. The project is recorded through correspondence outlining some of the study's conclusions dating from 1976.
AP018.S1.1976.PR16
Description:
This project series documents a feasibility study for the School of Nursing at Memorial University (MUN) in St. John’s, Newfoundland in 1976. The office identified the project number as 7622. The project is recorded through correspondence outlining some of the study's conclusions dating from 1976.
Personnes et institutions:
Date:
1976
1976
Titre:
Memorial University of Newfoundland, School of Nursing Feasibility Study, St. Johns, Newfoundland (1976)
Actions:
AP018.S1.1976.PR16
Description:
This project series documents a feasibility study for the School of Nursing at Memorial University (MUN) in St. John’s, Newfoundland in 1976. The office identified the project number as 7622. The project is recorded through correspondence outlining some of the study's conclusions dating from 1976.
Memorial University of Newfoundland, School of Nursing Feasibility Study, St. Johns, Newfoundland (1976)
Actions:
AP018.S1.1976.PR16
Description:
This project series documents a feasibility study for the School of Nursing at Memorial University (MUN) in St. John’s, Newfoundland in 1976. The office identified the project number as 7622. The project is recorded through correspondence outlining some of the study's conclusions dating from 1976.
Niveau de description archivistique:
Project
Project
Date:
1976
1976
Personnes et institutions:
Niveau de description archivistique:
Projet
Projet
Numéro de référence:
AP018.S1.1976.PR17
Description:
This project series documents the site planning for the Gordie Howe Sports Complex project, Mississauga, Ontario, between Dixie Road, Aerowood Drive and the Highway 401. This project was first known as Mississauga Sports Complex at the beginning of the project from 1973-1974, but later became the Gordie Howe Sports Centre in 1975. The office identified the project number as 7614. The project consisted of a group of buildings including a tennis court, an arena, and a interior jogging track. The project is recorded through correspondence with clients, consultants and contractors, and meeting reports dating from 1976-1977.
AP018.S1.1976.PR17
Description:
This project series documents the site planning for the Gordie Howe Sports Complex project, Mississauga, Ontario, between Dixie Road, Aerowood Drive and the Highway 401. This project was first known as Mississauga Sports Complex at the beginning of the project from 1973-1974, but later became the Gordie Howe Sports Centre in 1975. The office identified the project number as 7614. The project consisted of a group of buildings including a tennis court, an arena, and a interior jogging track. The project is recorded through correspondence with clients, consultants and contractors, and meeting reports dating from 1976-1977.
Personnes et institutions:
Date:
1976-1977
1976-1977
Titre:
Gordie Howe Sports Centre, Site Planning, Mississauga, Ontario (1976-1977)
Actions:
AP018.S1.1976.PR17
Description:
This project series documents the site planning for the Gordie Howe Sports Complex project, Mississauga, Ontario, between Dixie Road, Aerowood Drive and the Highway 401. This project was first known as Mississauga Sports Complex at the beginning of the project from 1973-1974, but later became the Gordie Howe Sports Centre in 1975. The office identified the project number as 7614. The project consisted of a group of buildings including a tennis court, an arena, and a interior jogging track. The project is recorded through correspondence with clients, consultants and contractors, and meeting reports dating from 1976-1977.
Gordie Howe Sports Centre, Site Planning, Mississauga, Ontario (1976-1977)
Actions:
AP018.S1.1976.PR17
Description:
This project series documents the site planning for the Gordie Howe Sports Complex project, Mississauga, Ontario, between Dixie Road, Aerowood Drive and the Highway 401. This project was first known as Mississauga Sports Complex at the beginning of the project from 1973-1974, but later became the Gordie Howe Sports Centre in 1975. The office identified the project number as 7614. The project consisted of a group of buildings including a tennis court, an arena, and a interior jogging track. The project is recorded through correspondence with clients, consultants and contractors, and meeting reports dating from 1976-1977.
Niveau de description archivistique:
Project
Project
Date:
1976-1977
1976-1977
Personnes et institutions:
Niveau de description archivistique:
Projet
Projet
Numéro de référence:
AP018.S1.1976.PR19
Description:
This project series documents the design and construction of an office building and planning for additional projects in North York, Ontario from 1976-1983. The office identified the project number as 7626. The project consisted of a ten storey office building located at 1500 Don Mills Road with approximately 250,000 square feet of space. Owned and commissioned by Marathon Realty, the majority of the building's space was designed for rental. The ground floor of the building was to host retail spaces and a connection to local transit. The project was divided into two phases. Phase I was the construction of this office building and Phase II was the construction of an additional office building and a parking structure on the same property. Under this project number, only Phase I was realized, with the additional buildings receiving their own project numbers from the office later on. The project is recorded through drawings, construction progress photographs, textual records and a mounted work of art dating from 1974-1983. The textual records include correspondence, site reports, tests and inspections, meeting minutes and reports, specifications, tenders documents, detail planning records, change orders, supplementary instructions and financial records. Also included is an article written by John C. Parkin for Canadian Architect on the development of the property, which previously hosted his own offices until their demolition before the start of this project (see box AP018.S1.1976.PR19.025). Box AP018.S1.1976.PR19.025 contains an index to the textual records, which was created by the office.
AP018.S1.1976.PR19
Description:
This project series documents the design and construction of an office building and planning for additional projects in North York, Ontario from 1976-1983. The office identified the project number as 7626. The project consisted of a ten storey office building located at 1500 Don Mills Road with approximately 250,000 square feet of space. Owned and commissioned by Marathon Realty, the majority of the building's space was designed for rental. The ground floor of the building was to host retail spaces and a connection to local transit. The project was divided into two phases. Phase I was the construction of this office building and Phase II was the construction of an additional office building and a parking structure on the same property. Under this project number, only Phase I was realized, with the additional buildings receiving their own project numbers from the office later on. The project is recorded through drawings, construction progress photographs, textual records and a mounted work of art dating from 1974-1983. The textual records include correspondence, site reports, tests and inspections, meeting minutes and reports, specifications, tenders documents, detail planning records, change orders, supplementary instructions and financial records. Also included is an article written by John C. Parkin for Canadian Architect on the development of the property, which previously hosted his own offices until their demolition before the start of this project (see box AP018.S1.1976.PR19.025). Box AP018.S1.1976.PR19.025 contains an index to the textual records, which was created by the office.
Personnes et institutions:
Date:
1974-1983
1974-1983
Titre:
Office Building, 1500 Don Mills Road, North York, Ontario (1976)
Actions:
AP018.S1.1976.PR19
Description:
This project series documents the design and construction of an office building and planning for additional projects in North York, Ontario from 1976-1983. The office identified the project number as 7626. The project consisted of a ten storey office building located at 1500 Don Mills Road with approximately 250,000 square feet of space. Owned and commissioned by Marathon Realty, the majority of the building's space was designed for rental. The ground floor of the building was to host retail spaces and a connection to local transit. The project was divided into two phases. Phase I was the construction of this office building and Phase II was the construction of an additional office building and a parking structure on the same property. Under this project number, only Phase I was realized, with the additional buildings receiving their own project numbers from the office later on. The project is recorded through drawings, construction progress photographs, textual records and a mounted work of art dating from 1974-1983. The textual records include correspondence, site reports, tests and inspections, meeting minutes and reports, specifications, tenders documents, detail planning records, change orders, supplementary instructions and financial records. Also included is an article written by John C. Parkin for Canadian Architect on the development of the property, which previously hosted his own offices until their demolition before the start of this project (see box AP018.S1.1976.PR19.025). Box AP018.S1.1976.PR19.025 contains an index to the textual records, which was created by the office.
Office Building, 1500 Don Mills Road, North York, Ontario (1976)
Actions:
AP018.S1.1976.PR19
Description:
This project series documents the design and construction of an office building and planning for additional projects in North York, Ontario from 1976-1983. The office identified the project number as 7626. The project consisted of a ten storey office building located at 1500 Don Mills Road with approximately 250,000 square feet of space. Owned and commissioned by Marathon Realty, the majority of the building's space was designed for rental. The ground floor of the building was to host retail spaces and a connection to local transit. The project was divided into two phases. Phase I was the construction of this office building and Phase II was the construction of an additional office building and a parking structure on the same property. Under this project number, only Phase I was realized, with the additional buildings receiving their own project numbers from the office later on. The project is recorded through drawings, construction progress photographs, textual records and a mounted work of art dating from 1974-1983. The textual records include correspondence, site reports, tests and inspections, meeting minutes and reports, specifications, tenders documents, detail planning records, change orders, supplementary instructions and financial records. Also included is an article written by John C. Parkin for Canadian Architect on the development of the property, which previously hosted his own offices until their demolition before the start of this project (see box AP018.S1.1976.PR19.025). Box AP018.S1.1976.PR19.025 contains an index to the textual records, which was created by the office.
Niveau de description archivistique:
Project
Project
Date:
1974-1983
1974-1983
Personnes et institutions:
Niveau de description archivistique:
Projet
Projet
Numéro de référence:
AP018.S1.1976.PR22
Description:
This project series documents the expansion of the Golden Rock Airport in Basseterre, St. Kitts and Nevis (previously West Indies) from 1976-1980. The office identified the project number as 7629. This project consisted of the expansion of the passenger terminal to accommodate larger, international flights in order to increase tourism to the island. The expansion included alterations to the check-in and ticketing areas to improve passenger flow, enlargement of the departure lounge and concession areas, and the enlargement of the arrivals area. The project consisted of two phases of demolition and construction. As of the early 2000s, the airport was renamed the Robert L. Bradshaw International Airport. This project was commissioned by Transport Canada Airports and Construction Services for the Canadian International Development Agency. The project is recorded through drawings and textual records dating from 1976-1984. The drawings contain some French language or bilingual materials. The textual records include correspondence, meeting and site reports, financial records, construction orders, interoffice letters, resource data, construction and detail planning records, contracts, the project proposal and specifications. Box AP018.S1.1976.PR22.013 contains an index to the textual materials, which was created by the office.
AP018.S1.1976.PR22
Description:
This project series documents the expansion of the Golden Rock Airport in Basseterre, St. Kitts and Nevis (previously West Indies) from 1976-1980. The office identified the project number as 7629. This project consisted of the expansion of the passenger terminal to accommodate larger, international flights in order to increase tourism to the island. The expansion included alterations to the check-in and ticketing areas to improve passenger flow, enlargement of the departure lounge and concession areas, and the enlargement of the arrivals area. The project consisted of two phases of demolition and construction. As of the early 2000s, the airport was renamed the Robert L. Bradshaw International Airport. This project was commissioned by Transport Canada Airports and Construction Services for the Canadian International Development Agency. The project is recorded through drawings and textual records dating from 1976-1984. The drawings contain some French language or bilingual materials. The textual records include correspondence, meeting and site reports, financial records, construction orders, interoffice letters, resource data, construction and detail planning records, contracts, the project proposal and specifications. Box AP018.S1.1976.PR22.013 contains an index to the textual materials, which was created by the office.
Personnes et institutions:
Date:
1976-1984
1976-1984
Titre:
Golden Rock Airport, Passenger Terminal Expansion, St. Kitts, West Indies (1976-1984)
Actions:
AP018.S1.1976.PR22
Description:
This project series documents the expansion of the Golden Rock Airport in Basseterre, St. Kitts and Nevis (previously West Indies) from 1976-1980. The office identified the project number as 7629. This project consisted of the expansion of the passenger terminal to accommodate larger, international flights in order to increase tourism to the island. The expansion included alterations to the check-in and ticketing areas to improve passenger flow, enlargement of the departure lounge and concession areas, and the enlargement of the arrivals area. The project consisted of two phases of demolition and construction. As of the early 2000s, the airport was renamed the Robert L. Bradshaw International Airport. This project was commissioned by Transport Canada Airports and Construction Services for the Canadian International Development Agency. The project is recorded through drawings and textual records dating from 1976-1984. The drawings contain some French language or bilingual materials. The textual records include correspondence, meeting and site reports, financial records, construction orders, interoffice letters, resource data, construction and detail planning records, contracts, the project proposal and specifications. Box AP018.S1.1976.PR22.013 contains an index to the textual materials, which was created by the office.
Golden Rock Airport, Passenger Terminal Expansion, St. Kitts, West Indies (1976-1984)
Actions:
AP018.S1.1976.PR22
Description:
This project series documents the expansion of the Golden Rock Airport in Basseterre, St. Kitts and Nevis (previously West Indies) from 1976-1980. The office identified the project number as 7629. This project consisted of the expansion of the passenger terminal to accommodate larger, international flights in order to increase tourism to the island. The expansion included alterations to the check-in and ticketing areas to improve passenger flow, enlargement of the departure lounge and concession areas, and the enlargement of the arrivals area. The project consisted of two phases of demolition and construction. As of the early 2000s, the airport was renamed the Robert L. Bradshaw International Airport. This project was commissioned by Transport Canada Airports and Construction Services for the Canadian International Development Agency. The project is recorded through drawings and textual records dating from 1976-1984. The drawings contain some French language or bilingual materials. The textual records include correspondence, meeting and site reports, financial records, construction orders, interoffice letters, resource data, construction and detail planning records, contracts, the project proposal and specifications. Box AP018.S1.1976.PR22.013 contains an index to the textual materials, which was created by the office.
Niveau de description archivistique:
Project
Project
Date:
1976-1984
1976-1984
Personnes et institutions:
Niveau de description archivistique:
Projet
Projet
Numéro de référence:
AP018.S1.1968.PR04
Description:
This project series documents the plant expansion program for the IBM plant in North York, Ontario from 1969-1970. The office identified the project number as 68040. This project consisted of proposed expansions to the IBM plant located at 844 Don Mills Road, which was built in 1951 and formerly served as their head office. The expansion program proposed four stages of construction, broken into alphabetized lots to divide the work. The construction was to consist of work on underground utilities, the building of each lot, and changes to the roads surrounding the plant. At the same time, Parkin Architects Planners was building IBM's new headquarters on the same property (see project series AP018.S1.1965.PR03 described in this fonds). The project is recorded through reprographic copies of drawings dating from 1969-1970, which consist of construction drawings and as built drawings.
AP018.S1.1968.PR04
Description:
This project series documents the plant expansion program for the IBM plant in North York, Ontario from 1969-1970. The office identified the project number as 68040. This project consisted of proposed expansions to the IBM plant located at 844 Don Mills Road, which was built in 1951 and formerly served as their head office. The expansion program proposed four stages of construction, broken into alphabetized lots to divide the work. The construction was to consist of work on underground utilities, the building of each lot, and changes to the roads surrounding the plant. At the same time, Parkin Architects Planners was building IBM's new headquarters on the same property (see project series AP018.S1.1965.PR03 described in this fonds). The project is recorded through reprographic copies of drawings dating from 1969-1970, which consist of construction drawings and as built drawings.
Personnes et institutions:
Date:
1969-1970
1969-1970
Titre:
IBM Plant Expansion Program, North York, Ontario (1968-1970)
Actions:
AP018.S1.1968.PR04
Description:
This project series documents the plant expansion program for the IBM plant in North York, Ontario from 1969-1970. The office identified the project number as 68040. This project consisted of proposed expansions to the IBM plant located at 844 Don Mills Road, which was built in 1951 and formerly served as their head office. The expansion program proposed four stages of construction, broken into alphabetized lots to divide the work. The construction was to consist of work on underground utilities, the building of each lot, and changes to the roads surrounding the plant. At the same time, Parkin Architects Planners was building IBM's new headquarters on the same property (see project series AP018.S1.1965.PR03 described in this fonds). The project is recorded through reprographic copies of drawings dating from 1969-1970, which consist of construction drawings and as built drawings.
IBM Plant Expansion Program, North York, Ontario (1968-1970)
Actions:
AP018.S1.1968.PR04
Description:
This project series documents the plant expansion program for the IBM plant in North York, Ontario from 1969-1970. The office identified the project number as 68040. This project consisted of proposed expansions to the IBM plant located at 844 Don Mills Road, which was built in 1951 and formerly served as their head office. The expansion program proposed four stages of construction, broken into alphabetized lots to divide the work. The construction was to consist of work on underground utilities, the building of each lot, and changes to the roads surrounding the plant. At the same time, Parkin Architects Planners was building IBM's new headquarters on the same property (see project series AP018.S1.1965.PR03 described in this fonds). The project is recorded through reprographic copies of drawings dating from 1969-1970, which consist of construction drawings and as built drawings.
Niveau de description archivistique:
Project
Project
Date:
1969-1970
1969-1970
Personnes et institutions:
Niveau de description archivistique:
Projet
Projet
Numéro de référence:
AP018.S1.1976.PR25
Description:
This project series documents alterations and extensions made to the Toronto Sun building in downtown Toronto in 1976. The office identified the project number as 7633. This project consisted primarily of an extension to the building's press hall and alterations. An addition of approximately 20,000 square feet was proposed to house printing operations on property once occupied by parking. The new space would permit the addition of a new printing press, adding 4 units of press to the existing10 unit press line. Due to the erasure of parking, this project is also heavily concerned with the search for new parking for the building. Parkin Architects Planners had designed and constructed the original Toronto Sun building at 333 King Street East from 1973-1975. The project is recorded through drawings, textual records, photographs and slides dating from 1974-1981. The majority of drawings are of details and are arranged within the textual records. The photographic materials show the building's exterior and masonry. The textual records include correspondence, specifications, meeting and site reports, tender documents, consultancy records, bylaw and building authority records, financial documents, change orders, supplementary instructions, interoffice letters, and contracts. File AP018.S1.1976.PR25.001 contains an index to the textual records, which was created by the office.
AP018.S1.1976.PR25
Description:
This project series documents alterations and extensions made to the Toronto Sun building in downtown Toronto in 1976. The office identified the project number as 7633. This project consisted primarily of an extension to the building's press hall and alterations. An addition of approximately 20,000 square feet was proposed to house printing operations on property once occupied by parking. The new space would permit the addition of a new printing press, adding 4 units of press to the existing10 unit press line. Due to the erasure of parking, this project is also heavily concerned with the search for new parking for the building. Parkin Architects Planners had designed and constructed the original Toronto Sun building at 333 King Street East from 1973-1975. The project is recorded through drawings, textual records, photographs and slides dating from 1974-1981. The majority of drawings are of details and are arranged within the textual records. The photographic materials show the building's exterior and masonry. The textual records include correspondence, specifications, meeting and site reports, tender documents, consultancy records, bylaw and building authority records, financial documents, change orders, supplementary instructions, interoffice letters, and contracts. File AP018.S1.1976.PR25.001 contains an index to the textual records, which was created by the office.
Personnes et institutions:
Date:
1974-1981
1974-1981
Titre:
The Toronto Sun Publishing Limited, Press Plant and Office Building, Alterations and Press Hall Extension, Toronto, Ontario (1976)
Actions:
AP018.S1.1976.PR25
Description:
This project series documents alterations and extensions made to the Toronto Sun building in downtown Toronto in 1976. The office identified the project number as 7633. This project consisted primarily of an extension to the building's press hall and alterations. An addition of approximately 20,000 square feet was proposed to house printing operations on property once occupied by parking. The new space would permit the addition of a new printing press, adding 4 units of press to the existing10 unit press line. Due to the erasure of parking, this project is also heavily concerned with the search for new parking for the building. Parkin Architects Planners had designed and constructed the original Toronto Sun building at 333 King Street East from 1973-1975. The project is recorded through drawings, textual records, photographs and slides dating from 1974-1981. The majority of drawings are of details and are arranged within the textual records. The photographic materials show the building's exterior and masonry. The textual records include correspondence, specifications, meeting and site reports, tender documents, consultancy records, bylaw and building authority records, financial documents, change orders, supplementary instructions, interoffice letters, and contracts. File AP018.S1.1976.PR25.001 contains an index to the textual records, which was created by the office.
The Toronto Sun Publishing Limited, Press Plant and Office Building, Alterations and Press Hall Extension, Toronto, Ontario (1976)
Actions:
AP018.S1.1976.PR25
Description:
This project series documents alterations and extensions made to the Toronto Sun building in downtown Toronto in 1976. The office identified the project number as 7633. This project consisted primarily of an extension to the building's press hall and alterations. An addition of approximately 20,000 square feet was proposed to house printing operations on property once occupied by parking. The new space would permit the addition of a new printing press, adding 4 units of press to the existing10 unit press line. Due to the erasure of parking, this project is also heavily concerned with the search for new parking for the building. Parkin Architects Planners had designed and constructed the original Toronto Sun building at 333 King Street East from 1973-1975. The project is recorded through drawings, textual records, photographs and slides dating from 1974-1981. The majority of drawings are of details and are arranged within the textual records. The photographic materials show the building's exterior and masonry. The textual records include correspondence, specifications, meeting and site reports, tender documents, consultancy records, bylaw and building authority records, financial documents, change orders, supplementary instructions, interoffice letters, and contracts. File AP018.S1.1976.PR25.001 contains an index to the textual records, which was created by the office.
Niveau de description archivistique:
Project
Project
Date:
1974-1981
1974-1981
Personnes et institutions:
Classification:
dessins
dessins
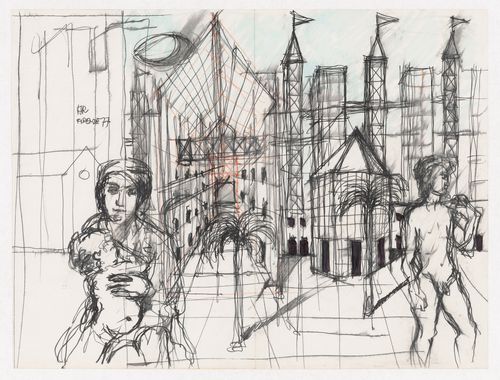
Actions:
Numéro de référence:
DR1987:0172
DR1987:0172
Personnes et institutions:
Sujet:
architecture
architecture
Date:
1977
1977
Classification:
dessins
dessins
Date:
1977
1977
Personnes et institutions:
Sujet:
architecture
architecture
Niveau de description archivistique:
Projet
Projet
Numéro de référence:
AP018.S1.1965.PR03
Description:
This project series documents the IBM headquarters building in North York, Ontario from 1965-1967. The office identified the project number as 6511. This project consisted of a U-shaped building located at the top of a ravine at 1150 Eglington Avenue East, on the same property as the IBM plant. The building was brick clad with bronze-tinted windows to reduce heat and glare from the sun. Planning also began for an extension of the headquarters at this time. The headquarters was a mixed-level building with four-storeys at its tallest. The building was included on Toronto's heritage registry in 2006, but a proposal to redevelop the site was submitted for consideration in 2018. The project is recorded through reprographic copies of drawings dating from 1968, which consist of a set of as built plans, sections, elevations, details and layouts. Also included in the project series is a mounted presentation photograph of the finished building exterior.
AP018.S1.1965.PR03
Description:
This project series documents the IBM headquarters building in North York, Ontario from 1965-1967. The office identified the project number as 6511. This project consisted of a U-shaped building located at the top of a ravine at 1150 Eglington Avenue East, on the same property as the IBM plant. The building was brick clad with bronze-tinted windows to reduce heat and glare from the sun. Planning also began for an extension of the headquarters at this time. The headquarters was a mixed-level building with four-storeys at its tallest. The building was included on Toronto's heritage registry in 2006, but a proposal to redevelop the site was submitted for consideration in 2018. The project is recorded through reprographic copies of drawings dating from 1968, which consist of a set of as built plans, sections, elevations, details and layouts. Also included in the project series is a mounted presentation photograph of the finished building exterior.
Personnes et institutions:
Date:
circa 1967 - 1968
circa 1967 - 1968
Titre:
IBM Headquarters Building, North York, Ontario (1965-1967)
Actions:
AP018.S1.1965.PR03
Description:
This project series documents the IBM headquarters building in North York, Ontario from 1965-1967. The office identified the project number as 6511. This project consisted of a U-shaped building located at the top of a ravine at 1150 Eglington Avenue East, on the same property as the IBM plant. The building was brick clad with bronze-tinted windows to reduce heat and glare from the sun. Planning also began for an extension of the headquarters at this time. The headquarters was a mixed-level building with four-storeys at its tallest. The building was included on Toronto's heritage registry in 2006, but a proposal to redevelop the site was submitted for consideration in 2018. The project is recorded through reprographic copies of drawings dating from 1968, which consist of a set of as built plans, sections, elevations, details and layouts. Also included in the project series is a mounted presentation photograph of the finished building exterior.
IBM Headquarters Building, North York, Ontario (1965-1967)
Actions:
AP018.S1.1965.PR03
Description:
This project series documents the IBM headquarters building in North York, Ontario from 1965-1967. The office identified the project number as 6511. This project consisted of a U-shaped building located at the top of a ravine at 1150 Eglington Avenue East, on the same property as the IBM plant. The building was brick clad with bronze-tinted windows to reduce heat and glare from the sun. Planning also began for an extension of the headquarters at this time. The headquarters was a mixed-level building with four-storeys at its tallest. The building was included on Toronto's heritage registry in 2006, but a proposal to redevelop the site was submitted for consideration in 2018. The project is recorded through reprographic copies of drawings dating from 1968, which consist of a set of as built plans, sections, elevations, details and layouts. Also included in the project series is a mounted presentation photograph of the finished building exterior.
Niveau de description archivistique:
Project
Project
Date:
circa 1967 - 1968
circa 1967 - 1968
Personnes et institutions:
Niveau de description archivistique:
Projet
Projet
Numéro de référence:
AP018.S1.1977.PR07
Description:
This project series documents the project proposal for a 7500 seat arena at the Gordie Howe Sports Complex in Mississauga, Ontario, between Dixie Road, Aerowood Drive, and Highway 401 from 1977-1981. At the beginning of the project, it was known as the Mississauga Sports Complex from 1973-1974, but later became the Gordie Howe Sports Centre in 1975. The office identified the project number as 7708. The project consisted of a complex of sport facilities building. The project is recorded through correspondence with clients, consultants and contractors dating from 1977-1981.
AP018.S1.1977.PR07
Description:
This project series documents the project proposal for a 7500 seat arena at the Gordie Howe Sports Complex in Mississauga, Ontario, between Dixie Road, Aerowood Drive, and Highway 401 from 1977-1981. At the beginning of the project, it was known as the Mississauga Sports Complex from 1973-1974, but later became the Gordie Howe Sports Centre in 1975. The office identified the project number as 7708. The project consisted of a complex of sport facilities building. The project is recorded through correspondence with clients, consultants and contractors dating from 1977-1981.
Personnes et institutions:
Date:
1977-1981
1977-1981
Titre:
Gordie Howe Sports Centre, Arena, Mississauga, Ontario (1977-1981)
Actions:
AP018.S1.1977.PR07
Description:
This project series documents the project proposal for a 7500 seat arena at the Gordie Howe Sports Complex in Mississauga, Ontario, between Dixie Road, Aerowood Drive, and Highway 401 from 1977-1981. At the beginning of the project, it was known as the Mississauga Sports Complex from 1973-1974, but later became the Gordie Howe Sports Centre in 1975. The office identified the project number as 7708. The project consisted of a complex of sport facilities building. The project is recorded through correspondence with clients, consultants and contractors dating from 1977-1981.
Gordie Howe Sports Centre, Arena, Mississauga, Ontario (1977-1981)
Actions:
AP018.S1.1977.PR07
Description:
This project series documents the project proposal for a 7500 seat arena at the Gordie Howe Sports Complex in Mississauga, Ontario, between Dixie Road, Aerowood Drive, and Highway 401 from 1977-1981. At the beginning of the project, it was known as the Mississauga Sports Complex from 1973-1974, but later became the Gordie Howe Sports Centre in 1975. The office identified the project number as 7708. The project consisted of a complex of sport facilities building. The project is recorded through correspondence with clients, consultants and contractors dating from 1977-1981.
Niveau de description archivistique:
Project
Project
Date:
1977-1981
1977-1981
Personnes et institutions:


