


119251 Résultats
Classification:
documents textuels, né numérique
Quantité:
3 file
documents textuels, né numérique
Quantité:
3 file
Numéro de référence:
ARCH242178
Description:
[Elizabeth] Grosz, Virtual, Writing Arch - draft texts and computer diskettes [Elizabeth]Grosz MS (manuscript with revisions) Elizabeth Grosz, Writing Architecture Book - correspondence, manuscript
ARCH242178
Description:
[Elizabeth] Grosz, Virtual, Writing Arch - draft texts and computer diskettes [Elizabeth]Grosz MS (manuscript with revisions) Elizabeth Grosz, Writing Architecture Book - correspondence, manuscript
Personnes et institutions:
Date:
1999-2001
1999-2001
Titre:
Texts by Elizabeth Grosz
Actions:
ARCH242178
Description:
[Elizabeth] Grosz, Virtual, Writing Arch - draft texts and computer diskettes [Elizabeth]Grosz MS (manuscript with revisions) Elizabeth Grosz, Writing Architecture Book - correspondence, manuscript
Texts by Elizabeth Grosz
Actions:
ARCH242178
Description:
[Elizabeth] Grosz, Virtual, Writing Arch - draft texts and computer diskettes [Elizabeth]Grosz MS (manuscript with revisions) Elizabeth Grosz, Writing Architecture Book - correspondence, manuscript
Classification:
documents textuels, né numérique
Quantité:
3 file
documents textuels, né numérique
Quantité:
3 file
Date:
1999-2001
1999-2001
Personnes et institutions:
Classification:
dessins
dessins
Numéro de référence:
AP206.S3.042
Description:
This drawing was related to an article entitled "The Making of Fatehpur Sikri" by Satish Davar and the study undertaken by the Chandigarh College of Architecture.
AP206.S3.042
Description:
This drawing was related to an article entitled "The Making of Fatehpur Sikri" by Satish Davar and the study undertaken by the Chandigarh College of Architecture.
Personnes et institutions:
Date:
circa 1980s
circa 1980s
Titre:
Plan study of Fatehpur Sikri Complex
Actions:
AP206.S3.042
Description:
This drawing was related to an article entitled "The Making of Fatehpur Sikri" by Satish Davar and the study undertaken by the Chandigarh College of Architecture.
Plan study of Fatehpur Sikri Complex
Actions:
AP206.S3.042
Description:
This drawing was related to an article entitled "The Making of Fatehpur Sikri" by Satish Davar and the study undertaken by the Chandigarh College of Architecture.
Classification:
dessins
dessins
Date:
circa 1980s
circa 1980s
Personnes et institutions:
Classification:
archives
Niveau de description archivistique:
Fonds
archives
Niveau de description archivistique:
Fonds
Titre:
Fonds Barry Downs
Fonds Barry Downs
Numéro de référence:
AP077
Résumé:
The Barry Downs fonds contains 6 drawings and 8 presentation panels for a total of 11 projects conceived between 1956 and 1968. This period coincided with Down's position as design architect for Thompson, Berwick, Pratt & Partners, and his subsequent partnership with Fred Thornton Hollingsworth. The documents, particularly the drawings, reveal the considerable skill Downs possessed as both a draughtsman and a designer.
AP077
Résumé:
The Barry Downs fonds contains 6 drawings and 8 presentation panels for a total of 11 projects conceived between 1956 and 1968. This period coincided with Down's position as design architect for Thompson, Berwick, Pratt & Partners, and his subsequent partnership with Fred Thornton Hollingsworth. The documents, particularly the drawings, reveal the considerable skill Downs possessed as both a draughtsman and a designer.
Personnes et institutions:
Date:
[1956-1968]
[1956-1968]
Titre:
Fonds Barry Downs
Actions:
AP077
Résumé:
The Barry Downs fonds contains 6 drawings and 8 presentation panels for a total of 11 projects conceived between 1956 and 1968. This period coincided with Down's position as design architect for Thompson, Berwick, Pratt & Partners, and his subsequent partnership with Fred Thornton Hollingsworth. The documents, particularly the drawings, reveal the considerable skill Downs possessed as both a draughtsman and a designer.
Fonds Barry Downs
Actions:
AP077
Résumé:
The Barry Downs fonds contains 6 drawings and 8 presentation panels for a total of 11 projects conceived between 1956 and 1968. This period coincided with Down's position as design architect for Thompson, Berwick, Pratt & Partners, and his subsequent partnership with Fred Thornton Hollingsworth. The documents, particularly the drawings, reveal the considerable skill Downs possessed as both a draughtsman and a designer.
Classification:
archives
Niveau de description archivistique:
Fonds
archives
Niveau de description archivistique:
Fonds
Date:
[1956-1968]
[1956-1968]
Personnes et institutions:
Classification:
dessins
dessins
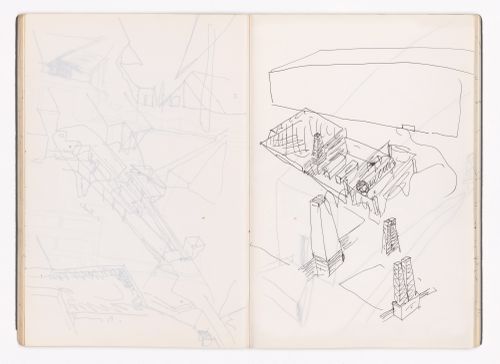
Titre:
Sketchbook 259: Fac. Arq.ra
Sketchbook 259: Fac. Arq.ra
Numéro de référence:
ARCH288453
Description:
This sketchbook includes sketches of people and for the the Faculty of Architecture of the University of Porto, Portugal. It also contains notes about Sétubal and Malagueira.
ARCH288453
Description:
This sketchbook includes sketches of people and for the the Faculty of Architecture of the University of Porto, Portugal. It also contains notes about Sétubal and Malagueira.
Personnes et institutions:
Date:
September 1987
September 1987
Titre:
Sketchbook 259: Fac. Arq.ra
Actions:
ARCH288453
Description:
This sketchbook includes sketches of people and for the the Faculty of Architecture of the University of Porto, Portugal. It also contains notes about Sétubal and Malagueira.
Sketchbook 259: Fac. Arq.ra
Actions:
ARCH288453
Description:
This sketchbook includes sketches of people and for the the Faculty of Architecture of the University of Porto, Portugal. It also contains notes about Sétubal and Malagueira.
Classification:
dessins
dessins
Date:
September 1987
September 1987
Personnes et institutions:
Niveau de description archivistique:
Projet
Projet
Numéro de référence:
AP180.S3.1999.PR01
Description:
This project series documents Umberto Riva's design for the exhibition "Palladio nel Nord Europa. Libri, viaggiatori e architetti," an exhibition on Andrea Palladio's influence on northern Europe architecture, held at the Centro Palladio in 1999. The project series contains exhibition installation plans.
AP180.S3.1999.PR01
Description:
This project series documents Umberto Riva's design for the exhibition "Palladio nel Nord Europa. Libri, viaggiatori e architetti," an exhibition on Andrea Palladio's influence on northern Europe architecture, held at the Centro Palladio in 1999. The project series contains exhibition installation plans.
Personnes et institutions:
Date:
1998-1999
1998-1999
Titre:
Palladio nel Nord Europa: Libri, viaggiatori e architetti, Centro Palladio, Palazzo Barbaran da Porto, Vicenza, Italy (1999)
Actions:
AP180.S3.1999.PR01
Description:
This project series documents Umberto Riva's design for the exhibition "Palladio nel Nord Europa. Libri, viaggiatori e architetti," an exhibition on Andrea Palladio's influence on northern Europe architecture, held at the Centro Palladio in 1999. The project series contains exhibition installation plans.
Palladio nel Nord Europa: Libri, viaggiatori e architetti, Centro Palladio, Palazzo Barbaran da Porto, Vicenza, Italy (1999)
Actions:
AP180.S3.1999.PR01
Description:
This project series documents Umberto Riva's design for the exhibition "Palladio nel Nord Europa. Libri, viaggiatori e architetti," an exhibition on Andrea Palladio's influence on northern Europe architecture, held at the Centro Palladio in 1999. The project series contains exhibition installation plans.
Niveau de description archivistique:
Project
Project
Date:
1998-1999
1998-1999
Personnes et institutions:
Classification:
photographies
photographies
Numéro de référence:
AP140.S2.SS1.D33.P7
Description:
views of design development and publication drawings, as well as views of freehand site plans of urban architecture, including the Royal Crescent in Bath, England
AP140.S2.SS1.D33.P7
Description:
views of design development and publication drawings, as well as views of freehand site plans of urban architecture, including the Royal Crescent in Bath, England
Personnes et institutions:
Date:
1976
1976
Titre:
Views of design development and publication drawings
Actions:
AP140.S2.SS1.D33.P7
Description:
views of design development and publication drawings, as well as views of freehand site plans of urban architecture, including the Royal Crescent in Bath, England
Views of design development and publication drawings
Actions:
AP140.S2.SS1.D33.P7
Description:
views of design development and publication drawings, as well as views of freehand site plans of urban architecture, including the Royal Crescent in Bath, England
Classification:
photographies
photographies
Date:
1976
1976
Personnes et institutions:
Classification:
documents textuels
documents textuels
Numéro de référence:
ARCH255269
Description:
Goldsmith's diplomas for his Bachelors of Science, from the Armor Institute of Technology (1939) and Masters of Architecture, from the Illinois Institute of Technology (1953)
ARCH255269
Description:
Goldsmith's diplomas for his Bachelors of Science, from the Armor Institute of Technology (1939) and Masters of Architecture, from the Illinois Institute of Technology (1953)
Personnes et institutions:
Date:
1939, 1953
1939, 1953
Titre:
Goldsmith's diplomas
Actions:
ARCH255269
Description:
Goldsmith's diplomas for his Bachelors of Science, from the Armor Institute of Technology (1939) and Masters of Architecture, from the Illinois Institute of Technology (1953)
Goldsmith's diplomas
Actions:
ARCH255269
Description:
Goldsmith's diplomas for his Bachelors of Science, from the Armor Institute of Technology (1939) and Masters of Architecture, from the Illinois Institute of Technology (1953)
Classification:
documents textuels
documents textuels
Date:
1939, 1953
1939, 1953
Personnes et institutions:
Classification:
photographies
photographies
Numéro de référence:
AP046.S1.1983.PR02.215
Description:
This file includes photographs of existing conditions of the Old Port of Montreal as used in the Progressive Architecture Award program. See AP046.S1.1983.PR02.109.
AP046.S1.1983.PR02.215
Description:
This file includes photographs of existing conditions of the Old Port of Montreal as used in the Progressive Architecture Award program. See AP046.S1.1983.PR02.109.
Personnes et institutions:
Date:
ca 1989
ca 1989
Titre:
Existing condition photographs, Old Port of Montreal Master Plan, Montréal, Québec
Actions:
AP046.S1.1983.PR02.215
Description:
This file includes photographs of existing conditions of the Old Port of Montreal as used in the Progressive Architecture Award program. See AP046.S1.1983.PR02.109.
Existing condition photographs, Old Port of Montreal Master Plan, Montréal, Québec
Actions:
AP046.S1.1983.PR02.215
Description:
This file includes photographs of existing conditions of the Old Port of Montreal as used in the Progressive Architecture Award program. See AP046.S1.1983.PR02.109.
Classification:
photographies
photographies
Date:
ca 1989
ca 1989
Personnes et institutions:
Classification:
photographies
photographies
Numéro de référence:
AP046.S1.1983.PR02.216
Description:
This file includes photographs of existing conditions of the Old Port of Montreal as used in the Progressive Architecture Award program. See AP046.S1.1983.PR02.109.
AP046.S1.1983.PR02.216
Description:
This file includes photographs of existing conditions of the Old Port of Montreal as used in the Progressive Architecture Award program. See AP046.S1.1983.PR02.109.
Personnes et institutions:
Date:
ca 1989
ca 1989
Titre:
Existing condition photographs, Old Port of Montreal Master Plan, Montréal, Québec
Actions:
AP046.S1.1983.PR02.216
Description:
This file includes photographs of existing conditions of the Old Port of Montreal as used in the Progressive Architecture Award program. See AP046.S1.1983.PR02.109.
Existing condition photographs, Old Port of Montreal Master Plan, Montréal, Québec
Actions:
AP046.S1.1983.PR02.216
Description:
This file includes photographs of existing conditions of the Old Port of Montreal as used in the Progressive Architecture Award program. See AP046.S1.1983.PR02.109.
Classification:
photographies
photographies
Date:
ca 1989
ca 1989
Personnes et institutions:
Niveau de description archivistique:
Projet
Projet
Numéro de référence:
AP129.S1.D1
Description:
La série de projet est constituée d'une publication relative au concours d'architecture scolaire de 1964. La publication intitulée "14 projets primés au concours Architecture Scolaire 64" est publié par le ministère de l'Éducation du Québec. La projet de Ouellet, Reeves, Guité, Alain est présenté à la page 61.
AP129.S1.D1
Description:
La série de projet est constituée d'une publication relative au concours d'architecture scolaire de 1964. La publication intitulée "14 projets primés au concours Architecture Scolaire 64" est publié par le ministère de l'Éducation du Québec. La projet de Ouellet, Reeves, Guité, Alain est présenté à la page 61.
Personnes et institutions:
Date:
1964
1964
Titre:
Projet pour le Concours d'architecture scolaire
Actions:
AP129.S1.D1
Description:
La série de projet est constituée d'une publication relative au concours d'architecture scolaire de 1964. La publication intitulée "14 projets primés au concours Architecture Scolaire 64" est publié par le ministère de l'Éducation du Québec. La projet de Ouellet, Reeves, Guité, Alain est présenté à la page 61.
Projet pour le Concours d'architecture scolaire
Actions:
AP129.S1.D1
Description:
La série de projet est constituée d'une publication relative au concours d'architecture scolaire de 1964. La publication intitulée "14 projets primés au concours Architecture Scolaire 64" est publié par le ministère de l'Éducation du Québec. La projet de Ouellet, Reeves, Guité, Alain est présenté à la page 61.
Niveau de description archivistique:
Dossier 1
Dossier 1
Date:
1964
1964
Personnes et institutions:


