


26739 Résultats
Classification:
photographies
photographies
Actions:
Numéro de référence:
PH1979:0625:055
PH1979:0625:055
Personnes et institutions:
Date:
1898
1898
Titre:
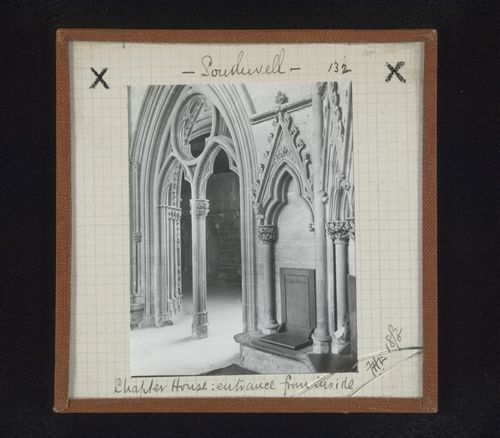
View of stall and entrance from inside Chapter House, Southwell Minster, Southwell, Nottinghamshire, England
Actions:
PH1979:0625:055
View of stall and entrance from inside Chapter House, Southwell Minster, Southwell, Nottinghamshire, England
Actions:
PH1979:0625:055
Classification:
photographies
photographies
Date:
1898
1898
Personnes et institutions:
Classification:
documents textuels
documents textuels
Numéro de référence:
ARCH402558
ARCH402558
Personnes et institutions:
Date:
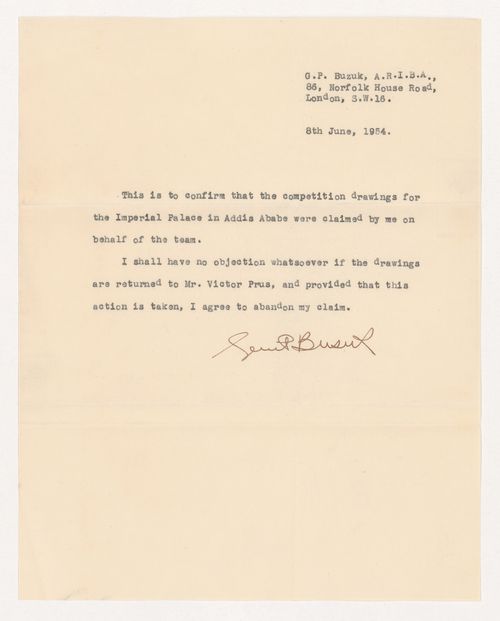
8 June 1954
8 June 1954
Classification:
documents textuels
documents textuels
Date:
8 June 1954
8 June 1954
Personnes et institutions:
Classification:
photographies
photographies
Actions:
Numéro de référence:
PH1981:0758
PH1981:0758
Personnes et institutions:
Titre:
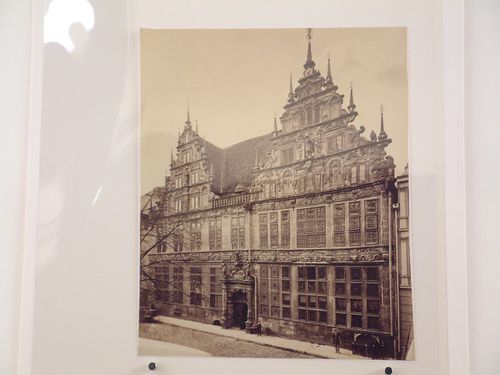
View of façade of highly ornate 5 storey, gabled house facing cobblestoned street, Germany ?
Actions:
PH1981:0758
View of façade of highly ornate 5 storey, gabled house facing cobblestoned street, Germany ?
Actions:
PH1981:0758
Classification:
photographies
photographies
Personnes et institutions:
Classification:
photographies
photographies
Titre:
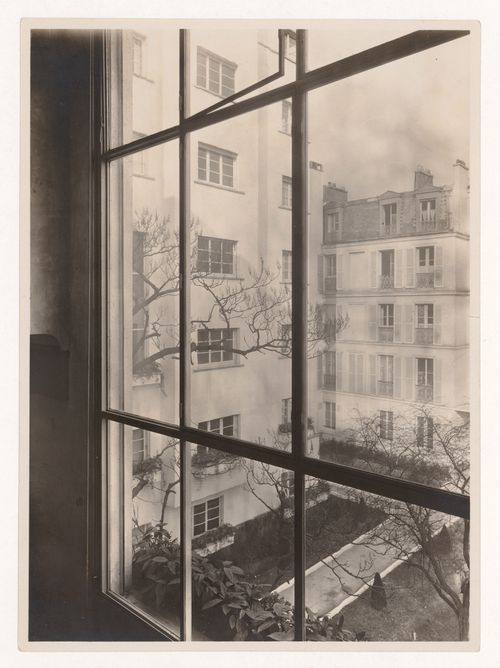
View through a window to exterior, revenue house, rue Méchain, 16th arrondissement, Paris, France
View through a window to exterior, revenue house, rue Méchain, 16th arrondissement, Paris, France
Actions:
Numéro de référence:
PH2019:0002:159
PH2019:0002:159
Personnes et institutions:
Date:
1928-1929
1928-1929
Titre:
View through a window to exterior, revenue house, rue Méchain, 16th arrondissement, Paris, France
Actions:
PH2019:0002:159
View through a window to exterior, revenue house, rue Méchain, 16th arrondissement, Paris, France
Actions:
PH2019:0002:159
Classification:
photographies
photographies
Date:
1928-1929
1928-1929
Personnes et institutions:
Classification:
photographies
photographies
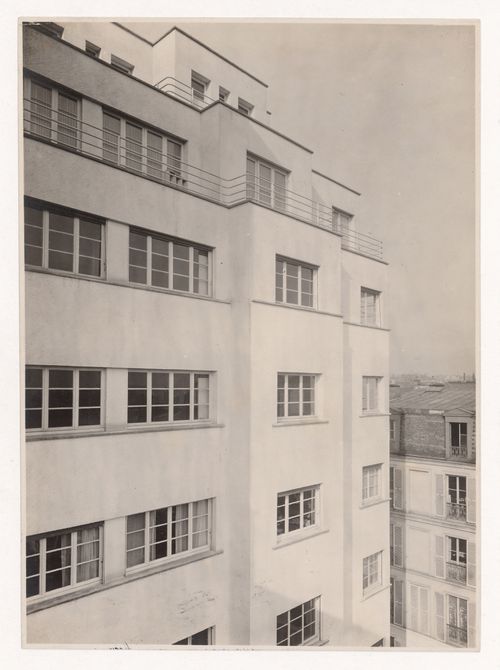
Titre:
Exterior view of top floors of revenue house, rue Méchain, 16th arrondissement, Paris, France
Exterior view of top floors of revenue house, rue Méchain, 16th arrondissement, Paris, France
Actions:
Numéro de référence:
PH2019:0002:160
PH2019:0002:160
Personnes et institutions:
Date:
1928-1929
1928-1929
Titre:
Exterior view of top floors of revenue house, rue Méchain, 16th arrondissement, Paris, France
Actions:
PH2019:0002:160
Exterior view of top floors of revenue house, rue Méchain, 16th arrondissement, Paris, France
Actions:
PH2019:0002:160
Classification:
photographies
photographies
Date:
1928-1929
1928-1929
Personnes et institutions:
Classification:
photographies
photographies
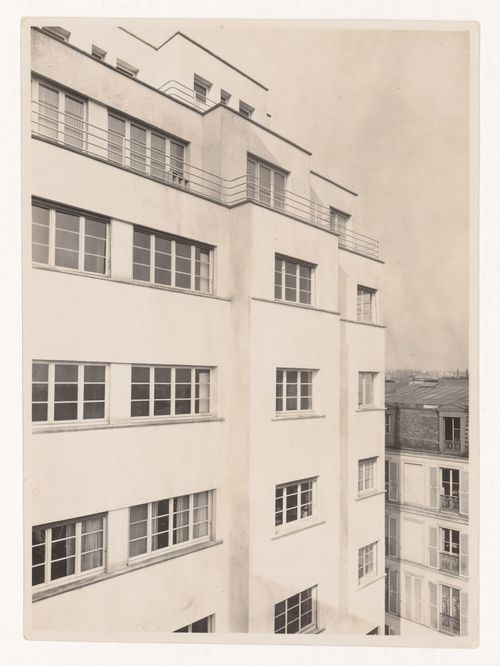
Titre:
Exterior view of top floors of revenue house, rue Méchain, 16th arrondissement, Paris, France
Exterior view of top floors of revenue house, rue Méchain, 16th arrondissement, Paris, France
Actions:
Numéro de référence:
PH2019:0002:161
PH2019:0002:161
Personnes et institutions:
Date:
1928-1929
1928-1929
Titre:
Exterior view of top floors of revenue house, rue Méchain, 16th arrondissement, Paris, France
Actions:
PH2019:0002:161
Exterior view of top floors of revenue house, rue Méchain, 16th arrondissement, Paris, France
Actions:
PH2019:0002:161
Classification:
photographies
photographies
Date:
1928-1929
1928-1929
Personnes et institutions:
Classification:
dessins
dessins
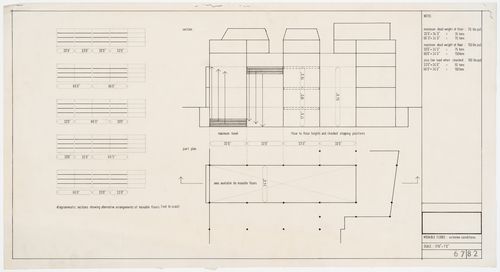
Numéro de référence:
DR1995:0224:131
DR1995:0224:131
Personnes et institutions:
Date:
1966
1966
Classification:
dessins
dessins
Date:
1966
1966
Personnes et institutions:
Classification:
dessins
dessins
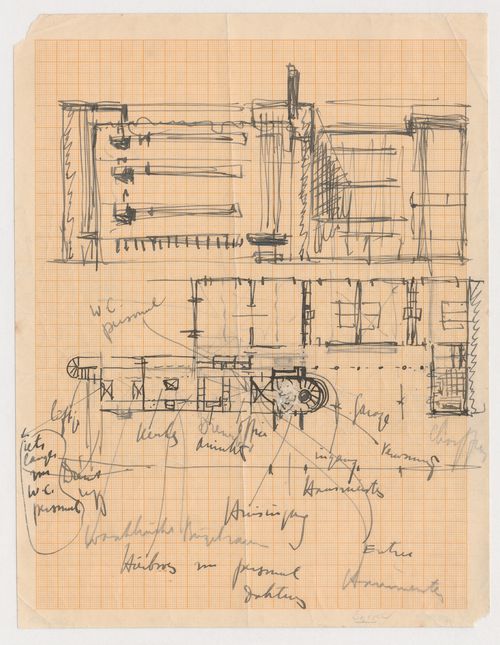
Titre:
Sketch elevation and sketch plan for Three-Family House, Brno, Czechoslovakia (now Czech Republic)
Sketch elevation and sketch plan for Three-Family House, Brno, Czechoslovakia (now Czech Republic)
Actions:
Numéro de référence:
DR1984:0096
DR1984:0096
Personnes et institutions:
Sujet:
architecture
architecture
Date:
1928
1928
Classification:
dessins
dessins
Date:
1928
1928
Personnes et institutions:
Sujet:
architecture
architecture
Classification:
dessins
dessins
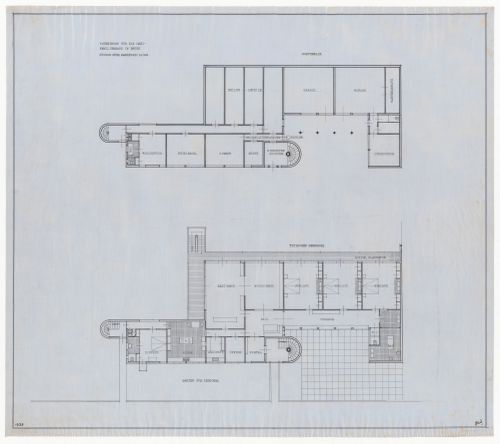
Titre:
Basement and first floor plans for Three-Family House, Brno, Czechoslovakia (now Czech Republic)
Basement and first floor plans for Three-Family House, Brno, Czechoslovakia (now Czech Republic)
Actions:
Numéro de référence:
DR1984:0103
DR1984:0103
Personnes et institutions:
Sujet:
architecture
architecture
Date:
1928
1928
Titre:
Basement and first floor plans for Three-Family House, Brno, Czechoslovakia (now Czech Republic)
Actions:
DR1984:0103
Basement and first floor plans for Three-Family House, Brno, Czechoslovakia (now Czech Republic)
Actions:
DR1984:0103
Classification:
dessins
dessins
Date:
1928
1928
Personnes et institutions:
Sujet:
architecture
architecture
Classification:
dessins
dessins
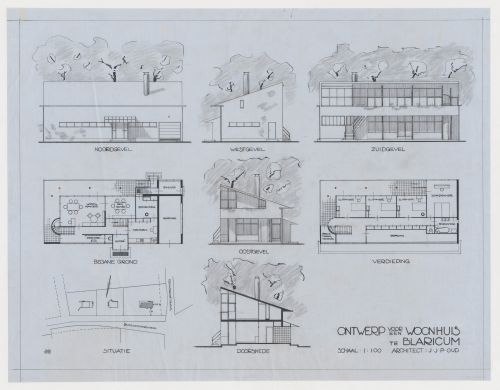
Titre:
Site plan, plans, elevations, and section for Pfeffer-De Leeuw country house, Blaricum, Netherlands
Site plan, plans, elevations, and section for Pfeffer-De Leeuw country house, Blaricum, Netherlands
Actions:
Numéro de référence:
DR1984:0158
DR1984:0158
Personnes et institutions:
Sujet:
architecture
architecture
Date:
1935
1935
Classification:
dessins
dessins
Date:
1935
1935
Personnes et institutions:
Sujet:
architecture
architecture


