


20137 Résultats
Classification:
documents textuels
documents textuels
Numéro de référence:
PHCON2002:0016:002:102
Description:
Announcing a book called Unbuilt America and asks if Gordon Matta-Clark has any proposals he would like included in the book; on the back is a note with Sydney Lewis's address at Best Products.
PHCON2002:0016:002:102
Description:
Announcing a book called Unbuilt America and asks if Gordon Matta-Clark has any proposals he would like included in the book; on the back is a note with Sydney Lewis's address at Best Products.
Personnes et institutions:
Date:
11 December 1974
11 December 1974
Titre:
Letter from Alison Sky to Gordon Matta-Clark
Actions:
PHCON2002:0016:002:102
Description:
Announcing a book called Unbuilt America and asks if Gordon Matta-Clark has any proposals he would like included in the book; on the back is a note with Sydney Lewis's address at Best Products.
Letter from Alison Sky to Gordon Matta-Clark
Actions:
PHCON2002:0016:002:102
Description:
Announcing a book called Unbuilt America and asks if Gordon Matta-Clark has any proposals he would like included in the book; on the back is a note with Sydney Lewis's address at Best Products.
Classification:
documents textuels
documents textuels
Date:
11 December 1974
11 December 1974
Personnes et institutions:
Niveau de description archivistique:
Projet
Projet
Numéro de référence:
AP018.S1.1986.PR05
Description:
This project series documents the deletion of tenant partitions at the Safeco Insurance Company of America office building in Mississauga, Ontario in 1986. The office identified the project number as 8609. Beginning in 1973, Parkin Architects Planners began work on the construction of the Safeco office building. This project consisted of the deletion of tenant partitions in the original office building. The project is recorded through textual records consisting of correspondence with the client and contractor dating from 1986.
AP018.S1.1986.PR05
Description:
This project series documents the deletion of tenant partitions at the Safeco Insurance Company of America office building in Mississauga, Ontario in 1986. The office identified the project number as 8609. Beginning in 1973, Parkin Architects Planners began work on the construction of the Safeco office building. This project consisted of the deletion of tenant partitions in the original office building. The project is recorded through textual records consisting of correspondence with the client and contractor dating from 1986.
Personnes et institutions:
Date:
1986
1986
Titre:
Safeco Insurance Company of Ontario, Toronto Office Building, Deletion of Tenant Partitions, Ontario (1986)
Actions:
AP018.S1.1986.PR05
Description:
This project series documents the deletion of tenant partitions at the Safeco Insurance Company of America office building in Mississauga, Ontario in 1986. The office identified the project number as 8609. Beginning in 1973, Parkin Architects Planners began work on the construction of the Safeco office building. This project consisted of the deletion of tenant partitions in the original office building. The project is recorded through textual records consisting of correspondence with the client and contractor dating from 1986.
Safeco Insurance Company of Ontario, Toronto Office Building, Deletion of Tenant Partitions, Ontario (1986)
Actions:
AP018.S1.1986.PR05
Description:
This project series documents the deletion of tenant partitions at the Safeco Insurance Company of America office building in Mississauga, Ontario in 1986. The office identified the project number as 8609. Beginning in 1973, Parkin Architects Planners began work on the construction of the Safeco office building. This project consisted of the deletion of tenant partitions in the original office building. The project is recorded through textual records consisting of correspondence with the client and contractor dating from 1986.
Niveau de description archivistique:
Project
Project
Date:
1986
1986
Personnes et institutions:
Classification:
archives
Niveau de description archivistique:
Fonds
archives
Niveau de description archivistique:
Fonds
Titre:
Lionel March fonds
Lionel March fonds
Numéro de référence:
AP208
Résumé:
The Lionel March fonds, circa 1957-2017, documents the work and activities of architect and professor Lionel March. The records within this fonds illustrate March’s architectural career, representing five professional and personal building projects, including the 1964 Whitehall plan; as well as his academic career in research and teaching, spanning England and North America, most notably March’s work with the Centre for Land Use and Built Form Studies (now the Martin Centre) and his research at UCLA. The fonds is largely composed of books from March’s library, textual records, slides and photographs, and drawings.
AP208
Résumé:
The Lionel March fonds, circa 1957-2017, documents the work and activities of architect and professor Lionel March. The records within this fonds illustrate March’s architectural career, representing five professional and personal building projects, including the 1964 Whitehall plan; as well as his academic career in research and teaching, spanning England and North America, most notably March’s work with the Centre for Land Use and Built Form Studies (now the Martin Centre) and his research at UCLA. The fonds is largely composed of books from March’s library, textual records, slides and photographs, and drawings.
Personnes et institutions:
Date:
circa 1957-2017
circa 1957-2017
Titre:
Lionel March fonds
Actions:
AP208
Résumé:
The Lionel March fonds, circa 1957-2017, documents the work and activities of architect and professor Lionel March. The records within this fonds illustrate March’s architectural career, representing five professional and personal building projects, including the 1964 Whitehall plan; as well as his academic career in research and teaching, spanning England and North America, most notably March’s work with the Centre for Land Use and Built Form Studies (now the Martin Centre) and his research at UCLA. The fonds is largely composed of books from March’s library, textual records, slides and photographs, and drawings.
Lionel March fonds
Actions:
AP208
Résumé:
The Lionel March fonds, circa 1957-2017, documents the work and activities of architect and professor Lionel March. The records within this fonds illustrate March’s architectural career, representing five professional and personal building projects, including the 1964 Whitehall plan; as well as his academic career in research and teaching, spanning England and North America, most notably March’s work with the Centre for Land Use and Built Form Studies (now the Martin Centre) and his research at UCLA. The fonds is largely composed of books from March’s library, textual records, slides and photographs, and drawings.
Classification:
archives
Niveau de description archivistique:
Fonds
archives
Niveau de description archivistique:
Fonds
Date:
circa 1957-2017
circa 1957-2017
Personnes et institutions:
Classification:
événements
événements
Actions:
Description:
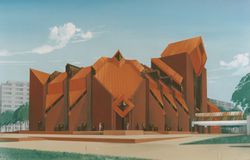
En s’étendant au-delà de l’Amérique du Nord, la série Pendant ce temps… examine comment des contextes modifiés ont façonné ailleurs des postmodernismes, réunissant pour ce faire des études de cas d’autres pays ainsi que d’autres contingences et préoccupations culturelles.
En s’étendant au-delà de l’Amérique du Nord, la série Pendant ce temps… examine comment des contextes modifiés ont façonné ailleurs des postmodernismes, réunissant pour ce faire des études de cas d’autres pays ainsi que d’autres contingences et préoccupations culturelles.
Localisation:
Théâtre Paul-Desmarais Mot(s)-clé(s):
Pendant ce temps, postmodernism, kuba snopek. Varsovie
Théâtre Paul-Desmarais Mot(s)-clé(s):
Pendant ce temps, postmodernism, kuba snopek. Varsovie
Date:
14 mars 2019, 18h30
14 mars 2019, 18h30
Titre:
Pendant ce temps à Varsovie, avec Kuba Snopek
Actions:
Description:
En s’étendant au-delà de l’Amérique du Nord, la série Pendant ce temps… examine comment des contextes modifiés ont façonné ailleurs des postmodernismes, réunissant pour ce faire des études de cas d’autres pays ainsi que d’autres contingences et préoccupations culturelles.
Pendant ce temps à Varsovie, avec Kuba Snopek
Actions:
Description:
En s’étendant au-delà de l’Amérique du Nord, la série Pendant ce temps… examine comment des contextes modifiés ont façonné ailleurs des postmodernismes, réunissant pour ce faire des études de cas d’autres pays ainsi que d’autres contingences et préoccupations culturelles.
Classification:
événements
événements
Date:
14 mars 2019
18h30
14 mars 2019
18h30
Localisation:
Théâtre Paul-Desmarais Mot(s)-clé(s):
Pendant ce temps, postmodernism, kuba snopek. Varsovie
Théâtre Paul-Desmarais Mot(s)-clé(s):
Pendant ce temps, postmodernism, kuba snopek. Varsovie
Classification:
événements
événements
Actions:
Description:
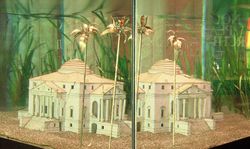
En s’étendant au-delà de l’Amérique du Nord, la série Pendant ce temps… examine comment des contextes modifiés ont façonné ailleurs des postmodernismes, réunissant pour ce faire des études de cas d’autres pays ainsi que d’autres contingences et préoccupations culturelles.
En s’étendant au-delà de l’Amérique du Nord, la série Pendant ce temps… examine comment des contextes modifiés ont façonné ailleurs des postmodernismes, réunissant pour ce faire des études de cas d’autres pays ainsi que d’autres contingences et préoccupations culturelles.
Localisation:
Théâtre Paul-Desmarais Mot(s)-clé(s):
Pendant ce temps, postmodernism, Pierre Chabard, paris
Théâtre Paul-Desmarais Mot(s)-clé(s):
Pendant ce temps, postmodernism, Pierre Chabard, paris
Date:
4 avril 2019, 18h30
4 avril 2019, 18h30
Titre:
Pendant ce temps à Paris, avec Pierre Chabard
Actions:
Description:
En s’étendant au-delà de l’Amérique du Nord, la série Pendant ce temps… examine comment des contextes modifiés ont façonné ailleurs des postmodernismes, réunissant pour ce faire des études de cas d’autres pays ainsi que d’autres contingences et préoccupations culturelles.
Pendant ce temps à Paris, avec Pierre Chabard
Actions:
Description:
En s’étendant au-delà de l’Amérique du Nord, la série Pendant ce temps… examine comment des contextes modifiés ont façonné ailleurs des postmodernismes, réunissant pour ce faire des études de cas d’autres pays ainsi que d’autres contingences et préoccupations culturelles.
Classification:
événements
événements
Date:
4 avril 2019
18h30
4 avril 2019
18h30
Localisation:
Théâtre Paul-Desmarais Mot(s)-clé(s):
Pendant ce temps, postmodernism, Pierre Chabard, paris
Théâtre Paul-Desmarais Mot(s)-clé(s):
Pendant ce temps, postmodernism, Pierre Chabard, paris
Classification:
événements
événements

Description:
En s’étendant au-delà de l’Amérique du Nord, la série Pendant ce temps… examine comment des contextes modifiés ont façonné ailleurs des postmodernismes, réunissant pour ce faire des études de cas d’autres pays ainsi que d’autres contingences et préoccupations culturelles.
En s’étendant au-delà de l’Amérique du Nord, la série Pendant ce temps… examine comment des contextes modifiés ont façonné ailleurs des postmodernismes, réunissant pour ce faire des études de cas d’autres pays ainsi que d’autres contingences et préoccupations culturelles.
Date:
21 février 2019, 18h30
21 février 2019, 18h30
Titre:
Pendant ce temps à Londres, avec Léa-Catherine Szacka
Actions:
Description:
En s’étendant au-delà de l’Amérique du Nord, la série Pendant ce temps… examine comment des contextes modifiés ont façonné ailleurs des postmodernismes, réunissant pour ce faire des études de cas d’autres pays ainsi que d’autres contingences et préoccupations culturelles.
Pendant ce temps à Londres, avec Léa-Catherine Szacka
Actions:
Description:
En s’étendant au-delà de l’Amérique du Nord, la série Pendant ce temps… examine comment des contextes modifiés ont façonné ailleurs des postmodernismes, réunissant pour ce faire des études de cas d’autres pays ainsi que d’autres contingences et préoccupations culturelles.
Classification:
événements
événements
Date:
21 février 2019
18h30
21 février 2019
18h30
Niveau de description archivistique:
Projet
Projet
Numéro de référence:
AP018.S1.1985.PR09
Description:
This project series documents renovations made to the Safeco Insurance Company of America office building in Mississauga, Ontario in 1985. The office identified the project number as 85002. Beginning in 1973, Parkin Architects Planners began work on the construction of the Safeco office building. This project consisted of renovations to personnel and servery areas of the office building. The project is recorded through drawings and textual records from 1985. The drawings, arranged within the textual materials, are all reprographic copies. The textual records consist of change orders, supplementary instructions, and specifications.
AP018.S1.1985.PR09
Description:
This project series documents renovations made to the Safeco Insurance Company of America office building in Mississauga, Ontario in 1985. The office identified the project number as 85002. Beginning in 1973, Parkin Architects Planners began work on the construction of the Safeco office building. This project consisted of renovations to personnel and servery areas of the office building. The project is recorded through drawings and textual records from 1985. The drawings, arranged within the textual materials, are all reprographic copies. The textual records consist of change orders, supplementary instructions, and specifications.
Personnes et institutions:
Date:
1985
1985
Titre:
Safeco Insurance Company of Ontario, Toronto Office Building, Renovations to Lobby and Servery, Mississauga, Ontario (1985)
Actions:
AP018.S1.1985.PR09
Description:
This project series documents renovations made to the Safeco Insurance Company of America office building in Mississauga, Ontario in 1985. The office identified the project number as 85002. Beginning in 1973, Parkin Architects Planners began work on the construction of the Safeco office building. This project consisted of renovations to personnel and servery areas of the office building. The project is recorded through drawings and textual records from 1985. The drawings, arranged within the textual materials, are all reprographic copies. The textual records consist of change orders, supplementary instructions, and specifications.
Safeco Insurance Company of Ontario, Toronto Office Building, Renovations to Lobby and Servery, Mississauga, Ontario (1985)
Actions:
AP018.S1.1985.PR09
Description:
This project series documents renovations made to the Safeco Insurance Company of America office building in Mississauga, Ontario in 1985. The office identified the project number as 85002. Beginning in 1973, Parkin Architects Planners began work on the construction of the Safeco office building. This project consisted of renovations to personnel and servery areas of the office building. The project is recorded through drawings and textual records from 1985. The drawings, arranged within the textual materials, are all reprographic copies. The textual records consist of change orders, supplementary instructions, and specifications.
Niveau de description archivistique:
Project
Project
Date:
1985
1985
Personnes et institutions:
Niveau de description archivistique:
Projet
Projet
Actions:
Numéro de référence:
CI005.S1.1936.PR3
Description:
Construction for the transatlantic ocean liner, S.S. Nieuw Amsterdam – an initiative of the Holland-America Line – began in 1936 and was completed by May 1938. After the death of a leading figure of the Brinkman & Van der Vlugt architectural firm, the director of the Holland-American Line contracted the interior design to several architects, each working in partnership with artists. Oud was responsible for designing the First Class Swimming Pool and Second Class Tourist Lounge and Smoking Room. Oud outfitted the Second Class lounge with a rug, wooden furniture and a parquet dance floor; at one end of the room he set a stage, grand piano, and projection booth. The Smoking Room featured cork floors, panelled walls and a long reading table. The Smoking Room featured club chairs in brown leather and wooden chairs (Taverne et al. 2001, 389-392). Project series includes plans for the Tourist Lounge, and photographs of its interior.
CI005.S1.1936.PR3
Description:
Construction for the transatlantic ocean liner, S.S. Nieuw Amsterdam – an initiative of the Holland-America Line – began in 1936 and was completed by May 1938. After the death of a leading figure of the Brinkman & Van der Vlugt architectural firm, the director of the Holland-American Line contracted the interior design to several architects, each working in partnership with artists. Oud was responsible for designing the First Class Swimming Pool and Second Class Tourist Lounge and Smoking Room. Oud outfitted the Second Class lounge with a rug, wooden furniture and a parquet dance floor; at one end of the room he set a stage, grand piano, and projection booth. The Smoking Room featured cork floors, panelled walls and a long reading table. The Smoking Room featured club chairs in brown leather and wooden chairs (Taverne et al. 2001, 389-392). Project series includes plans for the Tourist Lounge, and photographs of its interior.
Personnes et institutions:
Date:
1936-1938
1936-1938
Titre:
Interior of the S.S. Nieuw Amsterdam (1936-1938)
Actions:
CI005.S1.1936.PR3
Description:
Construction for the transatlantic ocean liner, S.S. Nieuw Amsterdam – an initiative of the Holland-America Line – began in 1936 and was completed by May 1938. After the death of a leading figure of the Brinkman & Van der Vlugt architectural firm, the director of the Holland-American Line contracted the interior design to several architects, each working in partnership with artists. Oud was responsible for designing the First Class Swimming Pool and Second Class Tourist Lounge and Smoking Room. Oud outfitted the Second Class lounge with a rug, wooden furniture and a parquet dance floor; at one end of the room he set a stage, grand piano, and projection booth. The Smoking Room featured cork floors, panelled walls and a long reading table. The Smoking Room featured club chairs in brown leather and wooden chairs (Taverne et al. 2001, 389-392). Project series includes plans for the Tourist Lounge, and photographs of its interior.
Interior of the S.S. Nieuw Amsterdam (1936-1938)
Actions:
CI005.S1.1936.PR3
Description:
Construction for the transatlantic ocean liner, S.S. Nieuw Amsterdam – an initiative of the Holland-America Line – began in 1936 and was completed by May 1938. After the death of a leading figure of the Brinkman & Van der Vlugt architectural firm, the director of the Holland-American Line contracted the interior design to several architects, each working in partnership with artists. Oud was responsible for designing the First Class Swimming Pool and Second Class Tourist Lounge and Smoking Room. Oud outfitted the Second Class lounge with a rug, wooden furniture and a parquet dance floor; at one end of the room he set a stage, grand piano, and projection booth. The Smoking Room featured cork floors, panelled walls and a long reading table. The Smoking Room featured club chairs in brown leather and wooden chairs (Taverne et al. 2001, 389-392). Project series includes plans for the Tourist Lounge, and photographs of its interior.
Niveau de description archivistique:
project
project
Date:
1936-1938
1936-1938
Personnes et institutions:
Niveau de description archivistique:
Sous-série
Sous-série
Numéro de référence:
AP041.S3.SS13
Description:
This sub-series documents Melvin Charney's solo exhibition "Between observation and intervention: the painted photographs of Melvin Charney" in 2008. It was originally held at the Americas Society, and was organized in conjunction with the Musée National des Beaux-Arts du Québec. This sub-series includes textual record, and photographic materials.
AP041.S3.SS13
Description:
This sub-series documents Melvin Charney's solo exhibition "Between observation and intervention: the painted photographs of Melvin Charney" in 2008. It was originally held at the Americas Society, and was organized in conjunction with the Musée National des Beaux-Arts du Québec. This sub-series includes textual record, and photographic materials.
Personnes et institutions:
Date:
2008
2008
Titre:
Between observation and intervention: the painted photographs of Melvin Charney
Actions:
AP041.S3.SS13
Description:
This sub-series documents Melvin Charney's solo exhibition "Between observation and intervention: the painted photographs of Melvin Charney" in 2008. It was originally held at the Americas Society, and was organized in conjunction with the Musée National des Beaux-Arts du Québec. This sub-series includes textual record, and photographic materials.
Between observation and intervention: the painted photographs of Melvin Charney
Actions:
AP041.S3.SS13
Description:
This sub-series documents Melvin Charney's solo exhibition "Between observation and intervention: the painted photographs of Melvin Charney" in 2008. It was originally held at the Americas Society, and was organized in conjunction with the Musée National des Beaux-Arts du Québec. This sub-series includes textual record, and photographic materials.
Niveau de description archivistique:
Subseries
Subseries
Date:
2008
2008
Personnes et institutions:
Classification:
recherche
recherche
Titre:
Chercheurs en résidence 2014
Chercheurs en résidence 2014
Actions:
Description:
Caroline Dionne, École Polytechnique Fédérale de Lausanne – EPFL, Lausanne, Suisse Sujet : In Architectural Terms: Social Space in Seventeenth-Century Lexicography and Encyclopaedism Federica Doglio, Politecnico di Torino, Turin, Italie Sujet : The Heritage of Team X: the Architecture of Education between Europe and North America Hannah Feldman, Northwestern University,(...)
Caroline Dionne, École Polytechnique Fédérale de Lausanne – EPFL, Lausanne, Suisse Sujet : In Architectural Terms: Social Space in Seventeenth-Century Lexicography and Encyclopaedism Federica Doglio, Politecnico di Torino, Turin, Italie Sujet : The Heritage of Team X: the Architecture of Education between Europe and North America Hannah Feldman, Northwestern University,(...)
Date:
mai 2014 au septembre 2014
mai 2014 au septembre 2014
Titre:
Chercheurs en résidence 2014
Actions:
Description:
Caroline Dionne, École Polytechnique Fédérale de Lausanne – EPFL, Lausanne, Suisse Sujet : In Architectural Terms: Social Space in Seventeenth-Century Lexicography and Encyclopaedism Federica Doglio, Politecnico di Torino, Turin, Italie Sujet : The Heritage of Team X: the Architecture of Education between Europe and North America Hannah Feldman, Northwestern University,(...)
Chercheurs en résidence 2014
Actions:
Description:
Caroline Dionne, École Polytechnique Fédérale de Lausanne – EPFL, Lausanne, Suisse Sujet : In Architectural Terms: Social Space in Seventeenth-Century Lexicography and Encyclopaedism Federica Doglio, Politecnico di Torino, Turin, Italie Sujet : The Heritage of Team X: the Architecture of Education between Europe and North America Hannah Feldman, Northwestern University,(...)
Classification:
recherche
recherche
Date:
mai 2014 au
septembre 2014
mai 2014 au
septembre 2014


