


6983 Résultats
Classification:
photographies
photographies
Actions:
Numéro de référence:
PH1997:0001:005
PH1997:0001:005
Personnes et institutions:
Sujet:
architecture, sculpture
architecture, sculpture
Date:
1851 or earlier
1851 or earlier
Classification:
photographies
photographies
Date:
1851 or earlier
1851 or earlier
Personnes et institutions:
Sujet:
architecture, sculpture
architecture, sculpture
Classification:
photographies
photographies
Actions:
Numéro de référence:
PH1997:0001:030
PH1997:0001:030
Personnes et institutions:
Sujet:
architecture
architecture
Date:
between 1849 and 1851
between 1849 and 1851
Classification:
photographies
photographies
Date:
between 1849 and 1851
between 1849 and 1851
Personnes et institutions:
Sujet:
architecture
architecture
Niveau de description archivistique:
Sous-série
Sous-série
Numéro de référence:
AP156.S6.SS3.D5
Description:
Le dossier documente les photographies de Chandigarh, en Inde, acquises par Jacqueline Jeanneret. Le matériel dans ce dossier a été produit dans les années1950 et 1960. Le dossier contient des photographies et des négatifs. File documents photographs of Chandigarh, in India, acquired by Jacqueline Jeanneret. The material in this file was produced in the 1950s and the 1960s. The file contains photographs and negatives.
AP156.S6.SS3.D5
Description:
Le dossier documente les photographies de Chandigarh, en Inde, acquises par Jacqueline Jeanneret. Le matériel dans ce dossier a été produit dans les années1950 et 1960. Le dossier contient des photographies et des négatifs. File documents photographs of Chandigarh, in India, acquired by Jacqueline Jeanneret. The material in this file was produced in the 1950s and the 1960s. The file contains photographs and negatives.
Personnes et institutions:
Date:
1950s-1960s
1950s-1960s
Titre:
Photographies de Chandigarh, Inde = Photographs of Chandigarh, India
Actions:
AP156.S6.SS3.D5
Description:
Le dossier documente les photographies de Chandigarh, en Inde, acquises par Jacqueline Jeanneret. Le matériel dans ce dossier a été produit dans les années1950 et 1960. Le dossier contient des photographies et des négatifs. File documents photographs of Chandigarh, in India, acquired by Jacqueline Jeanneret. The material in this file was produced in the 1950s and the 1960s. The file contains photographs and negatives.
Photographies de Chandigarh, Inde = Photographs of Chandigarh, India
Actions:
AP156.S6.SS3.D5
Description:
Le dossier documente les photographies de Chandigarh, en Inde, acquises par Jacqueline Jeanneret. Le matériel dans ce dossier a été produit dans les années1950 et 1960. Le dossier contient des photographies et des négatifs. File documents photographs of Chandigarh, in India, acquired by Jacqueline Jeanneret. The material in this file was produced in the 1950s and the 1960s. The file contains photographs and negatives.
Niveau de description archivistique:
Dossier 5
Dossier 5
Date:
1950s-1960s
1950s-1960s
Personnes et institutions:
Classification:
photographies
photographies
Numéro de référence:
ARCH269186
Description:
Group consists of photographs of various sculpture, including the Modulor Man and sculptures at the Rock Garden, in Chandigarh, India. There is also photographs of street markets.
ARCH269186
Description:
Group consists of photographs of various sculpture, including the Modulor Man and sculptures at the Rock Garden, in Chandigarh, India. There is also photographs of street markets.
Personnes et institutions:
Date:
1954-c.1970
1954-c.1970
Titre:
Photographs of various sculptures and installation in Chandigarh, India
Actions:
ARCH269186
Description:
Group consists of photographs of various sculpture, including the Modulor Man and sculptures at the Rock Garden, in Chandigarh, India. There is also photographs of street markets.
Photographs of various sculptures and installation in Chandigarh, India
Actions:
ARCH269186
Description:
Group consists of photographs of various sculpture, including the Modulor Man and sculptures at the Rock Garden, in Chandigarh, India. There is also photographs of street markets.
Classification:
photographies
photographies
Date:
1954-c.1970
1954-c.1970
Personnes et institutions:
Classification:
dessins
dessins
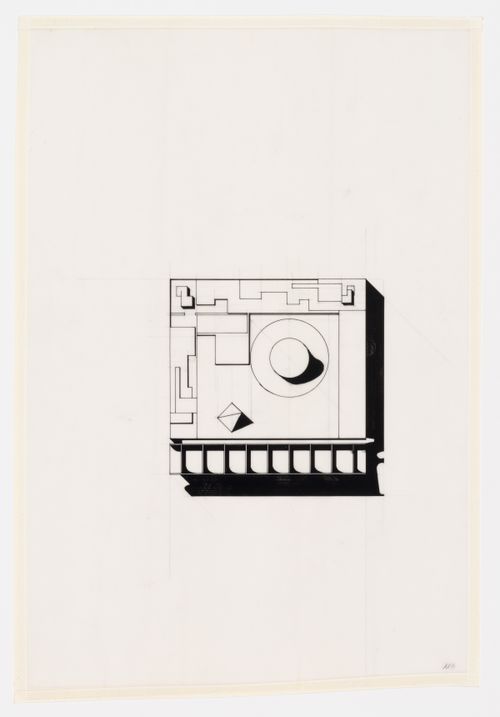
Numéro de référence:
ARCH268574
Description:
Schematic drawing of the roof for the Assembly in sector 1 in Chandigarh, India.
ARCH268574
Description:
Schematic drawing of the roof for the Assembly in sector 1 in Chandigarh, India.
Personnes et institutions:
Date:
ca. 1951
ca. 1951
Titre:
Plan for the Assembly in sector 1 in Chandigarh, India
Actions:
ARCH268574
Description:
Schematic drawing of the roof for the Assembly in sector 1 in Chandigarh, India.
Plan for the Assembly in sector 1 in Chandigarh, India
Actions:
ARCH268574
Description:
Schematic drawing of the roof for the Assembly in sector 1 in Chandigarh, India.
Classification:
dessins
dessins
Date:
ca. 1951
ca. 1951
Personnes et institutions:
Classification:
photographies
photographies
Actions:
Numéro de référence:
PH1980:1018:015
PH1980:1018:015
Personnes et institutions:
Sujet:
architecture, militaire
architecture, militaire
Date:
1870s or 1880s
1870s or 1880s
Classification:
photographies
photographies
Date:
1870s or 1880s
1870s or 1880s
Personnes et institutions:
Sujet:
architecture, militaire
architecture, militaire
Classification:
photographies
photographies
Numéro de référence:
ARCH280820
Description:
Group consists of photographs of the Panjab University in sector 14 in Chandigarh, India. There are two photographs of the Gandhi Bhawan and a photograph of the University Library.
ARCH280820
Description:
Group consists of photographs of the Panjab University in sector 14 in Chandigarh, India. There are two photographs of the Gandhi Bhawan and a photograph of the University Library.
Personnes et institutions:
Date:
ca. 1966
ca. 1966
Titre:
Mounted photographs of the Panjab University in Chandigarh, India
Actions:
ARCH280820
Description:
Group consists of photographs of the Panjab University in sector 14 in Chandigarh, India. There are two photographs of the Gandhi Bhawan and a photograph of the University Library.
Mounted photographs of the Panjab University in Chandigarh, India
Actions:
ARCH280820
Description:
Group consists of photographs of the Panjab University in sector 14 in Chandigarh, India. There are two photographs of the Gandhi Bhawan and a photograph of the University Library.
Classification:
photographies
photographies
Date:
ca. 1966
ca. 1966
Personnes et institutions:
Niveau de description archivistique:
Projet
Projet
Numéro de référence:
AP206.S1.1957.PR01
Description:
This project series documents a house for Shri DC Sharma in Chandigarh, India in 1957. Located on plot no. 63 on Street E of Sector 9, this project consisted of a two-storey home with three bedrooms and servant's quarters. The exterior included a rubble façade and a second-floor terrace balanced on a distinctive triangular support. The project is recorded through a drawing of floor plans, elevations and sections dating from 1957.
AP206.S1.1957.PR01
Description:
This project series documents a house for Shri DC Sharma in Chandigarh, India in 1957. Located on plot no. 63 on Street E of Sector 9, this project consisted of a two-storey home with three bedrooms and servant's quarters. The exterior included a rubble façade and a second-floor terrace balanced on a distinctive triangular support. The project is recorded through a drawing of floor plans, elevations and sections dating from 1957.
Personnes et institutions:
Date:
1957
1957
Titre:
House for Shri DC Sharma, Chandigarh, India (1957)
Actions:
AP206.S1.1957.PR01
Description:
This project series documents a house for Shri DC Sharma in Chandigarh, India in 1957. Located on plot no. 63 on Street E of Sector 9, this project consisted of a two-storey home with three bedrooms and servant's quarters. The exterior included a rubble façade and a second-floor terrace balanced on a distinctive triangular support. The project is recorded through a drawing of floor plans, elevations and sections dating from 1957.
House for Shri DC Sharma, Chandigarh, India (1957)
Actions:
AP206.S1.1957.PR01
Description:
This project series documents a house for Shri DC Sharma in Chandigarh, India in 1957. Located on plot no. 63 on Street E of Sector 9, this project consisted of a two-storey home with three bedrooms and servant's quarters. The exterior included a rubble façade and a second-floor terrace balanced on a distinctive triangular support. The project is recorded through a drawing of floor plans, elevations and sections dating from 1957.
Niveau de description archivistique:
Project
Project
Date:
1957
1957
Personnes et institutions:
Niveau de description archivistique:
Projet
Projet
Numéro de référence:
AP206.S1.1997.PR02
Description:
This project series documents a residence for Dr. PS Bidwai in Chandigarh, India in 1997. This project consisted of the intermediary stage for the building, as the first stage had already been constructed. Located on plot no. 1224 in Sector 42B, the three-storey, three bedroom home was on a 2250 square foot plot of land. The project is recorded through drawings of site and floor plans, elevations and a section dating from 1997.
AP206.S1.1997.PR02
Description:
This project series documents a residence for Dr. PS Bidwai in Chandigarh, India in 1997. This project consisted of the intermediary stage for the building, as the first stage had already been constructed. Located on plot no. 1224 in Sector 42B, the three-storey, three bedroom home was on a 2250 square foot plot of land. The project is recorded through drawings of site and floor plans, elevations and a section dating from 1997.
Personnes et institutions:
Date:
1997
1997
Titre:
Residence for Dr. PS Bidwai, Chandigarh, India (1997)
Actions:
AP206.S1.1997.PR02
Description:
This project series documents a residence for Dr. PS Bidwai in Chandigarh, India in 1997. This project consisted of the intermediary stage for the building, as the first stage had already been constructed. Located on plot no. 1224 in Sector 42B, the three-storey, three bedroom home was on a 2250 square foot plot of land. The project is recorded through drawings of site and floor plans, elevations and a section dating from 1997.
Residence for Dr. PS Bidwai, Chandigarh, India (1997)
Actions:
AP206.S1.1997.PR02
Description:
This project series documents a residence for Dr. PS Bidwai in Chandigarh, India in 1997. This project consisted of the intermediary stage for the building, as the first stage had already been constructed. Located on plot no. 1224 in Sector 42B, the three-storey, three bedroom home was on a 2250 square foot plot of land. The project is recorded through drawings of site and floor plans, elevations and a section dating from 1997.
Niveau de description archivistique:
Project
Project
Date:
1997
1997
Personnes et institutions:
Niveau de description archivistique:
Projet
Projet
Numéro de référence:
AP206.S1.1982.PR02
Description:
This project series documents an extension and additions to the Milkfed Punjab milk plant in Jalandhar, India from 1982-1985, governed by The National Dairy Development Board (NDDB). This project consisted of an extension to the main milk plant, as well as the building of a garage, stores, service block, duty rooms and an addition to the administrative block. An orchard and covered bike area were also proposed. The main plant extension, used for the processing of butter and ghee, was multi-leveled with a primary height of two-storeys but reaching up to four storeys. Different schemes were proposed for the administrative block addition, one which showed a square building and the other showing a round building. The duty rooms, dotted with irregularly placed and sized geometric windows, had a roof that curled up at one end, opening to expose windows. The project is recorded through original drawings dating from 1973, which include plans, elevations, sections, perspectives and details.
AP206.S1.1982.PR02
Description:
This project series documents an extension and additions to the Milkfed Punjab milk plant in Jalandhar, India from 1982-1985, governed by The National Dairy Development Board (NDDB). This project consisted of an extension to the main milk plant, as well as the building of a garage, stores, service block, duty rooms and an addition to the administrative block. An orchard and covered bike area were also proposed. The main plant extension, used for the processing of butter and ghee, was multi-leveled with a primary height of two-storeys but reaching up to four storeys. Different schemes were proposed for the administrative block addition, one which showed a square building and the other showing a round building. The duty rooms, dotted with irregularly placed and sized geometric windows, had a roof that curled up at one end, opening to expose windows. The project is recorded through original drawings dating from 1973, which include plans, elevations, sections, perspectives and details.
Personnes et institutions:
Date:
1982-1985
1982-1985
Titre:
NDDB Milkfed Punjab, Jalandhar, India (1982-1985)
Actions:
AP206.S1.1982.PR02
Description:
This project series documents an extension and additions to the Milkfed Punjab milk plant in Jalandhar, India from 1982-1985, governed by The National Dairy Development Board (NDDB). This project consisted of an extension to the main milk plant, as well as the building of a garage, stores, service block, duty rooms and an addition to the administrative block. An orchard and covered bike area were also proposed. The main plant extension, used for the processing of butter and ghee, was multi-leveled with a primary height of two-storeys but reaching up to four storeys. Different schemes were proposed for the administrative block addition, one which showed a square building and the other showing a round building. The duty rooms, dotted with irregularly placed and sized geometric windows, had a roof that curled up at one end, opening to expose windows. The project is recorded through original drawings dating from 1973, which include plans, elevations, sections, perspectives and details.
NDDB Milkfed Punjab, Jalandhar, India (1982-1985)
Actions:
AP206.S1.1982.PR02
Description:
This project series documents an extension and additions to the Milkfed Punjab milk plant in Jalandhar, India from 1982-1985, governed by The National Dairy Development Board (NDDB). This project consisted of an extension to the main milk plant, as well as the building of a garage, stores, service block, duty rooms and an addition to the administrative block. An orchard and covered bike area were also proposed. The main plant extension, used for the processing of butter and ghee, was multi-leveled with a primary height of two-storeys but reaching up to four storeys. Different schemes were proposed for the administrative block addition, one which showed a square building and the other showing a round building. The duty rooms, dotted with irregularly placed and sized geometric windows, had a roof that curled up at one end, opening to expose windows. The project is recorded through original drawings dating from 1973, which include plans, elevations, sections, perspectives and details.
Niveau de description archivistique:
Project
Project
Date:
1982-1985
1982-1985
Personnes et institutions:


