


26739 Résultats
Classification:
photographies
photographies
Actions:
Numéro de référence:
PH1988:0351
PH1988:0351
Personnes et institutions:
Date:
1935
1935
Titre:
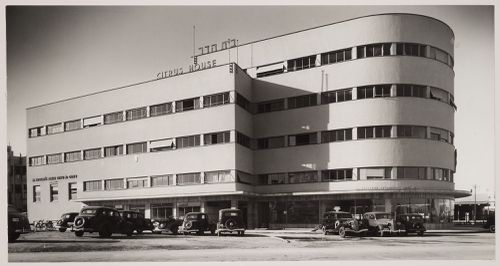
Citrus House (Beit Hadar) , 19 Menahem Begin Road / Hakarevet Street, Tel Aviv, Israel
Actions:
PH1988:0351
Citrus House (Beit Hadar) , 19 Menahem Begin Road / Hakarevet Street, Tel Aviv, Israel
Actions:
PH1988:0351
Classification:
photographies
photographies
Date:
1935
1935
Personnes et institutions:
Classification:
photographies
photographies
Actions:
Numéro de référence:
PH1981:0560
PH1981:0560
Personnes et institutions:
Date:
ca. 1860s
ca. 1860s
Titre:
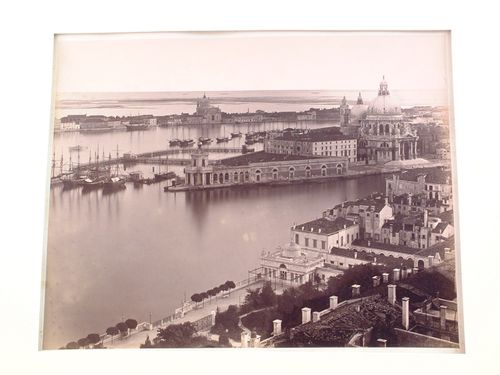
View toward la Dogana (customs house), including Santa Maria della Salute, Venice, Italy
Actions:
PH1981:0560
View toward la Dogana (customs house), including Santa Maria della Salute, Venice, Italy
Actions:
PH1981:0560
Classification:
photographies
photographies
Date:
ca. 1860s
ca. 1860s
Personnes et institutions:
Classification:
photographies
photographies
Actions:
Numéro de référence:
PH1995:0084
PH1995:0084
Personnes et institutions:
Date:
1994
1994
Titre:
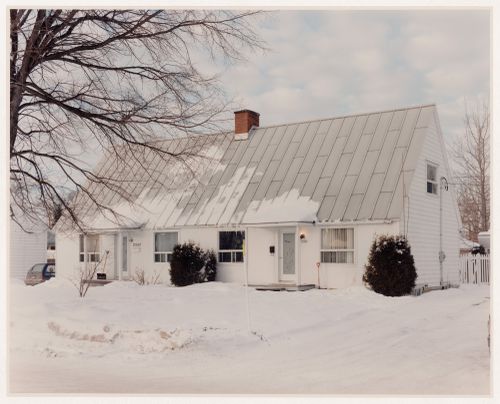
Aluminum-covered semi-detached house type M-13, 2337-2341 rue Labrecque, Arvida
Actions:
PH1995:0084
Aluminum-covered semi-detached house type M-13, 2337-2341 rue Labrecque, Arvida
Actions:
PH1995:0084
Classification:
photographies
photographies
Date:
1994
1994
Personnes et institutions:
Classification:
photographies
photographies
Titre:
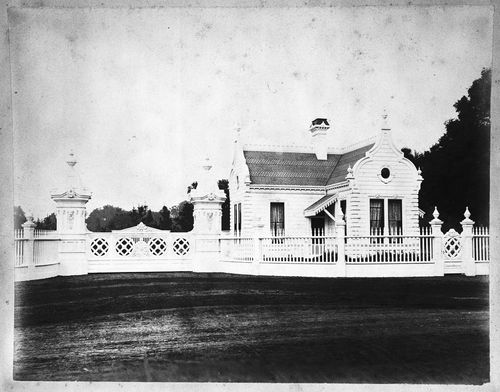
Gate house beside main entrance, Linden Towers, James Clair Flood Estate, Atherton, California
Gate house beside main entrance, Linden Towers, James Clair Flood Estate, Atherton, California
Actions:
Numéro de référence:
PH1985:0962
PH1985:0962
Personnes et institutions:
Date:
1883-1886
1883-1886
Titre:
Gate house beside main entrance, Linden Towers, James Clair Flood Estate, Atherton, California
Actions:
PH1985:0962
Gate house beside main entrance, Linden Towers, James Clair Flood Estate, Atherton, California
Actions:
PH1985:0962
Classification:
photographies
photographies
Date:
1883-1886
1883-1886
Personnes et institutions:
Classification:
dessins
Quantité:
17 publication drawing(s)
dessins
Quantité:
17 publication drawing(s)
Numéro de référence:
DR1994:0138:1137-1153
DR1994:0138:1137-1153
Personnes et institutions:
Titre:
Axonometrics, plans, site plans, perspectives, aerial view and diagrams, material unrelated to House X
Actions:
DR1994:0138:1137-1153
Axonometrics, plans, site plans, perspectives, aerial view and diagrams, material unrelated to House X
Actions:
DR1994:0138:1137-1153
Classification:
dessins
Quantité:
17 publication drawing(s)
dessins
Quantité:
17 publication drawing(s)
Personnes et institutions:
Classification:
dessins
dessins
Numéro de référence:
AP140.S2.SS1.D102.P1
AP140.S2.SS1.D102.P1
Personnes et institutions:
Date:
circa 1950s-1970s
circa 1950s-1970s
Titre:
Site plans, plans and elevations, Unidentified House on Peckham High Street, London, United Kingdom
Actions:
AP140.S2.SS1.D102.P1
Site plans, plans and elevations, Unidentified House on Peckham High Street, London, United Kingdom
Actions:
AP140.S2.SS1.D102.P1
Classification:
dessins
dessins
Date:
circa 1950s-1970s
circa 1950s-1970s
Personnes et institutions:
Classification:
dessins
Quantité:
7 reprographic copy(ies)
dessins
Quantité:
7 reprographic copy(ies)
Actions:
Numéro de référence:
DR1983:1111:001-007
DR1983:1111:001-007
Personnes et institutions:
Sujet:
architecture, ingénierie
architecture, ingénierie
Date:
June 1947
June 1947
Titre:
Floor plans, plans, sections, elevations, and structural details for Mollendorf House, Schiller Street, Chicago
Actions:
DR1983:1111:001-007
Floor plans, plans, sections, elevations, and structural details for Mollendorf House, Schiller Street, Chicago
Actions:
DR1983:1111:001-007
Classification:
dessins
Quantité:
7 reprographic copy(ies)
dessins
Quantité:
7 reprographic copy(ies)
Date:
June 1947
June 1947
Personnes et institutions:
Sujet:
architecture, ingénierie
architecture, ingénierie
Classification:
photographies
photographies
Actions:
Numéro de référence:
PH1986:0902:024
PH1986:0902:024
Personnes et institutions:
Sujet:
architecture
architecture
Date:
1913 or before
1913 or before
Titre:
Interior view showing a staircase, Government House (also known as Raj Bhavan), Patna, India
Actions:
PH1986:0902:024
Interior view showing a staircase, Government House (also known as Raj Bhavan), Patna, India
Actions:
PH1986:0902:024
Classification:
photographies
photographies
Date:
1913 or before
1913 or before
Personnes et institutions:
Sujet:
architecture
architecture
Classification:
dessins
dessins
Numéro de référence:
AP056.S1.1988.PR10.002
AP056.S1.1988.PR10.002
Personnes et institutions:
Date:
circa 1988
circa 1988
Classification:
dessins
dessins
Date:
circa 1988
circa 1988
Personnes et institutions:
Classification:
photographies
photographies
Actions:
Numéro de référence:
PH1988:0346
PH1988:0346
Personnes et institutions:
Date:
1974-1977
1974-1977
Titre:
Interior view of judge's bench at Somerset County court house, New Jersey, United States
Actions:
PH1988:0346
Interior view of judge's bench at Somerset County court house, New Jersey, United States
Actions:
PH1988:0346
Classification:
photographies
photographies
Date:
1974-1977
1974-1977
Personnes et institutions:


