


406516 Résultats
Classification:
dessins
dessins
Actions:
Numéro de référence:
DR1987:0021 R/V
Description:
- This drawing is one of four drawings for monumental structures by Pol Gosset, DR1987:0019 - DR1987:0022. All of the structures are enormous in scale and impractical in design, which suggests that they are designs for visionary architecture.
DR1987:0021 R/V
Description:
- This drawing is one of four drawings for monumental structures by Pol Gosset, DR1987:0019 - DR1987:0022. All of the structures are enormous in scale and impractical in design, which suggests that they are designs for visionary architecture.
Personnes et institutions:
Sujet:
architecture
architecture
Date:
1930s
1930s
Titre:
Design for a monumental tower; verso: Dwellings
Actions:
DR1987:0021 R/V
Description:
- This drawing is one of four drawings for monumental structures by Pol Gosset, DR1987:0019 - DR1987:0022. All of the structures are enormous in scale and impractical in design, which suggests that they are designs for visionary architecture.
Design for a monumental tower; verso: Dwellings
Actions:
DR1987:0021 R/V
Description:
- This drawing is one of four drawings for monumental structures by Pol Gosset, DR1987:0019 - DR1987:0022. All of the structures are enormous in scale and impractical in design, which suggests that they are designs for visionary architecture.
Classification:
dessins
dessins
Date:
1930s
1930s
Personnes et institutions:
Sujet:
architecture
architecture
Classification:
dessins
dessins
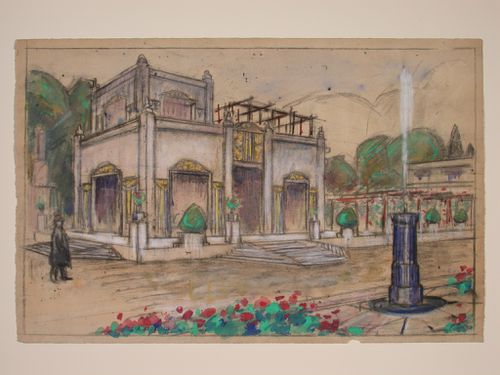
Titre:
Design for a monumental structure comprised of a cylindrical column with a rectangular block behind
Design for a monumental structure comprised of a cylindrical column with a rectangular block behind
Actions:
Numéro de référence:
DR1987:0022
Description:
- This drawing is one of four drawings for monumental structures by Pol Gosset, DR1987:0019 - DR1987:0022. All of the structures are enormous in scale and impractical in design.
DR1987:0022
Description:
- This drawing is one of four drawings for monumental structures by Pol Gosset, DR1987:0019 - DR1987:0022. All of the structures are enormous in scale and impractical in design.
Personnes et institutions:
Sujet:
architecture
architecture
Date:
1930s
1930s
Titre:
Design for a monumental structure comprised of a cylindrical column with a rectangular block behind
Actions:
DR1987:0022
Description:
- This drawing is one of four drawings for monumental structures by Pol Gosset, DR1987:0019 - DR1987:0022. All of the structures are enormous in scale and impractical in design.
Design for a monumental structure comprised of a cylindrical column with a rectangular block behind
Actions:
DR1987:0022
Description:
- This drawing is one of four drawings for monumental structures by Pol Gosset, DR1987:0019 - DR1987:0022. All of the structures are enormous in scale and impractical in design.
Classification:
dessins
dessins
Date:
1930s
1930s
Personnes et institutions:
Sujet:
architecture
architecture
Niveau de description archivistique:
Projet
Projet
Numéro de référence:
AP018.S1.1972.PR16
Description:
This project series documents a sports and recreation complex in North York, Ontario in 1972. The office identified the project number as 7221. This project consisted of a proposed complex that included a sports stadium with approximately 60,000 seats, an arena, and a swimming pool. The complex was to be located at the corners of Sheppard Avenue and Dufferin Street. The project is recorded through drawings of sections, floor plans and site plans dating from around 1972. Most of the drawings are reprographic copies.
AP018.S1.1972.PR16
Description:
This project series documents a sports and recreation complex in North York, Ontario in 1972. The office identified the project number as 7221. This project consisted of a proposed complex that included a sports stadium with approximately 60,000 seats, an arena, and a swimming pool. The complex was to be located at the corners of Sheppard Avenue and Dufferin Street. The project is recorded through drawings of sections, floor plans and site plans dating from around 1972. Most of the drawings are reprographic copies.
Personnes et institutions:
Date:
circa 1972
circa 1972
Titre:
Sports and Recreation Complex for the Toronto Central Region, North York, Ontario (1972)
Actions:
AP018.S1.1972.PR16
Description:
This project series documents a sports and recreation complex in North York, Ontario in 1972. The office identified the project number as 7221. This project consisted of a proposed complex that included a sports stadium with approximately 60,000 seats, an arena, and a swimming pool. The complex was to be located at the corners of Sheppard Avenue and Dufferin Street. The project is recorded through drawings of sections, floor plans and site plans dating from around 1972. Most of the drawings are reprographic copies.
Sports and Recreation Complex for the Toronto Central Region, North York, Ontario (1972)
Actions:
AP018.S1.1972.PR16
Description:
This project series documents a sports and recreation complex in North York, Ontario in 1972. The office identified the project number as 7221. This project consisted of a proposed complex that included a sports stadium with approximately 60,000 seats, an arena, and a swimming pool. The complex was to be located at the corners of Sheppard Avenue and Dufferin Street. The project is recorded through drawings of sections, floor plans and site plans dating from around 1972. Most of the drawings are reprographic copies.
Niveau de description archivistique:
Project
Project
Date:
circa 1972
circa 1972
Personnes et institutions:
Niveau de description archivistique:
Projet
Projet
Numéro de référence:
AP018.S1.1980.PR03
Description:
This project series documents the site consultancy and construction of the College of Nurses of Ontario in Toronto from 1980-1982. The office identified the project number as 8003. This project consisted of a building with a three-storey office space and atrium on the east side and a single-storey council chamber on the west side. The project was adapted to fit its surroundings, which had a residential landscape to the west and commercial zoning to the east. The building was 2536 square meters in size and cost approximately $5.2 million. In 1982, the design won a Canadian Architect Award of Excellence. However, some judges later stated that design changes made during construction had destroyed the original concept and the finished building lacked the polish of the original proposal. The project is recorded through drawings, photographs and textual records dating from 1980-1985. A large part of these drawings are reprographic copies arranged within the textual materials. There is also one presentation board of sections and elevations. Photographs show the project site and construction progress of the building. The textual records include construction invoices, correspondence, change orders, calculations, site reports, minutes of meetings, design notes and the program for the opening of the building.
AP018.S1.1980.PR03
Description:
This project series documents the site consultancy and construction of the College of Nurses of Ontario in Toronto from 1980-1982. The office identified the project number as 8003. This project consisted of a building with a three-storey office space and atrium on the east side and a single-storey council chamber on the west side. The project was adapted to fit its surroundings, which had a residential landscape to the west and commercial zoning to the east. The building was 2536 square meters in size and cost approximately $5.2 million. In 1982, the design won a Canadian Architect Award of Excellence. However, some judges later stated that design changes made during construction had destroyed the original concept and the finished building lacked the polish of the original proposal. The project is recorded through drawings, photographs and textual records dating from 1980-1985. A large part of these drawings are reprographic copies arranged within the textual materials. There is also one presentation board of sections and elevations. Photographs show the project site and construction progress of the building. The textual records include construction invoices, correspondence, change orders, calculations, site reports, minutes of meetings, design notes and the program for the opening of the building.
Personnes et institutions:
Date:
1980-1985
1980-1985
Titre:
College of Nurses of Ontario, Consultancy on Site Selection, Toronto (1980-1982)
Actions:
AP018.S1.1980.PR03
Description:
This project series documents the site consultancy and construction of the College of Nurses of Ontario in Toronto from 1980-1982. The office identified the project number as 8003. This project consisted of a building with a three-storey office space and atrium on the east side and a single-storey council chamber on the west side. The project was adapted to fit its surroundings, which had a residential landscape to the west and commercial zoning to the east. The building was 2536 square meters in size and cost approximately $5.2 million. In 1982, the design won a Canadian Architect Award of Excellence. However, some judges later stated that design changes made during construction had destroyed the original concept and the finished building lacked the polish of the original proposal. The project is recorded through drawings, photographs and textual records dating from 1980-1985. A large part of these drawings are reprographic copies arranged within the textual materials. There is also one presentation board of sections and elevations. Photographs show the project site and construction progress of the building. The textual records include construction invoices, correspondence, change orders, calculations, site reports, minutes of meetings, design notes and the program for the opening of the building.
College of Nurses of Ontario, Consultancy on Site Selection, Toronto (1980-1982)
Actions:
AP018.S1.1980.PR03
Description:
This project series documents the site consultancy and construction of the College of Nurses of Ontario in Toronto from 1980-1982. The office identified the project number as 8003. This project consisted of a building with a three-storey office space and atrium on the east side and a single-storey council chamber on the west side. The project was adapted to fit its surroundings, which had a residential landscape to the west and commercial zoning to the east. The building was 2536 square meters in size and cost approximately $5.2 million. In 1982, the design won a Canadian Architect Award of Excellence. However, some judges later stated that design changes made during construction had destroyed the original concept and the finished building lacked the polish of the original proposal. The project is recorded through drawings, photographs and textual records dating from 1980-1985. A large part of these drawings are reprographic copies arranged within the textual materials. There is also one presentation board of sections and elevations. Photographs show the project site and construction progress of the building. The textual records include construction invoices, correspondence, change orders, calculations, site reports, minutes of meetings, design notes and the program for the opening of the building.
Niveau de description archivistique:
Project
Project
Date:
1980-1985
1980-1985
Personnes et institutions:
Niveau de description archivistique:
Projet
Projet
Numéro de référence:
AP018.S1.1980.PR04
Description:
This project series documents the design and construction of the Varta Batteries Ltd. plant and offices in St. Thomas, Ontario from 1980-1982. The office identified the project number as 8004. This project consisted of a proposed 86,400 square foot battery plant, 10,080 square foot office, 2,400 square foot oxide mill and a parking lot. The project is recorded through drawings, material samples and textual records dating from 1980-1982. The textual records include correspondence, meeting and site reports, tender and construction documentation, design coordination and authority records, financial records and interoffice letters.
AP018.S1.1980.PR04
Description:
This project series documents the design and construction of the Varta Batteries Ltd. plant and offices in St. Thomas, Ontario from 1980-1982. The office identified the project number as 8004. This project consisted of a proposed 86,400 square foot battery plant, 10,080 square foot office, 2,400 square foot oxide mill and a parking lot. The project is recorded through drawings, material samples and textual records dating from 1980-1982. The textual records include correspondence, meeting and site reports, tender and construction documentation, design coordination and authority records, financial records and interoffice letters.
Personnes et institutions:
Date:
1980-1982
1980-1982
Titre:
Varta Batteries Ltd., Plant and Offices, St. Thomas, Ontario (1982)
Actions:
AP018.S1.1980.PR04
Description:
This project series documents the design and construction of the Varta Batteries Ltd. plant and offices in St. Thomas, Ontario from 1980-1982. The office identified the project number as 8004. This project consisted of a proposed 86,400 square foot battery plant, 10,080 square foot office, 2,400 square foot oxide mill and a parking lot. The project is recorded through drawings, material samples and textual records dating from 1980-1982. The textual records include correspondence, meeting and site reports, tender and construction documentation, design coordination and authority records, financial records and interoffice letters.
Varta Batteries Ltd., Plant and Offices, St. Thomas, Ontario (1982)
Actions:
AP018.S1.1980.PR04
Description:
This project series documents the design and construction of the Varta Batteries Ltd. plant and offices in St. Thomas, Ontario from 1980-1982. The office identified the project number as 8004. This project consisted of a proposed 86,400 square foot battery plant, 10,080 square foot office, 2,400 square foot oxide mill and a parking lot. The project is recorded through drawings, material samples and textual records dating from 1980-1982. The textual records include correspondence, meeting and site reports, tender and construction documentation, design coordination and authority records, financial records and interoffice letters.
Niveau de description archivistique:
Project
Project
Date:
1980-1982
1980-1982
Personnes et institutions:
Niveau de description archivistique:
Projet
Projet
Numéro de référence:
AP018.S1.1980.PR14
Description:
This project series documents the design of the Victoria and Grey Trust Company office in Stratford, Ontario from 1980-1981. The office identified the project number as 8014. This project consisted of the design of an office building and computer center to be the new head office of Victoria and Grey Trust Company. Originally, two schemes were proposed, both with eleven storeys, but the project was eventually scaled back to five storeys with a basement and penthouse. The building was to be located on Erie Street. This project consisted only of the building's design; it was eventually constructed under a different project number assigned by the office, with changes to the design (see project series AP018.S1.1981.PR16 in this fonds). The project is recorded through drawings and textual records dating from 1980-1981. The drawings are all reprographic copies, mostly of details, and are arranged within the textual materials. The textual records consist of correspondence, conference reports, tender documentation, pre-design planning, authority documents, inter-office letters, prequalification records and specifications. Box AP018.S1.1980.PR14.001 contains an index to the textual records, which was created by the office.
AP018.S1.1980.PR14
Description:
This project series documents the design of the Victoria and Grey Trust Company office in Stratford, Ontario from 1980-1981. The office identified the project number as 8014. This project consisted of the design of an office building and computer center to be the new head office of Victoria and Grey Trust Company. Originally, two schemes were proposed, both with eleven storeys, but the project was eventually scaled back to five storeys with a basement and penthouse. The building was to be located on Erie Street. This project consisted only of the building's design; it was eventually constructed under a different project number assigned by the office, with changes to the design (see project series AP018.S1.1981.PR16 in this fonds). The project is recorded through drawings and textual records dating from 1980-1981. The drawings are all reprographic copies, mostly of details, and are arranged within the textual materials. The textual records consist of correspondence, conference reports, tender documentation, pre-design planning, authority documents, inter-office letters, prequalification records and specifications. Box AP018.S1.1980.PR14.001 contains an index to the textual records, which was created by the office.
Personnes et institutions:
Date:
1980-1981
1980-1981
Titre:
Victoria and Grey Trust Company, Head Office Design, Stratford, Ontario (1980-1981)
Actions:
AP018.S1.1980.PR14
Description:
This project series documents the design of the Victoria and Grey Trust Company office in Stratford, Ontario from 1980-1981. The office identified the project number as 8014. This project consisted of the design of an office building and computer center to be the new head office of Victoria and Grey Trust Company. Originally, two schemes were proposed, both with eleven storeys, but the project was eventually scaled back to five storeys with a basement and penthouse. The building was to be located on Erie Street. This project consisted only of the building's design; it was eventually constructed under a different project number assigned by the office, with changes to the design (see project series AP018.S1.1981.PR16 in this fonds). The project is recorded through drawings and textual records dating from 1980-1981. The drawings are all reprographic copies, mostly of details, and are arranged within the textual materials. The textual records consist of correspondence, conference reports, tender documentation, pre-design planning, authority documents, inter-office letters, prequalification records and specifications. Box AP018.S1.1980.PR14.001 contains an index to the textual records, which was created by the office.
Victoria and Grey Trust Company, Head Office Design, Stratford, Ontario (1980-1981)
Actions:
AP018.S1.1980.PR14
Description:
This project series documents the design of the Victoria and Grey Trust Company office in Stratford, Ontario from 1980-1981. The office identified the project number as 8014. This project consisted of the design of an office building and computer center to be the new head office of Victoria and Grey Trust Company. Originally, two schemes were proposed, both with eleven storeys, but the project was eventually scaled back to five storeys with a basement and penthouse. The building was to be located on Erie Street. This project consisted only of the building's design; it was eventually constructed under a different project number assigned by the office, with changes to the design (see project series AP018.S1.1981.PR16 in this fonds). The project is recorded through drawings and textual records dating from 1980-1981. The drawings are all reprographic copies, mostly of details, and are arranged within the textual materials. The textual records consist of correspondence, conference reports, tender documentation, pre-design planning, authority documents, inter-office letters, prequalification records and specifications. Box AP018.S1.1980.PR14.001 contains an index to the textual records, which was created by the office.
Niveau de description archivistique:
Project
Project
Date:
1980-1981
1980-1981
Personnes et institutions:
Niveau de description archivistique:
Projet
Projet
Numéro de référence:
AP018.S1.1980.PR15
Description:
This project series documents additions and alterations to the Beaverbrook Art Gallery in Fredericton, New Brunswick from 1981-1986. The office identified this project as 8018. The Beaverbrook Art Gallery, located beside the St. John River, was designed by Neil Stewart in 1956. The additions and alterations to the original design consisted of the addition of an east wing to the existing structure as well as upgrades to mechanical and electrical systems. A feasibility study was conducted and two schemes were proposed for the project. The project is recorded through textual records, drawings, and site and construction photographs. The feasibility study is recorded through reprographic copies of drawings. The textual records show client correspondence, site planning, contractor and consultant work, construction and associated shop drawings. Textual documents also record a lawsuit brought against the firm by project consultants ADI Limited following construction.
AP018.S1.1980.PR15
Description:
This project series documents additions and alterations to the Beaverbrook Art Gallery in Fredericton, New Brunswick from 1981-1986. The office identified this project as 8018. The Beaverbrook Art Gallery, located beside the St. John River, was designed by Neil Stewart in 1956. The additions and alterations to the original design consisted of the addition of an east wing to the existing structure as well as upgrades to mechanical and electrical systems. A feasibility study was conducted and two schemes were proposed for the project. The project is recorded through textual records, drawings, and site and construction photographs. The feasibility study is recorded through reprographic copies of drawings. The textual records show client correspondence, site planning, contractor and consultant work, construction and associated shop drawings. Textual documents also record a lawsuit brought against the firm by project consultants ADI Limited following construction.
Personnes et institutions:
Date:
1980-1986
1980-1986
Titre:
Beaverbrook Art Gallery, Additions and Alterations, Fredericton, New Brunswick (1980-1983)
Actions:
AP018.S1.1980.PR15
Description:
This project series documents additions and alterations to the Beaverbrook Art Gallery in Fredericton, New Brunswick from 1981-1986. The office identified this project as 8018. The Beaverbrook Art Gallery, located beside the St. John River, was designed by Neil Stewart in 1956. The additions and alterations to the original design consisted of the addition of an east wing to the existing structure as well as upgrades to mechanical and electrical systems. A feasibility study was conducted and two schemes were proposed for the project. The project is recorded through textual records, drawings, and site and construction photographs. The feasibility study is recorded through reprographic copies of drawings. The textual records show client correspondence, site planning, contractor and consultant work, construction and associated shop drawings. Textual documents also record a lawsuit brought against the firm by project consultants ADI Limited following construction.
Beaverbrook Art Gallery, Additions and Alterations, Fredericton, New Brunswick (1980-1983)
Actions:
AP018.S1.1980.PR15
Description:
This project series documents additions and alterations to the Beaverbrook Art Gallery in Fredericton, New Brunswick from 1981-1986. The office identified this project as 8018. The Beaverbrook Art Gallery, located beside the St. John River, was designed by Neil Stewart in 1956. The additions and alterations to the original design consisted of the addition of an east wing to the existing structure as well as upgrades to mechanical and electrical systems. A feasibility study was conducted and two schemes were proposed for the project. The project is recorded through textual records, drawings, and site and construction photographs. The feasibility study is recorded through reprographic copies of drawings. The textual records show client correspondence, site planning, contractor and consultant work, construction and associated shop drawings. Textual documents also record a lawsuit brought against the firm by project consultants ADI Limited following construction.
Niveau de description archivistique:
Project
Project
Date:
1980-1986
1980-1986
Personnes et institutions:
Niveau de description archivistique:
Projet
Projet
Numéro de référence:
AP018.S1.1980.PR16
Description:
This project series documents addition to the storage room of the Research Centre of Abitibi Power and Paper Co. in Mississauga, Ontario. This office identified the project number as 8019. The project is recorded through drawings and textual records dating from 1975-1981. The drawings shows site plans, floor plans, elevations, and sections. Textual records includes correspondence with client and contractors, meeting notes and reports, drawings of details and sections, specifications, and request for quotation.
AP018.S1.1980.PR16
Description:
This project series documents addition to the storage room of the Research Centre of Abitibi Power and Paper Co. in Mississauga, Ontario. This office identified the project number as 8019. The project is recorded through drawings and textual records dating from 1975-1981. The drawings shows site plans, floor plans, elevations, and sections. Textual records includes correspondence with client and contractors, meeting notes and reports, drawings of details and sections, specifications, and request for quotation.
Personnes et institutions:
Date:
1975 - 1981
1975 - 1981
Titre:
Abitibi Paper Company Ltd. Research Centre, Storage Room Addition, Mississauga, Ontario (1980)
Actions:
AP018.S1.1980.PR16
Description:
This project series documents addition to the storage room of the Research Centre of Abitibi Power and Paper Co. in Mississauga, Ontario. This office identified the project number as 8019. The project is recorded through drawings and textual records dating from 1975-1981. The drawings shows site plans, floor plans, elevations, and sections. Textual records includes correspondence with client and contractors, meeting notes and reports, drawings of details and sections, specifications, and request for quotation.
Abitibi Paper Company Ltd. Research Centre, Storage Room Addition, Mississauga, Ontario (1980)
Actions:
AP018.S1.1980.PR16
Description:
This project series documents addition to the storage room of the Research Centre of Abitibi Power and Paper Co. in Mississauga, Ontario. This office identified the project number as 8019. The project is recorded through drawings and textual records dating from 1975-1981. The drawings shows site plans, floor plans, elevations, and sections. Textual records includes correspondence with client and contractors, meeting notes and reports, drawings of details and sections, specifications, and request for quotation.
Niveau de description archivistique:
Project
Project
Date:
1975 - 1981
1975 - 1981
Personnes et institutions:
Niveau de description archivistique:
Projet
Projet
Numéro de référence:
AP018.S1.1981.PR01
Description:
This project series documents the design and construction of the physical training facilities at the Canadian Coast Guard College in Sydney, Nova Scotia from 1981-1985. The office identified the project number as 8101. This project consisted of two, two-storey buildings, one with a gymnasium and the other with a swimming pool, connected to one another by change rooms. Another small building connected to these contained a classroom, squash court, first aid, weight training room and instructor's office. This project also included an outdoor sports field, car park and site work. The building was commissioned by Public Works Canada, a federal agency. The project is recorded through drawings, photographs and textual records dating from 1981-1985. The drawings consist of plans, elevations, sections, and construction drawings for the building, as well as site plans for the exterior aspects of the project. The textual records include project notes, correspondence, construction documentation, contract and technical data, tender documents, conference, meeting and design reports, and the project proposal.
AP018.S1.1981.PR01
Description:
This project series documents the design and construction of the physical training facilities at the Canadian Coast Guard College in Sydney, Nova Scotia from 1981-1985. The office identified the project number as 8101. This project consisted of two, two-storey buildings, one with a gymnasium and the other with a swimming pool, connected to one another by change rooms. Another small building connected to these contained a classroom, squash court, first aid, weight training room and instructor's office. This project also included an outdoor sports field, car park and site work. The building was commissioned by Public Works Canada, a federal agency. The project is recorded through drawings, photographs and textual records dating from 1981-1985. The drawings consist of plans, elevations, sections, and construction drawings for the building, as well as site plans for the exterior aspects of the project. The textual records include project notes, correspondence, construction documentation, contract and technical data, tender documents, conference, meeting and design reports, and the project proposal.
Personnes et institutions:
Date:
1981-1985
1981-1985
Titre:
Canadian Coast Guard College, Physical Training Facilities, Sydney, Nova Scotia (1981-1985)
Actions:
AP018.S1.1981.PR01
Description:
This project series documents the design and construction of the physical training facilities at the Canadian Coast Guard College in Sydney, Nova Scotia from 1981-1985. The office identified the project number as 8101. This project consisted of two, two-storey buildings, one with a gymnasium and the other with a swimming pool, connected to one another by change rooms. Another small building connected to these contained a classroom, squash court, first aid, weight training room and instructor's office. This project also included an outdoor sports field, car park and site work. The building was commissioned by Public Works Canada, a federal agency. The project is recorded through drawings, photographs and textual records dating from 1981-1985. The drawings consist of plans, elevations, sections, and construction drawings for the building, as well as site plans for the exterior aspects of the project. The textual records include project notes, correspondence, construction documentation, contract and technical data, tender documents, conference, meeting and design reports, and the project proposal.
Canadian Coast Guard College, Physical Training Facilities, Sydney, Nova Scotia (1981-1985)
Actions:
AP018.S1.1981.PR01
Description:
This project series documents the design and construction of the physical training facilities at the Canadian Coast Guard College in Sydney, Nova Scotia from 1981-1985. The office identified the project number as 8101. This project consisted of two, two-storey buildings, one with a gymnasium and the other with a swimming pool, connected to one another by change rooms. Another small building connected to these contained a classroom, squash court, first aid, weight training room and instructor's office. This project also included an outdoor sports field, car park and site work. The building was commissioned by Public Works Canada, a federal agency. The project is recorded through drawings, photographs and textual records dating from 1981-1985. The drawings consist of plans, elevations, sections, and construction drawings for the building, as well as site plans for the exterior aspects of the project. The textual records include project notes, correspondence, construction documentation, contract and technical data, tender documents, conference, meeting and design reports, and the project proposal.
Niveau de description archivistique:
Project
Project
Date:
1981-1985
1981-1985
Personnes et institutions:
Classification:
dessins
dessins
Actions:
Numéro de référence:

DR1987:0023
DR1987:0023
Personnes et institutions:
Sujet:
architecture
architecture
Date:
ca. 1935
ca. 1935
Classification:
dessins
dessins
Date:
ca. 1935
ca. 1935
Personnes et institutions:
Sujet:
architecture
architecture


