


27697 Résultats
Classification:
archives
Niveau de description archivistique:
Fonds
archives
Niveau de description archivistique:
Fonds
Numéro de référence:
AP106
Résumé:
The Faubourg Québec project records, 1989-1994, document the redevelopment of Faubourg Québec, a 30 acre site east of the Old Port of Montréal, into an urban residential neighbourhood. Materials in these project records consist of approximately 253 drawings (including reprographic copies) and 0.33 of l.m. textual materials.
AP106
Résumé:
The Faubourg Québec project records, 1989-1994, document the redevelopment of Faubourg Québec, a 30 acre site east of the Old Port of Montréal, into an urban residential neighbourhood. Materials in these project records consist of approximately 253 drawings (including reprographic copies) and 0.33 of l.m. textual materials.
Personnes et institutions:
Date:
1989-1994
1989-1994
Titre:
Documents d’archives pour le projet Faubourg Québec
Actions:
AP106
Résumé:
The Faubourg Québec project records, 1989-1994, document the redevelopment of Faubourg Québec, a 30 acre site east of the Old Port of Montréal, into an urban residential neighbourhood. Materials in these project records consist of approximately 253 drawings (including reprographic copies) and 0.33 of l.m. textual materials.
Documents d’archives pour le projet Faubourg Québec
Actions:
AP106
Résumé:
The Faubourg Québec project records, 1989-1994, document the redevelopment of Faubourg Québec, a 30 acre site east of the Old Port of Montréal, into an urban residential neighbourhood. Materials in these project records consist of approximately 253 drawings (including reprographic copies) and 0.33 of l.m. textual materials.
Classification:
archives
Niveau de description archivistique:
Fonds
archives
Niveau de description archivistique:
Fonds
Date:
1989-1994
1989-1994
Personnes et institutions:
Classification:
documents textuels
documents textuels
Numéro de référence:
ARCH258973
Description:
Publications et rapports, dont certains à singé et donné à Cormier : « Journal de l'Institut Royal d'Architecture » (1966), « Les Ordres d'Insectes » signé Ovila Fournier, « Initiation à la Géologie » signé Léo Morin, 2 « Revues Trimestrielle Canadienne », « Emploi des Échelles Infinies dans les Constructions Graphiques » signé Jules Poivert, « Images de la France d'hier » signé Olivier Maurault, et coupures de presse.
ARCH258973
Description:
Publications et rapports, dont certains à singé et donné à Cormier : « Journal de l'Institut Royal d'Architecture » (1966), « Les Ordres d'Insectes » signé Ovila Fournier, « Initiation à la Géologie » signé Léo Morin, 2 « Revues Trimestrielle Canadienne », « Emploi des Échelles Infinies dans les Constructions Graphiques » signé Jules Poivert, « Images de la France d'hier » signé Olivier Maurault, et coupures de presse.
Personnes et institutions:
Date:
1926-1966
1926-1966
Titre:
Publications diverses sur l'architecture et la géologie
Actions:
ARCH258973
Description:
Publications et rapports, dont certains à singé et donné à Cormier : « Journal de l'Institut Royal d'Architecture » (1966), « Les Ordres d'Insectes » signé Ovila Fournier, « Initiation à la Géologie » signé Léo Morin, 2 « Revues Trimestrielle Canadienne », « Emploi des Échelles Infinies dans les Constructions Graphiques » signé Jules Poivert, « Images de la France d'hier » signé Olivier Maurault, et coupures de presse.
Publications diverses sur l'architecture et la géologie
Actions:
ARCH258973
Description:
Publications et rapports, dont certains à singé et donné à Cormier : « Journal de l'Institut Royal d'Architecture » (1966), « Les Ordres d'Insectes » signé Ovila Fournier, « Initiation à la Géologie » signé Léo Morin, 2 « Revues Trimestrielle Canadienne », « Emploi des Échelles Infinies dans les Constructions Graphiques » signé Jules Poivert, « Images de la France d'hier » signé Olivier Maurault, et coupures de presse.
Classification:
documents textuels
documents textuels
Date:
1926-1966
1926-1966
Personnes et institutions:
Classification:
documents textuels
Quantité:
13 file
documents textuels
Quantité:
13 file
Numéro de référence:
ARCH241922
Description:
Schwarzer Unforeseen - drafts of article by Mitchell Schwarzer Schwarzer Tectonics Unbound - drafts of article by Mitchell Schwarzer, includes curriculum vitae and correspondence Musicon Bremen - drafts project description by Daniel Libeskind Lynn Blob - drafts of article by Greg Lynn Fausch Opposition of Postmodern Tectonics - drafts of article by Deborah Fausch Isenstadt Spectacular Tectonics - drafts of article by Sandy Isenstadt Rakatansky What Kahn wants to Be - drafts of article by Mark Rakatansky Mertins Benjamin's Techonic Unconscious - drafts of article by Detlef Mertins Bressani - draft of article by Martin Bressani Wolf Metaphysical Foundations of Schinkel's Tectonics - drafts of article by Scott C. Wolf Calvahouse Review - drafts of review by Tim Culvahouse of Kenneth Frampton's Studies in Tectonic Culture: The Poetics of Construction in Nineteenth and Twentieth Century Architecture (1995) Apter - Letter from Paris drafts by Emily Apter Bergdoll Review - review by Barry Bergdoll of Sigfried Giedion's Building in France, building in iron, building in ferroconcrete (1995)
ARCH241922
Description:
Schwarzer Unforeseen - drafts of article by Mitchell Schwarzer Schwarzer Tectonics Unbound - drafts of article by Mitchell Schwarzer, includes curriculum vitae and correspondence Musicon Bremen - drafts project description by Daniel Libeskind Lynn Blob - drafts of article by Greg Lynn Fausch Opposition of Postmodern Tectonics - drafts of article by Deborah Fausch Isenstadt Spectacular Tectonics - drafts of article by Sandy Isenstadt Rakatansky What Kahn wants to Be - drafts of article by Mark Rakatansky Mertins Benjamin's Techonic Unconscious - drafts of article by Detlef Mertins Bressani - draft of article by Martin Bressani Wolf Metaphysical Foundations of Schinkel's Tectonics - drafts of article by Scott C. Wolf Calvahouse Review - drafts of review by Tim Culvahouse of Kenneth Frampton's Studies in Tectonic Culture: The Poetics of Construction in Nineteenth and Twentieth Century Architecture (1995) Apter - Letter from Paris drafts by Emily Apter Bergdoll Review - review by Barry Bergdoll of Sigfried Giedion's Building in France, building in iron, building in ferroconcrete (1995)
Personnes et institutions:
Date:
1995-1996
1995-1996
Titre:
Drafts of articles, curriculum vitae and correspondence
Actions:
ARCH241922
Description:
Schwarzer Unforeseen - drafts of article by Mitchell Schwarzer Schwarzer Tectonics Unbound - drafts of article by Mitchell Schwarzer, includes curriculum vitae and correspondence Musicon Bremen - drafts project description by Daniel Libeskind Lynn Blob - drafts of article by Greg Lynn Fausch Opposition of Postmodern Tectonics - drafts of article by Deborah Fausch Isenstadt Spectacular Tectonics - drafts of article by Sandy Isenstadt Rakatansky What Kahn wants to Be - drafts of article by Mark Rakatansky Mertins Benjamin's Techonic Unconscious - drafts of article by Detlef Mertins Bressani - draft of article by Martin Bressani Wolf Metaphysical Foundations of Schinkel's Tectonics - drafts of article by Scott C. Wolf Calvahouse Review - drafts of review by Tim Culvahouse of Kenneth Frampton's Studies in Tectonic Culture: The Poetics of Construction in Nineteenth and Twentieth Century Architecture (1995) Apter - Letter from Paris drafts by Emily Apter Bergdoll Review - review by Barry Bergdoll of Sigfried Giedion's Building in France, building in iron, building in ferroconcrete (1995)
Drafts of articles, curriculum vitae and correspondence
Actions:
ARCH241922
Description:
Schwarzer Unforeseen - drafts of article by Mitchell Schwarzer Schwarzer Tectonics Unbound - drafts of article by Mitchell Schwarzer, includes curriculum vitae and correspondence Musicon Bremen - drafts project description by Daniel Libeskind Lynn Blob - drafts of article by Greg Lynn Fausch Opposition of Postmodern Tectonics - drafts of article by Deborah Fausch Isenstadt Spectacular Tectonics - drafts of article by Sandy Isenstadt Rakatansky What Kahn wants to Be - drafts of article by Mark Rakatansky Mertins Benjamin's Techonic Unconscious - drafts of article by Detlef Mertins Bressani - draft of article by Martin Bressani Wolf Metaphysical Foundations of Schinkel's Tectonics - drafts of article by Scott C. Wolf Calvahouse Review - drafts of review by Tim Culvahouse of Kenneth Frampton's Studies in Tectonic Culture: The Poetics of Construction in Nineteenth and Twentieth Century Architecture (1995) Apter - Letter from Paris drafts by Emily Apter Bergdoll Review - review by Barry Bergdoll of Sigfried Giedion's Building in France, building in iron, building in ferroconcrete (1995)
Classification:
documents textuels
Quantité:
13 file
documents textuels
Quantité:
13 file
Date:
1995-1996
1995-1996
Personnes et institutions:
Classification:
dessins, documents textuels, né numérique, photographies
dessins, documents textuels, né numérique, photographies
Numéro de référence:
AP181.S1.010
Description:
Original directory name: "10_Materialsammlung". File chiefly contains visual reference materials that were either created or gathered by COOP HIMMELB(L)AU, or provided to them by BMW. They are a few presentations compiling the drawings from COOP HIMMELB(L)AU and images from the reference material gathered in various sub-directories. These were part of the design process for BMW Welt. Some directories present the result of themed research ("020213_karosserien", "020326_landscape", etc.), and may include photographs, drawings or textual documentation. BMW seems to have provided the firm with a library of corporate images of their car models. The "Bibliothek" directory also contains various stock images under the “for_restaurant” directory. File also includes some 3D model studies of the building’s shape; photographs of the location before construction; visual examples of other buildings, restaurants, conference rooms, and structures. Most common file formats: JPEG File Interchange Format, Exchangeable Image File Format (Compressed), Truevision TGA Bitmap, Tagged Image File Format, Adobe Illustrator
AP181.S1.010
Description:
Original directory name: "10_Materialsammlung". File chiefly contains visual reference materials that were either created or gathered by COOP HIMMELB(L)AU, or provided to them by BMW. They are a few presentations compiling the drawings from COOP HIMMELB(L)AU and images from the reference material gathered in various sub-directories. These were part of the design process for BMW Welt. Some directories present the result of themed research ("020213_karosserien", "020326_landscape", etc.), and may include photographs, drawings or textual documentation. BMW seems to have provided the firm with a library of corporate images of their car models. The "Bibliothek" directory also contains various stock images under the “for_restaurant” directory. File also includes some 3D model studies of the building’s shape; photographs of the location before construction; visual examples of other buildings, restaurants, conference rooms, and structures. Most common file formats: JPEG File Interchange Format, Exchangeable Image File Format (Compressed), Truevision TGA Bitmap, Tagged Image File Format, Adobe Illustrator
Personnes et institutions:
Date:
1995-2008
1995-2008
Titre:
Visual reference material, BMW Welt, Munich
Actions:
AP181.S1.010
Description:
Original directory name: "10_Materialsammlung". File chiefly contains visual reference materials that were either created or gathered by COOP HIMMELB(L)AU, or provided to them by BMW. They are a few presentations compiling the drawings from COOP HIMMELB(L)AU and images from the reference material gathered in various sub-directories. These were part of the design process for BMW Welt. Some directories present the result of themed research ("020213_karosserien", "020326_landscape", etc.), and may include photographs, drawings or textual documentation. BMW seems to have provided the firm with a library of corporate images of their car models. The "Bibliothek" directory also contains various stock images under the “for_restaurant” directory. File also includes some 3D model studies of the building’s shape; photographs of the location before construction; visual examples of other buildings, restaurants, conference rooms, and structures. Most common file formats: JPEG File Interchange Format, Exchangeable Image File Format (Compressed), Truevision TGA Bitmap, Tagged Image File Format, Adobe Illustrator
Visual reference material, BMW Welt, Munich
Actions:
AP181.S1.010
Description:
Original directory name: "10_Materialsammlung". File chiefly contains visual reference materials that were either created or gathered by COOP HIMMELB(L)AU, or provided to them by BMW. They are a few presentations compiling the drawings from COOP HIMMELB(L)AU and images from the reference material gathered in various sub-directories. These were part of the design process for BMW Welt. Some directories present the result of themed research ("020213_karosserien", "020326_landscape", etc.), and may include photographs, drawings or textual documentation. BMW seems to have provided the firm with a library of corporate images of their car models. The "Bibliothek" directory also contains various stock images under the “for_restaurant” directory. File also includes some 3D model studies of the building’s shape; photographs of the location before construction; visual examples of other buildings, restaurants, conference rooms, and structures. Most common file formats: JPEG File Interchange Format, Exchangeable Image File Format (Compressed), Truevision TGA Bitmap, Tagged Image File Format, Adobe Illustrator
Classification:
dessins, documents textuels, né numérique, photographies
dessins, documents textuels, né numérique, photographies
Date:
1995-2008
1995-2008
Personnes et institutions:
Niveau de description archivistique:
Projet
Projet
Numéro de référence:
AP056.S1.2000.PR08
Description:
This project series documents buildings for Concordia University's downtown campus in Montréal from 2000-2009. The office identified the project number as 0004. This project eventually became known as Le Quartier Concordia. This project was the winning submission of an architectural competition by Kuwabara Payne McKenna Blumberg Architects, in joint-venture with Fichten Soiferman et Associés Architectes, to design an integrated, vertical campus to revitalize and reinvent the University. This project consisted of three interconnected high-rise buildings on either side of Montreal's Guy Street, below De Maisonneuve Boulevard, to rehouse three important faculties: Visual Arts, Engineering and Computer Science, and the John Molson School of Business. These three buildings had glazed curtain wall exteriors with copper-coloured metal lines that created visual consistency inside and outside of all three buildings. Large art installations were also included on the façades. Triple-height atriums on the ground floors of the Engineering Building and the John Molson building added welcoming, public areas to the campus, and connected pedestrians to the Guy-Concordia metro station below. The tops of these two buildings featured massive north-south canopies that pointed from Montreal's Mont Royal down to the St. Lawrence River. The shorter Visual Arts building was directly connected to the Engineering building and today they are known together as the EV Building. The building interiors, comprised largely of stone tiles and concrete, featured large, multi-storey spiral staircases in a nod to the famous exterior spiral stairs of Montreal homes.[1] The Engineering and Visual Arts buildings were completed in 2005 and the John Molson building in 2009. Recladding of the exterior of another campus building to match these was completed in 2011.[2] It should be noted that these project materials were donated to the CCA part way through the project's realization. The project is recorded through drawings and textual records dating from 2000-2003. The drawings are mostly originals but reprographic copies and printouts of CAD drawings are also included. The drawings consist of sketches, digital renderings, plans, elevations, sections, perspectives, details and construction drawings. The textual records are arranged within the drawings and consist of research. [1]Contributions from Phyllis Lambert et al., The Architecture of Kuwabara, Payne, McKenna, Blumberg (Boston, MA: Birkhäuser-Publishers for Architecture, 2004), 180. [2]"Le Quartier Concordia." KPMB. Accessed July 11, 2019. http://www.kpmb.com/project/concordia-university-john-molson-school-of-business/
AP056.S1.2000.PR08
Description:
This project series documents buildings for Concordia University's downtown campus in Montréal from 2000-2009. The office identified the project number as 0004. This project eventually became known as Le Quartier Concordia. This project was the winning submission of an architectural competition by Kuwabara Payne McKenna Blumberg Architects, in joint-venture with Fichten Soiferman et Associés Architectes, to design an integrated, vertical campus to revitalize and reinvent the University. This project consisted of three interconnected high-rise buildings on either side of Montreal's Guy Street, below De Maisonneuve Boulevard, to rehouse three important faculties: Visual Arts, Engineering and Computer Science, and the John Molson School of Business. These three buildings had glazed curtain wall exteriors with copper-coloured metal lines that created visual consistency inside and outside of all three buildings. Large art installations were also included on the façades. Triple-height atriums on the ground floors of the Engineering Building and the John Molson building added welcoming, public areas to the campus, and connected pedestrians to the Guy-Concordia metro station below. The tops of these two buildings featured massive north-south canopies that pointed from Montreal's Mont Royal down to the St. Lawrence River. The shorter Visual Arts building was directly connected to the Engineering building and today they are known together as the EV Building. The building interiors, comprised largely of stone tiles and concrete, featured large, multi-storey spiral staircases in a nod to the famous exterior spiral stairs of Montreal homes.[1] The Engineering and Visual Arts buildings were completed in 2005 and the John Molson building in 2009. Recladding of the exterior of another campus building to match these was completed in 2011.[2] It should be noted that these project materials were donated to the CCA part way through the project's realization. The project is recorded through drawings and textual records dating from 2000-2003. The drawings are mostly originals but reprographic copies and printouts of CAD drawings are also included. The drawings consist of sketches, digital renderings, plans, elevations, sections, perspectives, details and construction drawings. The textual records are arranged within the drawings and consist of research. [1]Contributions from Phyllis Lambert et al., The Architecture of Kuwabara, Payne, McKenna, Blumberg (Boston, MA: Birkhäuser-Publishers for Architecture, 2004), 180. [2]"Le Quartier Concordia." KPMB. Accessed July 11, 2019. http://www.kpmb.com/project/concordia-university-john-molson-school-of-business/
Personnes et institutions:
Date:
2000-2003
2000-2003
Titre:
Concordia University, Montréal (2000-2009)
Actions:
AP056.S1.2000.PR08
Description:
This project series documents buildings for Concordia University's downtown campus in Montréal from 2000-2009. The office identified the project number as 0004. This project eventually became known as Le Quartier Concordia. This project was the winning submission of an architectural competition by Kuwabara Payne McKenna Blumberg Architects, in joint-venture with Fichten Soiferman et Associés Architectes, to design an integrated, vertical campus to revitalize and reinvent the University. This project consisted of three interconnected high-rise buildings on either side of Montreal's Guy Street, below De Maisonneuve Boulevard, to rehouse three important faculties: Visual Arts, Engineering and Computer Science, and the John Molson School of Business. These three buildings had glazed curtain wall exteriors with copper-coloured metal lines that created visual consistency inside and outside of all three buildings. Large art installations were also included on the façades. Triple-height atriums on the ground floors of the Engineering Building and the John Molson building added welcoming, public areas to the campus, and connected pedestrians to the Guy-Concordia metro station below. The tops of these two buildings featured massive north-south canopies that pointed from Montreal's Mont Royal down to the St. Lawrence River. The shorter Visual Arts building was directly connected to the Engineering building and today they are known together as the EV Building. The building interiors, comprised largely of stone tiles and concrete, featured large, multi-storey spiral staircases in a nod to the famous exterior spiral stairs of Montreal homes.[1] The Engineering and Visual Arts buildings were completed in 2005 and the John Molson building in 2009. Recladding of the exterior of another campus building to match these was completed in 2011.[2] It should be noted that these project materials were donated to the CCA part way through the project's realization. The project is recorded through drawings and textual records dating from 2000-2003. The drawings are mostly originals but reprographic copies and printouts of CAD drawings are also included. The drawings consist of sketches, digital renderings, plans, elevations, sections, perspectives, details and construction drawings. The textual records are arranged within the drawings and consist of research. [1]Contributions from Phyllis Lambert et al., The Architecture of Kuwabara, Payne, McKenna, Blumberg (Boston, MA: Birkhäuser-Publishers for Architecture, 2004), 180. [2]"Le Quartier Concordia." KPMB. Accessed July 11, 2019. http://www.kpmb.com/project/concordia-university-john-molson-school-of-business/
Concordia University, Montréal (2000-2009)
Actions:
AP056.S1.2000.PR08
Description:
This project series documents buildings for Concordia University's downtown campus in Montréal from 2000-2009. The office identified the project number as 0004. This project eventually became known as Le Quartier Concordia. This project was the winning submission of an architectural competition by Kuwabara Payne McKenna Blumberg Architects, in joint-venture with Fichten Soiferman et Associés Architectes, to design an integrated, vertical campus to revitalize and reinvent the University. This project consisted of three interconnected high-rise buildings on either side of Montreal's Guy Street, below De Maisonneuve Boulevard, to rehouse three important faculties: Visual Arts, Engineering and Computer Science, and the John Molson School of Business. These three buildings had glazed curtain wall exteriors with copper-coloured metal lines that created visual consistency inside and outside of all three buildings. Large art installations were also included on the façades. Triple-height atriums on the ground floors of the Engineering Building and the John Molson building added welcoming, public areas to the campus, and connected pedestrians to the Guy-Concordia metro station below. The tops of these two buildings featured massive north-south canopies that pointed from Montreal's Mont Royal down to the St. Lawrence River. The shorter Visual Arts building was directly connected to the Engineering building and today they are known together as the EV Building. The building interiors, comprised largely of stone tiles and concrete, featured large, multi-storey spiral staircases in a nod to the famous exterior spiral stairs of Montreal homes.[1] The Engineering and Visual Arts buildings were completed in 2005 and the John Molson building in 2009. Recladding of the exterior of another campus building to match these was completed in 2011.[2] It should be noted that these project materials were donated to the CCA part way through the project's realization. The project is recorded through drawings and textual records dating from 2000-2003. The drawings are mostly originals but reprographic copies and printouts of CAD drawings are also included. The drawings consist of sketches, digital renderings, plans, elevations, sections, perspectives, details and construction drawings. The textual records are arranged within the drawings and consist of research. [1]Contributions from Phyllis Lambert et al., The Architecture of Kuwabara, Payne, McKenna, Blumberg (Boston, MA: Birkhäuser-Publishers for Architecture, 2004), 180. [2]"Le Quartier Concordia." KPMB. Accessed July 11, 2019. http://www.kpmb.com/project/concordia-university-john-molson-school-of-business/
Niveau de description archivistique:
Project
Project
Date:
2000-2003
2000-2003
Personnes et institutions:
Classification:
dessins, oeuvres d'art
dessins, oeuvres d'art
Titre:

Album of drawings and prints for a Hôtel de préfecture and a Hôtel de ville, Poitiers, France
Album of drawings and prints for a Hôtel de préfecture and a Hôtel de ville, Poitiers, France
Actions:
Numéro de référence:
DR1974:0002:020:001-050
Description:
- This album contains drawings by Charles Rohault de Fleury which range from preliminary sketches to finished drawings - mostly plans, elevations and sections - for unexecuted projects for a Hôtel de préfecture and a Hôtel de ville for the city of Poitiers (Département de Vienne). Highly finished conceptual drawings dated September 1859 depict the general appearance and layout of the Hôtel de préfecture, however, the plans pertain primarily to the Hôtel du Préfet (DR1974:0002:020:003 - DR1974:0002:020:011). Transfer lithographs of working drawings for the Hôtel de préfecture dated November 1859 have detailed measurements showing the layout and construction of all the major building components (DR1974:0002:020:014 - DR1974:0002:020:018 and DR1974:0002:020:020). Also included are a plan and elevation dated February 1860 (DR1974:0002:020:013 and DR1974:0002:020:019). A site plan and perspective view for this Louis XIIIth style hôtel de préfecture have detailed keys (DR1974:0002:020:001 and DR1974:0002:020:002). The utilitarian structures for the Hôtel de préfecture, such as the portico pavilions and the Archives building, are constructed in a sparser style than the Hôtel du Préfet. The project for the Hôtel de ville is much less developed than that for the Hôtel de préfecture. Most of the drawings are unbound at the end of the album (DR1974:0002:020:035 - DR1974:0002:020:050). The two designs for this project, dated October 1859 and December 1859, are similar and depict an Italianate (Francis I ?) two-storey arcuated façade with pedimented windows, and coupled Corinthian columns. The construction materials are brick and stone. The two designs differ in the disposition of their flanking pavilions: the earlier project is housed under one roof (DR1974:0002:020:037), while the later project shows separate roofs for the pavilions (DR1974:0002:020:040 and DR1974:0002:020:042). Site plan DR1974:0002:020:012 indicates the proposed locations of the Hôtel de préfecture and Hôtel de ville: the former is situated near the train station between rue des Carmelites and boulevard Solferino, and the latter on a newly created square just west of the Hôtel de préfecture between rue des Grandes Écoles and rue de la Mairie.
DR1974:0002:020:001-050
Description:
- This album contains drawings by Charles Rohault de Fleury which range from preliminary sketches to finished drawings - mostly plans, elevations and sections - for unexecuted projects for a Hôtel de préfecture and a Hôtel de ville for the city of Poitiers (Département de Vienne). Highly finished conceptual drawings dated September 1859 depict the general appearance and layout of the Hôtel de préfecture, however, the plans pertain primarily to the Hôtel du Préfet (DR1974:0002:020:003 - DR1974:0002:020:011). Transfer lithographs of working drawings for the Hôtel de préfecture dated November 1859 have detailed measurements showing the layout and construction of all the major building components (DR1974:0002:020:014 - DR1974:0002:020:018 and DR1974:0002:020:020). Also included are a plan and elevation dated February 1860 (DR1974:0002:020:013 and DR1974:0002:020:019). A site plan and perspective view for this Louis XIIIth style hôtel de préfecture have detailed keys (DR1974:0002:020:001 and DR1974:0002:020:002). The utilitarian structures for the Hôtel de préfecture, such as the portico pavilions and the Archives building, are constructed in a sparser style than the Hôtel du Préfet. The project for the Hôtel de ville is much less developed than that for the Hôtel de préfecture. Most of the drawings are unbound at the end of the album (DR1974:0002:020:035 - DR1974:0002:020:050). The two designs for this project, dated October 1859 and December 1859, are similar and depict an Italianate (Francis I ?) two-storey arcuated façade with pedimented windows, and coupled Corinthian columns. The construction materials are brick and stone. The two designs differ in the disposition of their flanking pavilions: the earlier project is housed under one roof (DR1974:0002:020:037), while the later project shows separate roofs for the pavilions (DR1974:0002:020:040 and DR1974:0002:020:042). Site plan DR1974:0002:020:012 indicates the proposed locations of the Hôtel de préfecture and Hôtel de ville: the former is situated near the train station between rue des Carmelites and boulevard Solferino, and the latter on a newly created square just west of the Hôtel de préfecture between rue des Grandes Écoles and rue de la Mairie.
Personnes et institutions:
Sujet:
architecture, design d'intérieur
architecture, design d'intérieur
Date:
1859-1860, printed 1859-1860
1859-1860, printed 1859-1860
Titre:
Album of drawings and prints for a Hôtel de préfecture and a Hôtel de ville, Poitiers, France
Actions:
DR1974:0002:020:001-050
Description:
- This album contains drawings by Charles Rohault de Fleury which range from preliminary sketches to finished drawings - mostly plans, elevations and sections - for unexecuted projects for a Hôtel de préfecture and a Hôtel de ville for the city of Poitiers (Département de Vienne). Highly finished conceptual drawings dated September 1859 depict the general appearance and layout of the Hôtel de préfecture, however, the plans pertain primarily to the Hôtel du Préfet (DR1974:0002:020:003 - DR1974:0002:020:011). Transfer lithographs of working drawings for the Hôtel de préfecture dated November 1859 have detailed measurements showing the layout and construction of all the major building components (DR1974:0002:020:014 - DR1974:0002:020:018 and DR1974:0002:020:020). Also included are a plan and elevation dated February 1860 (DR1974:0002:020:013 and DR1974:0002:020:019). A site plan and perspective view for this Louis XIIIth style hôtel de préfecture have detailed keys (DR1974:0002:020:001 and DR1974:0002:020:002). The utilitarian structures for the Hôtel de préfecture, such as the portico pavilions and the Archives building, are constructed in a sparser style than the Hôtel du Préfet. The project for the Hôtel de ville is much less developed than that for the Hôtel de préfecture. Most of the drawings are unbound at the end of the album (DR1974:0002:020:035 - DR1974:0002:020:050). The two designs for this project, dated October 1859 and December 1859, are similar and depict an Italianate (Francis I ?) two-storey arcuated façade with pedimented windows, and coupled Corinthian columns. The construction materials are brick and stone. The two designs differ in the disposition of their flanking pavilions: the earlier project is housed under one roof (DR1974:0002:020:037), while the later project shows separate roofs for the pavilions (DR1974:0002:020:040 and DR1974:0002:020:042). Site plan DR1974:0002:020:012 indicates the proposed locations of the Hôtel de préfecture and Hôtel de ville: the former is situated near the train station between rue des Carmelites and boulevard Solferino, and the latter on a newly created square just west of the Hôtel de préfecture between rue des Grandes Écoles and rue de la Mairie.
Album of drawings and prints for a Hôtel de préfecture and a Hôtel de ville, Poitiers, France
Actions:
DR1974:0002:020:001-050
Description:
- This album contains drawings by Charles Rohault de Fleury which range from preliminary sketches to finished drawings - mostly plans, elevations and sections - for unexecuted projects for a Hôtel de préfecture and a Hôtel de ville for the city of Poitiers (Département de Vienne). Highly finished conceptual drawings dated September 1859 depict the general appearance and layout of the Hôtel de préfecture, however, the plans pertain primarily to the Hôtel du Préfet (DR1974:0002:020:003 - DR1974:0002:020:011). Transfer lithographs of working drawings for the Hôtel de préfecture dated November 1859 have detailed measurements showing the layout and construction of all the major building components (DR1974:0002:020:014 - DR1974:0002:020:018 and DR1974:0002:020:020). Also included are a plan and elevation dated February 1860 (DR1974:0002:020:013 and DR1974:0002:020:019). A site plan and perspective view for this Louis XIIIth style hôtel de préfecture have detailed keys (DR1974:0002:020:001 and DR1974:0002:020:002). The utilitarian structures for the Hôtel de préfecture, such as the portico pavilions and the Archives building, are constructed in a sparser style than the Hôtel du Préfet. The project for the Hôtel de ville is much less developed than that for the Hôtel de préfecture. Most of the drawings are unbound at the end of the album (DR1974:0002:020:035 - DR1974:0002:020:050). The two designs for this project, dated October 1859 and December 1859, are similar and depict an Italianate (Francis I ?) two-storey arcuated façade with pedimented windows, and coupled Corinthian columns. The construction materials are brick and stone. The two designs differ in the disposition of their flanking pavilions: the earlier project is housed under one roof (DR1974:0002:020:037), while the later project shows separate roofs for the pavilions (DR1974:0002:020:040 and DR1974:0002:020:042). Site plan DR1974:0002:020:012 indicates the proposed locations of the Hôtel de préfecture and Hôtel de ville: the former is situated near the train station between rue des Carmelites and boulevard Solferino, and the latter on a newly created square just west of the Hôtel de préfecture between rue des Grandes Écoles and rue de la Mairie.
Classification:
dessins, oeuvres d'art
dessins, oeuvres d'art
Date:
1859-1860, printed 1859-1860
1859-1860, printed 1859-1860
Personnes et institutions:
Sujet:
architecture, design d'intérieur
architecture, design d'intérieur
Classification:
dessins, documents textuels, né numérique
dessins, documents textuels, né numérique
Numéro de référence:
AP181.S1.003
Description:
Original directory name:"02_1_Berater BMW". Records relate to construction and planning issues where BMW, as the client, was either in charge or more involved in the decision making. There is at least one report mentioning a BMW Design Planning Office. Bulk dates run from 2002 to 2007. There are sixteen consultants’ files, identified primarily with the firm or consultant name and expertise. These include Interbrand Zintzmeyer & Lux on corporate identity, ECE Projektmanagement GmbH on logistics, Stangl AG on facility management, Ingenieurbüro Georg Ziegler IGVB for surveying, GHTM AG on lightning protection, Schottenhamel & Kiening on restaurants cuisine and atmosphere planning, and bp solar on the inclusion of solar panels on the roof. Records consist of plans and drawings in CAD and PDF formats, renderings saved as JPEG, photographs, and textual records, such as correspondence, engineering reports, and presentations by the consultants. Most common file formats: AutoCAD Drawing, JPEG File Interchange Format, Acrobat PDF 1.4 - Portable Document Format, Acrobat PDF 1.2 - Portable Document Format, Acrobat PDF 1.3 - Portable Document Format
AP181.S1.003
Description:
Original directory name:"02_1_Berater BMW". Records relate to construction and planning issues where BMW, as the client, was either in charge or more involved in the decision making. There is at least one report mentioning a BMW Design Planning Office. Bulk dates run from 2002 to 2007. There are sixteen consultants’ files, identified primarily with the firm or consultant name and expertise. These include Interbrand Zintzmeyer & Lux on corporate identity, ECE Projektmanagement GmbH on logistics, Stangl AG on facility management, Ingenieurbüro Georg Ziegler IGVB for surveying, GHTM AG on lightning protection, Schottenhamel & Kiening on restaurants cuisine and atmosphere planning, and bp solar on the inclusion of solar panels on the roof. Records consist of plans and drawings in CAD and PDF formats, renderings saved as JPEG, photographs, and textual records, such as correspondence, engineering reports, and presentations by the consultants. Most common file formats: AutoCAD Drawing, JPEG File Interchange Format, Acrobat PDF 1.4 - Portable Document Format, Acrobat PDF 1.2 - Portable Document Format, Acrobat PDF 1.3 - Portable Document Format
Personnes et institutions:
Date:
1999-2012
1999-2012
Titre:
BMW consultants files, BMW Welt, Munich
Actions:
AP181.S1.003
Description:
Original directory name:"02_1_Berater BMW". Records relate to construction and planning issues where BMW, as the client, was either in charge or more involved in the decision making. There is at least one report mentioning a BMW Design Planning Office. Bulk dates run from 2002 to 2007. There are sixteen consultants’ files, identified primarily with the firm or consultant name and expertise. These include Interbrand Zintzmeyer & Lux on corporate identity, ECE Projektmanagement GmbH on logistics, Stangl AG on facility management, Ingenieurbüro Georg Ziegler IGVB for surveying, GHTM AG on lightning protection, Schottenhamel & Kiening on restaurants cuisine and atmosphere planning, and bp solar on the inclusion of solar panels on the roof. Records consist of plans and drawings in CAD and PDF formats, renderings saved as JPEG, photographs, and textual records, such as correspondence, engineering reports, and presentations by the consultants. Most common file formats: AutoCAD Drawing, JPEG File Interchange Format, Acrobat PDF 1.4 - Portable Document Format, Acrobat PDF 1.2 - Portable Document Format, Acrobat PDF 1.3 - Portable Document Format
BMW consultants files, BMW Welt, Munich
Actions:
AP181.S1.003
Description:
Original directory name:"02_1_Berater BMW". Records relate to construction and planning issues where BMW, as the client, was either in charge or more involved in the decision making. There is at least one report mentioning a BMW Design Planning Office. Bulk dates run from 2002 to 2007. There are sixteen consultants’ files, identified primarily with the firm or consultant name and expertise. These include Interbrand Zintzmeyer & Lux on corporate identity, ECE Projektmanagement GmbH on logistics, Stangl AG on facility management, Ingenieurbüro Georg Ziegler IGVB for surveying, GHTM AG on lightning protection, Schottenhamel & Kiening on restaurants cuisine and atmosphere planning, and bp solar on the inclusion of solar panels on the roof. Records consist of plans and drawings in CAD and PDF formats, renderings saved as JPEG, photographs, and textual records, such as correspondence, engineering reports, and presentations by the consultants. Most common file formats: AutoCAD Drawing, JPEG File Interchange Format, Acrobat PDF 1.4 - Portable Document Format, Acrobat PDF 1.2 - Portable Document Format, Acrobat PDF 1.3 - Portable Document Format
Classification:
dessins, documents textuels, né numérique
dessins, documents textuels, né numérique
Date:
1999-2012
1999-2012
Personnes et institutions:
Classification:
événements
événements
Description:
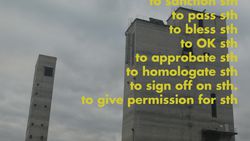
Legislating Architecture examine comment la loi et d’autres systèmes de règlementation sociétale façonnent l’architecture. Réalisé par Arno Brandlhuber et Christopher Roth, le film présente des extraits de conversations avec des architectes, dont Luigi Snozzi, Adam Caruso, Tom Emerson et Christian Kerez. Il a inspiré un numéro d’ARCH+ aussi intitulé Legislating(...)
Legislating Architecture examine comment la loi et d’autres systèmes de règlementation sociétale façonnent l’architecture. Réalisé par Arno Brandlhuber et Christopher Roth, le film présente des extraits de conversations avec des architectes, dont Luigi Snozzi, Adam Caruso, Tom Emerson et Christian Kerez. Il a inspiré un numéro d’ARCH+ aussi intitulé Legislating(...)
Date:
27 octobre 2016, 18h
27 octobre 2016, 18h
Titre:
Legislating Architecture : Arno Brandlhuber et Christopher Roth
Actions:
Description:
Legislating Architecture examine comment la loi et d’autres systèmes de règlementation sociétale façonnent l’architecture. Réalisé par Arno Brandlhuber et Christopher Roth, le film présente des extraits de conversations avec des architectes, dont Luigi Snozzi, Adam Caruso, Tom Emerson et Christian Kerez. Il a inspiré un numéro d’ARCH+ aussi intitulé Legislating(...)
Legislating Architecture : Arno Brandlhuber et Christopher Roth
Actions:
Description:
Legislating Architecture examine comment la loi et d’autres systèmes de règlementation sociétale façonnent l’architecture. Réalisé par Arno Brandlhuber et Christopher Roth, le film présente des extraits de conversations avec des architectes, dont Luigi Snozzi, Adam Caruso, Tom Emerson et Christian Kerez. Il a inspiré un numéro d’ARCH+ aussi intitulé Legislating(...)
Classification:
événements
événements
Date:
27 octobre 2016
18h
27 octobre 2016
18h
Niveau de description archivistique:
Projet
Projet
Numéro de référence:
AP056.S1.1987.PR02
Description:
This project series documents a competition entry for the design of Ottawa City Hall in Ottawa, Ontario from 1987-1988. The office identified the project number as 8711. This competition for Ottawa's new city hall called for a contemporary building that would integrate the old city hall, originally built in the 1950s and located on Green Island in the Rideau Canal. Set between Sussex Drive and Union Street, this project consisted of 1 building with 6 distinct parts: the old office building, the new office building, the City Room, the Council Chamber, the podium, and the daycare centre. The old office building was the original modernist-style city hall that would now serve as office spaces for civic workers. It would be renovated to create better circulation with the new extension. The new office building, serving a similar function, would sit behind the old one to create an L-shape on half of the perimeter. It had a large civic tower on one end that would serve as an observation deck. The City Room, a three-storey element in the centre of the structure, had a distinctive roof made up of more than a dozen small pyramids. Whitton Hall would be used as a ceremonial space, the building's lobby, a major central assembly hall, and meeting rooms. The council chambers were located in a self-contained rotunda, which also had press offices on the ground floor. The daycare centre consisted of a rectangular pavilion, set on a diagonal axis from the rest of City Hall. All of these elements sat on a raised podium that had landscaped terraces and gardens around the building's exterior. The terrace offered stunning views of the Ottawa cityscape across the canal. The podium contained one level of parking, with two additional levels below ground. This project was conceptualized to have two distinct fronts, one with its formal address on Sussex Drive that had a ceremonial entrance called the Plaza of Nations, and one off Union Street beneath the podium and underneath the Peace Bell. KPMB's entry proposed a building that would integrate with the existing system of green parks and walkways already present on the island. However, this was not the winning design for the competition and the project was eventually realized by architect Moshe Safdie. This project is recorded through drawings, photographs, a model and watercolour paintings dating from 1987-1988. The drawings are mostly originals and include sketches, surveys and site plans, floor plans, elevations, sections, perspectives and axonometrics of the design. There are also a number of presentation panels that show the final competition submission with short texts about the design intention and construction phasing. The watercolours present the building's exterior and photographs show different views of the project model.
AP056.S1.1987.PR02
Description:
This project series documents a competition entry for the design of Ottawa City Hall in Ottawa, Ontario from 1987-1988. The office identified the project number as 8711. This competition for Ottawa's new city hall called for a contemporary building that would integrate the old city hall, originally built in the 1950s and located on Green Island in the Rideau Canal. Set between Sussex Drive and Union Street, this project consisted of 1 building with 6 distinct parts: the old office building, the new office building, the City Room, the Council Chamber, the podium, and the daycare centre. The old office building was the original modernist-style city hall that would now serve as office spaces for civic workers. It would be renovated to create better circulation with the new extension. The new office building, serving a similar function, would sit behind the old one to create an L-shape on half of the perimeter. It had a large civic tower on one end that would serve as an observation deck. The City Room, a three-storey element in the centre of the structure, had a distinctive roof made up of more than a dozen small pyramids. Whitton Hall would be used as a ceremonial space, the building's lobby, a major central assembly hall, and meeting rooms. The council chambers were located in a self-contained rotunda, which also had press offices on the ground floor. The daycare centre consisted of a rectangular pavilion, set on a diagonal axis from the rest of City Hall. All of these elements sat on a raised podium that had landscaped terraces and gardens around the building's exterior. The terrace offered stunning views of the Ottawa cityscape across the canal. The podium contained one level of parking, with two additional levels below ground. This project was conceptualized to have two distinct fronts, one with its formal address on Sussex Drive that had a ceremonial entrance called the Plaza of Nations, and one off Union Street beneath the podium and underneath the Peace Bell. KPMB's entry proposed a building that would integrate with the existing system of green parks and walkways already present on the island. However, this was not the winning design for the competition and the project was eventually realized by architect Moshe Safdie. This project is recorded through drawings, photographs, a model and watercolour paintings dating from 1987-1988. The drawings are mostly originals and include sketches, surveys and site plans, floor plans, elevations, sections, perspectives and axonometrics of the design. There are also a number of presentation panels that show the final competition submission with short texts about the design intention and construction phasing. The watercolours present the building's exterior and photographs show different views of the project model.
Personnes et institutions:
Date:
1987-1988
1987-1988
Titre:
Ottawa City Hall Competition, Ontario (1987-1988)
Actions:
AP056.S1.1987.PR02
Description:
This project series documents a competition entry for the design of Ottawa City Hall in Ottawa, Ontario from 1987-1988. The office identified the project number as 8711. This competition for Ottawa's new city hall called for a contemporary building that would integrate the old city hall, originally built in the 1950s and located on Green Island in the Rideau Canal. Set between Sussex Drive and Union Street, this project consisted of 1 building with 6 distinct parts: the old office building, the new office building, the City Room, the Council Chamber, the podium, and the daycare centre. The old office building was the original modernist-style city hall that would now serve as office spaces for civic workers. It would be renovated to create better circulation with the new extension. The new office building, serving a similar function, would sit behind the old one to create an L-shape on half of the perimeter. It had a large civic tower on one end that would serve as an observation deck. The City Room, a three-storey element in the centre of the structure, had a distinctive roof made up of more than a dozen small pyramids. Whitton Hall would be used as a ceremonial space, the building's lobby, a major central assembly hall, and meeting rooms. The council chambers were located in a self-contained rotunda, which also had press offices on the ground floor. The daycare centre consisted of a rectangular pavilion, set on a diagonal axis from the rest of City Hall. All of these elements sat on a raised podium that had landscaped terraces and gardens around the building's exterior. The terrace offered stunning views of the Ottawa cityscape across the canal. The podium contained one level of parking, with two additional levels below ground. This project was conceptualized to have two distinct fronts, one with its formal address on Sussex Drive that had a ceremonial entrance called the Plaza of Nations, and one off Union Street beneath the podium and underneath the Peace Bell. KPMB's entry proposed a building that would integrate with the existing system of green parks and walkways already present on the island. However, this was not the winning design for the competition and the project was eventually realized by architect Moshe Safdie. This project is recorded through drawings, photographs, a model and watercolour paintings dating from 1987-1988. The drawings are mostly originals and include sketches, surveys and site plans, floor plans, elevations, sections, perspectives and axonometrics of the design. There are also a number of presentation panels that show the final competition submission with short texts about the design intention and construction phasing. The watercolours present the building's exterior and photographs show different views of the project model.
Ottawa City Hall Competition, Ontario (1987-1988)
Actions:
AP056.S1.1987.PR02
Description:
This project series documents a competition entry for the design of Ottawa City Hall in Ottawa, Ontario from 1987-1988. The office identified the project number as 8711. This competition for Ottawa's new city hall called for a contemporary building that would integrate the old city hall, originally built in the 1950s and located on Green Island in the Rideau Canal. Set between Sussex Drive and Union Street, this project consisted of 1 building with 6 distinct parts: the old office building, the new office building, the City Room, the Council Chamber, the podium, and the daycare centre. The old office building was the original modernist-style city hall that would now serve as office spaces for civic workers. It would be renovated to create better circulation with the new extension. The new office building, serving a similar function, would sit behind the old one to create an L-shape on half of the perimeter. It had a large civic tower on one end that would serve as an observation deck. The City Room, a three-storey element in the centre of the structure, had a distinctive roof made up of more than a dozen small pyramids. Whitton Hall would be used as a ceremonial space, the building's lobby, a major central assembly hall, and meeting rooms. The council chambers were located in a self-contained rotunda, which also had press offices on the ground floor. The daycare centre consisted of a rectangular pavilion, set on a diagonal axis from the rest of City Hall. All of these elements sat on a raised podium that had landscaped terraces and gardens around the building's exterior. The terrace offered stunning views of the Ottawa cityscape across the canal. The podium contained one level of parking, with two additional levels below ground. This project was conceptualized to have two distinct fronts, one with its formal address on Sussex Drive that had a ceremonial entrance called the Plaza of Nations, and one off Union Street beneath the podium and underneath the Peace Bell. KPMB's entry proposed a building that would integrate with the existing system of green parks and walkways already present on the island. However, this was not the winning design for the competition and the project was eventually realized by architect Moshe Safdie. This project is recorded through drawings, photographs, a model and watercolour paintings dating from 1987-1988. The drawings are mostly originals and include sketches, surveys and site plans, floor plans, elevations, sections, perspectives and axonometrics of the design. There are also a number of presentation panels that show the final competition submission with short texts about the design intention and construction phasing. The watercolours present the building's exterior and photographs show different views of the project model.
Niveau de description archivistique:
Project
Project
Date:
1987-1988
1987-1988
Personnes et institutions:
Classification:
expositions
expositions
Description:
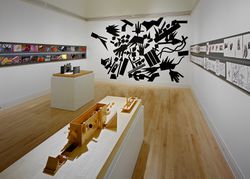
Autres résonances : oeuvres choisies de John Hejduk, 1954-1997, la première rétrospective majeure consacrée à l’architecte, explore les thèmes qui ont préoccupé Hejduk tout au long de sa carrière : l’architecture en tant qu’acte social, le mur, la maison, l’église, le passage et la transformation, l’expérience de la ville. L’importance de la place occupée par John Hejduk(...)
Autres résonances : oeuvres choisies de John Hejduk, 1954-1997, la première rétrospective majeure consacrée à l’architecte, explore les thèmes qui ont préoccupé Hejduk tout au long de sa carrière : l’architecture en tant qu’acte social, le mur, la maison, l’église, le passage et la transformation, l’expérience de la ville. L’importance de la place occupée par John Hejduk(...)
Localisation:
Salles principales
Salles principales
Date:
22 octobre 1997 au 15 février 1998
22 octobre 1997 au 15 février 1998
Titre:
Autres résonances : oeuvres choisies de John Hejduk, 1954-1997
Actions:
Description:
Autres résonances : oeuvres choisies de John Hejduk, 1954-1997, la première rétrospective majeure consacrée à l’architecte, explore les thèmes qui ont préoccupé Hejduk tout au long de sa carrière : l’architecture en tant qu’acte social, le mur, la maison, l’église, le passage et la transformation, l’expérience de la ville. L’importance de la place occupée par John Hejduk(...)
Autres résonances : oeuvres choisies de John Hejduk, 1954-1997
Actions:
Description:
Autres résonances : oeuvres choisies de John Hejduk, 1954-1997, la première rétrospective majeure consacrée à l’architecte, explore les thèmes qui ont préoccupé Hejduk tout au long de sa carrière : l’architecture en tant qu’acte social, le mur, la maison, l’église, le passage et la transformation, l’expérience de la ville. L’importance de la place occupée par John Hejduk(...)
Classification:
expositions
expositions
Date:
22 octobre 1997 au
15 février 1998
22 octobre 1997 au
15 février 1998
Localisation:
Salles principales
Salles principales


