


26739 Résultats
Classification:
maquettes
maquettes
Numéro de référence:
ARCH284499
ARCH284499
Personnes et institutions:
Date:
circa 1977
circa 1977
Classification:
maquettes
maquettes
Date:
circa 1977
circa 1977
Personnes et institutions:
Classification:
photographies
photographies
Actions:
Numéro de référence:
PH1980:0211:117
PH1980:0211:117
Personnes et institutions:
Date:
24 September - 10 November 1904
24 September - 10 November 1904
Titre:
Boston, Tremont Street. Boston Common; dans le fond: Beacon Hill et State House
Actions:
PH1980:0211:117
Boston, Tremont Street. Boston Common; dans le fond: Beacon Hill et State House
Actions:
PH1980:0211:117
Classification:
photographies
photographies
Date:
24 September - 10 November 1904
24 September - 10 November 1904
Personnes et institutions:
Classification:
maquettes
maquettes
Numéro de référence:
ARCH82066
ARCH82066
Personnes et institutions:
Date:
ca. 1977
ca. 1977
Classification:
maquettes
maquettes
Date:
ca. 1977
ca. 1977
Personnes et institutions:
Niveau de description archivistique:
Projet
Projet
Numéro de référence:
AP178.S1.1988.PR08
Description:
This project series documents the Casa Ana Costa, Quinta de S. Ovídio in Lousada, Portugal. While the records were held at the office's archives, the office identified this project as 59/80. The office assigned the date 1988 to this project. Documenting this project are sketches and working drawings. Textual material includes project documentation. Photographic material documents the models, construction work, and the built project.
AP178.S1.1988.PR08
Description:
This project series documents the Casa Ana Costa, Quinta de S. Ovídio in Lousada, Portugal. While the records were held at the office's archives, the office identified this project as 59/80. The office assigned the date 1988 to this project. Documenting this project are sketches and working drawings. Textual material includes project documentation. Photographic material documents the models, construction work, and the built project.
Personnes et institutions:
Date:
1988-1994
1988-1994
Titre:
Casa Ana Costa [Ana Costa house] Quinta de S. Ovídio, Lousada, Portugal, 1988
Actions:
AP178.S1.1988.PR08
Description:
This project series documents the Casa Ana Costa, Quinta de S. Ovídio in Lousada, Portugal. While the records were held at the office's archives, the office identified this project as 59/80. The office assigned the date 1988 to this project. Documenting this project are sketches and working drawings. Textual material includes project documentation. Photographic material documents the models, construction work, and the built project.
Casa Ana Costa [Ana Costa house] Quinta de S. Ovídio, Lousada, Portugal, 1988
Actions:
AP178.S1.1988.PR08
Description:
This project series documents the Casa Ana Costa, Quinta de S. Ovídio in Lousada, Portugal. While the records were held at the office's archives, the office identified this project as 59/80. The office assigned the date 1988 to this project. Documenting this project are sketches and working drawings. Textual material includes project documentation. Photographic material documents the models, construction work, and the built project.
Niveau de description archivistique:
Project
Project
Date:
1988-1994
1988-1994
Personnes et institutions:
Niveau de description archivistique:
Projet
Projet
Numéro de référence:
AP178.S1.1997.PR01
Description:
This project series documents the Casa Manuel Silva in Lousada, Portugal. While the records were held in the office’s archives this project was assigned the number 81/90. The office assigned the date 1995 to this project. Documenting this project are sketches and working drawings. Textual materials include project documentation. Photographic material documents the models, construction work, and the built project.
AP178.S1.1997.PR01
Description:
This project series documents the Casa Manuel Silva in Lousada, Portugal. While the records were held in the office’s archives this project was assigned the number 81/90. The office assigned the date 1995 to this project. Documenting this project are sketches and working drawings. Textual materials include project documentation. Photographic material documents the models, construction work, and the built project.
Personnes et institutions:
Date:
1992-2002
1992-2002
Titre:
Casa Manuel Silva [Manuel Silva house], Quinta de S. Ovidio, Lousada, Portugal (1997)
Actions:
AP178.S1.1997.PR01
Description:
This project series documents the Casa Manuel Silva in Lousada, Portugal. While the records were held in the office’s archives this project was assigned the number 81/90. The office assigned the date 1995 to this project. Documenting this project are sketches and working drawings. Textual materials include project documentation. Photographic material documents the models, construction work, and the built project.
Casa Manuel Silva [Manuel Silva house], Quinta de S. Ovidio, Lousada, Portugal (1997)
Actions:
AP178.S1.1997.PR01
Description:
This project series documents the Casa Manuel Silva in Lousada, Portugal. While the records were held in the office’s archives this project was assigned the number 81/90. The office assigned the date 1995 to this project. Documenting this project are sketches and working drawings. Textual materials include project documentation. Photographic material documents the models, construction work, and the built project.
Niveau de description archivistique:
Project
Project
Date:
1992-2002
1992-2002
Personnes et institutions:
Niveau de description archivistique:
Projet
Projet
Numéro de référence:
AP156.S3.SS3.D7
Description:
Le dossier documente le projet de Pierre Jeanneret pour les Logements pour assistants et commis, Maison Type 10 à Chandigarh, Inde. Le matériel dans ce dossier a probablement été produit entre 1950 et 1965. Le dossier contient un dessin et des reprographies de dessins de présentation. File documents Pierre Jeanneret's project for the Quarters for assistants and clerck, House Type 10 in Chandigarh, India. Material in this file was probably produced between 1950 and 1965. The file contains a drawing and reprographic copies of presentation drawings.
AP156.S3.SS3.D7
Description:
Le dossier documente le projet de Pierre Jeanneret pour les Logements pour assistants et commis, Maison Type 10 à Chandigarh, Inde. Le matériel dans ce dossier a probablement été produit entre 1950 et 1965. Le dossier contient un dessin et des reprographies de dessins de présentation. File documents Pierre Jeanneret's project for the Quarters for assistants and clerck, House Type 10 in Chandigarh, India. Material in this file was probably produced between 1950 and 1965. The file contains a drawing and reprographic copies of presentation drawings.
Personnes et institutions:
Date:
between 1950 and 1965
between 1950 and 1965
Titre:
Logements pour assistants et commis, Maison Type 10 = Quarters for assistants and clerks, House Type 10
Actions:
AP156.S3.SS3.D7
Description:
Le dossier documente le projet de Pierre Jeanneret pour les Logements pour assistants et commis, Maison Type 10 à Chandigarh, Inde. Le matériel dans ce dossier a probablement été produit entre 1950 et 1965. Le dossier contient un dessin et des reprographies de dessins de présentation. File documents Pierre Jeanneret's project for the Quarters for assistants and clerck, House Type 10 in Chandigarh, India. Material in this file was probably produced between 1950 and 1965. The file contains a drawing and reprographic copies of presentation drawings.
Logements pour assistants et commis, Maison Type 10 = Quarters for assistants and clerks, House Type 10
Actions:
AP156.S3.SS3.D7
Description:
Le dossier documente le projet de Pierre Jeanneret pour les Logements pour assistants et commis, Maison Type 10 à Chandigarh, Inde. Le matériel dans ce dossier a probablement été produit entre 1950 et 1965. Le dossier contient un dessin et des reprographies de dessins de présentation. File documents Pierre Jeanneret's project for the Quarters for assistants and clerck, House Type 10 in Chandigarh, India. Material in this file was probably produced between 1950 and 1965. The file contains a drawing and reprographic copies of presentation drawings.
Niveau de description archivistique:
Dossier 7
Dossier 7
Date:
between 1950 and 1965
between 1950 and 1965
Personnes et institutions:
Classification:
photographies
photographies
![Interior view of the Deutsches Architekturmuseum [German Architecture Museum] showing a corridor on the fifth level and the third storey of the House-in-House on the left on the right, Schaumainkai 43, Frankfurt am Main, Germany](/img-collection/hV3Z-VVfUnIEWe4IHu6QCYX6cCQ=/500x648/11739.jpg)
Actions:
Numéro de référence:
PH1984:1201
PH1984:1201
Personnes et institutions:
Sujet:
architecture, design d'intérieur
architecture, design d'intérieur
Date:
between May and December 1984
between May and December 1984
Classification:
photographies
photographies
Date:
between May and December 1984
between May and December 1984
Personnes et institutions:
Sujet:
architecture, design d'intérieur
architecture, design d'intérieur
Classification:
photographies
photographies
Titre:
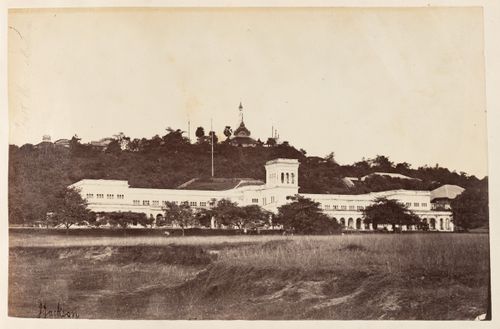
View of the Court House with a stupa and buildings in the background, Moulmein, Burma (now Myanmar)
View of the Court House with a stupa and buildings in the background, Moulmein, Burma (now Myanmar)
Actions:
Numéro de référence:
PH1986:0606:010
PH1986:0606:010
Personnes et institutions:
Sujet:
architecture
architecture
Date:
between 1871 and 1884
between 1871 and 1884
Titre:
View of the Court House with a stupa and buildings in the background, Moulmein, Burma (now Myanmar)
Actions:
PH1986:0606:010
View of the Court House with a stupa and buildings in the background, Moulmein, Burma (now Myanmar)
Actions:
PH1986:0606:010
Classification:
photographies
photographies
Date:
between 1871 and 1884
between 1871 and 1884
Personnes et institutions:
Sujet:
architecture
architecture
Classification:
photographies
photographies
Actions:
Numéro de référence:
PH2019:0002:030
PH2019:0002:030
Personnes et institutions:
Date:
1924
1924
Titre:
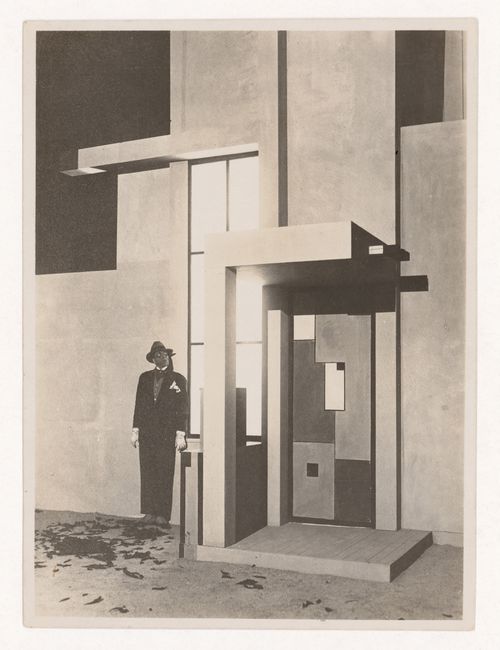
View of the set of L'Inhumaine by Marcel L'Herbier, showing the exterior of the engineer's house, France
Actions:
PH2019:0002:030
View of the set of L'Inhumaine by Marcel L'Herbier, showing the exterior of the engineer's house, France
Actions:
PH2019:0002:030
Classification:
photographies
photographies
Date:
1924
1924
Personnes et institutions:
Classification:
documents textuels
documents textuels
Titre:
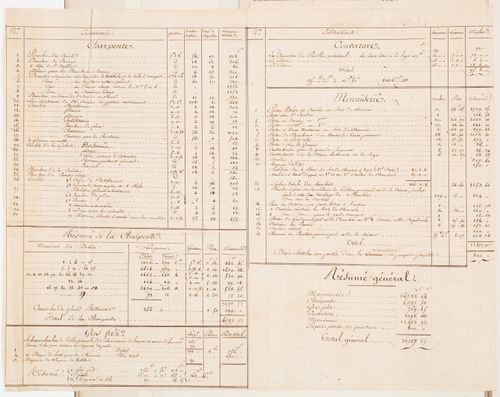
Cost estimate for the stonework for a country house composed of two pavilions connected by a gallery
Cost estimate for the stonework for a country house composed of two pavilions connected by a gallery
Actions:
Numéro de référence:
DR1974:0002:007:046 R/V
DR1974:0002:007:046 R/V
Personnes et institutions:
Sujet:
architecture
architecture
Date:
ca. 1811
ca. 1811
Titre:
Cost estimate for the stonework for a country house composed of two pavilions connected by a gallery
Actions:
DR1974:0002:007:046 R/V
Cost estimate for the stonework for a country house composed of two pavilions connected by a gallery
Actions:
DR1974:0002:007:046 R/V
Classification:
documents textuels
documents textuels
Date:
ca. 1811
ca. 1811
Personnes et institutions:
Sujet:
architecture
architecture


