


119251 Résultats
Classification:
documents textuels
documents textuels
Numéro de référence:
ARCH401832
ARCH401832
Personnes et institutions:
Date:
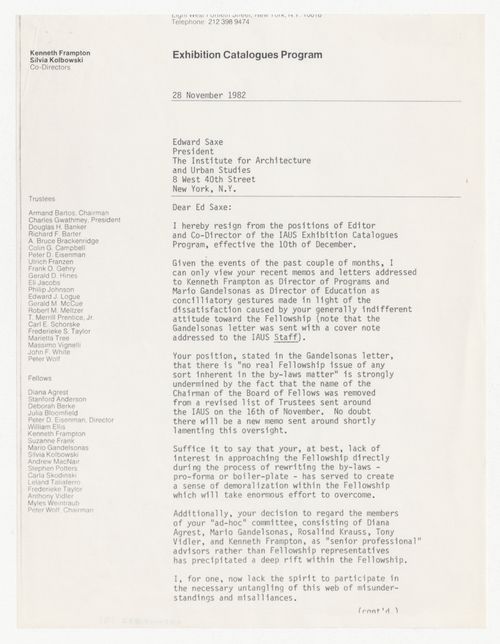
28 November 1982
28 November 1982
Classification:
documents textuels
documents textuels
Date:
28 November 1982
28 November 1982
Personnes et institutions:
Classification:
graphique
graphique
Numéro de référence:
ARCH280909
Description:
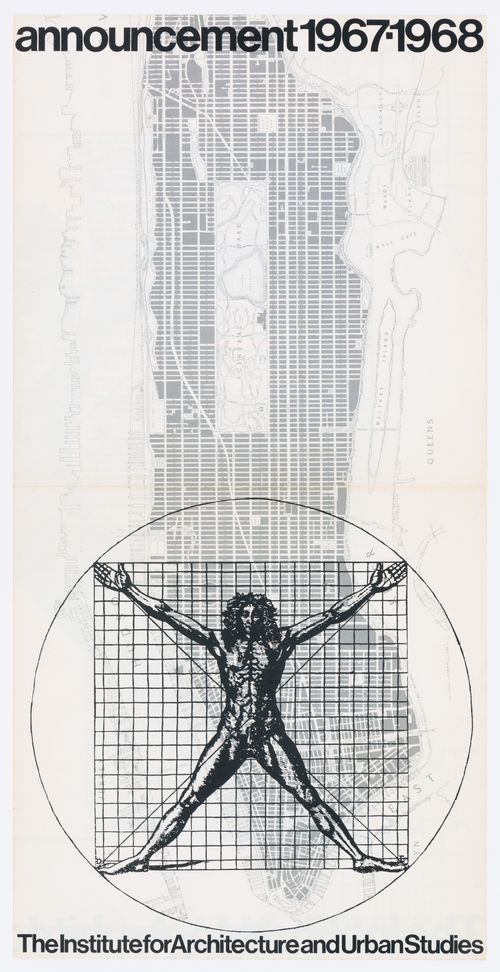
Brochure describing the IAUS.
ARCH280909
Description:
Brochure describing the IAUS.
Personnes et institutions:
Date:
1967
1967
Classification:
graphique
graphique
Date:
1967
1967
Personnes et institutions:
Classification:
photographies
photographies
Numéro de référence:
ARCH153766
Description:
views of miscellaneous subject matter rejected for use as illustrative material for "Spoken in the Void" / Adolf Loos ; introduction by Aldo Rossi ; Ranslation by Jane O. Newman and John H. Smith. -- Cambridge, Mass. : Published for the Graham Foundation for Advanced Studies in the Fine Arts Chicago, Ill. And the Institute for Architecture and Urban Studies New York, N. Y. by MIT Press, 1982.
ARCH153766
Description:
views of miscellaneous subject matter rejected for use as illustrative material for "Spoken in the Void" / Adolf Loos ; introduction by Aldo Rossi ; Ranslation by Jane O. Newman and John H. Smith. -- Cambridge, Mass. : Published for the Graham Foundation for Advanced Studies in the Fine Arts Chicago, Ill. And the Institute for Architecture and Urban Studies New York, N. Y. by MIT Press, 1982.
Personnes et institutions:
Date:
1982
1982
Titre:
Views of miscellaneous subject matter rejected for use as illustrative material for "Spoken in the Void"
Actions:
ARCH153766
Description:
views of miscellaneous subject matter rejected for use as illustrative material for "Spoken in the Void" / Adolf Loos ; introduction by Aldo Rossi ; Ranslation by Jane O. Newman and John H. Smith. -- Cambridge, Mass. : Published for the Graham Foundation for Advanced Studies in the Fine Arts Chicago, Ill. And the Institute for Architecture and Urban Studies New York, N. Y. by MIT Press, 1982.
Views of miscellaneous subject matter rejected for use as illustrative material for "Spoken in the Void"
Actions:
ARCH153766
Description:
views of miscellaneous subject matter rejected for use as illustrative material for "Spoken in the Void" / Adolf Loos ; introduction by Aldo Rossi ; Ranslation by Jane O. Newman and John H. Smith. -- Cambridge, Mass. : Published for the Graham Foundation for Advanced Studies in the Fine Arts Chicago, Ill. And the Institute for Architecture and Urban Studies New York, N. Y. by MIT Press, 1982.
Classification:
photographies
photographies
Date:
1982
1982
Personnes et institutions:
Niveau de description archivistique:
Série(s)
Série(s)
Numéro de référence:
AP114.S2
Description:
Series reflects Summers’ personal interest in art and architecture from 1980 - 1984. It includes artwork and texts created by Summers as well as his collection of art and books. The records in this series mostly consist of drawings, sketches, photographs, artwork, ephemera, and textual records.
AP114.S2
Description:
Series reflects Summers’ personal interest in art and architecture from 1980 - 1984. It includes artwork and texts created by Summers as well as his collection of art and books. The records in this series mostly consist of drawings, sketches, photographs, artwork, ephemera, and textual records.
Personnes et institutions:
Date:
1980 - 1985
1980 - 1985
Titre:
Personal documents (1980-1985)
Actions:
AP114.S2
Description:
Series reflects Summers’ personal interest in art and architecture from 1980 - 1984. It includes artwork and texts created by Summers as well as his collection of art and books. The records in this series mostly consist of drawings, sketches, photographs, artwork, ephemera, and textual records.
Personal documents (1980-1985)
Actions:
AP114.S2
Description:
Series reflects Summers’ personal interest in art and architecture from 1980 - 1984. It includes artwork and texts created by Summers as well as his collection of art and books. The records in this series mostly consist of drawings, sketches, photographs, artwork, ephemera, and textual records.
Niveau de description archivistique:
Series 2
Series 2
Date:
1980 - 1985
1980 - 1985
Personnes et institutions:
Numéro de référence:
ARCH273833
Description:
Lieutenant Governor of British Columbia Medals in Architecture, The Architectural Institute of British Columbia: Liu Centre for the Study of Global Issues (2001), Waterfall Building (2002) and Museum of Glass (2003).
ARCH273833
Description:
Lieutenant Governor of British Columbia Medals in Architecture, The Architectural Institute of British Columbia: Liu Centre for the Study of Global Issues (2001), Waterfall Building (2002) and Museum of Glass (2003).
Personnes et institutions:
Date:
2001-2003
2001-2003
Titre:
Lieutenant Governor of British Columbia Medals awarded to Erickson
Actions:
ARCH273833
Description:
Lieutenant Governor of British Columbia Medals in Architecture, The Architectural Institute of British Columbia: Liu Centre for the Study of Global Issues (2001), Waterfall Building (2002) and Museum of Glass (2003).
Lieutenant Governor of British Columbia Medals awarded to Erickson
Actions:
ARCH273833
Description:
Lieutenant Governor of British Columbia Medals in Architecture, The Architectural Institute of British Columbia: Liu Centre for the Study of Global Issues (2001), Waterfall Building (2002) and Museum of Glass (2003).
Date:
2001-2003
2001-2003
Personnes et institutions:
Niveau de description archivistique:
Série(s)
Série(s)
Titre:
Photograph Collections
Photograph Collections
Numéro de référence:
AP032.S5
Description:
This series includes personal photographs and slides of friends and travels dating from the 1940s to the 1990s, as well as a large collection of colour slide images of architecture (including Goldsmith-designed buildings) and urban scenes used by Goldsmith to illustrate his lectures and talks.
AP032.S5
Description:
This series includes personal photographs and slides of friends and travels dating from the 1940s to the 1990s, as well as a large collection of colour slide images of architecture (including Goldsmith-designed buildings) and urban scenes used by Goldsmith to illustrate his lectures and talks.
Personnes et institutions:
Date:
1949-1985
1949-1985
Titre:
Photograph Collections
Actions:
AP032.S5
Description:
This series includes personal photographs and slides of friends and travels dating from the 1940s to the 1990s, as well as a large collection of colour slide images of architecture (including Goldsmith-designed buildings) and urban scenes used by Goldsmith to illustrate his lectures and talks.
Photograph Collections
Actions:
AP032.S5
Description:
This series includes personal photographs and slides of friends and travels dating from the 1940s to the 1990s, as well as a large collection of colour slide images of architecture (including Goldsmith-designed buildings) and urban scenes used by Goldsmith to illustrate his lectures and talks.
Niveau de description archivistique:
Series 5
Series 5
Date:
1949-1985
1949-1985
Personnes et institutions:
Classification:
dessins
dessins
Titre:
Plans
Plans
Numéro de référence:
ARCH268762
Description:
Contains plans. The serial 2G: international architecture review, no. 22, has published or has planned to use the plans in an issue on Abalos & Herreros.
ARCH268762
Description:
Contains plans. The serial 2G: international architecture review, no. 22, has published or has planned to use the plans in an issue on Abalos & Herreros.
Personnes et institutions:
Date:
between 1990 and 1998
between 1990 and 1998
Titre:
Plans
Actions:
ARCH268762
Description:
Contains plans. The serial 2G: international architecture review, no. 22, has published or has planned to use the plans in an issue on Abalos & Herreros.
Plans
Actions:
ARCH268762
Description:
Contains plans. The serial 2G: international architecture review, no. 22, has published or has planned to use the plans in an issue on Abalos & Herreros.
Classification:
dessins
dessins
Date:
between 1990 and 1998
between 1990 and 1998
Personnes et institutions:
Classification:
documents textuels
documents textuels
Numéro de référence:
AP207.S1.1971.PR02.002
Description:
Contains a presentation drawing for the Pettena's proposal Proposal n° 7 "Imprisonment" and "Architectural Project #2" and three presentation drawings for proposal Proposal n° 14 "Grass Architecture" I, II and III.
AP207.S1.1971.PR02.002
Description:
Contains a presentation drawing for the Pettena's proposal Proposal n° 7 "Imprisonment" and "Architectural Project #2" and three presentation drawings for proposal Proposal n° 14 "Grass Architecture" I, II and III.
Personnes et institutions:
Date:
1971
1971
Titre:
Presentation drawings for the proposals, Proposte per il concorso Trigon
Actions:
AP207.S1.1971.PR02.002
Description:
Contains a presentation drawing for the Pettena's proposal Proposal n° 7 "Imprisonment" and "Architectural Project #2" and three presentation drawings for proposal Proposal n° 14 "Grass Architecture" I, II and III.
Presentation drawings for the proposals, Proposte per il concorso Trigon
Actions:
AP207.S1.1971.PR02.002
Description:
Contains a presentation drawing for the Pettena's proposal Proposal n° 7 "Imprisonment" and "Architectural Project #2" and three presentation drawings for proposal Proposal n° 14 "Grass Architecture" I, II and III.
Classification:
documents textuels
documents textuels
Date:
1971
1971
Personnes et institutions:
Niveau de description archivistique:
Sous-série
Sous-série
Numéro de référence:
AP116.S2.SS11.D1
Description:
File documents the planning of the Anything Conference and the accompanying exhibition "Eavesdropping on Architecture." Material in file was produced between 1999 and 2000. File contains correspondence, funding requests, conference schedules, budgets, travel arrangements, participant lists, clippings, publicity material, receipts, and zip disk.
AP116.S2.SS11.D1
Description:
File documents the planning of the Anything Conference and the accompanying exhibition "Eavesdropping on Architecture." Material in file was produced between 1999 and 2000. File contains correspondence, funding requests, conference schedules, budgets, travel arrangements, participant lists, clippings, publicity material, receipts, and zip disk.
Personnes et institutions:
Date:
1999-2000
1999-2000
Titre:
Anything Conference - General
Actions:
AP116.S2.SS11.D1
Description:
File documents the planning of the Anything Conference and the accompanying exhibition "Eavesdropping on Architecture." Material in file was produced between 1999 and 2000. File contains correspondence, funding requests, conference schedules, budgets, travel arrangements, participant lists, clippings, publicity material, receipts, and zip disk.
Anything Conference - General
Actions:
AP116.S2.SS11.D1
Description:
File documents the planning of the Anything Conference and the accompanying exhibition "Eavesdropping on Architecture." Material in file was produced between 1999 and 2000. File contains correspondence, funding requests, conference schedules, budgets, travel arrangements, participant lists, clippings, publicity material, receipts, and zip disk.
Niveau de description archivistique:
File 1
File 1
Date:
1999-2000
1999-2000
Personnes et institutions:
Niveau de description archivistique:
Projet
Projet
Titre:
Atom
Atom
Numéro de référence:
AP144.S2.D71
Description:
File documents Cedric Price's participation in the design charette organized by the School of Architecture at Rice University, for Design Fete IV (4 June 1967 - 16 June 1967), in Houston, Texas. Six teams, each composed of one professional architect and six architecture students, were given a hypothetical location and program for a new town along with its educational needs and asked to create an 'educationally integrated' community. The results were published by Rice University in 'New Schools for New Towns'. File contains conceptual sketches showing plans for self-pace learning, intensive learning, large volume social activities, variable volume social activities, and commercial activities. Other drawings show links between diverse activity elements and illustrate a communications network with a central 'town brain'. Material in this group includes network analysis diagrams, diagrammatic plans showing activity nodes, and charts depicting design components ('kit of parts'). Some material in this file was published in: "Total Learning Environment with a Kit of Parts", 'Progressive Architecture' (April 1968), 208-210; 'Cedric Price-Works II' (London: Architectural Press, 1984), 18, 26-29; "Atom: Design for New Learning for a New Town", 'Architectural Design' (May 1968), 232-235. Material in this file was produced between 1967 and 1968. Charles Colbert, Paul Kennon, Niklaus Morganthaler, Robert Venturi and Thomas Vreeland appear as professional participants in the design charette. William Cannady appears as the director of Rice University's Design Fete IV. File contains conceptual drawings and textual records.
AP144.S2.D71
Description:
File documents Cedric Price's participation in the design charette organized by the School of Architecture at Rice University, for Design Fete IV (4 June 1967 - 16 June 1967), in Houston, Texas. Six teams, each composed of one professional architect and six architecture students, were given a hypothetical location and program for a new town along with its educational needs and asked to create an 'educationally integrated' community. The results were published by Rice University in 'New Schools for New Towns'. File contains conceptual sketches showing plans for self-pace learning, intensive learning, large volume social activities, variable volume social activities, and commercial activities. Other drawings show links between diverse activity elements and illustrate a communications network with a central 'town brain'. Material in this group includes network analysis diagrams, diagrammatic plans showing activity nodes, and charts depicting design components ('kit of parts'). Some material in this file was published in: "Total Learning Environment with a Kit of Parts", 'Progressive Architecture' (April 1968), 208-210; 'Cedric Price-Works II' (London: Architectural Press, 1984), 18, 26-29; "Atom: Design for New Learning for a New Town", 'Architectural Design' (May 1968), 232-235. Material in this file was produced between 1967 and 1968. Charles Colbert, Paul Kennon, Niklaus Morganthaler, Robert Venturi and Thomas Vreeland appear as professional participants in the design charette. William Cannady appears as the director of Rice University's Design Fete IV. File contains conceptual drawings and textual records.
Personnes et institutions:
Date:
1967-1968
1967-1968
Titre:
Atom
Actions:
AP144.S2.D71
Description:
File documents Cedric Price's participation in the design charette organized by the School of Architecture at Rice University, for Design Fete IV (4 June 1967 - 16 June 1967), in Houston, Texas. Six teams, each composed of one professional architect and six architecture students, were given a hypothetical location and program for a new town along with its educational needs and asked to create an 'educationally integrated' community. The results were published by Rice University in 'New Schools for New Towns'. File contains conceptual sketches showing plans for self-pace learning, intensive learning, large volume social activities, variable volume social activities, and commercial activities. Other drawings show links between diverse activity elements and illustrate a communications network with a central 'town brain'. Material in this group includes network analysis diagrams, diagrammatic plans showing activity nodes, and charts depicting design components ('kit of parts'). Some material in this file was published in: "Total Learning Environment with a Kit of Parts", 'Progressive Architecture' (April 1968), 208-210; 'Cedric Price-Works II' (London: Architectural Press, 1984), 18, 26-29; "Atom: Design for New Learning for a New Town", 'Architectural Design' (May 1968), 232-235. Material in this file was produced between 1967 and 1968. Charles Colbert, Paul Kennon, Niklaus Morganthaler, Robert Venturi and Thomas Vreeland appear as professional participants in the design charette. William Cannady appears as the director of Rice University's Design Fete IV. File contains conceptual drawings and textual records.
Atom
Actions:
AP144.S2.D71
Description:
File documents Cedric Price's participation in the design charette organized by the School of Architecture at Rice University, for Design Fete IV (4 June 1967 - 16 June 1967), in Houston, Texas. Six teams, each composed of one professional architect and six architecture students, were given a hypothetical location and program for a new town along with its educational needs and asked to create an 'educationally integrated' community. The results were published by Rice University in 'New Schools for New Towns'. File contains conceptual sketches showing plans for self-pace learning, intensive learning, large volume social activities, variable volume social activities, and commercial activities. Other drawings show links between diverse activity elements and illustrate a communications network with a central 'town brain'. Material in this group includes network analysis diagrams, diagrammatic plans showing activity nodes, and charts depicting design components ('kit of parts'). Some material in this file was published in: "Total Learning Environment with a Kit of Parts", 'Progressive Architecture' (April 1968), 208-210; 'Cedric Price-Works II' (London: Architectural Press, 1984), 18, 26-29; "Atom: Design for New Learning for a New Town", 'Architectural Design' (May 1968), 232-235. Material in this file was produced between 1967 and 1968. Charles Colbert, Paul Kennon, Niklaus Morganthaler, Robert Venturi and Thomas Vreeland appear as professional participants in the design charette. William Cannady appears as the director of Rice University's Design Fete IV. File contains conceptual drawings and textual records.
Niveau de description archivistique:
File 71
File 71
Date:
1967-1968
1967-1968
Personnes et institutions:


