


26739 Résultats
Classification:
photographies
photographies
![Portrait of Darwin D. Martin [?] standing beside the Darwin D. Martin House, Buffalo, New York](/img-collection/Nc-kwP_seTgltkaTLKsjuq81K0g=/500x617/8228.jpg)
Titre:
Portrait of Darwin D. Martin [?] standing beside the Darwin D. Martin House, Buffalo, New York
Portrait of Darwin D. Martin [?] standing beside the Darwin D. Martin House, Buffalo, New York
Actions:
Numéro de référence:
PH1983:0243
PH1983:0243
Personnes et institutions:
Sujet:
architecture, portrait
architecture, portrait
Date:
25 September 1904
25 September 1904
Titre:
Portrait of Darwin D. Martin [?] standing beside the Darwin D. Martin House, Buffalo, New York
Actions:
PH1983:0243
Portrait of Darwin D. Martin [?] standing beside the Darwin D. Martin House, Buffalo, New York
Actions:
PH1983:0243
Classification:
photographies
photographies
Date:
25 September 1904
25 September 1904
Personnes et institutions:
Sujet:
architecture, portrait
architecture, portrait
Classification:
photographies
photographies
Actions:
Numéro de référence:
PH1974:0004:010
Description:
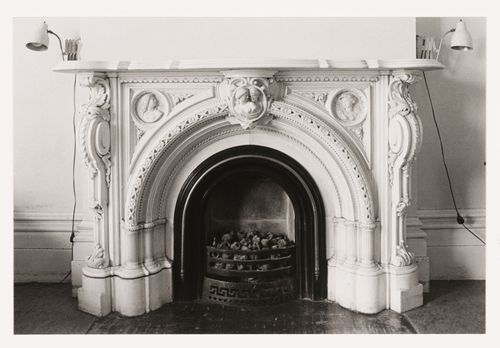
- The room in this photograph is probably the westernmost front room in the west part of Shaughnessy House (now the Bar ?), Montréal, Québec.
PH1974:0004:010
Description:
- The room in this photograph is probably the westernmost front room in the west part of Shaughnessy House (now the Bar ?), Montréal, Québec.
Personnes et institutions:
Sujet:
architecture
architecture
Date:
May 1973
May 1973
Titre:
Interior view of the marble fireplace in a front room in the west part of Shaughnessy House, Montréal, Québec, Canada
Actions:
PH1974:0004:010
Description:
- The room in this photograph is probably the westernmost front room in the west part of Shaughnessy House (now the Bar ?), Montréal, Québec.
Interior view of the marble fireplace in a front room in the west part of Shaughnessy House, Montréal, Québec, Canada
Actions:
PH1974:0004:010
Description:
- The room in this photograph is probably the westernmost front room in the west part of Shaughnessy House (now the Bar ?), Montréal, Québec.
Classification:
photographies
photographies
Date:
May 1973
May 1973
Personnes et institutions:
Sujet:
architecture
architecture
Classification:
photographies
photographies
![Interior view of the Deutsches Architekturmuseum [German Architecture Museum] showing the principal and lateral façades of the second storey of the House-in-House, light wells and exhibition areas, Schaumainkai 43, Frankfurt am Main, Germany](/img-collection/FVJNCgZlObgdbyyK-S5JjguEH-w=/500x395/11724.jpg)
Actions:
Numéro de référence:
PH1984:1188
PH1984:1188
Personnes et institutions:
Sujet:
architecture, design d'intérieur
architecture, design d'intérieur
Date:
between May and December 1984
between May and December 1984
Classification:
photographies
photographies
Date:
between May and December 1984
between May and December 1984
Personnes et institutions:
Sujet:
architecture, design d'intérieur
architecture, design d'intérieur
Classification:
oeuvres d'art
oeuvres d'art
Actions:
Numéro de référence:
DR1974:0002:036:002:001 R/V
DR1974:0002:036:002:001 R/V
Personnes et institutions:
Sujet:
architecture
architecture
Date:
December 1846
December 1846
Classification:
oeuvres d'art
oeuvres d'art
Date:
December 1846
December 1846
Personnes et institutions:
Sujet:
architecture
architecture
Classification:
photographies
photographies
Titre:
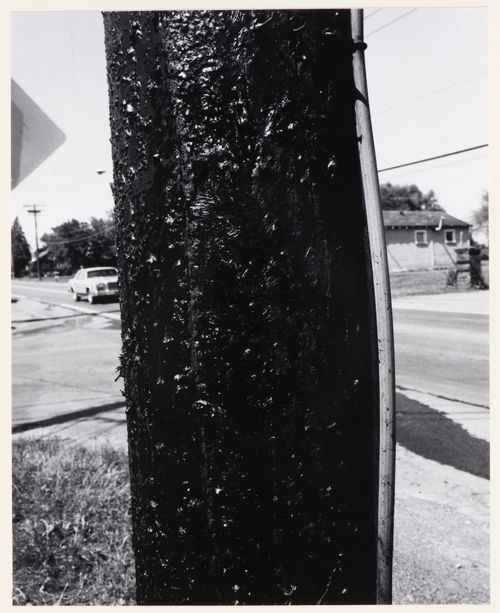
View of a utility pole showing roads, an automobile and a house in the background, New York State
View of a utility pole showing roads, an automobile and a house in the background, New York State
Actions:
Numéro de référence:
PH2001:0261:007
PH2001:0261:007
Personnes et institutions:
Sujet:
architecture, ingénierie
architecture, ingénierie
Date:
1984
1984
Titre:
View of a utility pole showing roads, an automobile and a house in the background, New York State
Actions:
PH2001:0261:007
View of a utility pole showing roads, an automobile and a house in the background, New York State
Actions:
PH2001:0261:007
Classification:
photographies
photographies
Date:
1984
1984
Personnes et institutions:
Sujet:
architecture, ingénierie
architecture, ingénierie
Classification:
dessins
dessins
Titre:
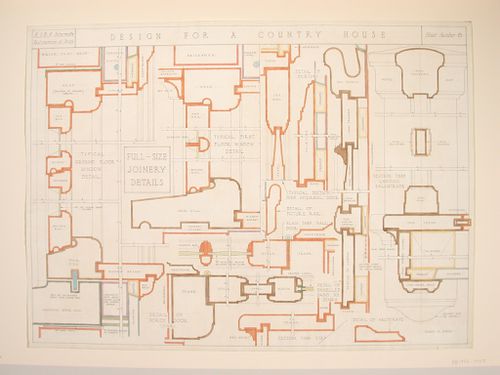
Testimony of study drawing showing full-size joinery details for the design of a country house
Testimony of study drawing showing full-size joinery details for the design of a country house
Actions:
Numéro de référence:
DR1986:0068
DR1986:0068
Personnes et institutions:
Sujet:
architecture
architecture
Date:
ca. 1930-1940
ca. 1930-1940
Titre:
Testimony of study drawing showing full-size joinery details for the design of a country house
Actions:
DR1986:0068
Testimony of study drawing showing full-size joinery details for the design of a country house
Actions:
DR1986:0068
Classification:
dessins
dessins
Date:
ca. 1930-1940
ca. 1930-1940
Personnes et institutions:
Sujet:
architecture
architecture
Classification:
photographies
photographies
![View of the principal and lateral façades of Kaisar Pasand [House of Ceasar's Pleasure], Lucknow, India](/img-collection/Vh1IBngQ3zkoXFY4DvR5X39WLnQ=/500x359/11807.jpg)
Actions:
Numéro de référence:
PH1979:0610:027
PH1979:0610:027
Personnes et institutions:
Sujet:
architecture
architecture
Date:
before 1874
before 1874
Titre:
View of the principal and lateral façades of Kaisar Pasand [House of Ceasar's Pleasure], Lucknow, India
Actions:
PH1979:0610:027
View of the principal and lateral façades of Kaisar Pasand [House of Ceasar's Pleasure], Lucknow, India
Actions:
PH1979:0610:027
Classification:
photographies
photographies
Date:
before 1874
before 1874
Personnes et institutions:
Sujet:
architecture
architecture
Classification:
photographies
photographies
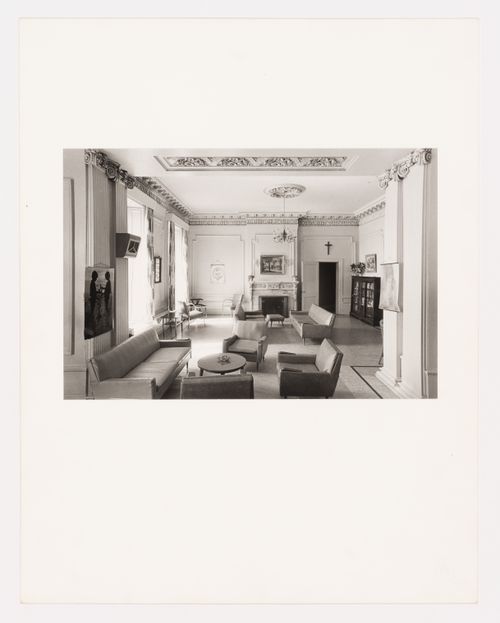
Titre:
Interior view of the reception room in the east part of Shaughnessy House, Montréal, Québec, Canada
Interior view of the reception room in the east part of Shaughnessy House, Montréal, Québec, Canada
Actions:
Numéro de référence:
PH1974:0004:006
PH1974:0004:006
Personnes et institutions:
Sujet:
architecture
architecture
Date:
May 1973
May 1973
Titre:
Interior view of the reception room in the east part of Shaughnessy House, Montréal, Québec, Canada
Actions:
PH1974:0004:006
Interior view of the reception room in the east part of Shaughnessy House, Montréal, Québec, Canada
Actions:
PH1974:0004:006
Classification:
photographies
photographies
Date:
May 1973
May 1973
Personnes et institutions:
Sujet:
architecture
architecture
Classification:
photographies
photographies
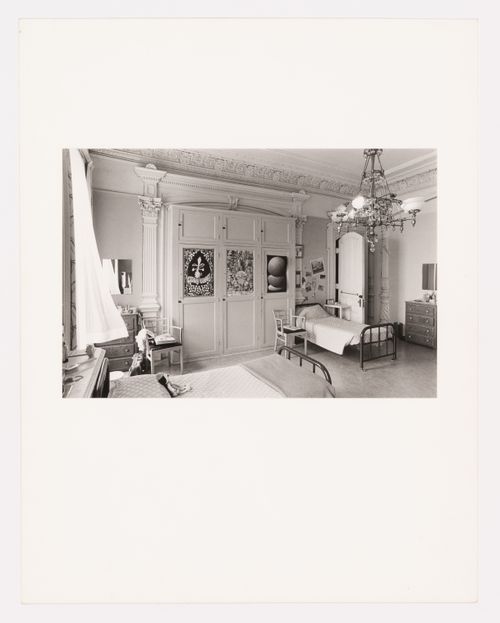
Titre:
Interior view of the front room in the west part of Shaughnessy House, Montréal, Québec, Canada
Interior view of the front room in the west part of Shaughnessy House, Montréal, Québec, Canada
Actions:
Numéro de référence:
PH1974:0004:007
PH1974:0004:007
Personnes et institutions:
Sujet:
architecture
architecture
Date:
May 1973
May 1973
Titre:
Interior view of the front room in the west part of Shaughnessy House, Montréal, Québec, Canada
Actions:
PH1974:0004:007
Interior view of the front room in the west part of Shaughnessy House, Montréal, Québec, Canada
Actions:
PH1974:0004:007
Classification:
photographies
photographies
Date:
May 1973
May 1973
Personnes et institutions:
Sujet:
architecture
architecture
Classification:
dessins
dessins

Numéro de référence:
DR1995:0116
DR1995:0116
Personnes et institutions:
Date:
19 July 1986
19 July 1986
Classification:
dessins
dessins
Date:
19 July 1986
19 July 1986
Personnes et institutions:


