


11176 Résultats
Classification:
dessins
Quantité:
17 conceptual drawing(s)
dessins
Quantité:
17 conceptual drawing(s)
Numéro de référence:
DR1998:0054:054-070
Description:
plans, elevations, and sketches, including sketch plans, sketch elevations, sketch sections, sketch axonometrics, sketch perspectives and sketch details
DR1998:0054:054-070
Description:
plans, elevations, and sketches, including sketch plans, sketch elevations, sketch sections, sketch axonometrics, sketch perspectives and sketch details
Personnes et institutions:
Titre:
Plans, elevations, and sketches, including sketch plans
Actions:
DR1998:0054:054-070
Description:
plans, elevations, and sketches, including sketch plans, sketch elevations, sketch sections, sketch axonometrics, sketch perspectives and sketch details
Plans, elevations, and sketches, including sketch plans
Actions:
DR1998:0054:054-070
Description:
plans, elevations, and sketches, including sketch plans, sketch elevations, sketch sections, sketch axonometrics, sketch perspectives and sketch details
Classification:
dessins
Quantité:
17 conceptual drawing(s)
dessins
Quantité:
17 conceptual drawing(s)
Personnes et institutions:
Classification:
dessins
dessins
Numéro de référence:
DR1995:0294:096-096
Description:
plans, some with annotations, measured sketches, axonometrics, elevations, sections, conceptual sketches, perspectives, calculations, specifications, diagram, map, and clipping
DR1995:0294:096-096
Description:
plans, some with annotations, measured sketches, axonometrics, elevations, sections, conceptual sketches, perspectives, calculations, specifications, diagram, map, and clipping
Personnes et institutions:
Titre:
Plans, some with annotations, measured sketches, axonometrics
Actions:
DR1995:0294:096-096
Description:
plans, some with annotations, measured sketches, axonometrics, elevations, sections, conceptual sketches, perspectives, calculations, specifications, diagram, map, and clipping
Plans, some with annotations, measured sketches, axonometrics
Actions:
DR1995:0294:096-096
Description:
plans, some with annotations, measured sketches, axonometrics, elevations, sections, conceptual sketches, perspectives, calculations, specifications, diagram, map, and clipping
Classification:
dessins
dessins
Personnes et institutions:
Classification:
dessins
Quantité:
16 conceptual drawing(s)
dessins
Quantité:
16 conceptual drawing(s)
Numéro de référence:
DR1995:0290:002-017
Description:
plans, some with annotations, sketches, schematics, possibly design development drawings, axonometrics, perspectives, details, elevations, sections, and reference drawing
DR1995:0290:002-017
Description:
plans, some with annotations, sketches, schematics, possibly design development drawings, axonometrics, perspectives, details, elevations, sections, and reference drawing
Personnes et institutions:
Titre:
Plans, some with annotations, sketches, schematics
Actions:
DR1995:0290:002-017
Description:
plans, some with annotations, sketches, schematics, possibly design development drawings, axonometrics, perspectives, details, elevations, sections, and reference drawing
Plans, some with annotations, sketches, schematics
Actions:
DR1995:0290:002-017
Description:
plans, some with annotations, sketches, schematics, possibly design development drawings, axonometrics, perspectives, details, elevations, sections, and reference drawing
Classification:
dessins
Quantité:
16 conceptual drawing(s)
dessins
Quantité:
16 conceptual drawing(s)
Personnes et institutions:
Classification:
dessins
Quantité:
45 conceptual drawing(s)
dessins
Quantité:
45 conceptual drawing(s)
Numéro de référence:
AP142.S1.D102.P4
Description:
plans, elevations, sections, details, and sketches, including sketch plans, sketch elevations, sketch sections, sketch axonometrics, and sketch perspectives
AP142.S1.D102.P4
Description:
plans, elevations, sections, details, and sketches, including sketch plans, sketch elevations, sketch sections, sketch axonometrics, and sketch perspectives
Personnes et institutions:
Titre:
Plans, elevations, sections, details, and sketches
Actions:
AP142.S1.D102.P4
Description:
plans, elevations, sections, details, and sketches, including sketch plans, sketch elevations, sketch sections, sketch axonometrics, and sketch perspectives
Plans, elevations, sections, details, and sketches
Actions:
AP142.S1.D102.P4
Description:
plans, elevations, sections, details, and sketches, including sketch plans, sketch elevations, sketch sections, sketch axonometrics, and sketch perspectives
Classification:
dessins
Quantité:
45 conceptual drawing(s)
dessins
Quantité:
45 conceptual drawing(s)
Personnes et institutions:
Classification:
dessins
dessins
Numéro de référence:
ARCH259161
Description:
floor plan studies, site plan, roof plan, area caculations, elevations, entrance plan and perspectives, sketch plans and perspcetives,
ARCH259161
Description:
floor plan studies, site plan, roof plan, area caculations, elevations, entrance plan and perspectives, sketch plans and perspcetives,
Personnes et institutions:
Date:
circa 1984
circa 1984
Titre:
Floor plan studies, site plan, roof plan, area caculations
Actions:
ARCH259161
Description:
floor plan studies, site plan, roof plan, area caculations, elevations, entrance plan and perspectives, sketch plans and perspcetives,
Floor plan studies, site plan, roof plan, area caculations
Actions:
ARCH259161
Description:
floor plan studies, site plan, roof plan, area caculations, elevations, entrance plan and perspectives, sketch plans and perspcetives,
Classification:
dessins
dessins
Date:
circa 1984
circa 1984
Personnes et institutions:
Classification:
dessins
dessins
Numéro de référence:
AP140.S2.SS1.D66.P2
Description:
Area diagrams, site and floor plans, elevations, schematic sections, details, axonometrics, interior and exterior perspectives including several sketches
AP140.S2.SS1.D66.P2
Description:
Area diagrams, site and floor plans, elevations, schematic sections, details, axonometrics, interior and exterior perspectives including several sketches
Personnes et institutions:
Date:
circa 1983-1985
circa 1983-1985
Titre:
Area diagrams, site and floor plans, elevations, schematic sections, British Telecom National Networks Headquarters Competition, Milton Keynes, United Kingdom
Actions:
AP140.S2.SS1.D66.P2
Description:
Area diagrams, site and floor plans, elevations, schematic sections, details, axonometrics, interior and exterior perspectives including several sketches
Area diagrams, site and floor plans, elevations, schematic sections, British Telecom National Networks Headquarters Competition, Milton Keynes, United Kingdom
Actions:
AP140.S2.SS1.D66.P2
Description:
Area diagrams, site and floor plans, elevations, schematic sections, details, axonometrics, interior and exterior perspectives including several sketches
Classification:
dessins
dessins
Date:
circa 1983-1985
circa 1983-1985
Personnes et institutions:
Classification:
dessins
Quantité:
59 conceptual drawing(s)
dessins
Quantité:
59 conceptual drawing(s)
Numéro de référence:
AP140.S2.SS1.D46.P3
Description:
sketch site plans, floor plans, elevations, sections, axonometrics, perspectives, sketches of existing and planned buildings, schedule, textual documents
AP140.S2.SS1.D46.P3
Description:
sketch site plans, floor plans, elevations, sections, axonometrics, perspectives, sketches of existing and planned buildings, schedule, textual documents
Personnes et institutions:
Titre:
Sketch site plans, floor plans, elevations, sections
Actions:
AP140.S2.SS1.D46.P3
Description:
sketch site plans, floor plans, elevations, sections, axonometrics, perspectives, sketches of existing and planned buildings, schedule, textual documents
Sketch site plans, floor plans, elevations, sections
Actions:
AP140.S2.SS1.D46.P3
Description:
sketch site plans, floor plans, elevations, sections, axonometrics, perspectives, sketches of existing and planned buildings, schedule, textual documents
Classification:
dessins
Quantité:
59 conceptual drawing(s)
dessins
Quantité:
59 conceptual drawing(s)
Personnes et institutions:
Classification:
dessins
dessins
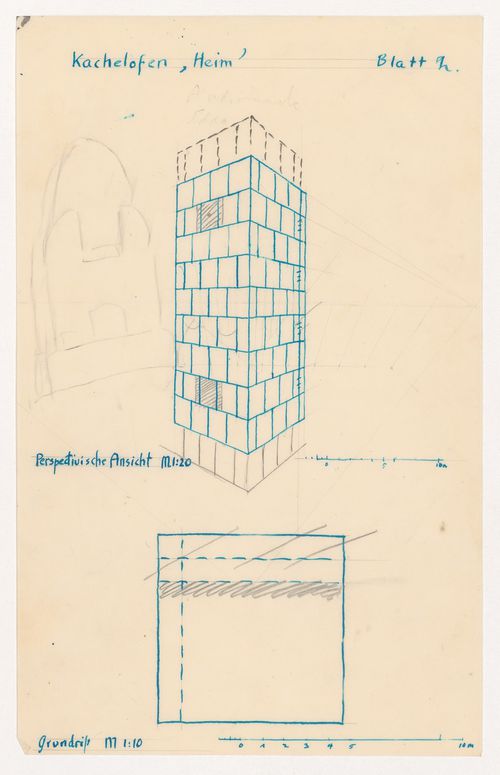
Titre:
Design for a tiled stove
Design for a tiled stove
Actions:
Numéro de référence:
DR1988:0175
Description:
- Perspective and plan for a tiled stove, with additions to the top and bottom of the stove. An erased graphite sketch is visible at the u.l.; it may also have been a sketch for a stove. - The subject of this drawing is identified as a tiled stove by the inscription "Kachelofen" (tiled stove). This inscription, probably by the draughtsman, occurs on several of the drawings in the group DR1988:0155 - DR1988:0209, as does the inscription "Ofen" (stove). Henze illustrates examples of "Kachelofen" which are similar to this one in size and proportion (fig. 105, p. 98 and fig. 114, p.103).
DR1988:0175
Description:
- Perspective and plan for a tiled stove, with additions to the top and bottom of the stove. An erased graphite sketch is visible at the u.l.; it may also have been a sketch for a stove. - The subject of this drawing is identified as a tiled stove by the inscription "Kachelofen" (tiled stove). This inscription, probably by the draughtsman, occurs on several of the drawings in the group DR1988:0155 - DR1988:0209, as does the inscription "Ofen" (stove). Henze illustrates examples of "Kachelofen" which are similar to this one in size and proportion (fig. 105, p. 98 and fig. 114, p.103).
Personnes et institutions:
Sujet:
design d'intérieur
design d'intérieur
Date:
circa 1920-1921
circa 1920-1921
Titre:
Design for a tiled stove
Actions:
DR1988:0175
Description:
- Perspective and plan for a tiled stove, with additions to the top and bottom of the stove. An erased graphite sketch is visible at the u.l.; it may also have been a sketch for a stove. - The subject of this drawing is identified as a tiled stove by the inscription "Kachelofen" (tiled stove). This inscription, probably by the draughtsman, occurs on several of the drawings in the group DR1988:0155 - DR1988:0209, as does the inscription "Ofen" (stove). Henze illustrates examples of "Kachelofen" which are similar to this one in size and proportion (fig. 105, p. 98 and fig. 114, p.103).
Design for a tiled stove
Actions:
DR1988:0175
Description:
- Perspective and plan for a tiled stove, with additions to the top and bottom of the stove. An erased graphite sketch is visible at the u.l.; it may also have been a sketch for a stove. - The subject of this drawing is identified as a tiled stove by the inscription "Kachelofen" (tiled stove). This inscription, probably by the draughtsman, occurs on several of the drawings in the group DR1988:0155 - DR1988:0209, as does the inscription "Ofen" (stove). Henze illustrates examples of "Kachelofen" which are similar to this one in size and proportion (fig. 105, p. 98 and fig. 114, p.103).
Classification:
dessins
dessins
Date:
circa 1920-1921
circa 1920-1921
Personnes et institutions:
Sujet:
design d'intérieur
design d'intérieur
Classification:
dessins
Quantité:
30 reprographic copy(ies)
dessins
Quantité:
30 reprographic copy(ies)
Numéro de référence:
ARCH269558
Description:
This group consists of floor plans, elevations, exploded axonometrics, a site plan, perspectives of the roof, and sections of roof deformations.
ARCH269558
Description:
This group consists of floor plans, elevations, exploded axonometrics, a site plan, perspectives of the roof, and sections of roof deformations.
Personnes et institutions:
Titre:
Odawara 1991 (drawings)
Actions:
ARCH269558
Description:
This group consists of floor plans, elevations, exploded axonometrics, a site plan, perspectives of the roof, and sections of roof deformations.
Odawara 1991 (drawings)
Actions:
ARCH269558
Description:
This group consists of floor plans, elevations, exploded axonometrics, a site plan, perspectives of the roof, and sections of roof deformations.
Classification:
dessins
Quantité:
30 reprographic copy(ies)
dessins
Quantité:
30 reprographic copy(ies)
Personnes et institutions:
Niveau de description archivistique:
Projet
Projet
Numéro de référence:
AP018.S1.1974.PR11
Description:
This project series documents planning and construction for Sangster International Airport in Montego Bay, Jamaica from 1974-1977. The office identified the project number as 7413. This project consisted of renovations to the existing terminal 1 building, the addition of a terminal 2 and the addition of a small charter terminal. This work was undertaken in joint venture with other Canadian firms who worked together on airport planning projects around the world. The firms for this project consisted of Parkin Architects Planners as the architects, the Montreal Engineering Company Limited, Peat, Marwick and Partners, Ffolkes, Harrison & Partners Ltd., Rutkowski, Bradford & Partners, and IBI Group. The new terminal was a roughly rectangular building with paving and landscaping extending towards the parking lot. A long, narrow hallway moving diagonally from the main building was used for planing and deplaning. It was predicted that terminal 2 would need to be expanded in 1990 to deal with increased international traffic. This project was originally proposed in a report to plan developments for Jamaican airports from 1970-1990. It originally proposed airports in Kingston and Montego Bay, but only this Montego Bay project was realized. The project is recorded through drawings and textual records dating from 1970-1977. The drawings include plans, sections, elevations, details, schedules, perspectives and development and phasing drawings. The textual records consist of correspondence, project reports and studies, the original 30 year development plan, drawing lists, schedules, specifications, contractor records, progress reports, meeting minutes, interoffice letters, daily diaries and tender documents.
AP018.S1.1974.PR11
Description:
This project series documents planning and construction for Sangster International Airport in Montego Bay, Jamaica from 1974-1977. The office identified the project number as 7413. This project consisted of renovations to the existing terminal 1 building, the addition of a terminal 2 and the addition of a small charter terminal. This work was undertaken in joint venture with other Canadian firms who worked together on airport planning projects around the world. The firms for this project consisted of Parkin Architects Planners as the architects, the Montreal Engineering Company Limited, Peat, Marwick and Partners, Ffolkes, Harrison & Partners Ltd., Rutkowski, Bradford & Partners, and IBI Group. The new terminal was a roughly rectangular building with paving and landscaping extending towards the parking lot. A long, narrow hallway moving diagonally from the main building was used for planing and deplaning. It was predicted that terminal 2 would need to be expanded in 1990 to deal with increased international traffic. This project was originally proposed in a report to plan developments for Jamaican airports from 1970-1990. It originally proposed airports in Kingston and Montego Bay, but only this Montego Bay project was realized. The project is recorded through drawings and textual records dating from 1970-1977. The drawings include plans, sections, elevations, details, schedules, perspectives and development and phasing drawings. The textual records consist of correspondence, project reports and studies, the original 30 year development plan, drawing lists, schedules, specifications, contractor records, progress reports, meeting minutes, interoffice letters, daily diaries and tender documents.
Personnes et institutions:
Date:
1970-1977
1970-1977
Titre:
Sangster International Airport, Montego Bay, Jamaica (1974-1977)
Actions:
AP018.S1.1974.PR11
Description:
This project series documents planning and construction for Sangster International Airport in Montego Bay, Jamaica from 1974-1977. The office identified the project number as 7413. This project consisted of renovations to the existing terminal 1 building, the addition of a terminal 2 and the addition of a small charter terminal. This work was undertaken in joint venture with other Canadian firms who worked together on airport planning projects around the world. The firms for this project consisted of Parkin Architects Planners as the architects, the Montreal Engineering Company Limited, Peat, Marwick and Partners, Ffolkes, Harrison & Partners Ltd., Rutkowski, Bradford & Partners, and IBI Group. The new terminal was a roughly rectangular building with paving and landscaping extending towards the parking lot. A long, narrow hallway moving diagonally from the main building was used for planing and deplaning. It was predicted that terminal 2 would need to be expanded in 1990 to deal with increased international traffic. This project was originally proposed in a report to plan developments for Jamaican airports from 1970-1990. It originally proposed airports in Kingston and Montego Bay, but only this Montego Bay project was realized. The project is recorded through drawings and textual records dating from 1970-1977. The drawings include plans, sections, elevations, details, schedules, perspectives and development and phasing drawings. The textual records consist of correspondence, project reports and studies, the original 30 year development plan, drawing lists, schedules, specifications, contractor records, progress reports, meeting minutes, interoffice letters, daily diaries and tender documents.
Sangster International Airport, Montego Bay, Jamaica (1974-1977)
Actions:
AP018.S1.1974.PR11
Description:
This project series documents planning and construction for Sangster International Airport in Montego Bay, Jamaica from 1974-1977. The office identified the project number as 7413. This project consisted of renovations to the existing terminal 1 building, the addition of a terminal 2 and the addition of a small charter terminal. This work was undertaken in joint venture with other Canadian firms who worked together on airport planning projects around the world. The firms for this project consisted of Parkin Architects Planners as the architects, the Montreal Engineering Company Limited, Peat, Marwick and Partners, Ffolkes, Harrison & Partners Ltd., Rutkowski, Bradford & Partners, and IBI Group. The new terminal was a roughly rectangular building with paving and landscaping extending towards the parking lot. A long, narrow hallway moving diagonally from the main building was used for planing and deplaning. It was predicted that terminal 2 would need to be expanded in 1990 to deal with increased international traffic. This project was originally proposed in a report to plan developments for Jamaican airports from 1970-1990. It originally proposed airports in Kingston and Montego Bay, but only this Montego Bay project was realized. The project is recorded through drawings and textual records dating from 1970-1977. The drawings include plans, sections, elevations, details, schedules, perspectives and development and phasing drawings. The textual records consist of correspondence, project reports and studies, the original 30 year development plan, drawing lists, schedules, specifications, contractor records, progress reports, meeting minutes, interoffice letters, daily diaries and tender documents.
Niveau de description archivistique:
Project
Project
Date:
1970-1977
1970-1977
Personnes et institutions:


