


26739 Résultats
Classification:
photographies
photographies
Titre:
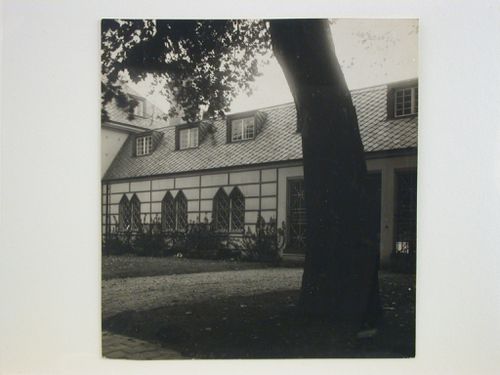
View of the principal façade of the wing of Sonja Knips House, Nusswaldgasse 22, Vienna, Austria
View of the principal façade of the wing of Sonja Knips House, Nusswaldgasse 22, Vienna, Austria
Actions:
Numéro de référence:
PH1984:0670
PH1984:0670
Personnes et institutions:
Sujet:
architecture
architecture
Date:
1925 or after
1925 or after
Titre:
View of the principal façade of the wing of Sonja Knips House, Nusswaldgasse 22, Vienna, Austria
Actions:
PH1984:0670
View of the principal façade of the wing of Sonja Knips House, Nusswaldgasse 22, Vienna, Austria
Actions:
PH1984:0670
Classification:
photographies
photographies
Date:
1925 or after
1925 or after
Personnes et institutions:
Sujet:
architecture
architecture
Classification:
photographies
photographies
Titre:
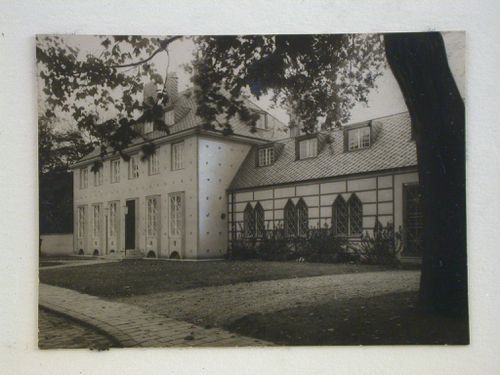
View of the principal façades of Sonja Knips House and the wing, Nusswaldgasse 22, Vienna, Austria
View of the principal façades of Sonja Knips House and the wing, Nusswaldgasse 22, Vienna, Austria
Actions:
Numéro de référence:
PH1984:0672
PH1984:0672
Personnes et institutions:
Sujet:
architecture
architecture
Date:
1925 or after
1925 or after
Classification:
photographies
photographies
Date:
1925 or after
1925 or after
Personnes et institutions:
Sujet:
architecture
architecture
Classification:
photographies
photographies
Actions:
Numéro de référence:
PH1984:0809
PH1984:0809
Personnes et institutions:
Sujet:
architecture
architecture
Date:
1915
1915
Titre:
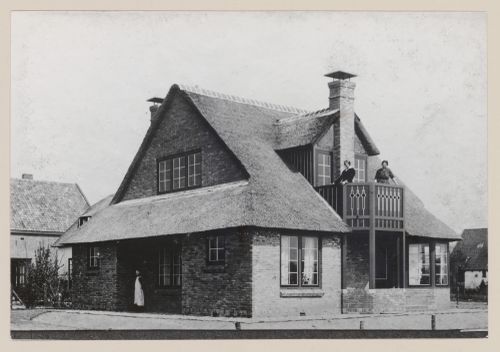
View of the house for Mr. and Mrs. van Essen-Vincker from the street, Blaricum, Netherlands
Actions:
PH1984:0809
View of the house for Mr. and Mrs. van Essen-Vincker from the street, Blaricum, Netherlands
Actions:
PH1984:0809
Classification:
photographies
photographies
Date:
1915
1915
Personnes et institutions:
Sujet:
architecture
architecture
Classification:
dessins
dessins
Actions:
Numéro de référence:
PH1984:1005
PH1984:1005
Personnes et institutions:
Sujet:
architecture
architecture
Date:
1915
1915
Titre:
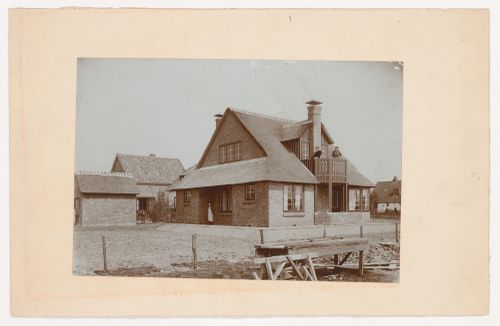
View of the house for Mr. and Mrs. van Essen-Vincker from the street, Blaricum, Netherlands
Actions:
PH1984:1005
View of the house for Mr. and Mrs. van Essen-Vincker from the street, Blaricum, Netherlands
Actions:
PH1984:1005
Classification:
dessins
dessins
Date:
1915
1915
Personnes et institutions:
Sujet:
architecture
architecture
Classification:
dessins
dessins
Actions:
Numéro de référence:
PH1984:1006
PH1984:1006
Personnes et institutions:
Sujet:
architecture
architecture
Date:
1915 or later
1915 or later
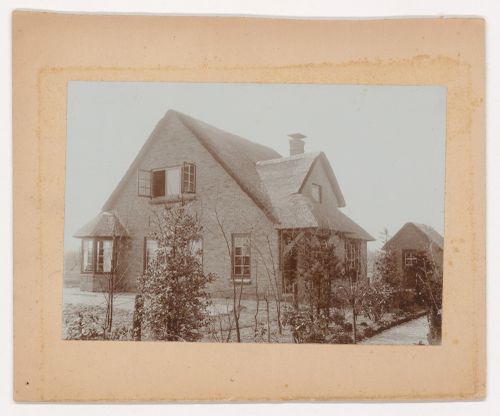
Titre:
View of the house for Mr. and Mrs. van Essen-Vincker from the garden, Blaricum, Netherlands
Actions:
PH1984:1006
View of the house for Mr. and Mrs. van Essen-Vincker from the garden, Blaricum, Netherlands
Actions:
PH1984:1006
Classification:
dessins
dessins
Date:
1915 or later
1915 or later
Personnes et institutions:
Sujet:
architecture
architecture
Classification:
dessins
dessins
Actions:
Numéro de référence:
PH1984:1008
PH1984:1008
Personnes et institutions:
Sujet:
architecture
architecture
Date:
1915
1915
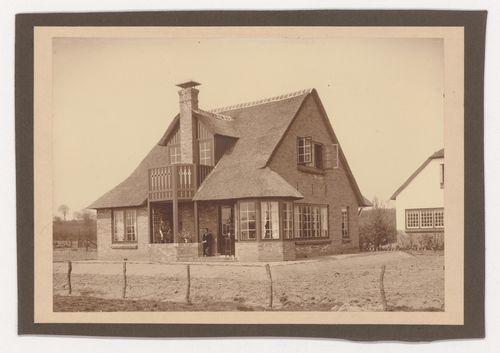
Titre:
View of the house for Mr. and Mrs. van Essen-Vincker from the street, Blaricum, Netherlands
Actions:
PH1984:1008
View of the house for Mr. and Mrs. van Essen-Vincker from the street, Blaricum, Netherlands
Actions:
PH1984:1008
Classification:
dessins
dessins
Date:
1915
1915
Personnes et institutions:
Sujet:
architecture
architecture
Classification:
photographies
photographies
Actions:
Numéro de référence:
PH1985:0155
PH1985:0155
Personnes et institutions:
Sujet:
architecture
architecture
Date:
1915
1915
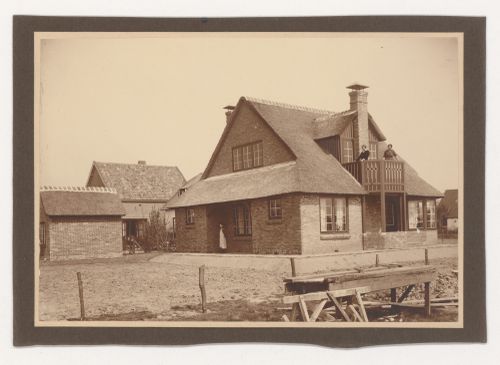
Titre:
View of the house for Mr. and Mrs. van Essen-Vincker from the street, Blaricum, Netherlands
Actions:
PH1985:0155
View of the house for Mr. and Mrs. van Essen-Vincker from the street, Blaricum, Netherlands
Actions:
PH1985:0155
Classification:
photographies
photographies
Date:
1915
1915
Personnes et institutions:
Sujet:
architecture
architecture
Classification:
dessins
dessins
Numéro de référence:
ARCH177278
ARCH177278
Personnes et institutions:
Classification:
dessins
dessins
Personnes et institutions:
Classification:
photographies
photographies
Actions:
Numéro de référence:
PH1986:0902:006
PH1986:0902:006
Personnes et institutions:
Sujet:
architecture
architecture
Date:
1913 or before
1913 or before
Titre:
View of the ground plan of the Government House (also known as Raj Bhavan), Patna, India
Actions:
PH1986:0902:006
View of the ground plan of the Government House (also known as Raj Bhavan), Patna, India
Actions:
PH1986:0902:006
Classification:
photographies
photographies
Date:
1913 or before
1913 or before
Personnes et institutions:
Sujet:
architecture
architecture
Classification:
photographies
photographies
Actions:
Numéro de référence:
PH1986:0902:007
PH1986:0902:007
Personnes et institutions:
Sujet:
architecture
architecture
Date:
1913 or before
1913 or before
Titre:
View of the ground plan of the Government House (also known as Raj Bhavan), Patna, India
Actions:
PH1986:0902:007
View of the ground plan of the Government House (also known as Raj Bhavan), Patna, India
Actions:
PH1986:0902:007
Classification:
photographies
photographies
Date:
1913 or before
1913 or before
Personnes et institutions:
Sujet:
architecture
architecture


