


406516 Résultats
Classification:
dessins
dessins
Actions:
Numéro de référence:
DR1987:0365
DR1987:0365
Personnes et institutions:
Sujet:
architecture
architecture
Date:
1929
1929
Titre:
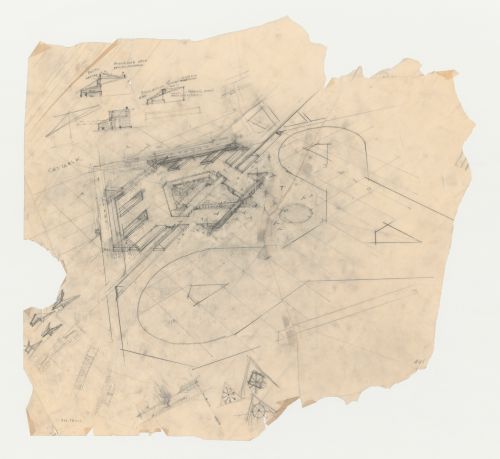
Los Angeles Municipal Airport: Bird's-eye view with sketches for details
Actions:
DR1987:0365
Los Angeles Municipal Airport: Bird's-eye view with sketches for details
Actions:
DR1987:0365
Classification:
dessins
dessins
Date:
1929
1929
Personnes et institutions:
Sujet:
architecture
architecture
Classification:
dessins
dessins
Actions:
Numéro de référence:
DR1987:0366
Description:
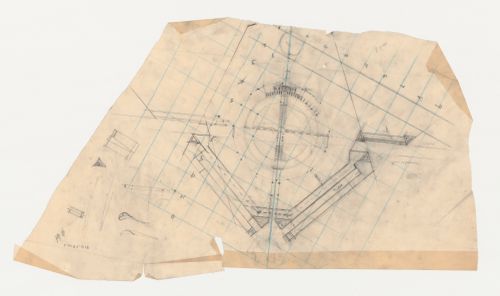
- This drawing includes a large plan which Lloyd Wright used to work out the disposition of buildings for Los Angeles Municipal Airport. The plan is possibly one of a series of preparatory drawings for a perspective view; it has the same blue pencil grid as the preparatory drawing (DR1987:0369). The smaller sketches beside the plan are unidentified.
DR1987:0366
Description:
- This drawing includes a large plan which Lloyd Wright used to work out the disposition of buildings for Los Angeles Municipal Airport. The plan is possibly one of a series of preparatory drawings for a perspective view; it has the same blue pencil grid as the preparatory drawing (DR1987:0369). The smaller sketches beside the plan are unidentified.
Personnes et institutions:
Sujet:
architecture
architecture
Date:
1929
1929
Titre:
Los Angeles Municipal Airport: Plan for terminal buildings and hangars
Actions:
DR1987:0366
Description:
- This drawing includes a large plan which Lloyd Wright used to work out the disposition of buildings for Los Angeles Municipal Airport. The plan is possibly one of a series of preparatory drawings for a perspective view; it has the same blue pencil grid as the preparatory drawing (DR1987:0369). The smaller sketches beside the plan are unidentified.
Los Angeles Municipal Airport: Plan for terminal buildings and hangars
Actions:
DR1987:0366
Description:
- This drawing includes a large plan which Lloyd Wright used to work out the disposition of buildings for Los Angeles Municipal Airport. The plan is possibly one of a series of preparatory drawings for a perspective view; it has the same blue pencil grid as the preparatory drawing (DR1987:0369). The smaller sketches beside the plan are unidentified.
Classification:
dessins
dessins
Date:
1929
1929
Personnes et institutions:
Sujet:
architecture
architecture
Classification:
dessins
dessins
Actions:
Numéro de référence:
DR1987:0367
DR1987:0367
Personnes et institutions:
Sujet:
architecture
architecture
Date:
1929
1929
Titre:
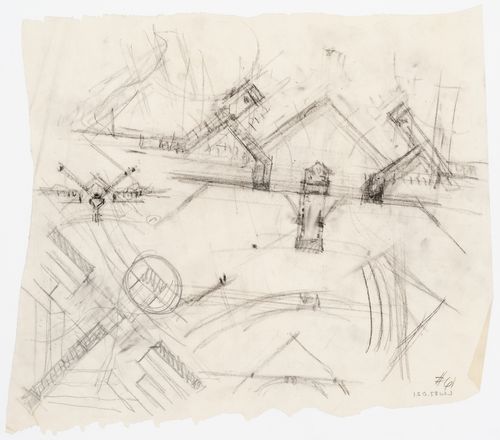
Los Angeles Municipal Airport: Preliminary sketches for buildings and loading area
Actions:
DR1987:0367
Los Angeles Municipal Airport: Preliminary sketches for buildings and loading area
Actions:
DR1987:0367
Classification:
dessins
dessins
Date:
1929
1929
Personnes et institutions:
Sujet:
architecture
architecture
Classification:
dessins
dessins
Actions:
Numéro de référence:
DR1987:0368
Description:
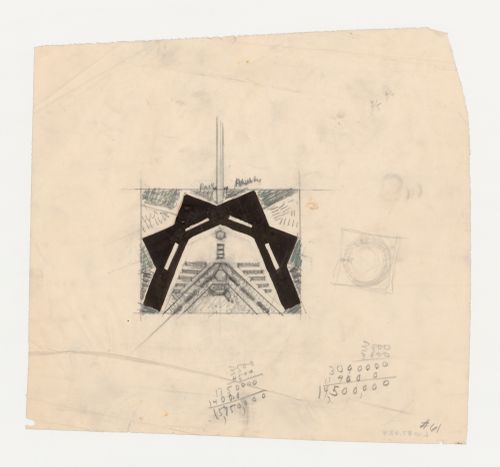
- This plan shows one idea for the buildings and nearby runway, with a small sketch plan for a circular central area beside it.
DR1987:0368
Description:
- This plan shows one idea for the buildings and nearby runway, with a small sketch plan for a circular central area beside it.
Personnes et institutions:
Sujet:
architecture
architecture
Date:
1929
1929
Titre:
Los Angeles Municipal Airport: Plan for buildings and part of landing field
Actions:
DR1987:0368
Description:
- This plan shows one idea for the buildings and nearby runway, with a small sketch plan for a circular central area beside it.
Los Angeles Municipal Airport: Plan for buildings and part of landing field
Actions:
DR1987:0368
Description:
- This plan shows one idea for the buildings and nearby runway, with a small sketch plan for a circular central area beside it.
Classification:
dessins
dessins
Date:
1929
1929
Personnes et institutions:
Sujet:
architecture
architecture
Classification:
dessins
dessins
Actions:
Numéro de référence:
DR1987:0369
Description:
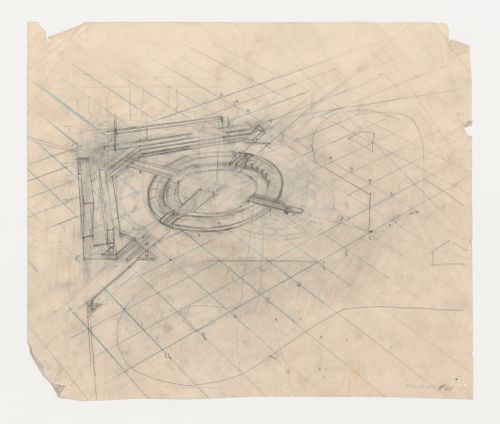
- This rudimentary drawing shows the project for a circular terminal building projected on a perspective grid.
DR1987:0369
Description:
- This rudimentary drawing shows the project for a circular terminal building projected on a perspective grid.
Personnes et institutions:
Sujet:
architecture
architecture
Date:
1929
1929
Titre:
Los Angeles Municipal Airport: Preliminary drawing for a bird's-eye perspective
Actions:
DR1987:0369
Description:
- This rudimentary drawing shows the project for a circular terminal building projected on a perspective grid.
Los Angeles Municipal Airport: Preliminary drawing for a bird's-eye perspective
Actions:
DR1987:0369
Description:
- This rudimentary drawing shows the project for a circular terminal building projected on a perspective grid.
Classification:
dessins
dessins
Date:
1929
1929
Personnes et institutions:
Sujet:
architecture
architecture
Classification:
dessins
dessins

Actions:
Numéro de référence:
DR1987:0370
Description:
- This sketch plan shows the entire site fitting inside a square within a square. The terminal building in this plan is oval. There are three smaller unidentified sketches around the plan.
DR1987:0370
Description:
- This sketch plan shows the entire site fitting inside a square within a square. The terminal building in this plan is oval. There are three smaller unidentified sketches around the plan.
Personnes et institutions:
Sujet:
architecture
architecture
Date:
1929
1929
Titre:
Los Angeles Municipal Airport: Plan
Actions:
DR1987:0370
Description:
- This sketch plan shows the entire site fitting inside a square within a square. The terminal building in this plan is oval. There are three smaller unidentified sketches around the plan.
Los Angeles Municipal Airport: Plan
Actions:
DR1987:0370
Description:
- This sketch plan shows the entire site fitting inside a square within a square. The terminal building in this plan is oval. There are three smaller unidentified sketches around the plan.
Classification:
dessins
dessins
Date:
1929
1929
Personnes et institutions:
Sujet:
architecture
architecture
Classification:
dessins
dessins

Titre:
Plan for Castel
Plan for Castel
Numéro de référence:
DR1995:0295:080
Description:
The project was presented in the exhibition "Architecture II: Houses for Sale" at Leo Castelli Gallery in 1980.
DR1995:0295:080
Description:
The project was presented in the exhibition "Architecture II: Houses for Sale" at Leo Castelli Gallery in 1980.
Personnes et institutions:
Date:
1979 or 1980
1979 or 1980
Titre:
Plan for Castel
Actions:
DR1995:0295:080
Description:
The project was presented in the exhibition "Architecture II: Houses for Sale" at Leo Castelli Gallery in 1980.
Plan for Castel
Actions:
DR1995:0295:080
Description:
The project was presented in the exhibition "Architecture II: Houses for Sale" at Leo Castelli Gallery in 1980.
Classification:
dessins
dessins
Date:
1979 or 1980
1979 or 1980
Personnes et institutions:
Classification:
dessins
dessins
Numéro de référence:
DR1995:0295:085
Description:

The project was presented in the exhibition "Architecture II: Houses for Sale" at Leo Castelli Gallery in 1980.
DR1995:0295:085
Description:
The project was presented in the exhibition "Architecture II: Houses for Sale" at Leo Castelli Gallery in 1980.
Personnes et institutions:
Date:
1979 or 1980
1979 or 1980
Titre:
Elevations for "Castel"
Actions:
DR1995:0295:085
Description:
The project was presented in the exhibition "Architecture II: Houses for Sale" at Leo Castelli Gallery in 1980.
Elevations for "Castel"
Actions:
DR1995:0295:085
Description:
The project was presented in the exhibition "Architecture II: Houses for Sale" at Leo Castelli Gallery in 1980.
Classification:
dessins
dessins
Date:
1979 or 1980
1979 or 1980
Personnes et institutions:
Classification:
dessins
dessins
Titre:

Plan for Castel
Plan for Castel
Numéro de référence:
DR1995:0295:086
Description:
The project was presented in the exhibition "Architecture II: Houses for Sale" at Leo Castelli Gallery in 1980.
DR1995:0295:086
Description:
The project was presented in the exhibition "Architecture II: Houses for Sale" at Leo Castelli Gallery in 1980.
Personnes et institutions:
Date:
1979 or 1980
1979 or 1980
Titre:
Plan for Castel
Actions:
DR1995:0295:086
Description:
The project was presented in the exhibition "Architecture II: Houses for Sale" at Leo Castelli Gallery in 1980.
Plan for Castel
Actions:
DR1995:0295:086
Description:
The project was presented in the exhibition "Architecture II: Houses for Sale" at Leo Castelli Gallery in 1980.
Classification:
dessins
dessins
Date:
1979 or 1980
1979 or 1980
Personnes et institutions:
Classification:
dessins
dessins

Numéro de référence:
DR1995:0295:087
Description:
The project was presented in the exhibition "Architecture II: Houses for Sale" at Leo Castelli Gallery in 1980.
DR1995:0295:087
Description:
The project was presented in the exhibition "Architecture II: Houses for Sale" at Leo Castelli Gallery in 1980.
Personnes et institutions:
Date:
1979 or 1980
1979 or 1980
Titre:
Section for Castel
Actions:
DR1995:0295:087
Description:
The project was presented in the exhibition "Architecture II: Houses for Sale" at Leo Castelli Gallery in 1980.
Section for Castel
Actions:
DR1995:0295:087
Description:
The project was presented in the exhibition "Architecture II: Houses for Sale" at Leo Castelli Gallery in 1980.
Classification:
dessins
dessins
Date:
1979 or 1980
1979 or 1980
Personnes et institutions:


