


20137 Résultats
Niveau de description archivistique:
Projet
Projet
Numéro de référence:
AP018.S1.1976.PR07
Description:
This project series documents alterations done to the Safeco Insurance Company of America office building in Mississauga, Ontario from 1976-1977. The office identified the project number as 7611. Beginning in 1973, Parkin Architects Planners began work on the construction of the Safeco office building. This project consists of alterations made to the original building. Alterations include mechanical and electrical work and changes to the computer room and conference room. The project is recorded through textual records dating from 1976-1977 including correspondence, conference reports and certificates of payment. Arranged with these records is an index, which was created by the office.
AP018.S1.1976.PR07
Description:
This project series documents alterations done to the Safeco Insurance Company of America office building in Mississauga, Ontario from 1976-1977. The office identified the project number as 7611. Beginning in 1973, Parkin Architects Planners began work on the construction of the Safeco office building. This project consists of alterations made to the original building. Alterations include mechanical and electrical work and changes to the computer room and conference room. The project is recorded through textual records dating from 1976-1977 including correspondence, conference reports and certificates of payment. Arranged with these records is an index, which was created by the office.
Personnes et institutions:
Date:
1976-1977
1976-1977
Titre:
Safeco Insurance Company of Ontario, Toronto Office Building, Alterations, Mississauga, Ontario (1976-1977)
Actions:
AP018.S1.1976.PR07
Description:
This project series documents alterations done to the Safeco Insurance Company of America office building in Mississauga, Ontario from 1976-1977. The office identified the project number as 7611. Beginning in 1973, Parkin Architects Planners began work on the construction of the Safeco office building. This project consists of alterations made to the original building. Alterations include mechanical and electrical work and changes to the computer room and conference room. The project is recorded through textual records dating from 1976-1977 including correspondence, conference reports and certificates of payment. Arranged with these records is an index, which was created by the office.
Safeco Insurance Company of Ontario, Toronto Office Building, Alterations, Mississauga, Ontario (1976-1977)
Actions:
AP018.S1.1976.PR07
Description:
This project series documents alterations done to the Safeco Insurance Company of America office building in Mississauga, Ontario from 1976-1977. The office identified the project number as 7611. Beginning in 1973, Parkin Architects Planners began work on the construction of the Safeco office building. This project consists of alterations made to the original building. Alterations include mechanical and electrical work and changes to the computer room and conference room. The project is recorded through textual records dating from 1976-1977 including correspondence, conference reports and certificates of payment. Arranged with these records is an index, which was created by the office.
Niveau de description archivistique:
Project
Project
Date:
1976-1977
1976-1977
Personnes et institutions:
Classification:
dessins
dessins
Titre:
Research drawings and maps
Research drawings and maps
Numéro de référence:
AP197.S2.060
Description:
Drawings in this box include: Alvar Aalto's Hansviertal Apartments, Berlin; the Sala della Valle by Aurelio Galfetti; the East River Bridge, ARUP + Michael Fieldman & Partners with Harry Wolf. This box also includes maps of the trans-contintental railways of North America, Ireland, Calcutta and more.
AP197.S2.060
Description:
Drawings in this box include: Alvar Aalto's Hansviertal Apartments, Berlin; the Sala della Valle by Aurelio Galfetti; the East River Bridge, ARUP + Michael Fieldman & Partners with Harry Wolf. This box also includes maps of the trans-contintental railways of North America, Ireland, Calcutta and more.
Personnes et institutions:
Date:
circa 1980-2000
circa 1980-2000
Titre:
Research drawings and maps
Actions:
AP197.S2.060
Description:
Drawings in this box include: Alvar Aalto's Hansviertal Apartments, Berlin; the Sala della Valle by Aurelio Galfetti; the East River Bridge, ARUP + Michael Fieldman & Partners with Harry Wolf. This box also includes maps of the trans-contintental railways of North America, Ireland, Calcutta and more.
Research drawings and maps
Actions:
AP197.S2.060
Description:
Drawings in this box include: Alvar Aalto's Hansviertal Apartments, Berlin; the Sala della Valle by Aurelio Galfetti; the East River Bridge, ARUP + Michael Fieldman & Partners with Harry Wolf. This box also includes maps of the trans-contintental railways of North America, Ireland, Calcutta and more.
Classification:
dessins
dessins
Date:
circa 1980-2000
circa 1980-2000
Personnes et institutions:
Classification:
événements
événements

Actions:
Description:
En s’étendant au-delà de l’Amérique du Nord, la série Pendant ce temps… examine comment des contextes modifiés ont façonné ailleurs des postmodernismes, réunissant pour ce faire des études de cas d’autres pays ainsi que d’autres contingences et préoccupations culturelles.
En s’étendant au-delà de l’Amérique du Nord, la série Pendant ce temps… examine comment des contextes modifiés ont façonné ailleurs des postmodernismes, réunissant pour ce faire des études de cas d’autres pays ainsi que d’autres contingences et préoccupations culturelles.
Localisation:
Théâtre Paul-Desmarais
Théâtre Paul-Desmarais
Date:
7 février 2019, 18h30
7 février 2019, 18h30
Titre:
Pendant ce temps à Francfort, avec André Bideau
Actions:
Description:
En s’étendant au-delà de l’Amérique du Nord, la série Pendant ce temps… examine comment des contextes modifiés ont façonné ailleurs des postmodernismes, réunissant pour ce faire des études de cas d’autres pays ainsi que d’autres contingences et préoccupations culturelles.
Pendant ce temps à Francfort, avec André Bideau
Actions:
Description:
En s’étendant au-delà de l’Amérique du Nord, la série Pendant ce temps… examine comment des contextes modifiés ont façonné ailleurs des postmodernismes, réunissant pour ce faire des études de cas d’autres pays ainsi que d’autres contingences et préoccupations culturelles.
Classification:
événements
événements
Date:
7 février 2019
18h30
7 février 2019
18h30
Localisation:
Théâtre Paul-Desmarais
Théâtre Paul-Desmarais
Classification:
documents textuels
documents textuels
Numéro de référence:
PHCON2002:0016:006:002
PHCON2002:0016:006:002
Personnes et institutions:
Date:
14 December 1977
14 December 1977
Classification:
documents textuels
documents textuels
Date:
14 December 1977
14 December 1977
Personnes et institutions:
Classification:
documents textuels
documents textuels
Numéro de référence:
PHCON2002:0016:004:130
PHCON2002:0016:004:130
Personnes et institutions:
Date:
3 December 1977
3 December 1977
Classification:
documents textuels
documents textuels
Date:
3 December 1977
3 December 1977
Personnes et institutions:
Classification:
documents textuels
documents textuels
Numéro de référence:
PHCON2002:0016:004:138
PHCON2002:0016:004:138
Personnes et institutions:
Date:
14 December 1977
14 December 1977
Classification:
documents textuels
documents textuels
Date:
14 December 1977
14 December 1977
Personnes et institutions:
Niveau de description archivistique:
Projet
Projet
Numéro de référence:
AP018.S1.1985.PR01
Description:
This project series documents additions made to the office building and its cafeteria for Safeco Insurance Company of America in Mississauga, Ontario from 1985-1987. The office identified the project number as 85003. Beginning in 1973, Parkin Architects Planners began work on the construction of the Safeco office building. This project consisted of additions made to the original building and its cafeteria. The project is recorded through drawings, photographic materials and textual records dating from 1985-1987. Photographic materials include site and interior photographs. Textual records include contemplated change orders, correspondence, contract records, interoffice letters, contract specifications, financial records, site review reports, meeting reports and tender documents.
AP018.S1.1985.PR01
Description:
This project series documents additions made to the office building and its cafeteria for Safeco Insurance Company of America in Mississauga, Ontario from 1985-1987. The office identified the project number as 85003. Beginning in 1973, Parkin Architects Planners began work on the construction of the Safeco office building. This project consisted of additions made to the original building and its cafeteria. The project is recorded through drawings, photographic materials and textual records dating from 1985-1987. Photographic materials include site and interior photographs. Textual records include contemplated change orders, correspondence, contract records, interoffice letters, contract specifications, financial records, site review reports, meeting reports and tender documents.
Personnes et institutions:
Date:
1985-1987
1985-1987
Titre:
Safeco Insurance Company of Ontario, Toronto Office Building, Office and Cafeteria Additions, Mississauga, Ontario (1985-1987)
Actions:
AP018.S1.1985.PR01
Description:
This project series documents additions made to the office building and its cafeteria for Safeco Insurance Company of America in Mississauga, Ontario from 1985-1987. The office identified the project number as 85003. Beginning in 1973, Parkin Architects Planners began work on the construction of the Safeco office building. This project consisted of additions made to the original building and its cafeteria. The project is recorded through drawings, photographic materials and textual records dating from 1985-1987. Photographic materials include site and interior photographs. Textual records include contemplated change orders, correspondence, contract records, interoffice letters, contract specifications, financial records, site review reports, meeting reports and tender documents.
Safeco Insurance Company of Ontario, Toronto Office Building, Office and Cafeteria Additions, Mississauga, Ontario (1985-1987)
Actions:
AP018.S1.1985.PR01
Description:
This project series documents additions made to the office building and its cafeteria for Safeco Insurance Company of America in Mississauga, Ontario from 1985-1987. The office identified the project number as 85003. Beginning in 1973, Parkin Architects Planners began work on the construction of the Safeco office building. This project consisted of additions made to the original building and its cafeteria. The project is recorded through drawings, photographic materials and textual records dating from 1985-1987. Photographic materials include site and interior photographs. Textual records include contemplated change orders, correspondence, contract records, interoffice letters, contract specifications, financial records, site review reports, meeting reports and tender documents.
Niveau de description archivistique:
Project
Project
Date:
1985-1987
1985-1987
Personnes et institutions:
Niveau de description archivistique:
Projet
Projet
Titre:
Hudson Bay Project (1963)
Hudson Bay Project (1963)
Numéro de référence:
AP027.S1.D23
Description:
This project series documents a preliminary examination of a year-round transportation route which would use cargo submarines between Rotterdam and a harbour in the Churchill-Port Nelson area. The primary intent of the study was to place Manitoba in the central position of a new transportation complex, joining Europe to the three Canadian Prairie provinces and ten American states in the North American hinterland.
AP027.S1.D23
Description:
This project series documents a preliminary examination of a year-round transportation route which would use cargo submarines between Rotterdam and a harbour in the Churchill-Port Nelson area. The primary intent of the study was to place Manitoba in the central position of a new transportation complex, joining Europe to the three Canadian Prairie provinces and ten American states in the North American hinterland.
Personnes et institutions:
Date:
1963
1963
Titre:
Hudson Bay Project (1963)
Actions:
AP027.S1.D23
Description:
This project series documents a preliminary examination of a year-round transportation route which would use cargo submarines between Rotterdam and a harbour in the Churchill-Port Nelson area. The primary intent of the study was to place Manitoba in the central position of a new transportation complex, joining Europe to the three Canadian Prairie provinces and ten American states in the North American hinterland.
Hudson Bay Project (1963)
Actions:
AP027.S1.D23
Description:
This project series documents a preliminary examination of a year-round transportation route which would use cargo submarines between Rotterdam and a harbour in the Churchill-Port Nelson area. The primary intent of the study was to place Manitoba in the central position of a new transportation complex, joining Europe to the three Canadian Prairie provinces and ten American states in the North American hinterland.
Niveau de description archivistique:
File 23
File 23
Date:
1963
1963
Personnes et institutions:
Niveau de description archivistique:
Projet
Projet
Numéro de référence:
AP018.S1.1953.PR01
Description:
This project series documents the residence of John C. Parkin and his family in North York, Ontario from 1953-1955. The office identified the project number as 5301. This project consisted of the architect's own family home for himself, his wife, and their children at 75 The Bridle Path. The one-storey bungalow, faced in white brick, became an acclaimed symbol of a modernist dwelling in North America. The house has since been demolished. The project is recorded through drawings and textual records dating from 1948-1957. The drawings include sketches of furniture designed by Parkin, as well as floor plans, sections, details, elevations and construction drawings. The textual records include tender documentation, estimates and building restrictions.
AP018.S1.1953.PR01
Description:
This project series documents the residence of John C. Parkin and his family in North York, Ontario from 1953-1955. The office identified the project number as 5301. This project consisted of the architect's own family home for himself, his wife, and their children at 75 The Bridle Path. The one-storey bungalow, faced in white brick, became an acclaimed symbol of a modernist dwelling in North America. The house has since been demolished. The project is recorded through drawings and textual records dating from 1948-1957. The drawings include sketches of furniture designed by Parkin, as well as floor plans, sections, details, elevations and construction drawings. The textual records include tender documentation, estimates and building restrictions.
Personnes et institutions:
Date:
1948-1957
1948-1957
Titre:
Residence of Mr. & Mrs. John C. Parkin, North York, Ontario (1953-1955)
Actions:
AP018.S1.1953.PR01
Description:
This project series documents the residence of John C. Parkin and his family in North York, Ontario from 1953-1955. The office identified the project number as 5301. This project consisted of the architect's own family home for himself, his wife, and their children at 75 The Bridle Path. The one-storey bungalow, faced in white brick, became an acclaimed symbol of a modernist dwelling in North America. The house has since been demolished. The project is recorded through drawings and textual records dating from 1948-1957. The drawings include sketches of furniture designed by Parkin, as well as floor plans, sections, details, elevations and construction drawings. The textual records include tender documentation, estimates and building restrictions.
Residence of Mr. & Mrs. John C. Parkin, North York, Ontario (1953-1955)
Actions:
AP018.S1.1953.PR01
Description:
This project series documents the residence of John C. Parkin and his family in North York, Ontario from 1953-1955. The office identified the project number as 5301. This project consisted of the architect's own family home for himself, his wife, and their children at 75 The Bridle Path. The one-storey bungalow, faced in white brick, became an acclaimed symbol of a modernist dwelling in North America. The house has since been demolished. The project is recorded through drawings and textual records dating from 1948-1957. The drawings include sketches of furniture designed by Parkin, as well as floor plans, sections, details, elevations and construction drawings. The textual records include tender documentation, estimates and building restrictions.
Niveau de description archivistique:
Project
Project
Date:
1948-1957
1948-1957
Personnes et institutions:
Classification:
recherche
recherche
Description:
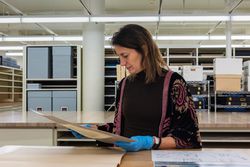
Elisabetta Trincherini interprète des documents du fonds Gianni Pettena dans le but de retracer le dialogue permanent de Pettena avec l’Amérique du Nord à travers les observations de ses voyages, l’examen des projets sélectionnés et une exploration de ses programmes d’enseignement.
Elisabetta Trincherini interprète des documents du fonds Gianni Pettena dans le but de retracer le dialogue permanent de Pettena avec l’Amérique du Nord à travers les observations de ses voyages, l’examen des projets sélectionnés et une exploration de ses programmes d’enseignement.
Date:
janvier 2023
janvier 2023
Titre:
Chercher et raconter : Elisabetta Trincherini sur Gianni Pettena
Actions:
Description:
Elisabetta Trincherini interprète des documents du fonds Gianni Pettena dans le but de retracer le dialogue permanent de Pettena avec l’Amérique du Nord à travers les observations de ses voyages, l’examen des projets sélectionnés et une exploration de ses programmes d’enseignement.
Chercher et raconter : Elisabetta Trincherini sur Gianni Pettena
Actions:
Description:
Elisabetta Trincherini interprète des documents du fonds Gianni Pettena dans le but de retracer le dialogue permanent de Pettena avec l’Amérique du Nord à travers les observations de ses voyages, l’examen des projets sélectionnés et une exploration de ses programmes d’enseignement.
Classification:
recherche
recherche
Date:
janvier 2023
janvier 2023


