


3892 Résultats
Classification:
dessins
Quantité:
42 File
dessins
Quantité:
42 File
Numéro de référence:
ARCH258162
Description:
detail plans and sections, truss space sections, window and door details, plan 5 level, stair sections and details, details
ARCH258162
Description:
detail plans and sections, truss space sections, window and door details, plan 5 level, stair sections and details, details
Personnes et institutions:
Date:
1979
1979
Titre:
Detail plans and sections, truss space sections, window and door details
Actions:
ARCH258162
Description:
detail plans and sections, truss space sections, window and door details, plan 5 level, stair sections and details, details
Detail plans and sections, truss space sections, window and door details
Actions:
ARCH258162
Description:
detail plans and sections, truss space sections, window and door details, plan 5 level, stair sections and details, details
Classification:
dessins
Quantité:
42 File
dessins
Quantité:
42 File
Date:
1979
1979
Personnes et institutions:
Classification:
photographies
photographies
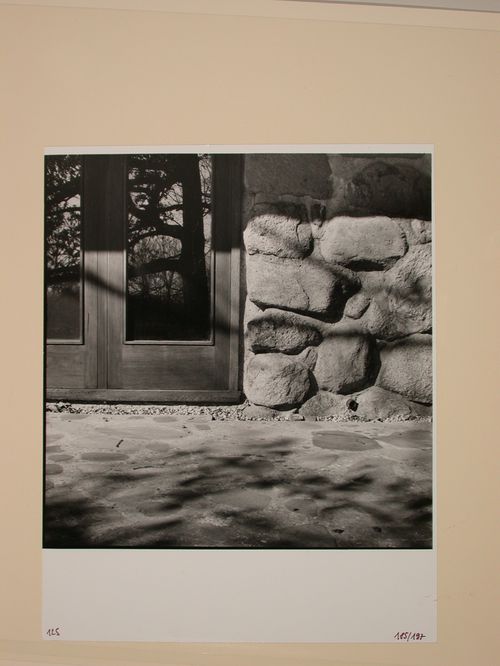
Actions:
Numéro de référence:
DR1983:1157
DR1983:1157
Personnes et institutions:
Sujet:
architecture, architecture de paysage
architecture, architecture de paysage
Date:
negative exposed between 1948 and 1984
negative exposed between 1948 and 1984
Classification:
photographies
photographies
Date:
negative exposed between 1948 and 1984
negative exposed between 1948 and 1984
Personnes et institutions:
Sujet:
architecture, architecture de paysage
architecture, architecture de paysage
Classification:
dessins
dessins
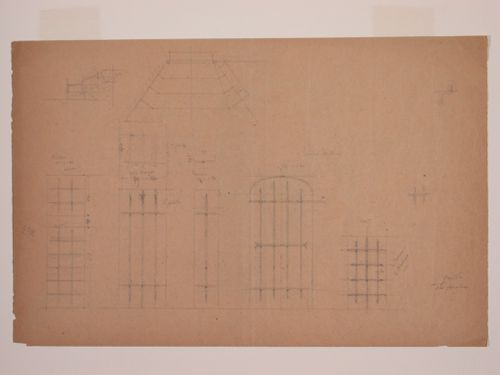
Numéro de référence:
DR1983:0717 R/V
DR1983:0717 R/V
Personnes et institutions:
Date:
19th century
19th century
Classification:
dessins
dessins
Date:
19th century
19th century
Personnes et institutions:
Classification:
dessins
dessins
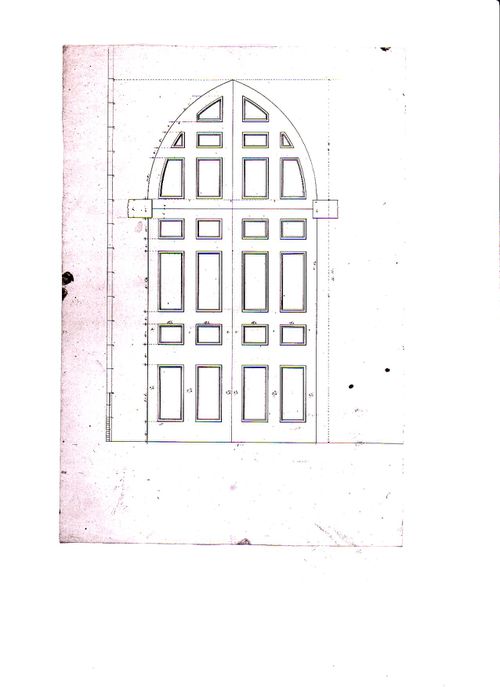
Numéro de référence:
AR1996:1001:108
AR1996:1001:108
Personnes et institutions:
Sujet:
architecture
architecture
Date:
1823-1829
1823-1829
Classification:
dessins
dessins
Date:
1823-1829
1823-1829
Personnes et institutions:
Sujet:
architecture
architecture
Classification:
dessins
dessins
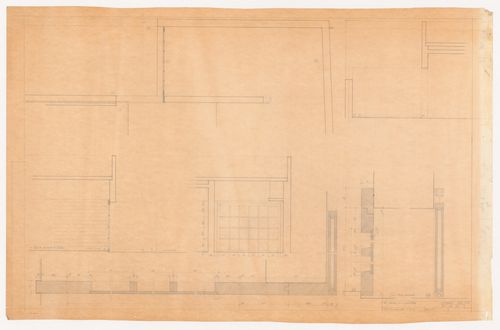
Numéro de référence:
ARCH284203
ARCH284203
Personnes et institutions:
Date:
November 1969
November 1969
Classification:
dessins
dessins
Date:
November 1969
November 1969
Personnes et institutions:
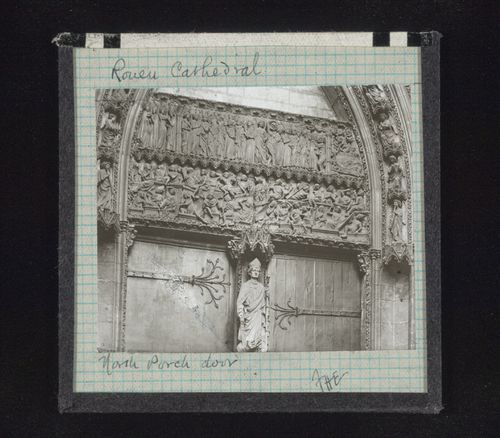
Classification:
photographies
photographies
Actions:
Numéro de référence:
PH1979:0627:181
PH1979:0627:181
Personnes et institutions:
Date:
1883-1930
1883-1930
Classification:
photographies
photographies
Date:
1883-1930
1883-1930
Personnes et institutions:
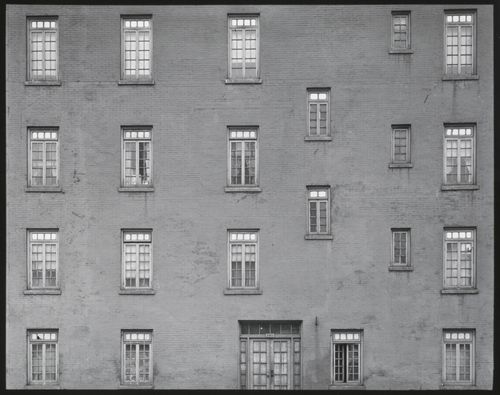
Classification:
photographies
photographies
Actions:
Numéro de référence:
PH1981:0710
PH1981:0710
Personnes et institutions:
Date:
1945
1945
Classification:
photographies
photographies
Date:
1945
1945
Personnes et institutions:
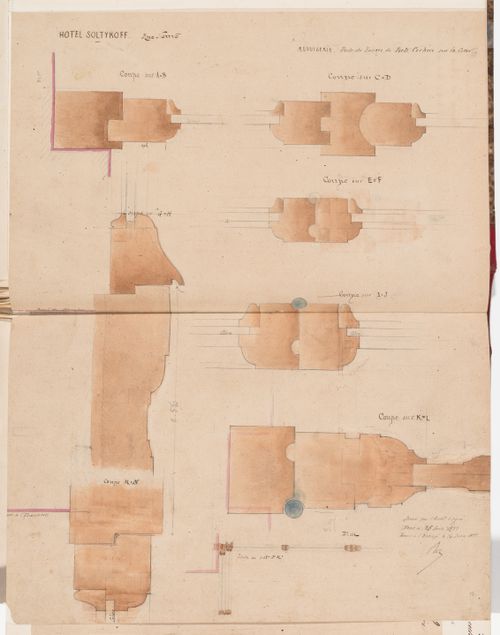
Classification:
dessins
dessins
Actions:
Numéro de référence:
DR1974:0002:003:039
DR1974:0002:003:039
Personnes et institutions:
Sujet:
architecture
architecture
Date:
25 June 1855
25 June 1855
Titre:
Joinery details for the courtyard door for the porte cochere, Hôtel Soltykoff
Actions:
DR1974:0002:003:039
Joinery details for the courtyard door for the porte cochere, Hôtel Soltykoff
Actions:
DR1974:0002:003:039
Classification:
dessins
dessins
Date:
25 June 1855
25 June 1855
Personnes et institutions:
Sujet:
architecture
architecture
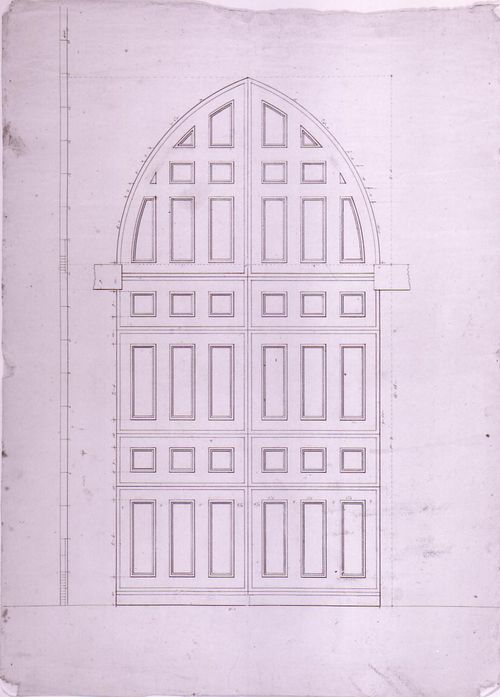
Classification:
dessins
dessins
Numéro de référence:
AR1996:1001:109
AR1996:1001:109
Personnes et institutions:
Sujet:
architecture
architecture
Date:
1823-1829
1823-1829
Classification:
dessins
dessins
Date:
1823-1829
1823-1829
Personnes et institutions:
Sujet:
architecture
architecture
Classification:
dessins
dessins
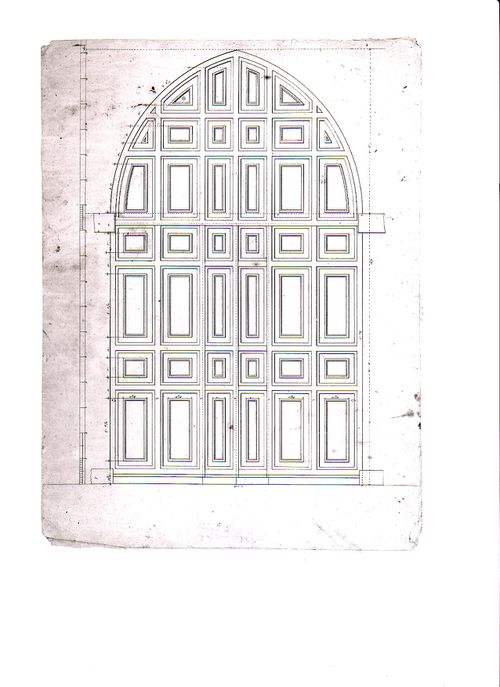
Numéro de référence:
AR1996:1001:107
AR1996:1001:107
Personnes et institutions:
Sujet:
architecture
architecture
Date:
1823-1829
1823-1829
Classification:
dessins
dessins
Date:
1823-1829
1823-1829
Personnes et institutions:
Sujet:
architecture
architecture


