


9279 Résultats
Classification:
dessins
dessins
Actions:
Numéro de référence:
DR1979:0034
DR1979:0034
Personnes et institutions:
Date:
1979
1979
Classification:
dessins
dessins
Date:
1979
1979
Personnes et institutions:
Classification:
dessins
Quantité:
2 presentation drawing(s)
dessins
Quantité:
2 presentation drawing(s)
Numéro de référence:
AP140.S2.SS1.D27.P1
AP140.S2.SS1.D27.P1
Personnes et institutions:
Classification:
dessins
Quantité:
2 presentation drawing(s)
dessins
Quantité:
2 presentation drawing(s)
Personnes et institutions:
Classification:
dessins
dessins
Actions:
Numéro de référence:
DR1974:0002:018:013:001-002
DR1974:0002:018:013:001-002
Personnes et institutions:
Sujet:
architecture, architecture de paysage
architecture, architecture de paysage
Date:
ca. 1862
ca. 1862
Titre:
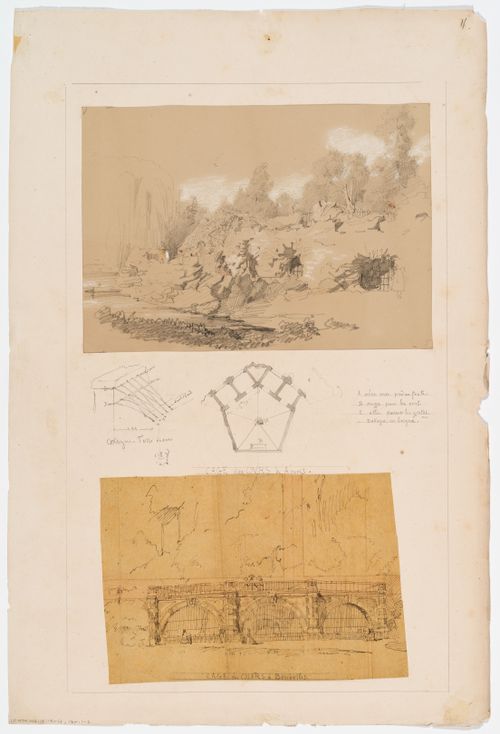
Zoological garden, Antwerp: Perspective view, plan, and detail of the bear cage; Zoological garden, Brussels: Elevation of the bear cage
Actions:
DR1974:0002:018:013:001-002
Zoological garden, Antwerp: Perspective view, plan, and detail of the bear cage; Zoological garden, Brussels: Elevation of the bear cage
Actions:
DR1974:0002:018:013:001-002
Classification:
dessins
dessins
Date:
ca. 1862
ca. 1862
Personnes et institutions:
Sujet:
architecture, architecture de paysage
architecture, architecture de paysage
Niveau de description archivistique:
Projet
Projet
Numéro de référence:
AP075.S1.1958.PR04
Description:
This project series consists of one design development drawing for Mr. & Mrs. Bruce McCurrach's garden in Vancouver.
AP075.S1.1958.PR04
Description:
This project series consists of one design development drawing for Mr. & Mrs. Bruce McCurrach's garden in Vancouver.
Personnes et institutions:
Date:
1958
1958
Titre:
Garden of Mr. & Mrs. Bruce McCurrach, Vancouver, British Columbia (1958)
Actions:
AP075.S1.1958.PR04
Description:
This project series consists of one design development drawing for Mr. & Mrs. Bruce McCurrach's garden in Vancouver.
Garden of Mr. & Mrs. Bruce McCurrach, Vancouver, British Columbia (1958)
Actions:
AP075.S1.1958.PR04
Description:
This project series consists of one design development drawing for Mr. & Mrs. Bruce McCurrach's garden in Vancouver.
Niveau de description archivistique:
Project
Project
Date:
1958
1958
Personnes et institutions:
Classification:
oeuvres d'art
oeuvres d'art
Actions:
Numéro de référence:
DR1984:0578
Description:
- A view of the semi-circular portico in the garden of the Villa Albani opposite the casino. This portico, a one-storied structure comprised of eleven bays, appears to have been constructed to house and display part of Cardinal Albani's famous collection of antiquities.
DR1984:0578
Description:
- A view of the semi-circular portico in the garden of the Villa Albani opposite the casino. This portico, a one-storied structure comprised of eleven bays, appears to have been constructed to house and display part of Cardinal Albani's famous collection of antiquities.
Personnes et institutions:
Sujet:
architecture, architecture de paysage, topographique
architecture, architecture de paysage, topographique
Date:
published 1780
published 1780
Titre:
A view of the semi-circular portico in the garden of the Villa Albani
Actions:
DR1984:0578
Description:
- A view of the semi-circular portico in the garden of the Villa Albani opposite the casino. This portico, a one-storied structure comprised of eleven bays, appears to have been constructed to house and display part of Cardinal Albani's famous collection of antiquities.
A view of the semi-circular portico in the garden of the Villa Albani
Actions:
DR1984:0578
Description:
- A view of the semi-circular portico in the garden of the Villa Albani opposite the casino. This portico, a one-storied structure comprised of eleven bays, appears to have been constructed to house and display part of Cardinal Albani's famous collection of antiquities.
Classification:
oeuvres d'art
oeuvres d'art
Date:
published 1780
published 1780
Personnes et institutions:
Sujet:
architecture, architecture de paysage, topographique
architecture, architecture de paysage, topographique
Classification:
photographies
Quantité:
34 negative(s)
photographies
Quantité:
34 negative(s)
Numéro de référence:
ARCH270005
Description:
Group consists of photographs of Chandigarh, India, including photographs of the Rock Garden, the Post Graduate Institute for Medical Research in sector 12, the house of Pierre Jeanneret (House Type 4-J) in sector 5 and the Museum and Art Gallery in sector 12.
ARCH270005
Description:
Group consists of photographs of Chandigarh, India, including photographs of the Rock Garden, the Post Graduate Institute for Medical Research in sector 12, the house of Pierre Jeanneret (House Type 4-J) in sector 5 and the Museum and Art Gallery in sector 12.
Personnes et institutions:
Date:
n.d.
n.d.
Titre:
Photographs of Chandigarh, India, including photographs of the Rock Garden
Actions:
ARCH270005
Description:
Group consists of photographs of Chandigarh, India, including photographs of the Rock Garden, the Post Graduate Institute for Medical Research in sector 12, the house of Pierre Jeanneret (House Type 4-J) in sector 5 and the Museum and Art Gallery in sector 12.
Photographs of Chandigarh, India, including photographs of the Rock Garden
Actions:
ARCH270005
Description:
Group consists of photographs of Chandigarh, India, including photographs of the Rock Garden, the Post Graduate Institute for Medical Research in sector 12, the house of Pierre Jeanneret (House Type 4-J) in sector 5 and the Museum and Art Gallery in sector 12.
Classification:
photographies
Quantité:
34 negative(s)
photographies
Quantité:
34 negative(s)
Date:
n.d.
n.d.
Personnes et institutions:
Classification:
dessins
dessins

Actions:
Numéro de référence:
DR1966:0001:098
Description:
- This elevation of the garden façade of the Villa Sacchetti includes some of the garden.
DR1966:0001:098
Description:
- This elevation of the garden façade of the Villa Sacchetti includes some of the garden.
Personnes et institutions:
Sujet:
architecture
architecture
Date:
1719
1719
Titre:
Elevation of the garden façade of the casino of the Villa Sacchetti near Ostia
Actions:
DR1966:0001:098
Description:
- This elevation of the garden façade of the Villa Sacchetti includes some of the garden.
Elevation of the garden façade of the casino of the Villa Sacchetti near Ostia
Actions:
DR1966:0001:098
Description:
- This elevation of the garden façade of the Villa Sacchetti includes some of the garden.
Classification:
dessins
dessins
Date:
1719
1719
Personnes et institutions:
Sujet:
architecture
architecture
Classification:
dessins
dessins
Actions:
Numéro de référence:
DR1964:0012
Description:
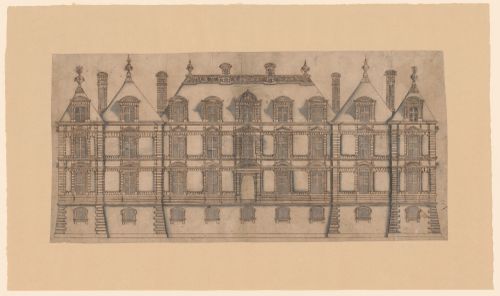
- This elevation depicts the garden façade of the Château de Pontz, which consists of a central pavilion with a hipped roof and two smaller pavilions with conical roofs on each end. The façade is articulated with urns and ornamental cresting on the roof ridges, pedimented windows and extensive rustication; quoins, bands, and chaînes.
DR1964:0012
Description:
- This elevation depicts the garden façade of the Château de Pontz, which consists of a central pavilion with a hipped roof and two smaller pavilions with conical roofs on each end. The façade is articulated with urns and ornamental cresting on the roof ridges, pedimented windows and extensive rustication; quoins, bands, and chaînes.
Personnes et institutions:
Sujet:
architecture
architecture
Date:
ca. 1647
ca. 1647
Titre:
Elevation for the garden façade of the Château de Pontz, Champagne
Actions:
DR1964:0012
Description:
- This elevation depicts the garden façade of the Château de Pontz, which consists of a central pavilion with a hipped roof and two smaller pavilions with conical roofs on each end. The façade is articulated with urns and ornamental cresting on the roof ridges, pedimented windows and extensive rustication; quoins, bands, and chaînes.
Elevation for the garden façade of the Château de Pontz, Champagne
Actions:
DR1964:0012
Description:
- This elevation depicts the garden façade of the Château de Pontz, which consists of a central pavilion with a hipped roof and two smaller pavilions with conical roofs on each end. The façade is articulated with urns and ornamental cresting on the roof ridges, pedimented windows and extensive rustication; quoins, bands, and chaînes.
Classification:
dessins
dessins
Date:
ca. 1647
ca. 1647
Personnes et institutions:
Sujet:
architecture
architecture
Niveau de description archivistique:
Projet
Projet
Numéro de référence:
AP075.S1.1957.PR04
Description:
This project series documents Cornelia Hahn Oberlander's design for Dr. & Mrs. Murray Hay's garden, in Vancouver. The project series contains design development drawings.
AP075.S1.1957.PR04
Description:
This project series documents Cornelia Hahn Oberlander's design for Dr. & Mrs. Murray Hay's garden, in Vancouver. The project series contains design development drawings.
Personnes et institutions:
Date:
1957
1957
Titre:
Garden for Dr. & Mrs. Murray Hay, Vancouver, British Columbia (1957)
Actions:
AP075.S1.1957.PR04
Description:
This project series documents Cornelia Hahn Oberlander's design for Dr. & Mrs. Murray Hay's garden, in Vancouver. The project series contains design development drawings.
Garden for Dr. & Mrs. Murray Hay, Vancouver, British Columbia (1957)
Actions:
AP075.S1.1957.PR04
Description:
This project series documents Cornelia Hahn Oberlander's design for Dr. & Mrs. Murray Hay's garden, in Vancouver. The project series contains design development drawings.
Niveau de description archivistique:
Project
Project
Date:
1957
1957
Personnes et institutions:
Niveau de description archivistique:
Projet
Projet
Numéro de référence:
AP075.S1.1952.PR03
Description:
This project series documents Cornelia Hahn Oberlander's project for the garden of Mr. & Mrs. W. A. Rahill's private residence in Feasterville, Pennsylvania. The residence is located in Bryn Gweled Homesteads, a small cooperative community in Upper Southampton Township. Oberlander worked on this project from 1952-1953. The garden design consists of a meadow area and a play area on the front lawn of the house. The play area, surrounded by trees and strubs, includes a badminton field and a vegetable patch. This project series only contains a presentation drawing for the landscape design with a plant list.
AP075.S1.1952.PR03
Description:
This project series documents Cornelia Hahn Oberlander's project for the garden of Mr. & Mrs. W. A. Rahill's private residence in Feasterville, Pennsylvania. The residence is located in Bryn Gweled Homesteads, a small cooperative community in Upper Southampton Township. Oberlander worked on this project from 1952-1953. The garden design consists of a meadow area and a play area on the front lawn of the house. The play area, surrounded by trees and strubs, includes a badminton field and a vegetable patch. This project series only contains a presentation drawing for the landscape design with a plant list.
Personnes et institutions:
Date:
1952-1953
1952-1953
Titre:
Garden of Mr. & Mrs. W. A. Rahill, Feasterville, Pennsylvania (1952-1953)
Actions:
AP075.S1.1952.PR03
Description:
This project series documents Cornelia Hahn Oberlander's project for the garden of Mr. & Mrs. W. A. Rahill's private residence in Feasterville, Pennsylvania. The residence is located in Bryn Gweled Homesteads, a small cooperative community in Upper Southampton Township. Oberlander worked on this project from 1952-1953. The garden design consists of a meadow area and a play area on the front lawn of the house. The play area, surrounded by trees and strubs, includes a badminton field and a vegetable patch. This project series only contains a presentation drawing for the landscape design with a plant list.
Garden of Mr. & Mrs. W. A. Rahill, Feasterville, Pennsylvania (1952-1953)
Actions:
AP075.S1.1952.PR03
Description:
This project series documents Cornelia Hahn Oberlander's project for the garden of Mr. & Mrs. W. A. Rahill's private residence in Feasterville, Pennsylvania. The residence is located in Bryn Gweled Homesteads, a small cooperative community in Upper Southampton Township. Oberlander worked on this project from 1952-1953. The garden design consists of a meadow area and a play area on the front lawn of the house. The play area, surrounded by trees and strubs, includes a badminton field and a vegetable patch. This project series only contains a presentation drawing for the landscape design with a plant list.
Niveau de description archivistique:
Project
Project
Date:
1952-1953
1952-1953
Personnes et institutions:


