


26739 Résultats
Classification:
photographies
photographies
Actions:
Numéro de référence:
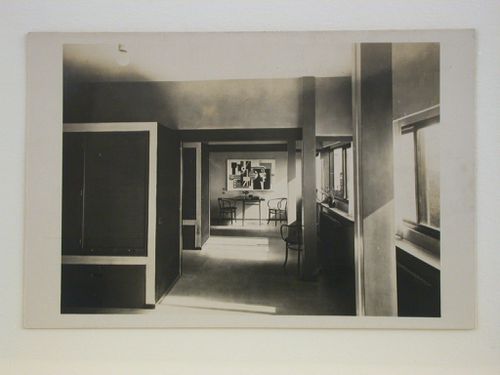
PH1984:0962
PH1984:0962
Personnes et institutions:
Sujet:
architecture, design d'intérieur
architecture, design d'intérieur
Date:
1927 or later
1927 or later
Classification:
photographies
photographies
Date:
1927 or later
1927 or later
Personnes et institutions:
Sujet:
architecture, design d'intérieur
architecture, design d'intérieur
Classification:
photographies
photographies

Titre:
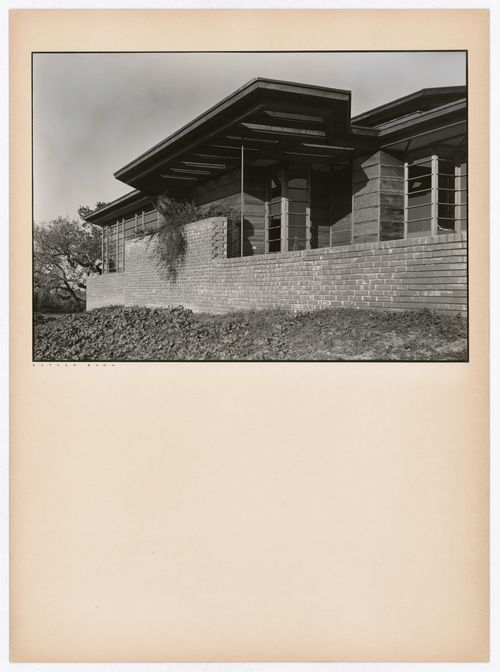
Partial view of the Hanna House showing windows and overhangs, Palo Alto, California, United States
Partial view of the Hanna House showing windows and overhangs, Palo Alto, California, United States
Actions:
Numéro de référence:
PH2004:0023
PH2004:0023
Personnes et institutions:
Sujet:
architecture
architecture
Date:
1938
1938
Classification:
photographies
photographies
Date:
1938
1938
Personnes et institutions:
Sujet:
architecture
architecture
Classification:
photographies
photographies
Titre:
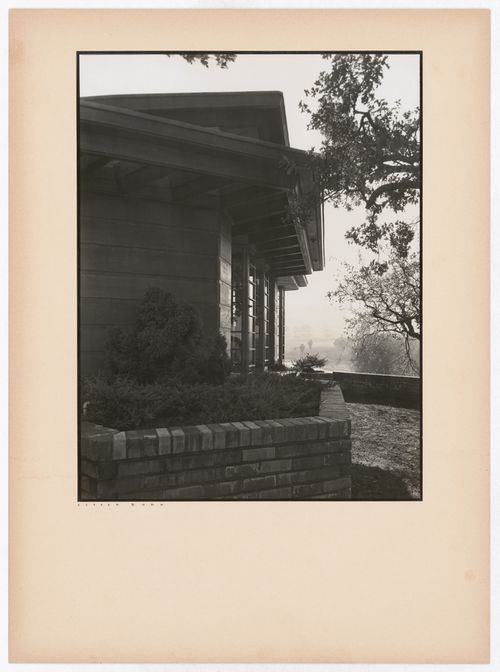
Partial view of the Hanna House showing windows and overhangs, Palo Alto, California, United States
Partial view of the Hanna House showing windows and overhangs, Palo Alto, California, United States
Actions:
Numéro de référence:
PH2004:0024
PH2004:0024
Personnes et institutions:
Sujet:
architecture
architecture
Date:
1938
1938
Classification:
photographies
photographies
Date:
1938
1938
Personnes et institutions:
Sujet:
architecture
architecture
Classification:
photographies
photographies
Titre:
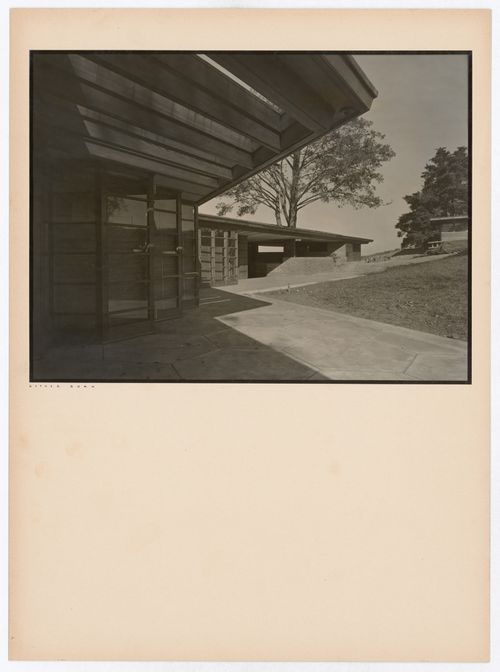
Partial view of the Hanna House showing windows and overhangs, Palo Alto, California, United States
Partial view of the Hanna House showing windows and overhangs, Palo Alto, California, United States
Actions:
Numéro de référence:
PH2004:0027
PH2004:0027
Personnes et institutions:
Sujet:
architecture
architecture
Date:
1938
1938
Classification:
photographies
photographies
Date:
1938
1938
Personnes et institutions:
Sujet:
architecture
architecture
Classification:
photographies
photographies
Titre:
View of the Hanna House showing a terrace, entrances, trees, Palo Alto, California, United States
View of the Hanna House showing a terrace, entrances, trees, Palo Alto, California, United States
Actions:
Numéro de référence:
PH2004:0032
PH2004:0032
Personnes et institutions:
Sujet:
architecture
architecture
Date:
1938
1938
Titre:
View of the Hanna House showing a terrace, entrances, trees, Palo Alto, California, United States
Actions:
PH2004:0032
View of the Hanna House showing a terrace, entrances, trees, Palo Alto, California, United States
Actions:
PH2004:0032
Classification:
photographies
photographies
Date:
1938
1938
Personnes et institutions:
Sujet:
architecture
architecture
Classification:
photographies
photographies
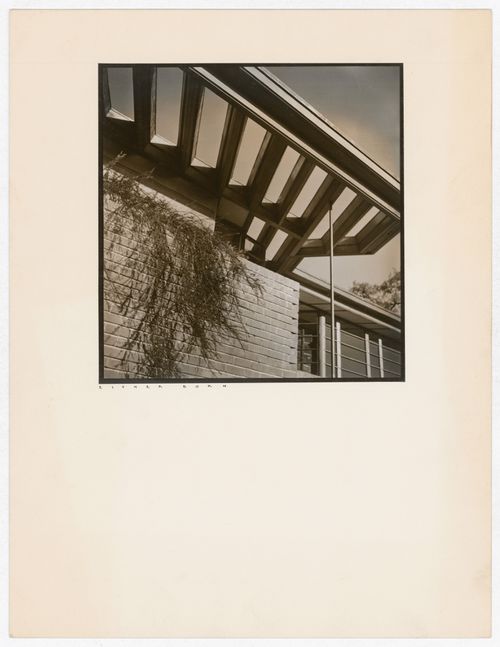
Titre:
View of the Hanna House showing overhangs, eaves, and windows, Palo Alto, California, United States
View of the Hanna House showing overhangs, eaves, and windows, Palo Alto, California, United States
Actions:
Numéro de référence:
PH2004:0041
PH2004:0041
Personnes et institutions:
Sujet:
architecture
architecture
Date:
1938
1938
Classification:
photographies
photographies
Date:
1938
1938
Personnes et institutions:
Sujet:
architecture
architecture
Classification:
photographies
photographies
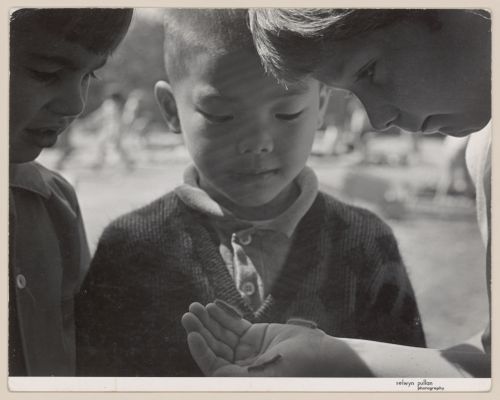
Numéro de référence:
ARCH401924
ARCH401924
Personnes et institutions:
Date:
ca. 1970
ca. 1970
Classification:
photographies
photographies
Date:
ca. 1970
ca. 1970
Personnes et institutions:
Classification:
photographies
photographies
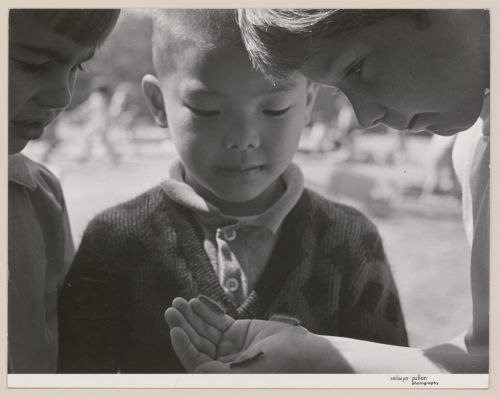
Numéro de référence:
ARCH401925
ARCH401925
Personnes et institutions:
Date:
ca. 1970
ca. 1970
Classification:
photographies
photographies
Date:
ca. 1970
ca. 1970
Personnes et institutions:
Classification:
photographies
photographies
Actions:
Numéro de référence:
PH1984:0038:030
PH1984:0038:030
Personnes et institutions:
Sujet:
architecture, topographique
architecture, topographique
Date:
1863 - ca. 1887
1863 - ca. 1887
Classification:
photographies
photographies
Date:
1863 - ca. 1887
1863 - ca. 1887
Personnes et institutions:
Sujet:
architecture, topographique
architecture, topographique
Numéro de référence:
AP197.S1.SS1.013
AP197.S1.SS1.013
Personnes et institutions:
Date:
1970
1970
Titre:
VHS tape of La Maison de Verre House 1928-1931- a film by Robert Vickery
Actions:
AP197.S1.SS1.013
VHS tape of La Maison de Verre House 1928-1931- a film by Robert Vickery
Actions:
AP197.S1.SS1.013
Date:
1970
1970
Personnes et institutions:


