


119251 Résultats
Classification:
événements
événements
Actions:
Description:
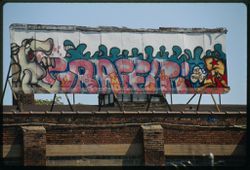
Rejoignez-nous pour un atelier de 90 minutes durant lequel nous écouterons de la musique rap, écrirons des paroles et tracerons en graffiti l’évolution du hip-hop et ses liens avec l’environnement urbain.
Rejoignez-nous pour un atelier de 90 minutes durant lequel nous écouterons de la musique rap, écrirons des paroles et tracerons en graffiti l’évolution du hip-hop et ses liens avec l’environnement urbain.
Date:
21 février 2026, 12h à 13h
21 février 2026, 12h à 13h
Titre:
Issu du béton : le hip hop et la ville
Actions:
Description:
Rejoignez-nous pour un atelier de 90 minutes durant lequel nous écouterons de la musique rap, écrirons des paroles et tracerons en graffiti l’évolution du hip-hop et ses liens avec l’environnement urbain.
Issu du béton : le hip hop et la ville
Actions:
Description:
Rejoignez-nous pour un atelier de 90 minutes durant lequel nous écouterons de la musique rap, écrirons des paroles et tracerons en graffiti l’évolution du hip-hop et ses liens avec l’environnement urbain.
Classification:
événements
événements
Date:
21 février 2026
12h à 13h
21 février 2026
12h à 13h
Classification:
oeuvres d'art
oeuvres d'art
Actions:
Numéro de référence:
DR1987:0345
Description:
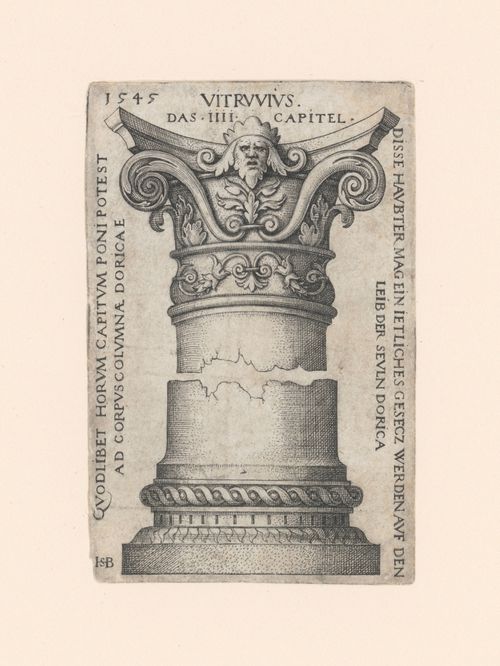
- This engraving depicts a design for an order of architecture showing the capital and the base. Although the inscriptions refer to "This engraving depicts a dORICA[E]", this is not one of the traditional orders of architecture. - This print is one of a set of four prints of capitals and bases which were engraved by Hans Sebald Beham. Patricia Condon suggests that these prints were made for a general audience rather than for architects ('Ornament and Architecture', 29). Three of the prints in the CCA collection are from the collection of the Ducs d'Arenburg, while the provenance of the fourth print, DR1987:0342, is unknown.
DR1987:0345
Description:
- This engraving depicts a design for an order of architecture showing the capital and the base. Although the inscriptions refer to "This engraving depicts a dORICA[E]", this is not one of the traditional orders of architecture. - This print is one of a set of four prints of capitals and bases which were engraved by Hans Sebald Beham. Patricia Condon suggests that these prints were made for a general audience rather than for architects ('Ornament and Architecture', 29). Three of the prints in the CCA collection are from the collection of the Ducs d'Arenburg, while the provenance of the fourth print, DR1987:0342, is unknown.
Personnes et institutions:
Sujet:
architecture
architecture
Date:
1545
1545
Titre:
Design for the capital and base of a column
Actions:
DR1987:0345
Description:
- This engraving depicts a design for an order of architecture showing the capital and the base. Although the inscriptions refer to "This engraving depicts a dORICA[E]", this is not one of the traditional orders of architecture. - This print is one of a set of four prints of capitals and bases which were engraved by Hans Sebald Beham. Patricia Condon suggests that these prints were made for a general audience rather than for architects ('Ornament and Architecture', 29). Three of the prints in the CCA collection are from the collection of the Ducs d'Arenburg, while the provenance of the fourth print, DR1987:0342, is unknown.
Design for the capital and base of a column
Actions:
DR1987:0345
Description:
- This engraving depicts a design for an order of architecture showing the capital and the base. Although the inscriptions refer to "This engraving depicts a dORICA[E]", this is not one of the traditional orders of architecture. - This print is one of a set of four prints of capitals and bases which were engraved by Hans Sebald Beham. Patricia Condon suggests that these prints were made for a general audience rather than for architects ('Ornament and Architecture', 29). Three of the prints in the CCA collection are from the collection of the Ducs d'Arenburg, while the provenance of the fourth print, DR1987:0342, is unknown.
Classification:
oeuvres d'art
oeuvres d'art
Date:
1545
1545
Personnes et institutions:
Sujet:
architecture
architecture
Classification:
photographies
Quantité:
57 photograph(s)
photographies
Quantité:
57 photograph(s)
Numéro de référence:
ARCH183759
ARCH183759
Personnes et institutions:
Date:
26 June 1999
26 June 1999
Classification:
photographies
Quantité:
57 photograph(s)
photographies
Quantité:
57 photograph(s)
Date:
26 June 1999
26 June 1999
Personnes et institutions:
Classification:
articles
articles
Actions:
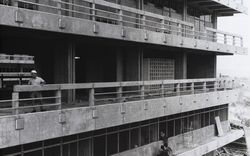
Texte de Gareth Hammond
Dossier:
Désenchantements technologiques
Désenchantements technologiques
Mot(s)-clé(s):
Georg Lippsmeier, Gareth Hammond, Tropenbau, IFT, African Architecture Matters, hôpital de Mwanza, Tanzanie
Georg Lippsmeier, Gareth Hammond, Tropenbau, IFT, African Architecture Matters, hôpital de Mwanza, Tanzanie
Publié:
15 décembre 2017
15 décembre 2017
Dossier:
Désenchantements technologiques
Désenchantements technologiques
Classification:
documents textuels
documents textuels
Numéro de référence:
DR2012:0015:021:001
Description:
File containing documents in English and French (predominent), including correspondence regarding publishers' interest in Melvin Charney's work. Original folder inscribed in graphite: ARQ / ARCHITECTURE QUEBEC
DR2012:0015:021:001
Description:
File containing documents in English and French (predominent), including correspondence regarding publishers' interest in Melvin Charney's work. Original folder inscribed in graphite: ARQ / ARCHITECTURE QUEBEC
Personnes et institutions:
Date:
1982, 1988-1991
1982, 1988-1991
Titre:
Correspondence related to Melvin Charney's writings
Actions:
DR2012:0015:021:001
Description:
File containing documents in English and French (predominent), including correspondence regarding publishers' interest in Melvin Charney's work. Original folder inscribed in graphite: ARQ / ARCHITECTURE QUEBEC
Correspondence related to Melvin Charney's writings
Actions:
DR2012:0015:021:001
Description:
File containing documents in English and French (predominent), including correspondence regarding publishers' interest in Melvin Charney's work. Original folder inscribed in graphite: ARQ / ARCHITECTURE QUEBEC
Classification:
documents textuels
documents textuels
Date:
1982, 1988-1991
1982, 1988-1991
Personnes et institutions:
Classification:
documents textuels
documents textuels
Numéro de référence:
ARCH263824
Description:
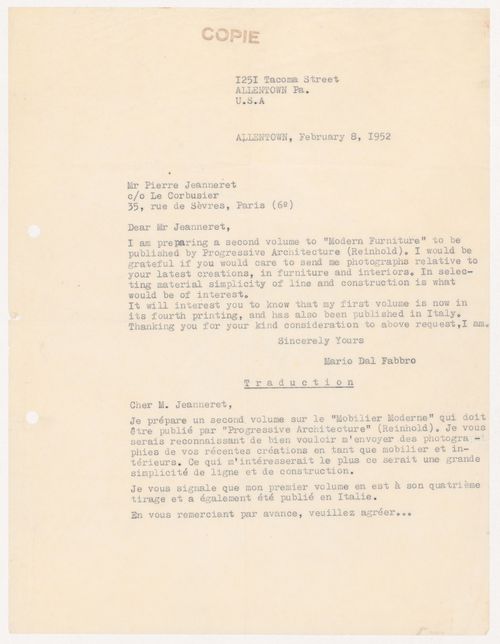
The letter is a request for photographs of Jeanneret's latest furniture and interior designs for the second volume of the book "Modern Furniture", published by Progressive Architecture (Reinhold).
ARCH263824
Description:
The letter is a request for photographs of Jeanneret's latest furniture and interior designs for the second volume of the book "Modern Furniture", published by Progressive Architecture (Reinhold).
Personnes et institutions:
Date:
8 February 1952
8 February 1952
Titre:
Transcript and translation of a letter from Mario dal Fabbro to Pierre Jeanneret
Actions:
ARCH263824
Description:
The letter is a request for photographs of Jeanneret's latest furniture and interior designs for the second volume of the book "Modern Furniture", published by Progressive Architecture (Reinhold).
Transcript and translation of a letter from Mario dal Fabbro to Pierre Jeanneret
Actions:
ARCH263824
Description:
The letter is a request for photographs of Jeanneret's latest furniture and interior designs for the second volume of the book "Modern Furniture", published by Progressive Architecture (Reinhold).
Classification:
documents textuels
documents textuels
Date:
8 February 1952
8 February 1952
Personnes et institutions:
Niveau de description archivistique:
Série(s)
Série(s)
Titre:
Hans Hansen
Hans Hansen
Numéro de référence:
AP162.S4
Description:
Series documents the contribution of architect Hans Hansen to the correspondence circle of Die gläserne Kette, with Hansen writing under the pseudonym Antischmitz. Born in Roetgen, Germany, in 1886, Hansen studied architecture in Cologne. After the war, Hansen joined the circle Cologne Dadaists, contributed to the magazine "Der Ventilor", and published "Das Erlebnis der Architektur". From 1922, he worked on commissions for the Catholic Church in Germany, including his most known project for the St. Bruno Church in Cologne-Kletteberg (1924-1926). He died in Cologne in 1966. (Source: Ian Boyd Whyte, Bruno Taut and the Architecture of Activism. Cambridge: Cambridge University Press, 1982) The series comprises part of the correspondence of Hans Hansen to the Die gläserne Kette circle.
AP162.S4
Description:
Series documents the contribution of architect Hans Hansen to the correspondence circle of Die gläserne Kette, with Hansen writing under the pseudonym Antischmitz. Born in Roetgen, Germany, in 1886, Hansen studied architecture in Cologne. After the war, Hansen joined the circle Cologne Dadaists, contributed to the magazine "Der Ventilor", and published "Das Erlebnis der Architektur". From 1922, he worked on commissions for the Catholic Church in Germany, including his most known project for the St. Bruno Church in Cologne-Kletteberg (1924-1926). He died in Cologne in 1966. (Source: Ian Boyd Whyte, Bruno Taut and the Architecture of Activism. Cambridge: Cambridge University Press, 1982) The series comprises part of the correspondence of Hans Hansen to the Die gläserne Kette circle.
Personnes et institutions:
Date:
1920
1920
Titre:
Hans Hansen
Actions:
AP162.S4
Description:
Series documents the contribution of architect Hans Hansen to the correspondence circle of Die gläserne Kette, with Hansen writing under the pseudonym Antischmitz. Born in Roetgen, Germany, in 1886, Hansen studied architecture in Cologne. After the war, Hansen joined the circle Cologne Dadaists, contributed to the magazine "Der Ventilor", and published "Das Erlebnis der Architektur". From 1922, he worked on commissions for the Catholic Church in Germany, including his most known project for the St. Bruno Church in Cologne-Kletteberg (1924-1926). He died in Cologne in 1966. (Source: Ian Boyd Whyte, Bruno Taut and the Architecture of Activism. Cambridge: Cambridge University Press, 1982) The series comprises part of the correspondence of Hans Hansen to the Die gläserne Kette circle.
Hans Hansen
Actions:
AP162.S4
Description:
Series documents the contribution of architect Hans Hansen to the correspondence circle of Die gläserne Kette, with Hansen writing under the pseudonym Antischmitz. Born in Roetgen, Germany, in 1886, Hansen studied architecture in Cologne. After the war, Hansen joined the circle Cologne Dadaists, contributed to the magazine "Der Ventilor", and published "Das Erlebnis der Architektur". From 1922, he worked on commissions for the Catholic Church in Germany, including his most known project for the St. Bruno Church in Cologne-Kletteberg (1924-1926). He died in Cologne in 1966. (Source: Ian Boyd Whyte, Bruno Taut and the Architecture of Activism. Cambridge: Cambridge University Press, 1982) The series comprises part of the correspondence of Hans Hansen to the Die gläserne Kette circle.
Niveau de description archivistique:
series
series
Date:
1920
1920
Personnes et institutions:
Classification:
dessins
dessins
Titre:
Site plans
Site plans
Numéro de référence:
ARCH268753
Description:
Contains site plans. The serial 2G: international architecture review, no. 22, has published or has planned to use the plans in an issue on Abalos & Herreros.
ARCH268753
Description:
Contains site plans. The serial 2G: international architecture review, no. 22, has published or has planned to use the plans in an issue on Abalos & Herreros.
Personnes et institutions:
Date:
1992
1992
Titre:
Site plans
Actions:
ARCH268753
Description:
Contains site plans. The serial 2G: international architecture review, no. 22, has published or has planned to use the plans in an issue on Abalos & Herreros.
Site plans
Actions:
ARCH268753
Description:
Contains site plans. The serial 2G: international architecture review, no. 22, has published or has planned to use the plans in an issue on Abalos & Herreros.
Classification:
dessins
dessins
Date:
1992
1992
Personnes et institutions:
Classification:
archives
Niveau de description archivistique:
Fonds
archives
Niveau de description archivistique:
Fonds
Titre:
Lionel March fonds
Lionel March fonds
Numéro de référence:
AP208
Résumé:
The Lionel March fonds, circa 1957-2017, documents the work and activities of architect and professor Lionel March. The records within this fonds illustrate March’s architectural career, representing five professional and personal building projects, including the 1964 Whitehall plan; as well as his academic career in research and teaching, spanning England and North America, most notably March’s work with the Centre for Land Use and Built Form Studies (now the Martin Centre) and his research at UCLA. The fonds is largely composed of books from March’s library, textual records, slides and photographs, and drawings.
AP208
Résumé:
The Lionel March fonds, circa 1957-2017, documents the work and activities of architect and professor Lionel March. The records within this fonds illustrate March’s architectural career, representing five professional and personal building projects, including the 1964 Whitehall plan; as well as his academic career in research and teaching, spanning England and North America, most notably March’s work with the Centre for Land Use and Built Form Studies (now the Martin Centre) and his research at UCLA. The fonds is largely composed of books from March’s library, textual records, slides and photographs, and drawings.
Personnes et institutions:
Date:
circa 1957-2017
circa 1957-2017
Titre:
Lionel March fonds
Actions:
AP208
Résumé:
The Lionel March fonds, circa 1957-2017, documents the work and activities of architect and professor Lionel March. The records within this fonds illustrate March’s architectural career, representing five professional and personal building projects, including the 1964 Whitehall plan; as well as his academic career in research and teaching, spanning England and North America, most notably March’s work with the Centre for Land Use and Built Form Studies (now the Martin Centre) and his research at UCLA. The fonds is largely composed of books from March’s library, textual records, slides and photographs, and drawings.
Lionel March fonds
Actions:
AP208
Résumé:
The Lionel March fonds, circa 1957-2017, documents the work and activities of architect and professor Lionel March. The records within this fonds illustrate March’s architectural career, representing five professional and personal building projects, including the 1964 Whitehall plan; as well as his academic career in research and teaching, spanning England and North America, most notably March’s work with the Centre for Land Use and Built Form Studies (now the Martin Centre) and his research at UCLA. The fonds is largely composed of books from March’s library, textual records, slides and photographs, and drawings.
Classification:
archives
Niveau de description archivistique:
Fonds
archives
Niveau de description archivistique:
Fonds
Date:
circa 1957-2017
circa 1957-2017
Personnes et institutions:
Classification:
documents textuels
Quantité:
11 textual record(s)
documents textuels
Quantité:
11 textual record(s)
Numéro de référence:
ARCH268040
Description:
Among other things, documents concern low-cost housing, the Capitol, and the Chandigarh Master Plan. A text by Maxwell Fry discusses the "Problems of Chandigarh Architecture."
ARCH268040
Description:
Among other things, documents concern low-cost housing, the Capitol, and the Chandigarh Master Plan. A text by Maxwell Fry discusses the "Problems of Chandigarh Architecture."
Personnes et institutions:
Date:
after 1961
after 1961
Titre:
Transcriptions and photocopies of excerpts from the December 1961 issue of MARG magazine, vo. 15, no. 1, which deals exclusively with Chandigarh, India
Actions:
ARCH268040
Description:
Among other things, documents concern low-cost housing, the Capitol, and the Chandigarh Master Plan. A text by Maxwell Fry discusses the "Problems of Chandigarh Architecture."
Transcriptions and photocopies of excerpts from the December 1961 issue of MARG magazine, vo. 15, no. 1, which deals exclusively with Chandigarh, India
Actions:
ARCH268040
Description:
Among other things, documents concern low-cost housing, the Capitol, and the Chandigarh Master Plan. A text by Maxwell Fry discusses the "Problems of Chandigarh Architecture."
Classification:
documents textuels
Quantité:
11 textual record(s)
documents textuels
Quantité:
11 textual record(s)
Date:
after 1961
after 1961
Personnes et institutions:


